For Sale
Just Listed
311 Cumberland Court
Donevan, Oshawa, ON
$774,900
2+1Bd
3Ba
1,300+sqft
6Parking
45.35 x 91.72 ftlot
$596/sqft
DetachedMLS# E14143426Listed 2026-11-030 DOM
Heating
Water Heater Owned
Cooling
Central Vacuum
Basement
Finished
Just listed! New listings in Oshawa often receive offers within the first week.
About this home
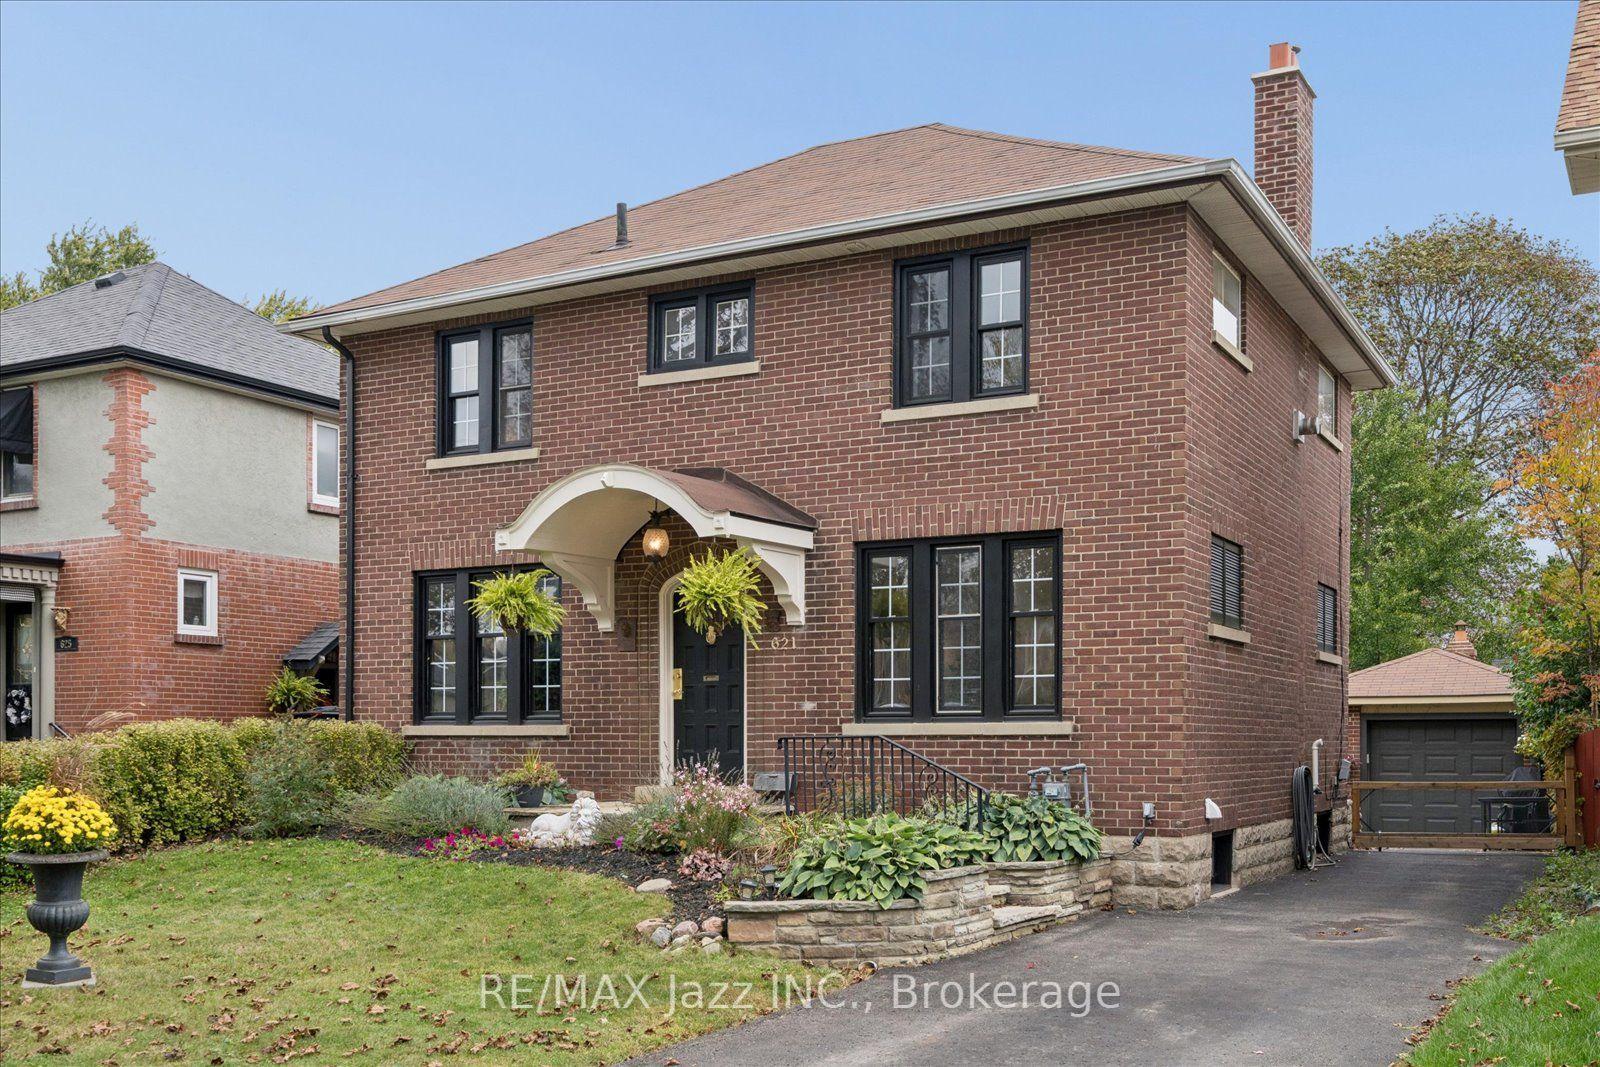
Tucked away on a quiet court in a beautiful, established neighbourhood, this brick raised bungalow offers the kind of setting buyers are always hoping to find - mature homes, a peaceful ravine with no neighbours behind, and access to wonderful schools, shopping, GO Transit, and 401. This well loved, one owner home with great bones, generous space, and exciting updates, including new flooring throughout the mail floor, a refreshed kitchen and fresh paint in most rooms. With so much potential is the perfect opportunity for a new family to add their own personal touch and create something truly special. The main floor features a bright living room with a large picture window, a refreshed kitchen with two large windows and a walkout to the spacious deck, plus a flexible dining room that could also serve beautifully as a home office or, with some thoughtful adjustments, a third bedroom. The primary bedroom offers semi-ensuite access to a spacious 5-piece bath with a jet tub. The lower level adds excellent versatility, with direct access from the double attached garage, a bright recreation room with a large above-grade window and fireplace, a kitchenette, bedroom, 2-piece bath, additional shower area, and plenty of storage. This space could be ideal for teens, extended family, in-laws, or potential income use, depending on a buyer's needs and future plans. With a court location, shingles less than five years old, a newer furnace, a double attached garage, quick closing available, and a rare ravine lot in a highly convenient location, this home is a fantastic opportunity for someone with vision to make it shine. Pre-listing home inspection available.
GarageRavineWalkoutFireplace
Rooms
Main Floor
| Living Room | 4.52 × 3.56 m | Large Window |
| Kitchen | 4.05 × 2.49 m | Large Window Overlooks Dining Breakfast Area |
| Breakfast | 4.05 × 2.14 m | B/I Dishwasher Combined w/Kitchen W/O To Deck |
| Dining Room | 3.12 × 2.93 m | Large Window Overlooks Backyard Combined w/Kitchen |
| Primary Bedroom | 5.61 × 3.39 m | Large Window Walk-In Closet(s) Semi Ensuite |
| Bedroom 2 | 3.50 × 3.20 m | Large Window |
Lower
| Recreation | 5.65 × 3.45 m | Above Grade Window Fireplace Wet Bar |
| Bedroom 3 | 3.52 × 3.44 m | Above Grade Window |
Features
- Bar Fridge
- Central Vacuum
- In-Law Capability
- Water Heater Owned
- Deck
- Lawn Sprinkler System
- Separate Entrance
- Finished
- Central Air
- Bungalow-Raised
Financials
Annual Taxes
$5,747.84
Estimated Rental Income
Entire property$2,600 – $3,800/mo
Rental yield4.0% – 5.9%
*Estimates based on comparable rentals in the area. Actual income may vary.
Market Data — Oshawa
Days on market0 days
Buyer's MarketSeller's Market
Based on active listings in Oshawa. Data updates daily.
Demographics — Oshawa
Population
175,383
Avg Household Income
$87,000
Age Distribution
0-19
22%
20-34
22%
35-49
19%
50-64
20%
65+
17%
Ownership63% own · 37% rent
EnglishFrenchArabicUrduTagalog
Getting around
How walkable, bikeable, and transit-friendly this neighbourhood is.
61
/ 100
Walk Score
Somewhat Walkable
44
/ 100
Transit Score
Some Transit
45
/ 100
Bike Score
Somewhat Bikeable
Scores are estimates based on neighbourhood data and are for informational purposes only.
MLS® data courtesy of the Toronto Regional Real Estate Board (TRREB).
The information provided herein must only be used by consumers that have a bona fide interest in the purchase, sale, or lease of real estate and may not be used for any commercial purpose or any other purpose. Listing information is deemed reliable but is not guaranteed accurate by the Toronto Regional Real Estate Board, the listing brokerage, or this website. The trademarks REALTOR®, REALTORS® and the REALTOR® logo are controlled by The Canadian Real Estate Association (CREA) and identify real estate professionals who are members of CREA. MLS®, Multiple Listing Service®, and the associated logos are owned by CREA. Not intended to solicit properties currently listed for sale or buyers under contract.
You may also like
More homes in Oshawa
Hand-picked listings with a similar price range and style.
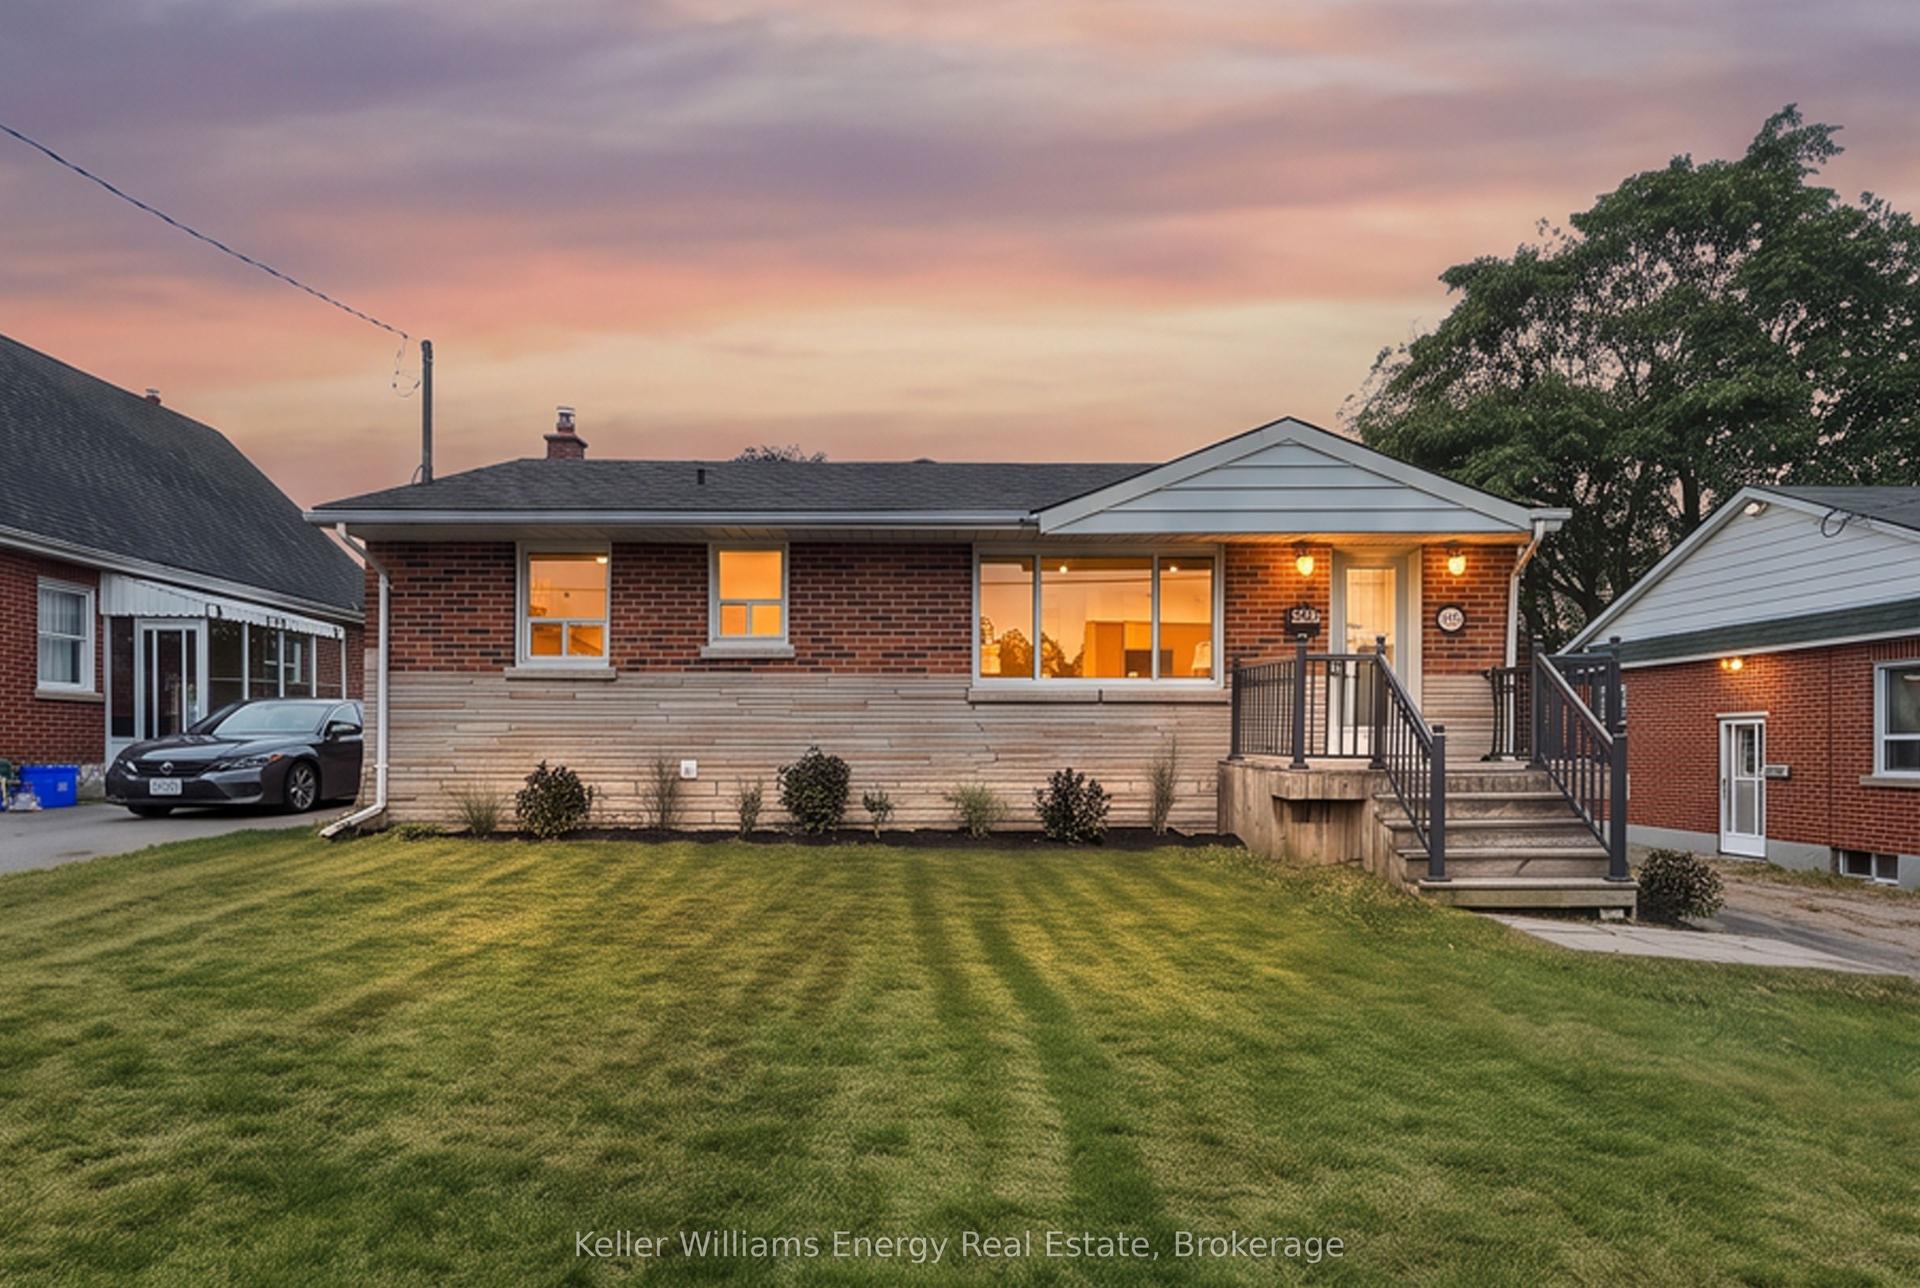
For Sale20 days ago
$699,900
Detached
est. $3,068/mo
54 Eastlawn Street, Donevan
Oshawa, ON
2+2 bd
2 ba
900
4
MLS# E14033176Keller Williams Energy Real Estate
WhatsApp Aman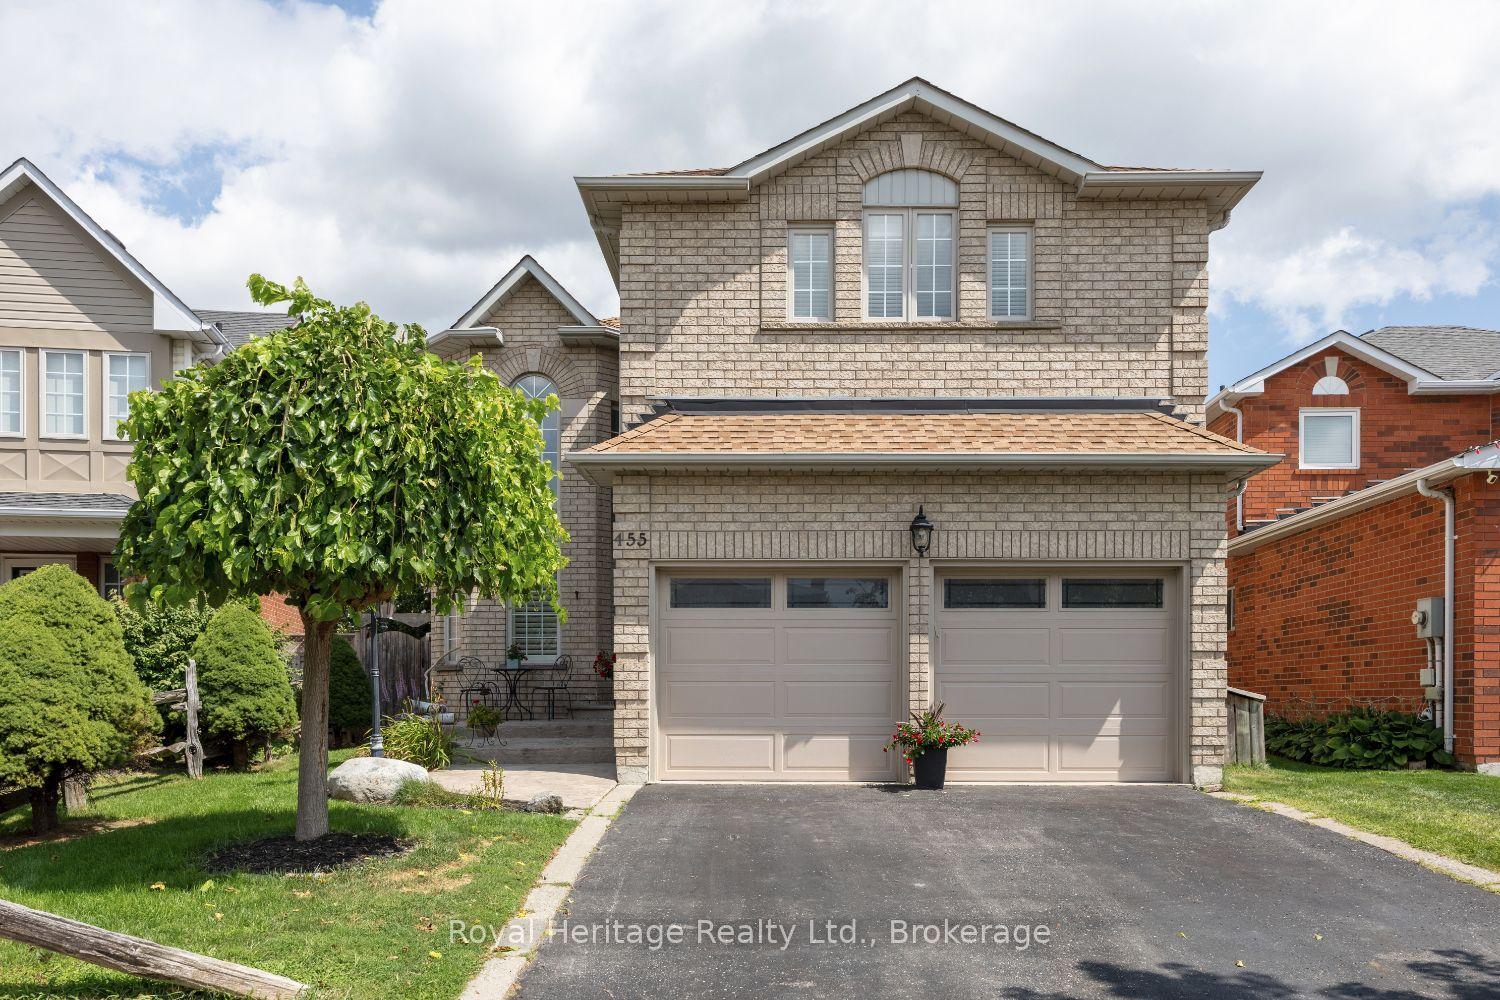
For Sale4 days ago
$899,900
Detached
est. $3,945/mo
455 Ormond Drive, Samac
Oshawa, ON
4+1 bd
4 ba
2,750
4
MLS# E14131370Royal Heritage Realty Ltd.
WhatsApp Aman