For Sale
Just Listed
Open House Sat 19–21
241 Poplar Street
Donevan, Oshawa, ON
$569,900
3+1Bd
2Ba
900+sqft
5.5Parking
50 x 100 ftlot
$633/sqft
DetachedMLS# E14143954Listed 2026-11-030 DOM
Cooling
Central Air
Basement
Partially Finished
Just listed! New listings in Oshawa often receive offers within the first week.
About this home
Instant Curb Appeal Sets The Tone For This Solidly Built 3+1 Bedroom, 2-Bath Armstrong Built Home, Lovingly Held By Only Its Second Owner Since The 1970s. Inside, The Bright Combined Living And Dining Room Features A Large Bow Window And California Shutters, While The Updated Kitchen Offers Stone Counters, Backsplash, And Matching Shutters. Three Bedrooms Complete The Main Floor. The Separate Basement Entrance Opens Up Incredible Potential Below, With Extra-High Ceilings Rarely Found In Homes Of This Era, A Rec Room With Fireplace, Additional Bedroom Or Office, Bright Windows, And Plenty Of Storage, Ready To Be Refinished Your Way. The Heated 1.5-Car Garage Is Equally Impressive, With Extra Height Ideal For A Vehicle Hoist, Car Collection, Workshop, Or Even A Golf Simulator, Plus A Walkout To The Yard And Additional Carport Parking. The Home's HVAC Is Currently Operational, While The System And Shingles Are Approaching Replacement, And The Property Has Been Priced Accordingly. Strong Construction, Flexible Spaces, And Serious Potential Make This A Home Ready For Its Next Family To Take It Forward.
GarageWalkoutFireplace
Rooms
Main Floor
| Living Room | 6.11 × 3.47 m | Bow Window California Shutters Combined w/Dining |
| Dining Room | 6.10 × 3.47 m | Hardwood Floor Combined w/Living |
| Kitchen | 4.65 × 3.39 m | Tile Floor Stone Counters California Shutters |
| Primary Bedroom | 3.26 × 3.33 m | Hardwood Floor Closet Window |
| Bedroom 2 | 2.62 × 3.47 m | Tile Floor Closet Window |
| Bedroom 3 | 3.00 × 2.87 m | Hardwood Floor Closet Window |
Basement
| Recreation | 8.37 × 3.45 m | Fireplace Broadloom Window |
| Office | 3.50 × 3.32 m | Broadloom Closet Window |
Features
- Auto Garage Door Remote
- Primary Bedroom - Main Floor
- Porch
- Separate Entrance
- Partially Finished
- Central Air
- Bungalow
Financials
Annual Taxes
$5,135.62
Estimated Rental Income
Entire property$3,200 – $4,800/mo
Basement apartment$1,800 – $2,500/mo
Rental yield6.7% – 10.1%
*Estimates based on comparable rentals in the area. Actual income may vary.
Market Data — Oshawa
Days on market0 days
Buyer's MarketSeller's Market
Based on active listings in Oshawa. Data updates daily.
Demographics — Oshawa
Population
175,383
Avg Household Income
$87,000
Age Distribution
0-19
22%
20-34
22%
35-49
19%
50-64
20%
65+
17%
Ownership63% own · 37% rent
EnglishFrenchArabicUrduTagalog
Getting around
How walkable, bikeable, and transit-friendly this neighbourhood is.
55
/ 100
Walk Score
Somewhat Walkable
46
/ 100
Transit Score
Some Transit
41
/ 100
Bike Score
Somewhat Bikeable
Scores are estimates based on neighbourhood data and are for informational purposes only.
MLS® data courtesy of the Toronto Regional Real Estate Board (TRREB).
The information provided herein must only be used by consumers that have a bona fide interest in the purchase, sale, or lease of real estate and may not be used for any commercial purpose or any other purpose. Listing information is deemed reliable but is not guaranteed accurate by the Toronto Regional Real Estate Board, the listing brokerage, or this website. The trademarks REALTOR®, REALTORS® and the REALTOR® logo are controlled by The Canadian Real Estate Association (CREA) and identify real estate professionals who are members of CREA. MLS®, Multiple Listing Service®, and the associated logos are owned by CREA. Not intended to solicit properties currently listed for sale or buyers under contract.
You may also like
More homes in Oshawa
Hand-picked listings with a similar price range and style.
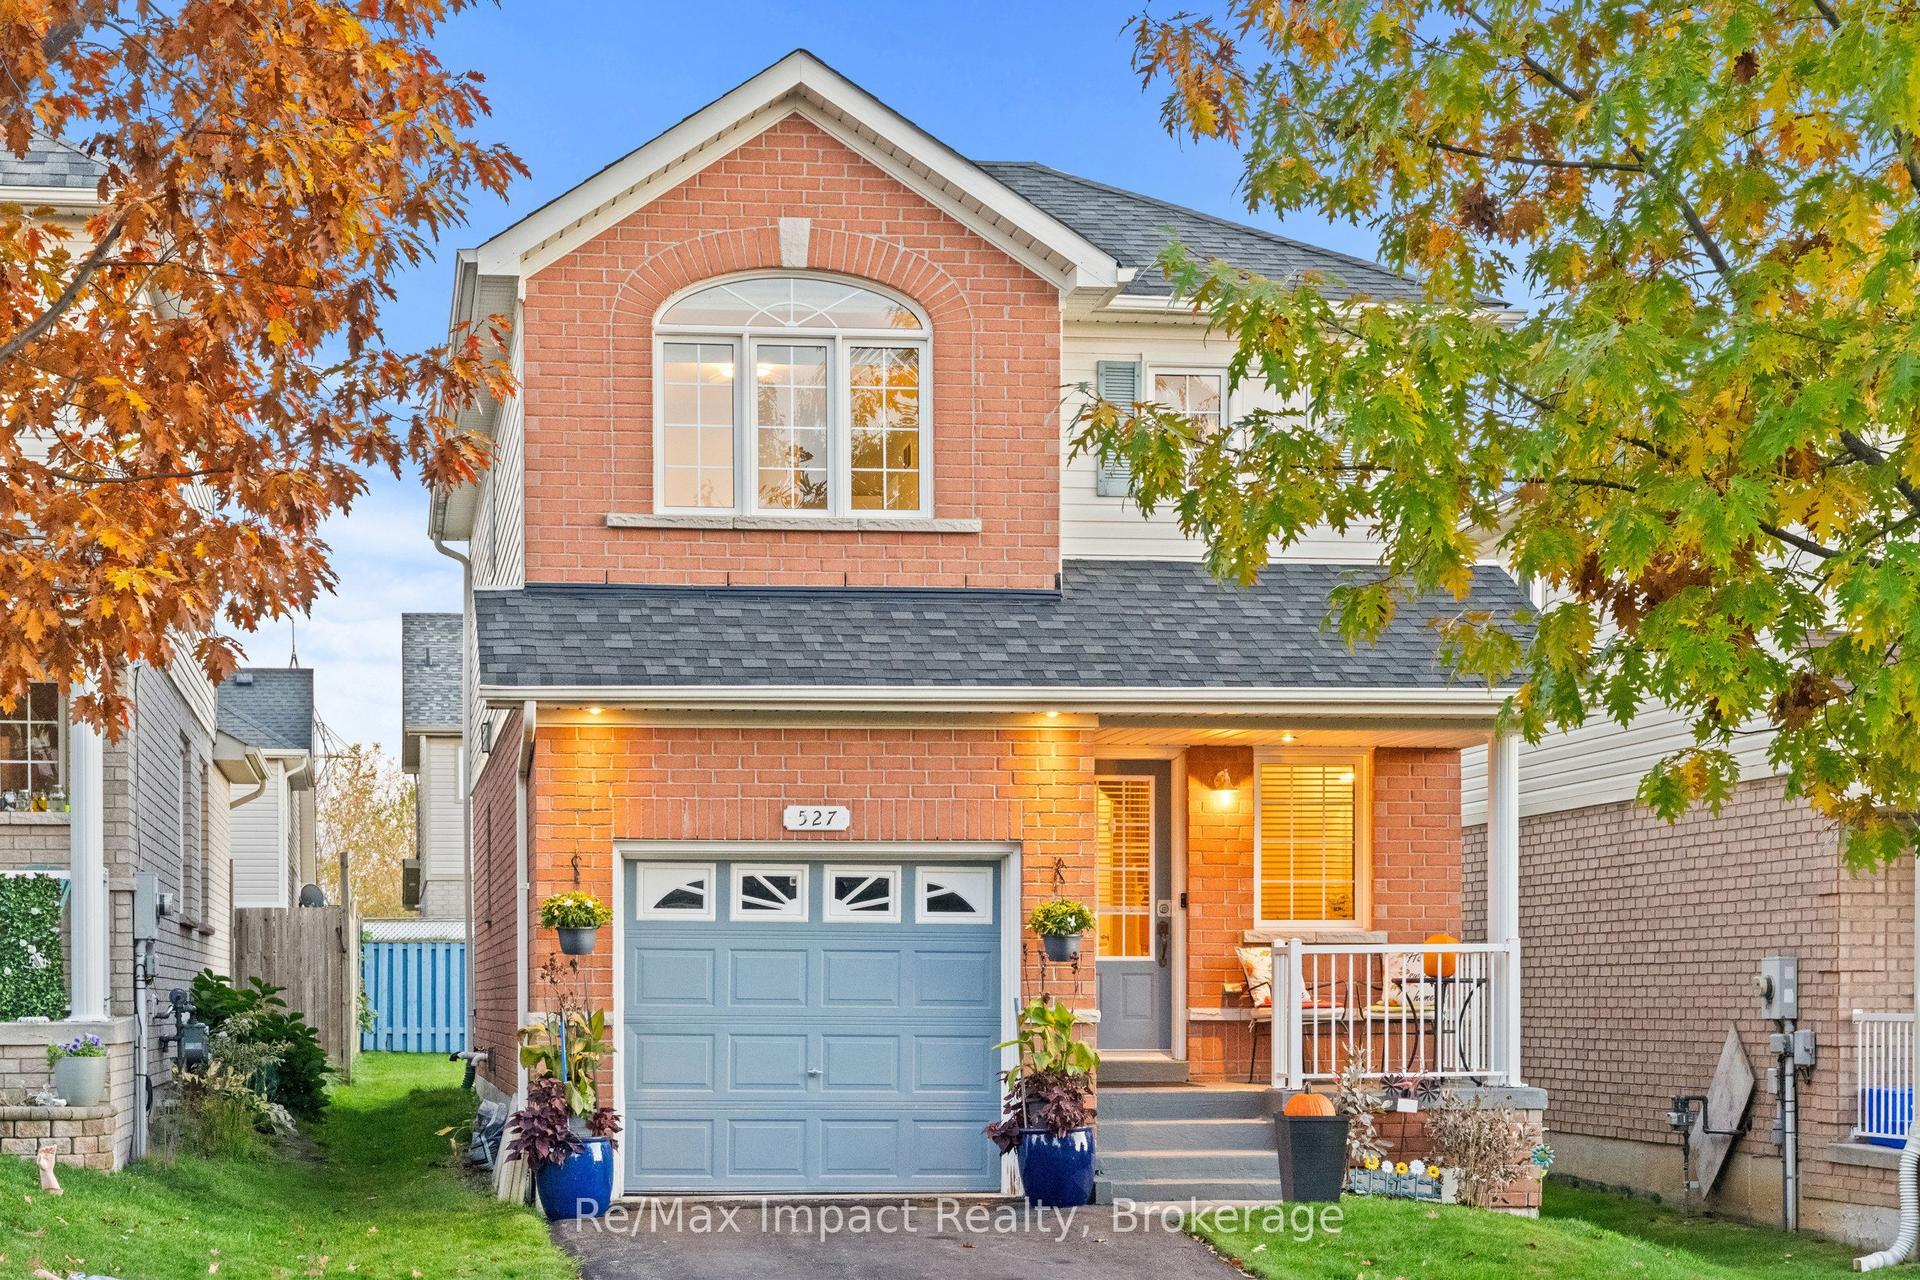
For Sale8 days ago
$670,000
Detached
est. $2,937/mo
527 Falconridge Drive, Samac
Oshawa, ON
3 bd
3 ba
1,300
5
MLS# E14122114Re/Max Impact Realty
WhatsApp Aman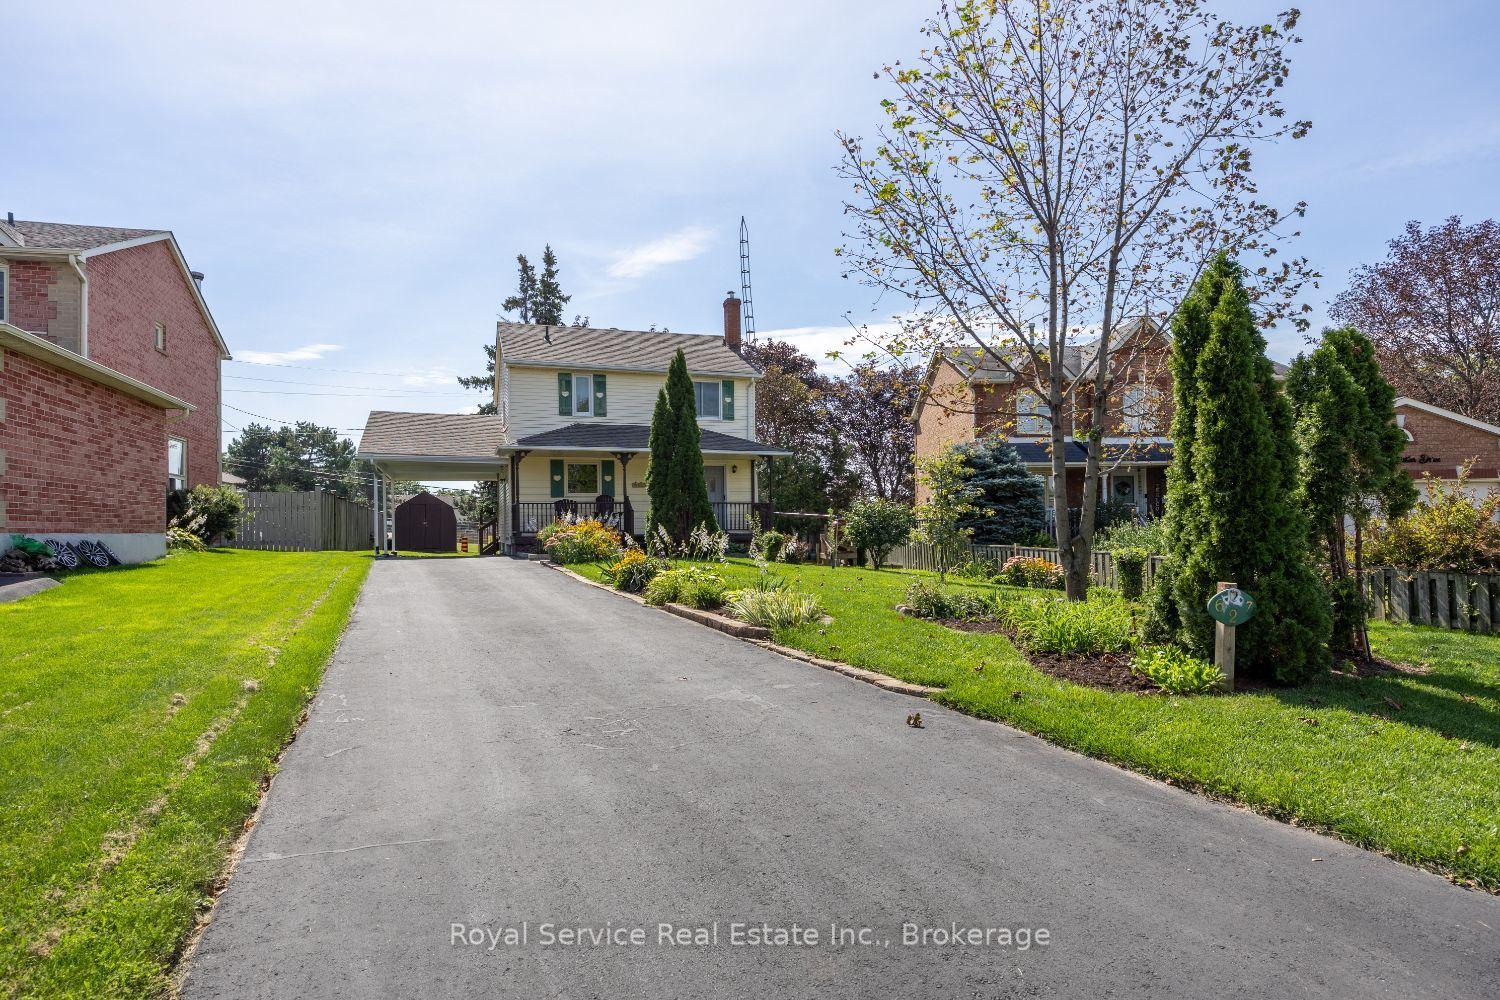
For Sale26 days ago
$670,000
Detached
est. $2,937/mo
627 Whistler Drive, Northglen
Oshawa, ON
3 bd
1 ba
1,300
5
MLS# E13882340Royal Service Real Estate Inc.
WhatsApp Aman