For Sale
Open House Sat 19–21
83 Adair Road
O'Connor-Parkview, Toronto, ON
$1,489,000
4Bd
5Ba
2,250+sqft
3Parking
25.48 x 114.01 ftlot
$662/sqft
DetachedMLS# E14145528Listed 2026-11-038 DOM
Heating
Water Heater Owned
Cooling
Central Vacuum
Basement
Finished with Walk-Out
About this home
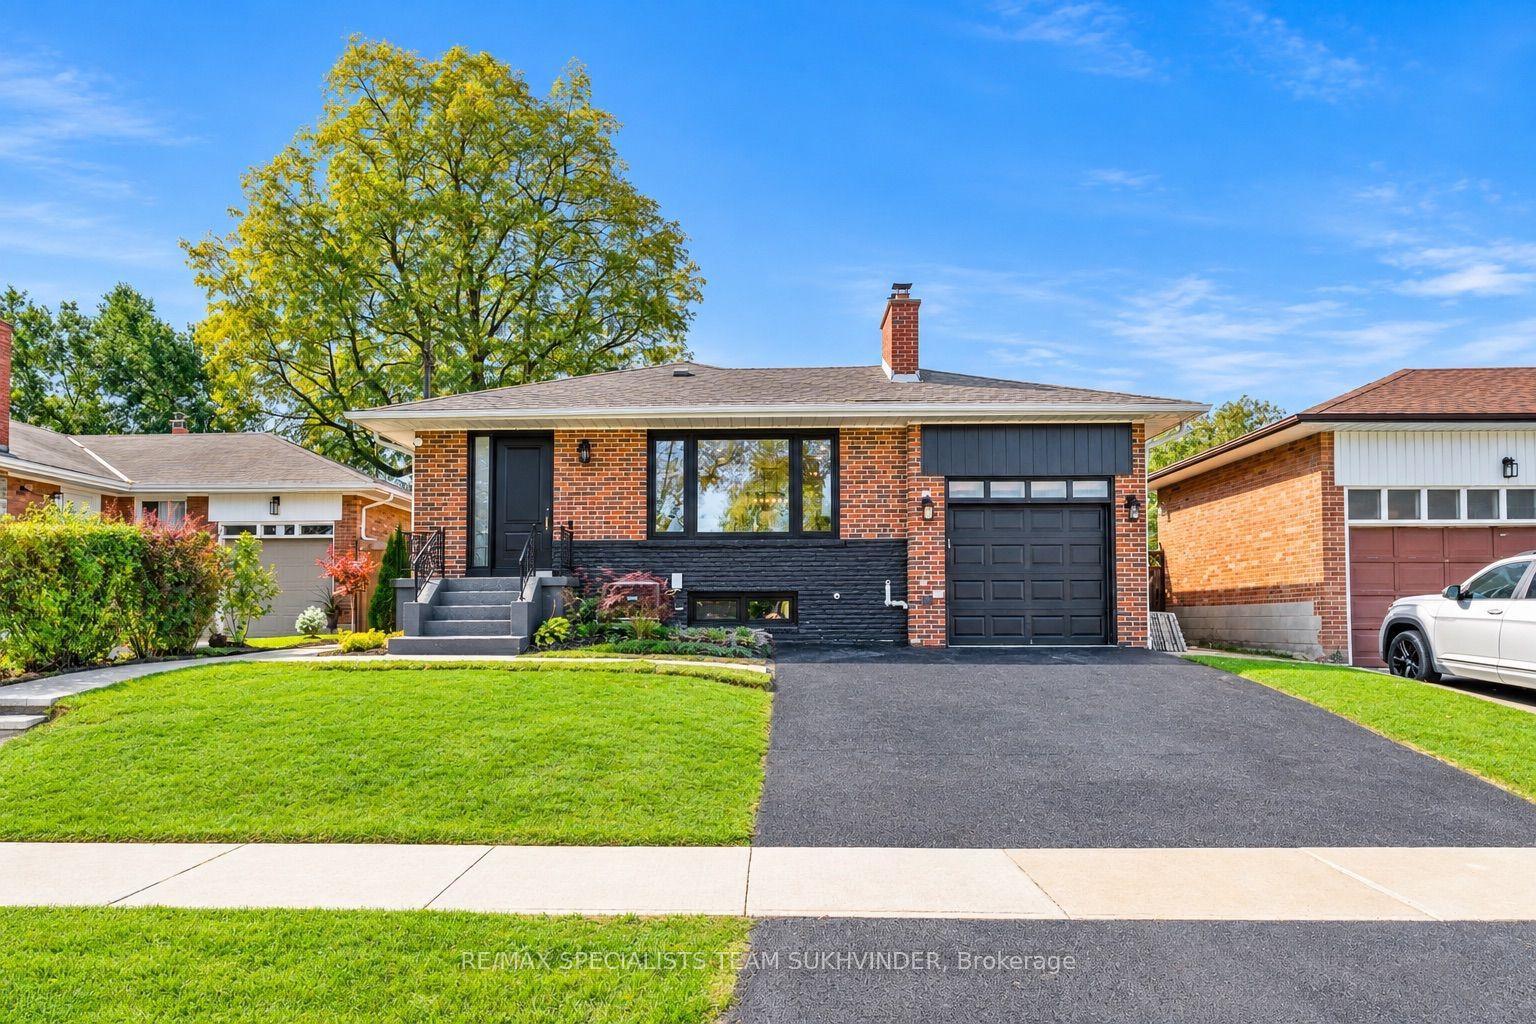
Welcome to this exquisite custom-built 2-storey residence, offering 4 bdrms, 4.5 baths, a built-in garage, and 2 private parking spaces. Set on a 114 x 25.48 ft. lot, this luxurious home is a beautiful blend of sophisticated design, warmth, and modern functionality.Showcasing exceptional craftsmanship and refined finishes throughout, the home features HW floors, soaring ceilings, floor-to-ceiling windows, elegant glass railings, and an abundance of natural light. The bright main floor unfolds into an open-concept layout, anchored by a sleek, chef-inspired kitchen featuring premium quartz countertops, a centre island, custom cabinetry, and signature SS appliances. The living and dining areas create an inviting setting for everyday living and entertaining, while a walkout to the rear deck and fully fenced backyard extends the living space outdoors.A stylish mezzanine, enhanced by elegant wainscot panel detailing, offers additional versatile living space. Upstairs, 4 generously sized bedrooms provide comfort and privacy, with ensuites and/or shared bathroom access. Overlooking the backyard, the primary bedroom is a serene retreat, featuring a floor-to-ceiling window, walk-in closet, and luxurious 5-piece spa-inspired ensuite with heated floors. Other bedrooms offer hardwood floors, pot lights, and double closets. Picture windows and a skylight further embrace the upper level with beautiful natural light.The finished W/O basement offers a spacious recreation room with hardwood flooring, a 3-pc bath, and access to the backyard.Perfectly situated within walking distance of public and Catholic schools, parks, grocery stores, community centres, restaurants, and shops, with convenient access to Victoria Park Station and the new Eglinton Crosstown. A short drive takes you to the Golden Mile shopping district, The Beaches, The Danforth, Providence Healthcare, community centres, and Topham Park. Enjoy easy access to the DVP and Highway 401, as well as downtown Toronto.
GarageWalkoutHardwood
Rooms
Main Floor
| Dining Room | 2.90 × 5.48 m | Hardwood Floor Pot Lights Open Concept |
| Sitting | 4.87 × 2.72 m | Window Floor to Ceiling Hardwood Floor Combined w/Kitchen |
| Kitchen | 4.87 × 2.76 m | Hardwood Floor Pot Lights Open Concept |
Second Floor
| Primary Bedroom | 5.82 × 3.80 m | Window Floor to Ceiling 5 Pc Ensuite Overlooks Backyard |
| Bedroom 2 | 5.81 × 2.89 m | 3 Pc Ensuite Hardwood Floor |
| Bedroom 3 | 3.94 × 2.71 m | Hardwood Floor Double Closet Pot Lights |
| Bedroom 4 | 3.51 × 2.89 m | Hardwood Floor Closet Pot Lights |
Basement
| Recreation | 7.43 × 5.11 m | W/O To Patio Hardwood Floor 3 Pc Bath |
Other
| Living Room | 7.10 × 3.42 m | Hardwood Floor Wainscoting Pot Lights |
Features
- Storage
- Carpet Free
- Central Vacuum
- Water Heater Owned
- Finished with Walk-Out
- Separate Entrance
- Central Air
- 2-Storey
Financials
Annual Taxes
$3,698.44
Estimated Rental Income
Entire property$4,000 – $6,500/mo
Basement apartment$1,800 – $2,500/mo
Rental yield3.2% – 5.2%
*Estimates based on comparable rentals in the area. Actual income may vary.
Market Data — Toronto
Days on market8 days
Buyer's MarketSeller's Market
Based on active listings in Toronto. Data updates daily.
Demographics — Toronto
Population
2,794,356
Avg Household Income
$102,000
Age Distribution
0-19
19%
20-34
24%
35-49
21%
50-64
19%
65+
17%
Ownership53% own · 47% rent
EnglishMandarinCantoneseTagalogTamil
Getting around
How walkable, bikeable, and transit-friendly this neighbourhood is.
78
/ 100
Walk Score
Very Walkable
58
/ 100
Transit Score
Good Transit
66
/ 100
Bike Score
Bikeable
Scores are estimates based on neighbourhood data and are for informational purposes only.
MLS® data courtesy of the Toronto Regional Real Estate Board (TRREB).
The information provided herein must only be used by consumers that have a bona fide interest in the purchase, sale, or lease of real estate and may not be used for any commercial purpose or any other purpose. Listing information is deemed reliable but is not guaranteed accurate by the Toronto Regional Real Estate Board, the listing brokerage, or this website. The trademarks REALTOR®, REALTORS® and the REALTOR® logo are controlled by The Canadian Real Estate Association (CREA) and identify real estate professionals who are members of CREA. MLS®, Multiple Listing Service®, and the associated logos are owned by CREA. Not intended to solicit properties currently listed for sale or buyers under contract.
You may also like
More homes in Toronto
Hand-picked listings with a similar price range and style.
For Sale8 days ago
$1,289,000
Detached
est. $5,651/mo
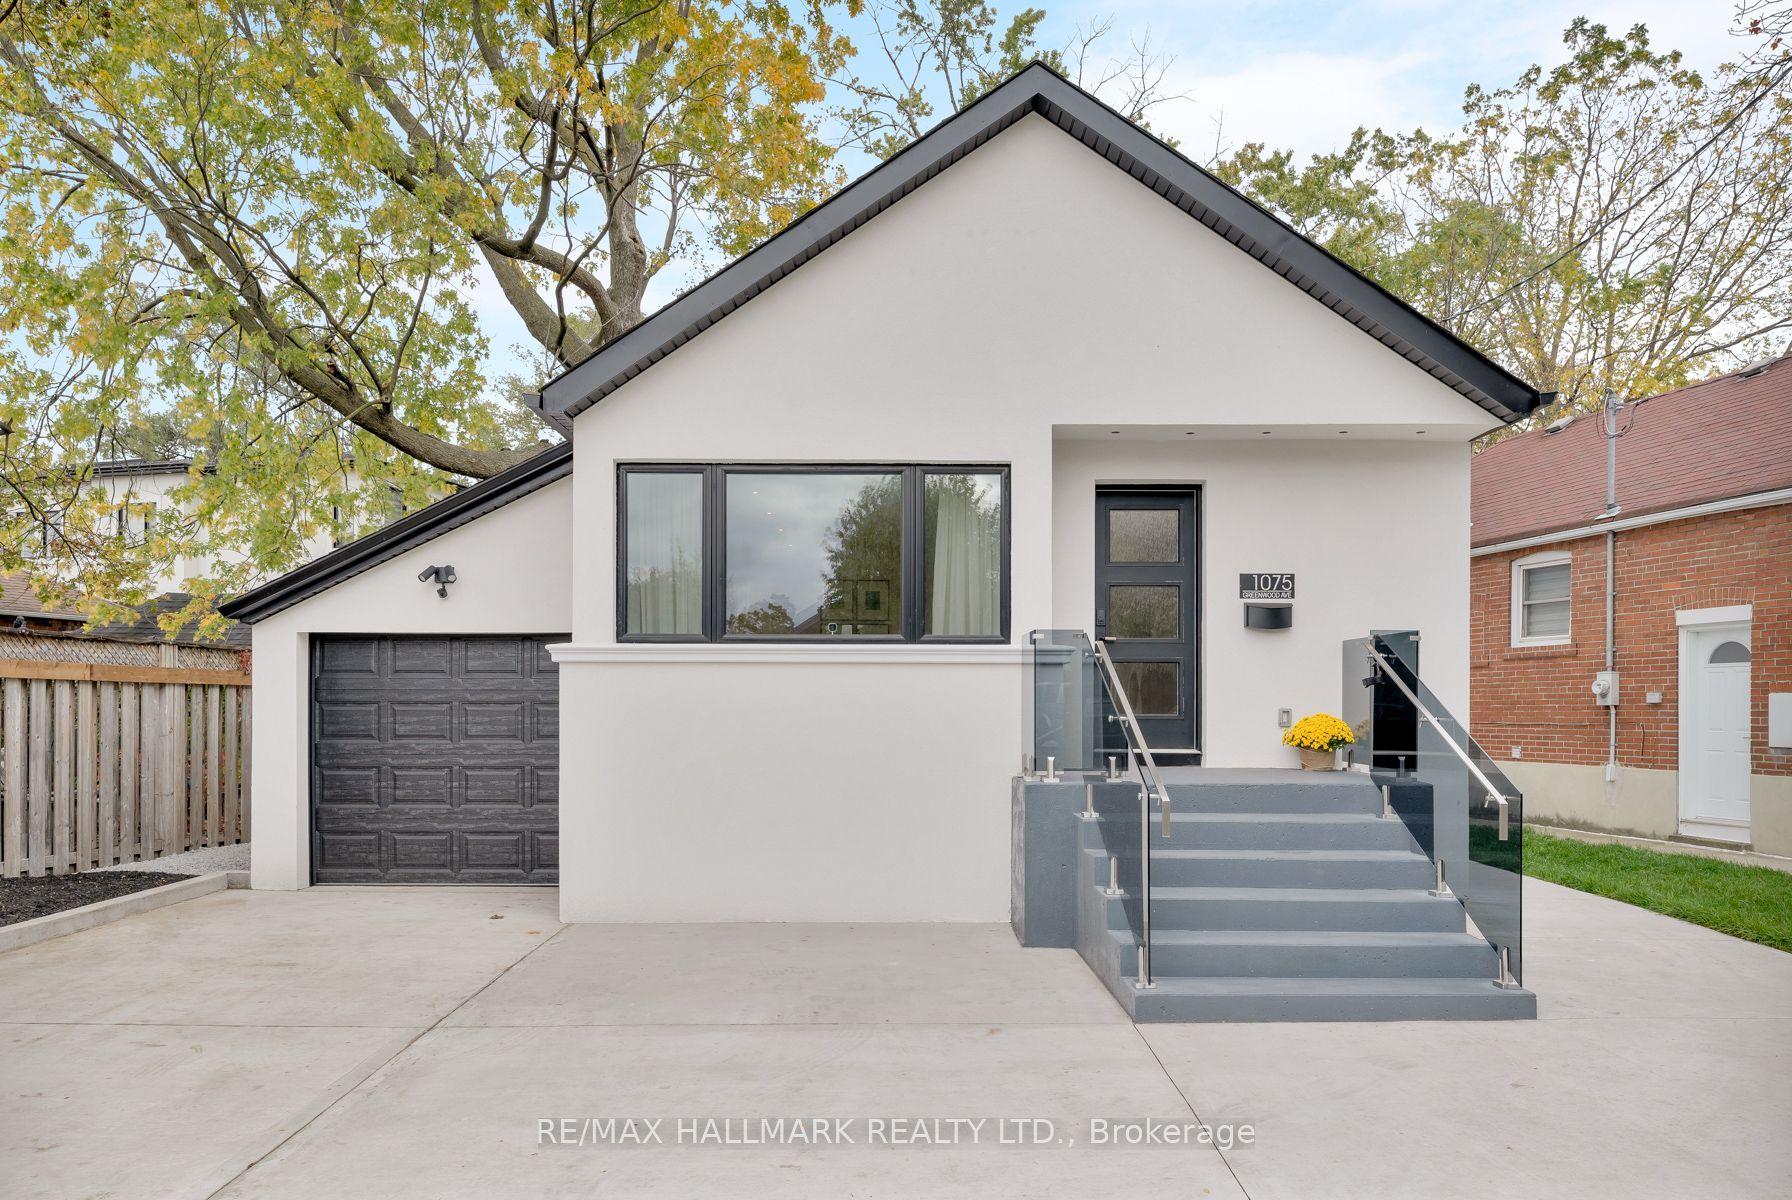
1075 Greenwood Avenue, Danforth Village-East York
Toronto, ON
2+2 bd
2 ba
900
2
MLS# E14150066Re/Max Hallmark Realty Ltd.
WhatsApp Aman
For Sale3 months ago
$1,450,000
Detached
est. $6,357/mo
402 Cook Road, York University Heights
Toronto, ON
8+3 bd
12 ba
2,750
2
MLS# W13661184Real Xperts Realty Inc.
WhatsApp Aman