For Sale
Just Listed
Open House Sat 17–20
10 Dumbarton Road
Stonegate-Queensway, Toronto, ON
$1,749,000
3+2Bd
3Ba
1,300+sqft
3Parking
48 x 105.29 ftlot
$1345/sqft
DetachedMLS# W14120362Listed 2026-10-271 DOM
Heating
Water Heater
Cooling
Central Air
Basement
Finished
Just listed! New listings in Toronto often receive offers within the first week.
About this home
A fresh start, without a single renovation on your to-do list. Welcome to 10 Dumbarton Rd, where an ambitious 2026 transformation has given a classic Etobicoke address an entirely new chapter. Behind its inviting exterior lies a home designed to impress, surprise, and adapt to your lifestyle. Offering 5 bedrooms, 3 bathrooms, and two thoughtfully designed levels, there's room for family to come together and space for everyone to call their own. Upstairs features 3 spacious bedrooms and 2 beautifully finished bathrooms, while the expansive basement offers 2 additional bedrooms, a full bathroom, and its own separate entrance, ideal for multi-generational living. Each level enjoys a custom designed kitchen and dedicated laundry facilities, creating comfort and independence. The extensive 2026 transformation includes white oak hardwood flooring, striking floating stairs, elegant tilework, a contemporary electric fireplace, 3 brand-new bathrooms, basement vinyl flooring, updated windows, new doors, new trim, and lighting throughout. Other upgrades include a new furnace (2025), A/C (2026), and hot water tank (2026, rental). Fresh landscaping, new interlocking, and a beautifully maintained backyard complete the picture. Located in Norseman Heights, within Etobicoke's established Stonegate-Queensway community, enjoy easy access to parks, schools, shopping, dining, and transit. All the excitement of a new beginning, without the wait, the work, or the compromises. Come see what 10 Dumbarton has become. You might just discover exactly what you've been looking for.
HardwoodFireplace
Rooms
Main Floor
| Living Room | 0.00 × 0.00 m | Hardwood Floor Overlooks Frontyard Fireplace |
| Dining Room | 0.00 × 0.00 m | Hardwood Floor Open Concept |
| Kitchen | 0.00 × 0.00 m | Tile Floor |
| Primary Bedroom | 0.00 × 0.00 m | Hardwood Floor Closet Window |
| Bedroom | 0.00 × 0.00 m | Hardwood Floor Closet W/O To Deck |
| Bedroom | 0.00 × 0.00 m |
Basement
| Living Room | 0.00 × 0.00 m | Vinyl Floor |
| Kitchen | 0.00 × 0.00 m | Tile Floor |
| Breakfast | 0.00 × 0.00 m | Tile Floor Floating Stairs |
| Bedroom | 0.00 × 0.00 m | Vinyl Floor Double Closet Window |
| Bedroom | 0.00 × 0.00 m | Vinyl Floor Window |
Features
- In-Law Suite
- Water Heater
- Separate Entrance
- Finished
- Central Air
- Bungalow
Financials
Annual Taxes
$6,852.08
Estimated Rental Income
Entire property$3,200 – $4,800/mo
Basement apartment$1,800 – $2,500/mo
Rental yield2.2% – 3.3%
*Estimates based on comparable rentals in the area. Actual income may vary.
Market Data — Toronto
Days on market1 days
Buyer's MarketSeller's Market
Based on active listings in Toronto. Data updates daily.
Demographics — Toronto
Population
2,794,356
Avg Household Income
$102,000
Age Distribution
0-19
19%
20-34
24%
35-49
21%
50-64
19%
65+
17%
Ownership53% own · 47% rent
EnglishMandarinCantoneseTagalogTamil
Getting around
How walkable, bikeable, and transit-friendly this neighbourhood is.
77
/ 100
Walk Score
Very Walkable
63
/ 100
Transit Score
Good Transit
65
/ 100
Bike Score
Bikeable
Scores are estimates based on neighbourhood data and are for informational purposes only.
MLS® data courtesy of the Toronto Regional Real Estate Board (TRREB).
The information provided herein must only be used by consumers that have a bona fide interest in the purchase, sale, or lease of real estate and may not be used for any commercial purpose or any other purpose. Listing information is deemed reliable but is not guaranteed accurate by the Toronto Regional Real Estate Board, the listing brokerage, or this website. The trademarks REALTOR®, REALTORS® and the REALTOR® logo are controlled by The Canadian Real Estate Association (CREA) and identify real estate professionals who are members of CREA. MLS®, Multiple Listing Service®, and the associated logos are owned by CREA. Not intended to solicit properties currently listed for sale or buyers under contract.
You may also like
More homes in Toronto
Hand-picked listings with a similar price range and style.
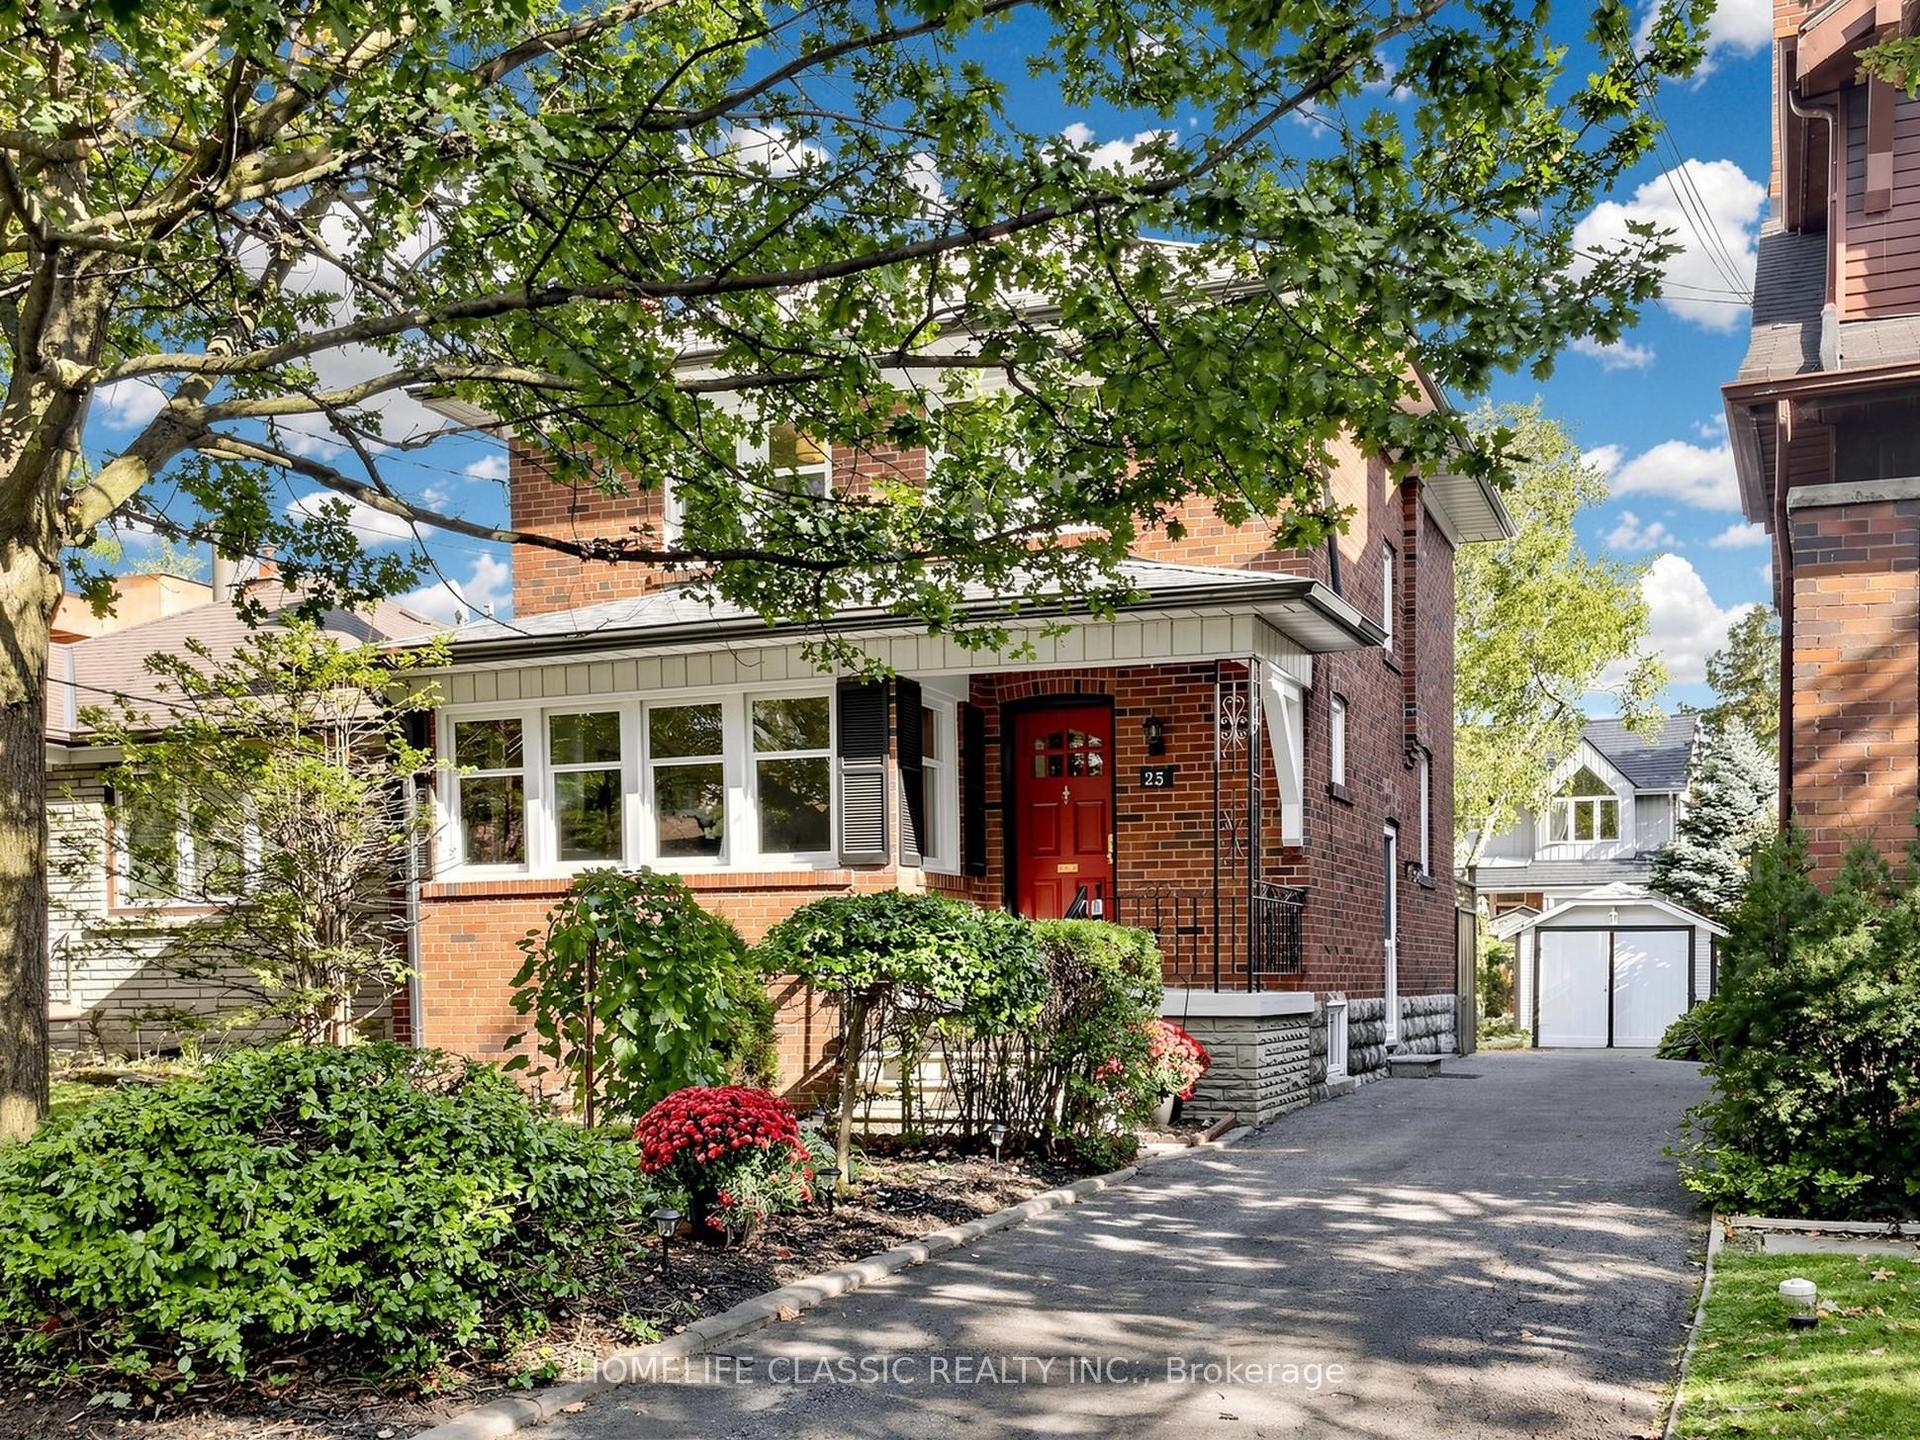
For Sale20 days ago
$1,499,000
Detached
est. $6,572/mo
25 Dartmouth Crescent, Mimico
Toronto, ON
3 bd
2 ba
1,300
4
MLS# W13875312Homelife Classic Realty Inc.
WhatsApp Aman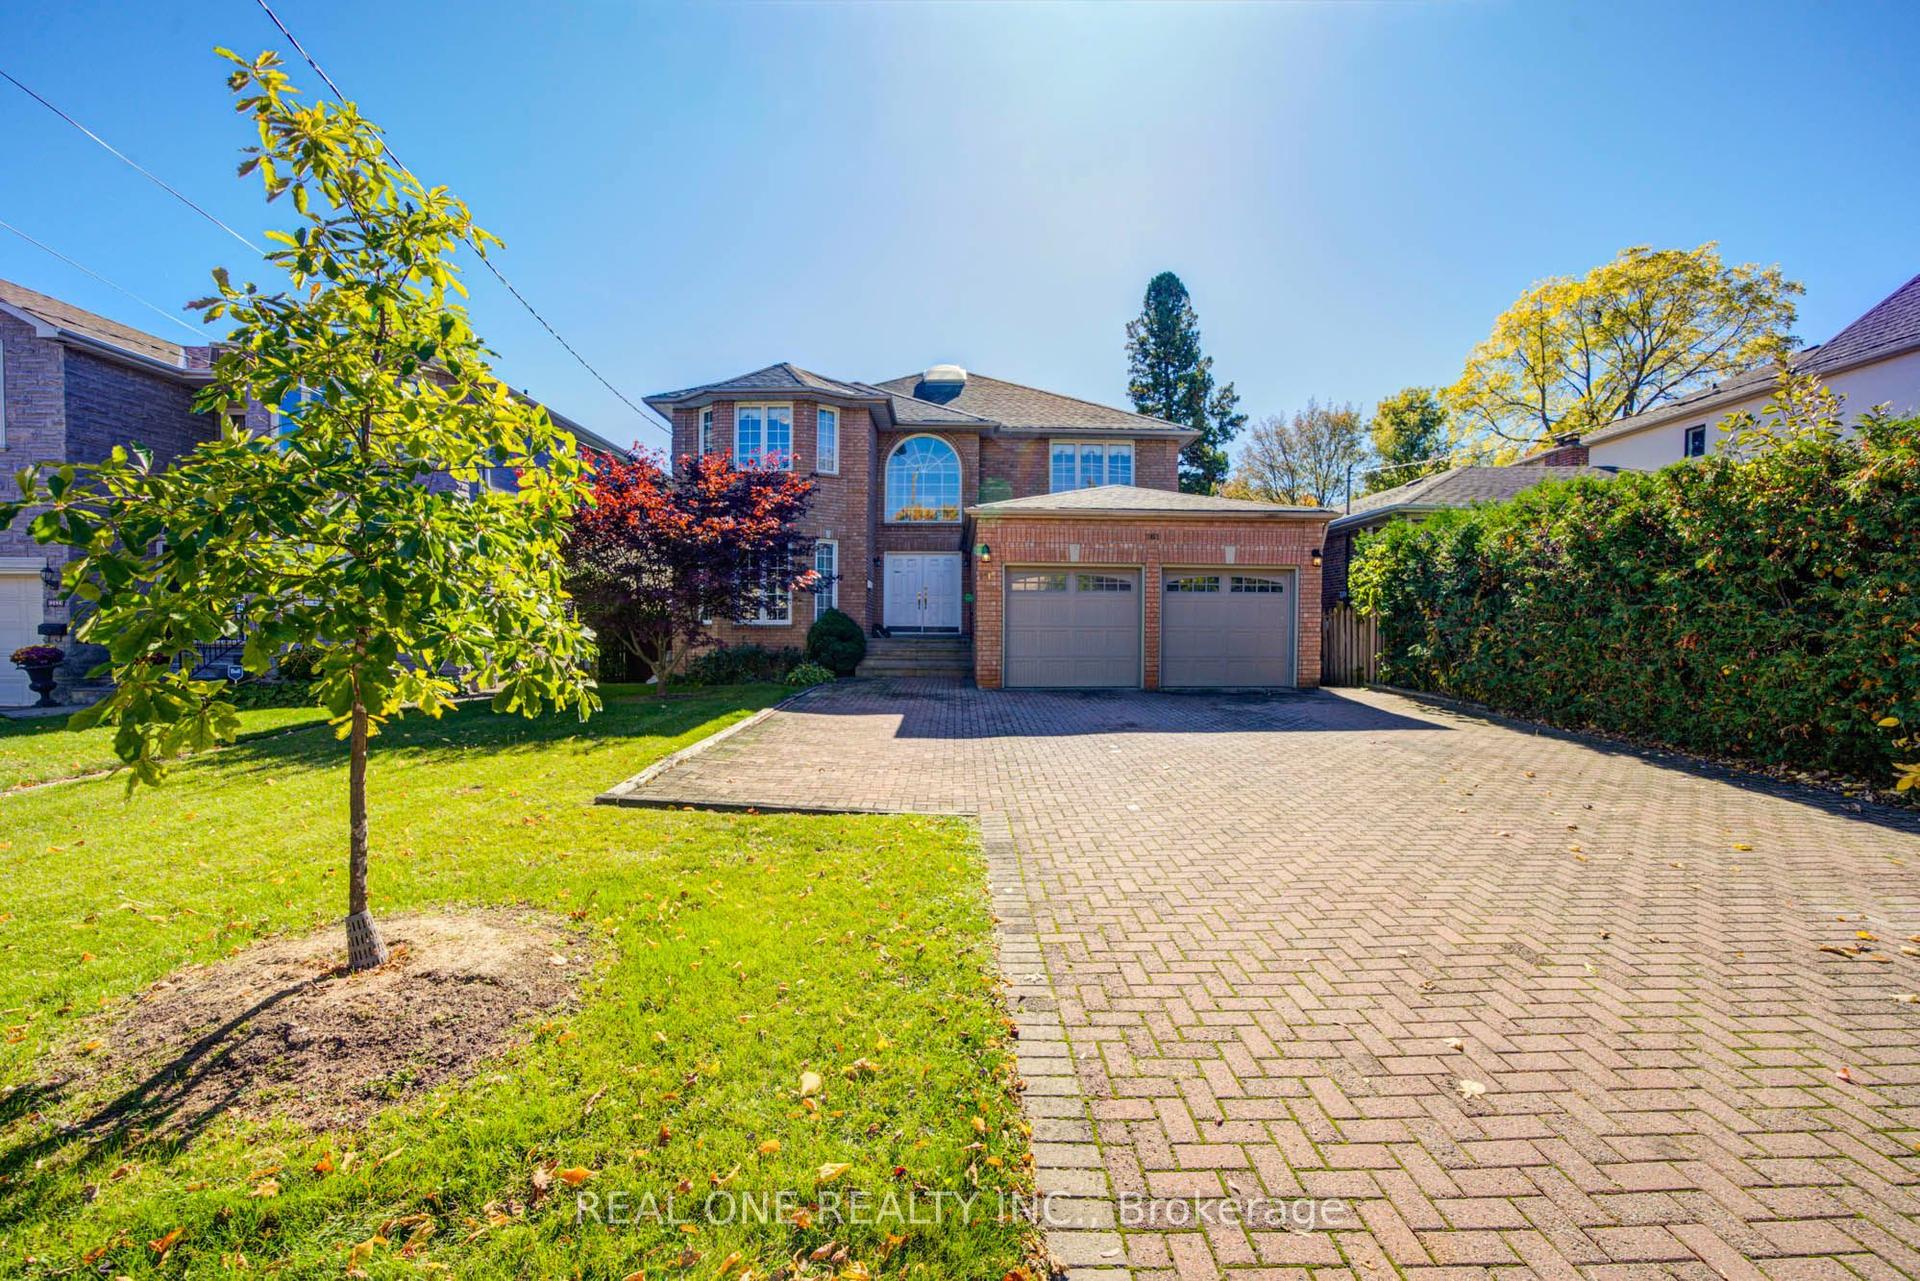
For Sale9 days ago
$1,990,000
Detached
est. $8,724/mo
261 Mckee Avenue, Willowdale East
Toronto, ON
4+5 bd
7 ba
4,250
6
MLS# C14093966Real One Realty Inc.
WhatsApp Aman
