For Lease
Just Listed
41 Alonna Street
Bowmanville, Clarington, ON
$3,150
4+1Bd
2Ba
1,750+sqft
4Parking
22.95 ft frontagelot
$2/sqft
Semi-DetachedMLS# E14146932Listed 2026-11-045 DOM
Cooling
Central Air
Basement
Partially Finished
About this home
Welcome to 41 Alonna Street! Tucked away on a massive, premium pie-shaped lot with no rear neighbours, this inviting 4+1-bedroom, 2-storey residence offers an incredible blend of structural functionality and private outdoor living. Step inside to a bright entry adorned with timeless decorative wainscoting that carries charm through the main living area. The principal floor features an effortless flow between comfortable living and dining spaces, complemented by a freshly updated 2-piece powder room. Upstairs, four remarkably spacious bedrooms provide ample space for everyone, alongside an updated 4-piece main bathroom. The partially finished basement adds a versatile space and an adaptable recreation area perfect for a home office, gym, or hobby room. The fully fenced backyard, a premium outdoor retreat: is an absolute standout-featuring a two-tier deck designed for summer hosting, mature shade, and an established garden complete with sweet fruit trees and berry bushes. Key Updates & Highlights: Freshly painted from top to bottom New patio doors & select basement windows (Installed 2026) Highly commuter-friendly location-mere minutes to Highway 401, 407, 418, and future GO Transit. Steps from great Bowmanville schools, parks, and everyday local amenities. Don't miss the chance to make this exceptional property your new home!
Rooms
Main Floor
| Kitchen | 4.92 × 2.45 m | |
| Living Room | 7.02 × 3.68 m | |
| Dining Room | 7.02 × 3.68 m |
Upper
| Bedroom | 4.30 × 3.90 m | |
| Bedroom | 3.18 × 2.65 m | |
| Bedroom | 3.71 × 3.13 m | |
| Bedroom | 3.70 × 3.09 m |
Lower
| Den | 3.39 × 3.05 m |
Features
- Carpet Free
- Partially Finished
- Central Air
- 2-Storey
Financials
Estimated Rental Income
Entire property$4,000 – $6,500/mo
Rental yield1523.8% – 2476.2%
*Estimates based on comparable rentals in the area. Actual income may vary.
Market Data — Clarington
Days on market5 days
Buyer's MarketSeller's Market
Based on active listings in Clarington. Data updates daily.
Other rentals like this
Similar rentals in Clarington
Same property type, similar price, similar size — currently for rent.
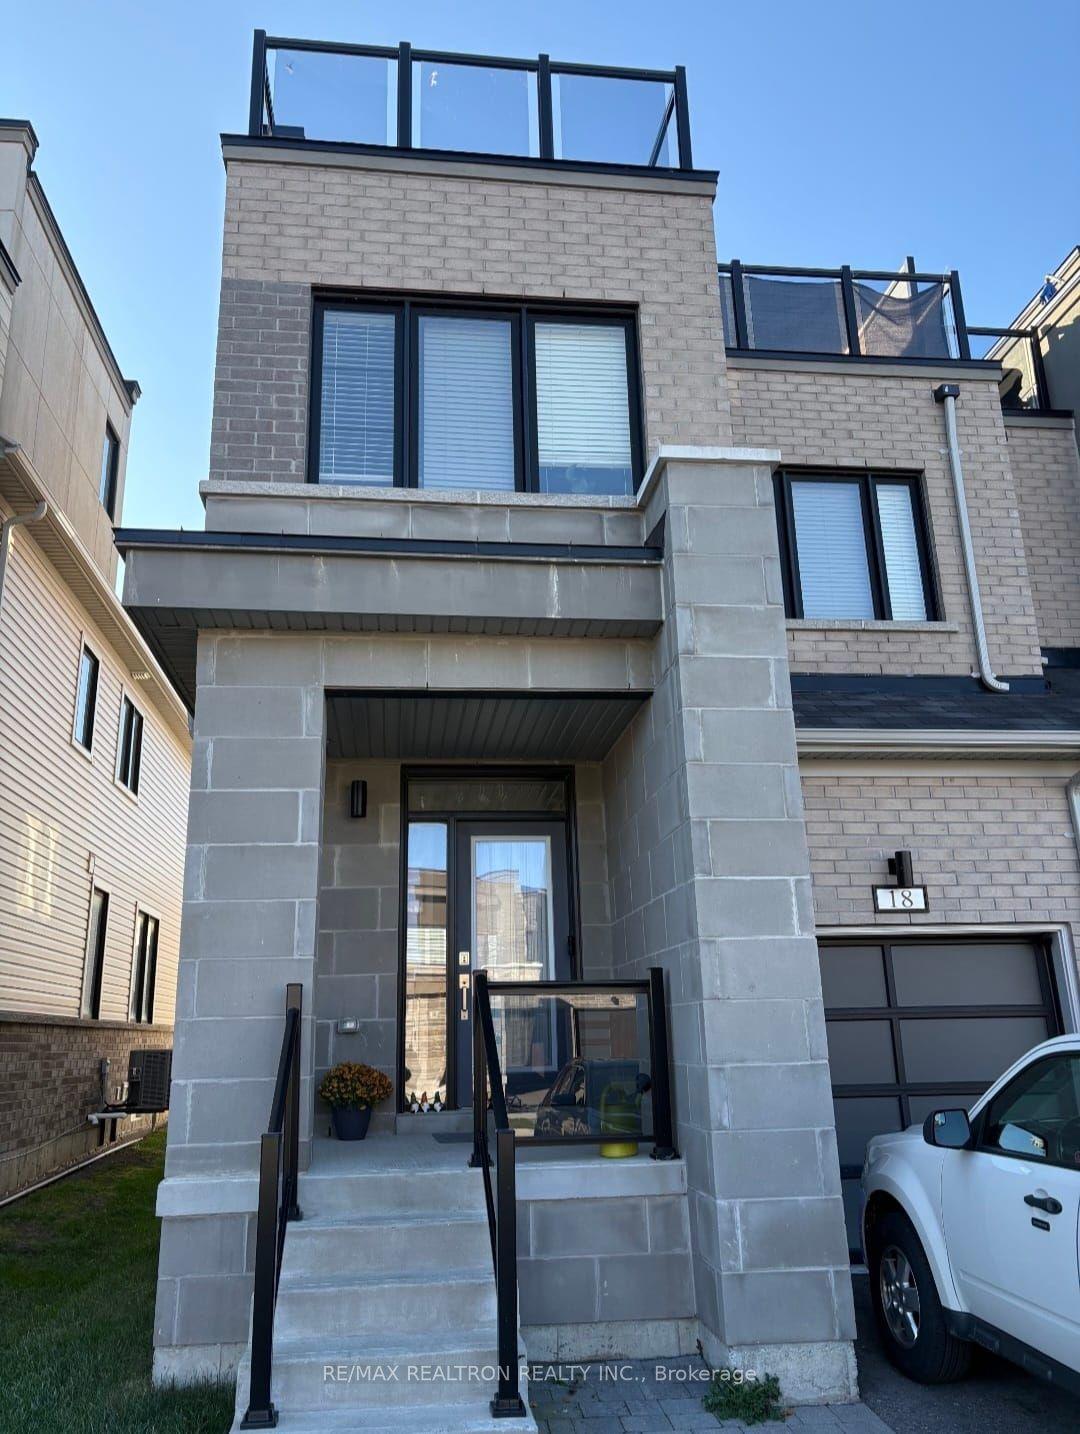
For Lease2 days ago
$3,000
Semi-Detached
18 Clipper Lane, Bowmanville
Clarington, ON
4 bd
3 ba
2,250
3
MLS# E14160218Re/Max Realtron Realty Inc.
WhatsApp Aman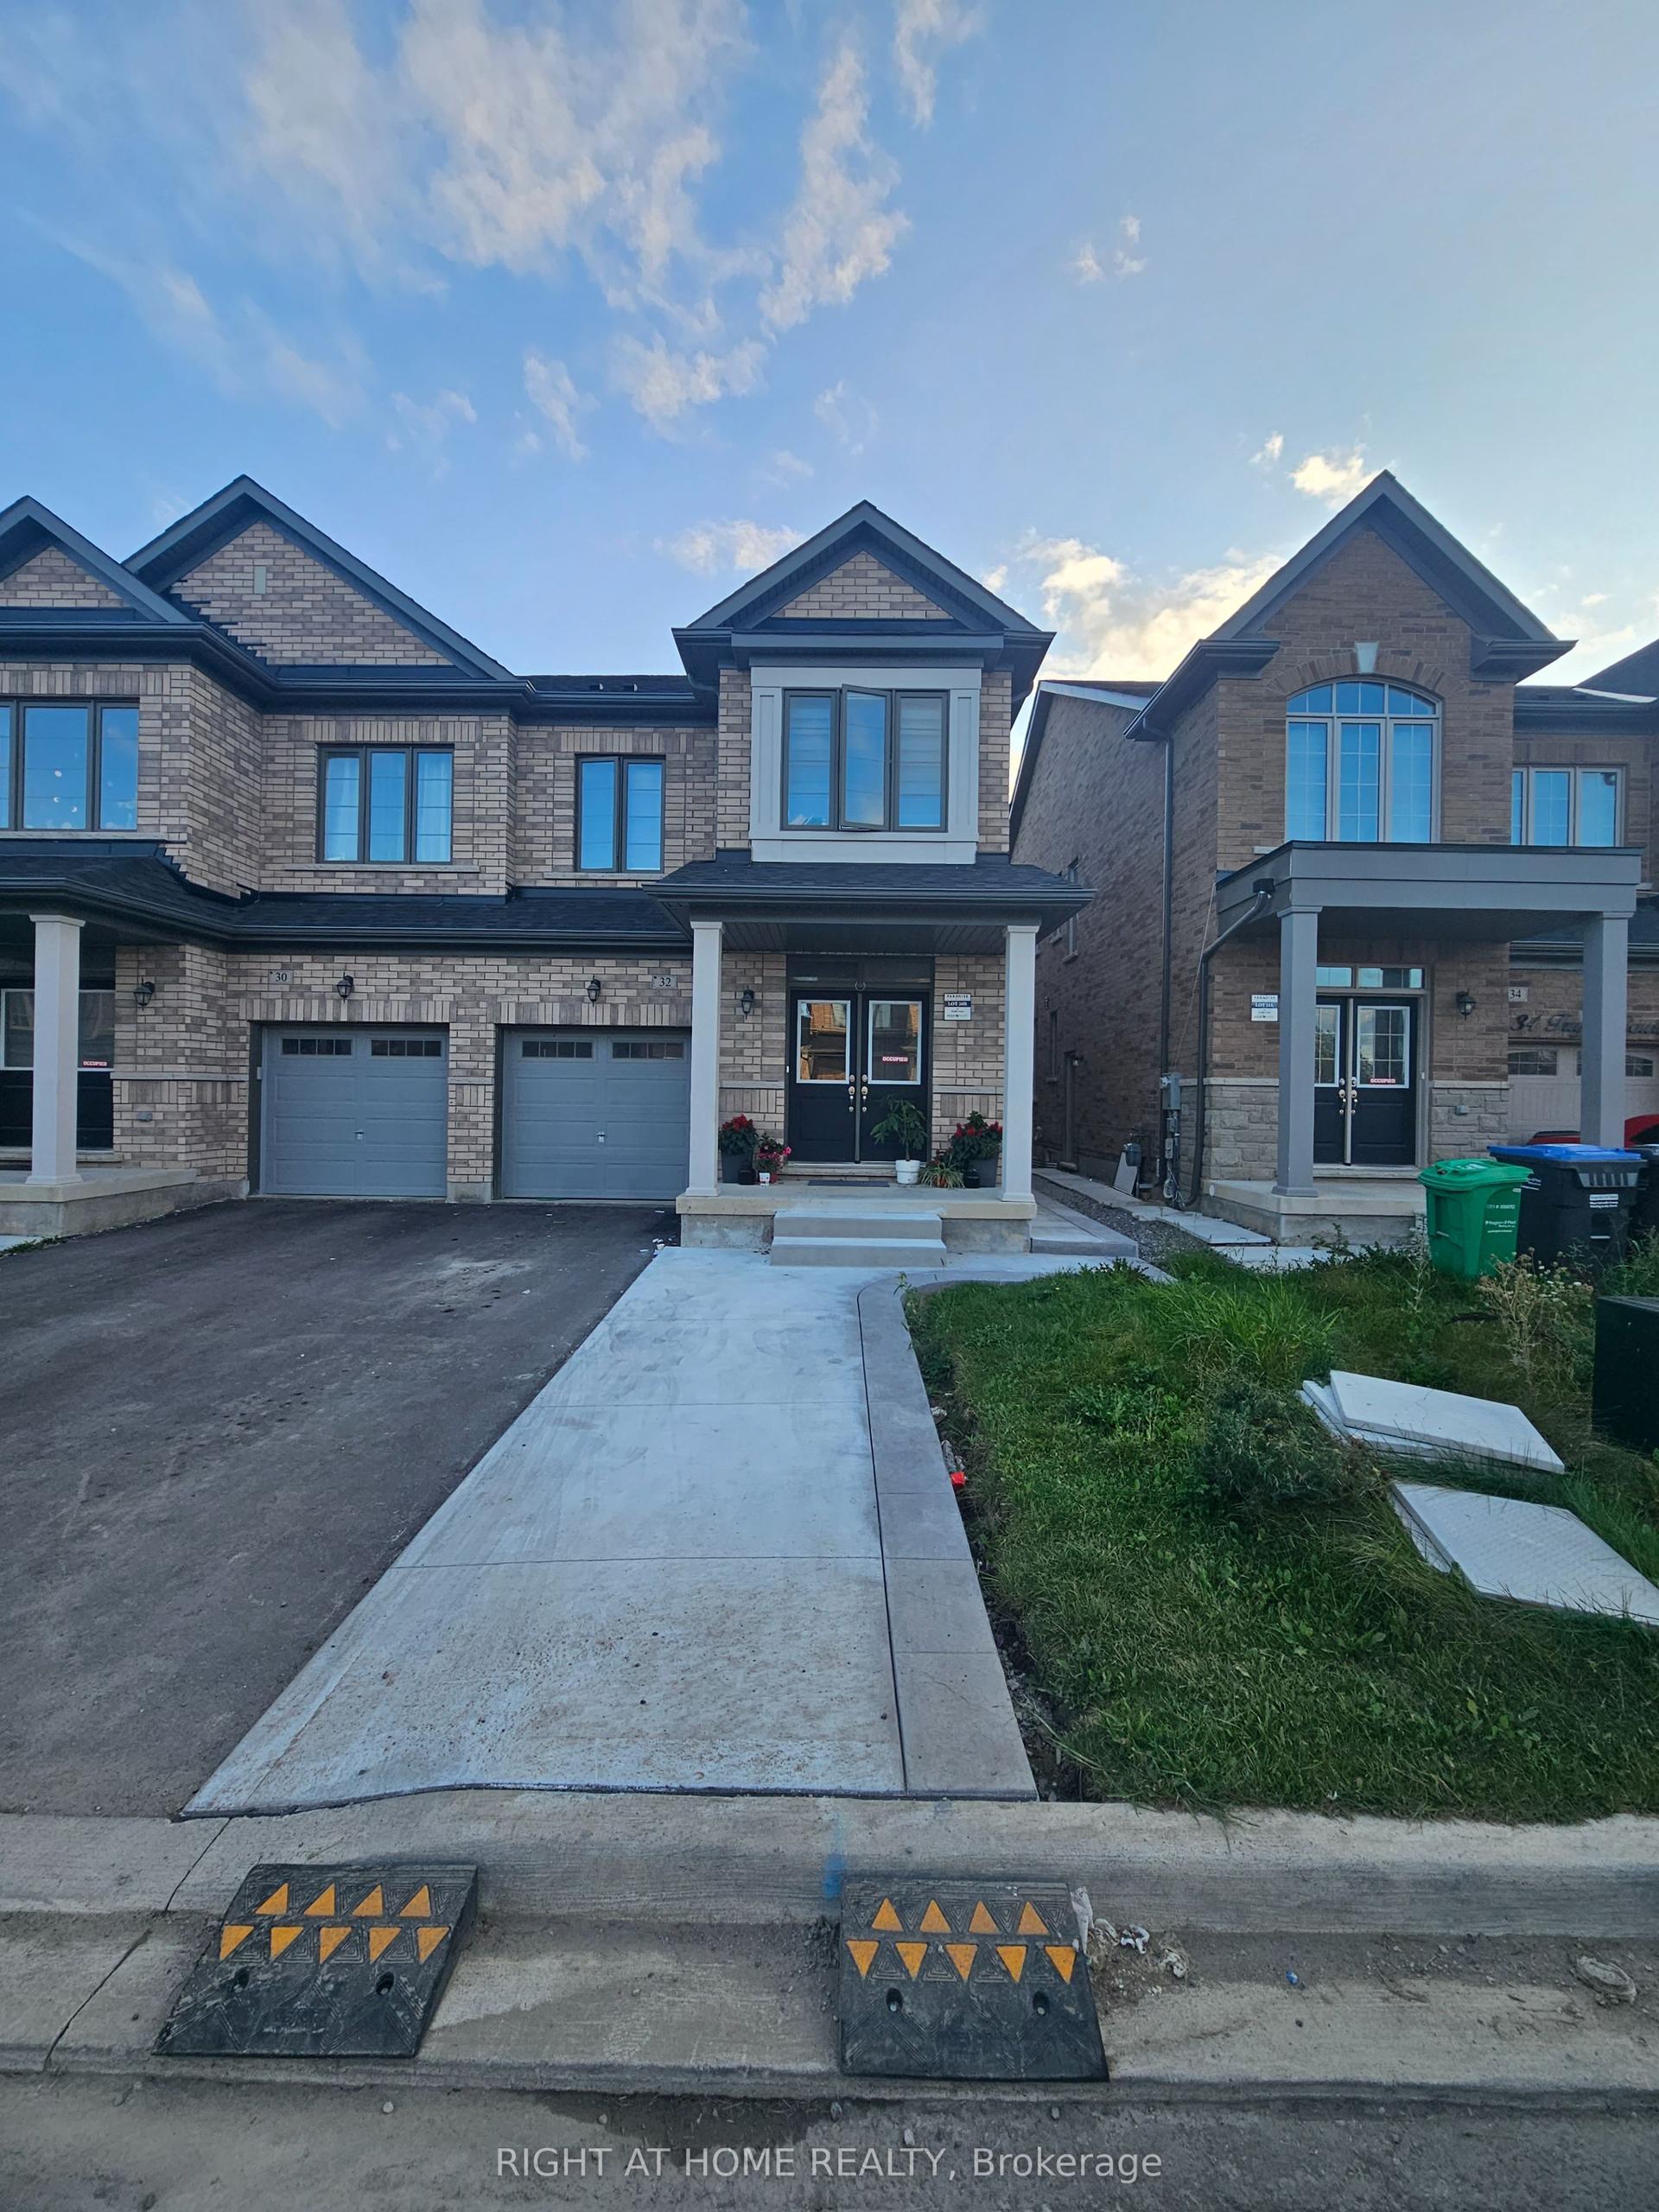
For Lease22 days ago
$3,150
Semi-Detached
32 Truffle Court Main #Main, Northwest Brampton
Brampton, ON
4 bd
3 ba
1,750
2
MLS# W14091792Right At Home Realty
WhatsApp Aman
Getting around
How walkable, bikeable, and transit-friendly this neighbourhood is.
60
/ 100
Walk Score
Somewhat Walkable
45
/ 100
Transit Score
Some Transit
40
/ 100
Bike Score
Somewhat Bikeable
Scores are estimates based on neighbourhood data and are for informational purposes only.
MLS® data courtesy of the Toronto Regional Real Estate Board (TRREB).
The information provided herein must only be used by consumers that have a bona fide interest in the purchase, sale, or lease of real estate and may not be used for any commercial purpose or any other purpose. Listing information is deemed reliable but is not guaranteed accurate by the Toronto Regional Real Estate Board, the listing brokerage, or this website. The trademarks REALTOR®, REALTORS® and the REALTOR® logo are controlled by The Canadian Real Estate Association (CREA) and identify real estate professionals who are members of CREA. MLS®, Multiple Listing Service®, and the associated logos are owned by CREA. Not intended to solicit properties currently listed for sale or buyers under contract.