For Sale
Just Listed
Open House Sat 19–21
168 Sagebrush Street
McLaughlin, Oshawa, ON
$715,000
3Bd
3Ba
1,300+sqft
4Parking
30.55 x 104.05 ftlot
$550/sqft
DetachedMLS# E14148544Listed 2026-11-040 DOM
Cooling
Central Air
Basement
Unfinished
Just listed! New listings in Oshawa often receive offers within the first week.
About this home
Welcome to this beautifully maintained 1,450 sq. ft. Riverbank model which is being offered for sale by its original owner and showcases years of care and pride of ownership. From the moment you step inside, you'll appreciate the inviting feel of this well-cared-for home, featuring upgraded flooring, California shutters, new windows, and electrical improvements that add to its overall appeal. The thoughtfully designed layout offers comfortable living space, while the walkout basement provides excellent access to the backyard and added flexibility for future living space, recreation, investment opportunity or multi-generational living. One of the home's standout features is the stunning deck, offering the perfect setting to enjoy your morning coffee, host family and friends, or simply unwind at the end of the day while taking in the beautiful sunset views. Whether you're looking for a home to settle into and enjoy or one with room to make it your own, this lovingly maintained original-owner property offers a wonderful combination of comfort, functionality and outdoor enjoyment. A fantastic opportunity to own the desirable Riverbank model in the highly sought after McLaughlin community.
Walkout
Rooms
Main Floor
| Living Room | 3.50 × 4.57 m | Vinyl Floor Large Window |
| Dining Room | 3.00 × 3.05 m | Sliding Doors W/O To Patio Combined w/Living |
| Kitchen | 3.00 × 6.10 m | Sliding Doors Eat-in Kitchen |
Second Floor
| Primary Bedroom | 3.25 × 4.98 m | 2 Pc Ensuite Walk-In Closet(s) Hardwood Floor |
| Bedroom 2 | 2.69 × 3.66 m | B/I Closet Large Window |
| Bedroom 3 | 2.79 × 3.73 m | B/I Closet Large Window |
Features
- Auto Garage Door Remote
- Floor Drain
- Guest Accommodations
- In-Law Capability
- Storage
- Upgraded Insulation
- Unfinished
- Walk-Out
- Central Air
- 2-Storey
Financials
Annual Taxes
$5,229
Estimated Rental Income
Entire property$3,200 – $4,800/mo
Rental yield5.4% – 8.1%
*Estimates based on comparable rentals in the area. Actual income may vary.
Market Data — Oshawa
Days on market0 days
Buyer's MarketSeller's Market
Based on active listings in Oshawa. Data updates daily.
Demographics — Oshawa
Population
175,383
Avg Household Income
$87,000
Age Distribution
0-19
22%
20-34
22%
35-49
19%
50-64
20%
65+
17%
Ownership63% own · 37% rent
EnglishFrenchArabicUrduTagalog
Getting around
How walkable, bikeable, and transit-friendly this neighbourhood is.
51
/ 100
Walk Score
Somewhat Walkable
44
/ 100
Transit Score
Some Transit
39
/ 100
Bike Score
Somewhat Bikeable
Scores are estimates based on neighbourhood data and are for informational purposes only.
MLS® data courtesy of the Toronto Regional Real Estate Board (TRREB).
The information provided herein must only be used by consumers that have a bona fide interest in the purchase, sale, or lease of real estate and may not be used for any commercial purpose or any other purpose. Listing information is deemed reliable but is not guaranteed accurate by the Toronto Regional Real Estate Board, the listing brokerage, or this website. The trademarks REALTOR®, REALTORS® and the REALTOR® logo are controlled by The Canadian Real Estate Association (CREA) and identify real estate professionals who are members of CREA. MLS®, Multiple Listing Service®, and the associated logos are owned by CREA. Not intended to solicit properties currently listed for sale or buyers under contract.
You may also like
More homes in Oshawa
Hand-picked listings with a similar price range and style.
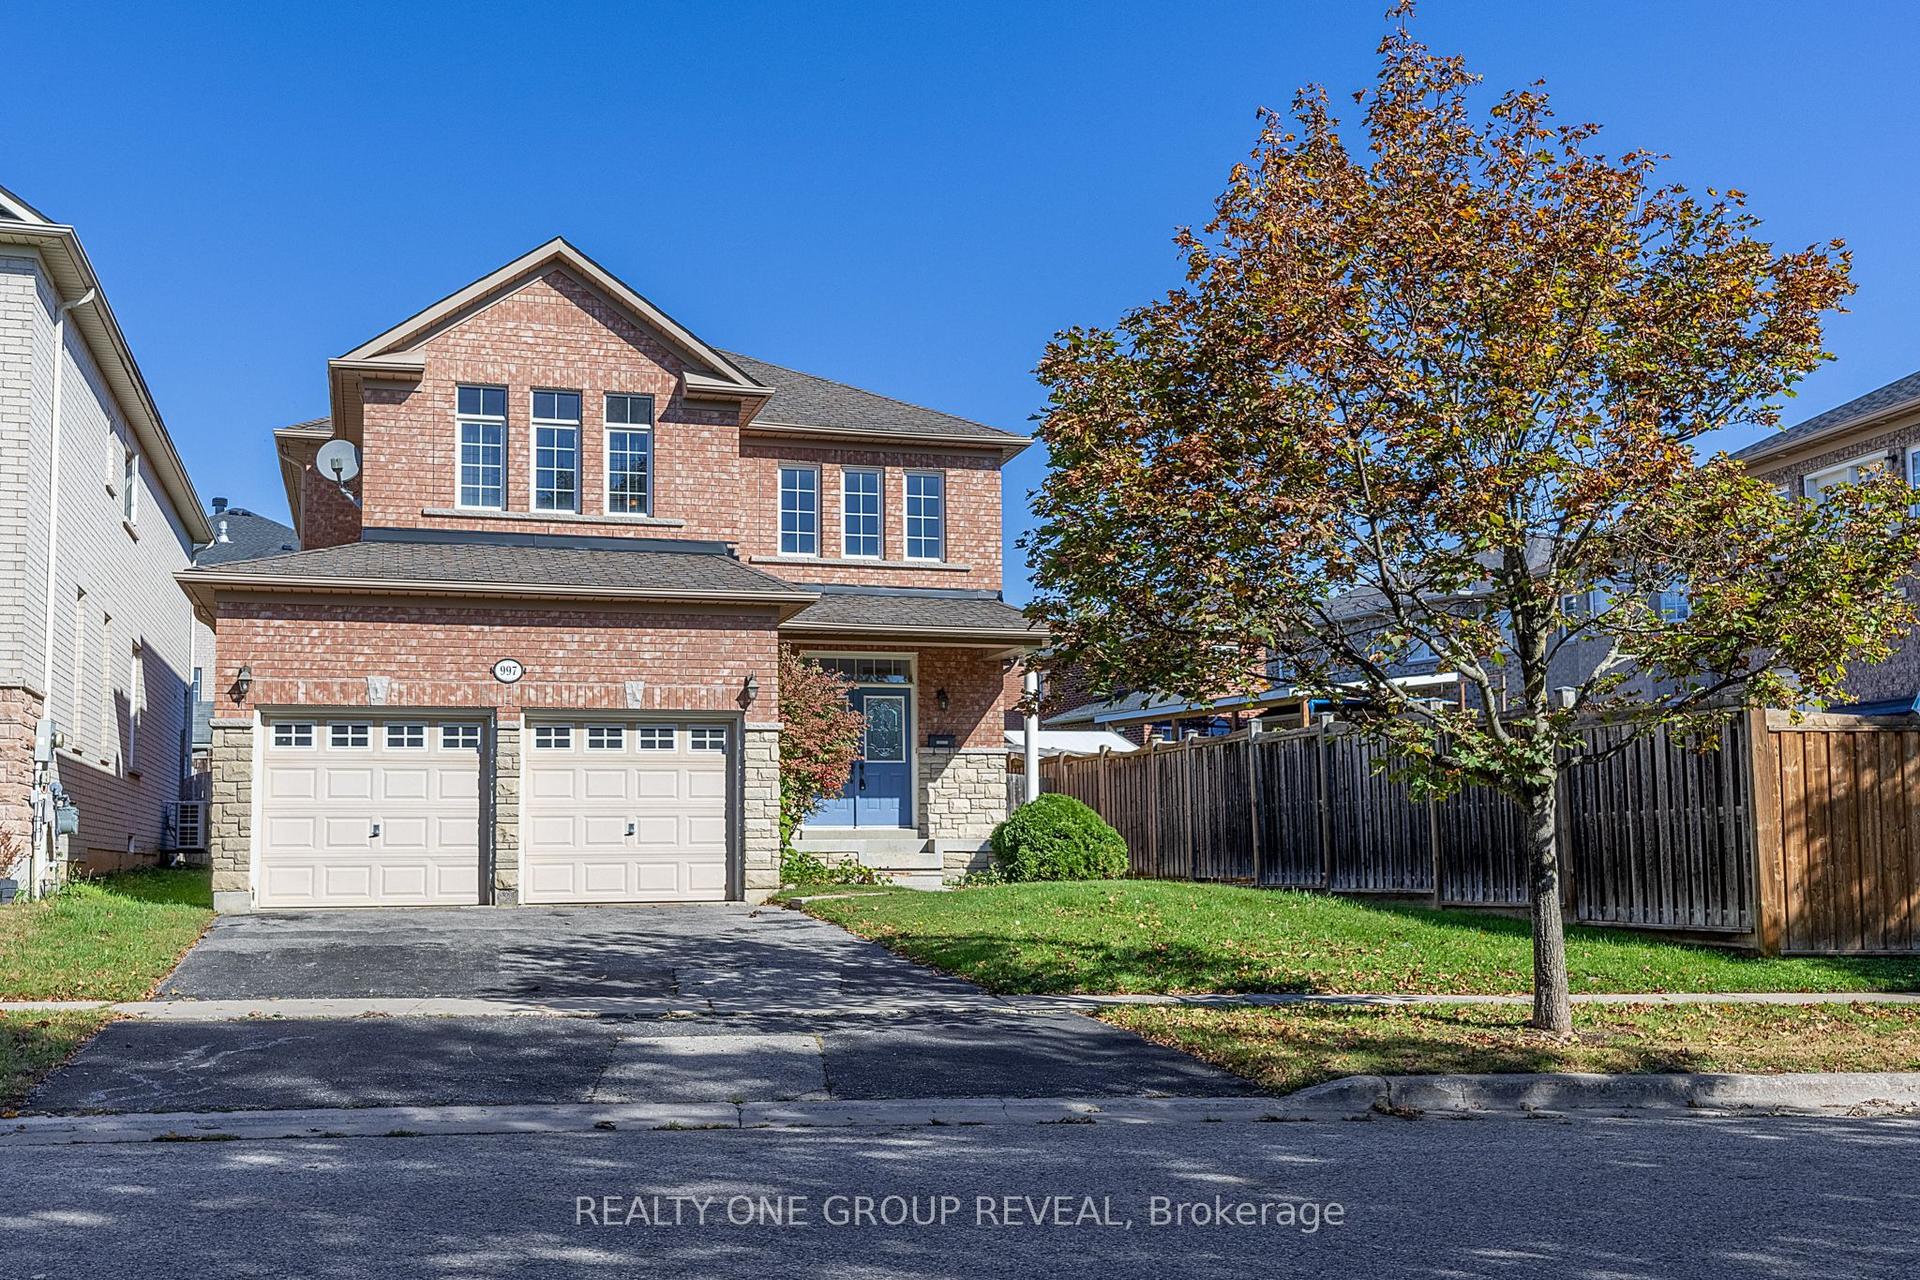
For Sale24 days ago
$849,000
Detached
est. $3,722/mo
997 Copperfield Drive, Eastdale
Oshawa, ON
3 bd
3 ba
2,250
4
MLS# E13886644Realty One Group Reveal
WhatsApp Aman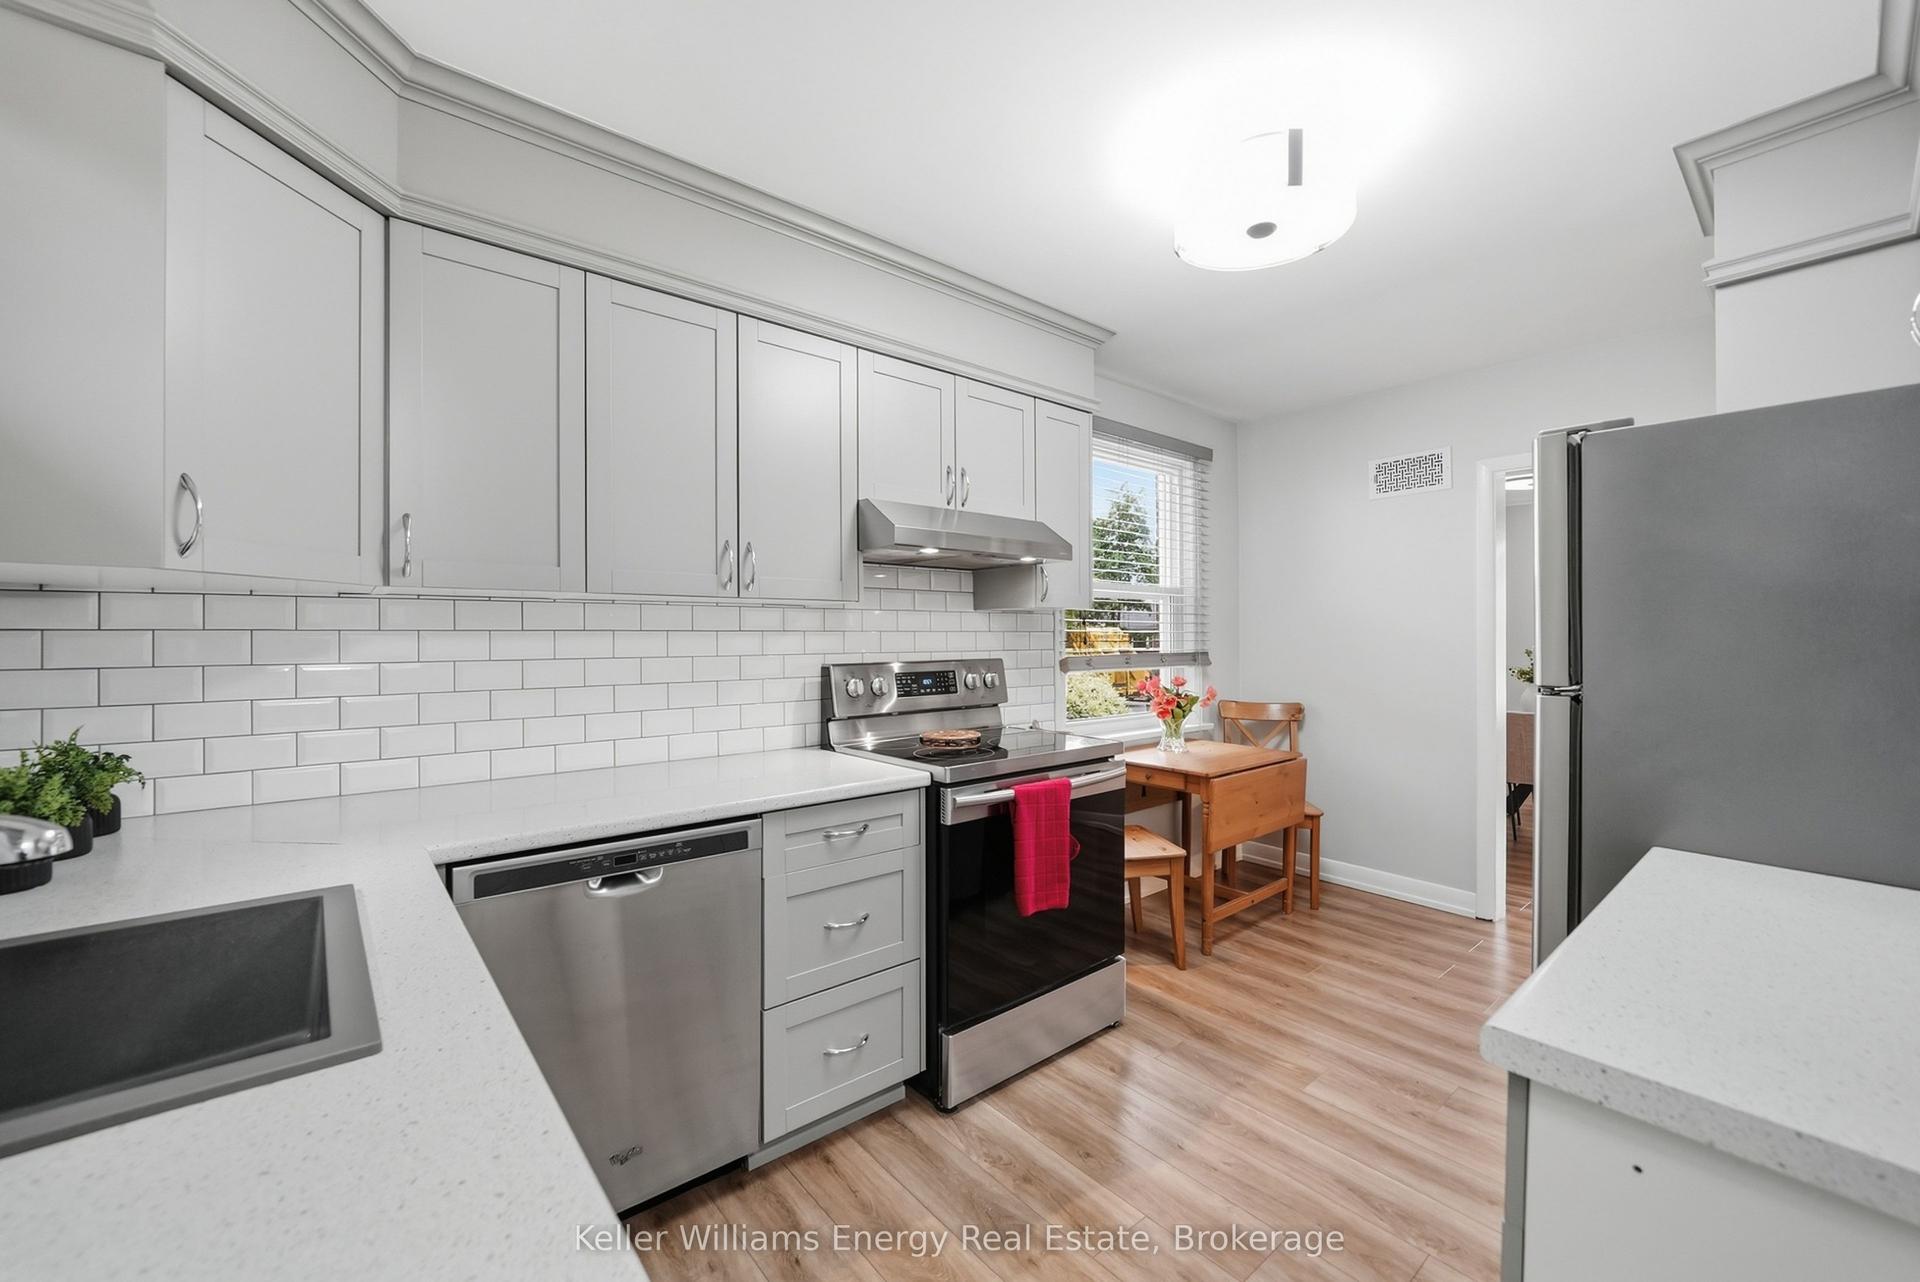
For Sale2 months ago
$689,900
Detached
est. $3,025/mo
699 Grierson Street, Centennial
Oshawa, ON
3 bd
2 ba
900
5
MLS# E13791308Keller Williams Energy Real Estate
WhatsApp Aman