For Sale
Just Listed
969 Southgate Drive
Donevan, Oshawa, ON
$525,000
3Bd
1Ba
1,300+sqft
4Parking
34.87 x 110.1 ftlot
$404/sqft
Semi-DetachedMLS# E14149130Listed 2026-11-042 DOM
Heating
Water Heater
Cooling
Central Air
Basement
Unfinished
Just listed! New listings in Oshawa often receive offers within the first week.
About this home
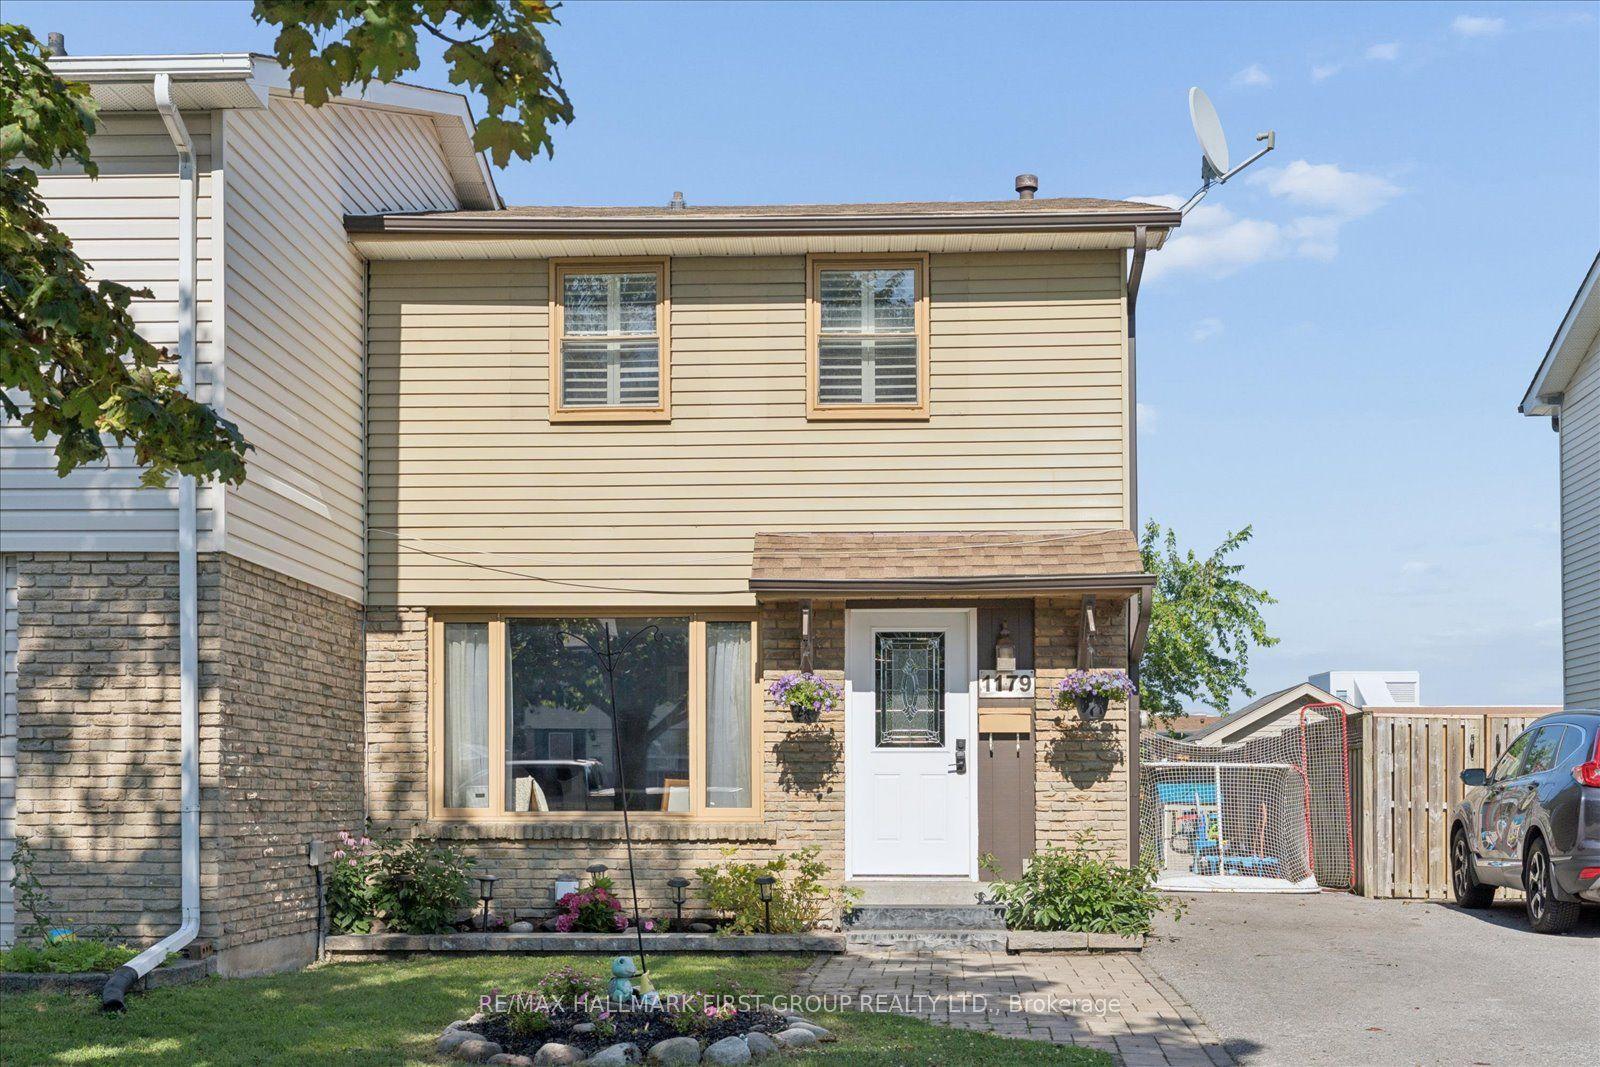
Welcome to this approximately 1,200 sq. ft. semi-detached home on Southgate Drive in Oshawa's established and friendly Donevan neighbourhood. Built in 1978, this property is being offered as-is and presents a solid opportunity for a first-time buyer or handyman looking to add value. The kitchen features a walkout to a private deck, while the fully fenced backyard and outdoor shed provide functional outdoor space. The upper level offers three bedrooms and a 4-piece bathroom. An unfinished basement offers flexible potential for storage, a recreation area, or future finishing. Heating and cooling are handled by a gas forced-air system with central air. A built-in garage plus parking for four vehicles (total) adds everyday convenience. The exterior is brick and aluminum siding, and the roof was replaced in 2017. With a 34.87-foot frontage and a location just minutes to Highway 401, the home is well positioned for commuters. Flexible closing is available.
GarageWalkout
Rooms
Main Floor
| Kitchen | 5.02 × 2.83 m | |
| Living Room | 5.03 × 4.43 m | |
| Dining Room | 2.95 × 2.83 m |
Second Floor
| Primary Bedroom | 4.29 × 3.70 m | |
| Bedroom 2 | 4.85 × 2.83 m | |
| Bedroom 3 | 3.14 × 2.52 m |
Lower
| Utility Room | 5.06 × 4.88 m |
Other
| Room | — |
Features
- Water Heater
- Awnings
- Deck
- Unfinished
- Central Air
- 2-Storey
Financials
Annual Taxes
$3,765.46
Estimated Rental Income
Entire property$3,200 – $4,800/mo
Rental yield7.3% – 11.0%
*Estimates based on comparable rentals in the area. Actual income may vary.
Market Data — Oshawa
Days on market2 days
Buyer's MarketSeller's Market
Based on active listings in Oshawa. Data updates daily.
Demographics — Oshawa
Population
175,383
Avg Household Income
$87,000
Age Distribution
0-19
22%
20-34
22%
35-49
19%
50-64
20%
65+
17%
Ownership63% own · 37% rent
EnglishFrenchArabicUrduTagalog
Getting around
How walkable, bikeable, and transit-friendly this neighbourhood is.
57
/ 100
Walk Score
Somewhat Walkable
48
/ 100
Transit Score
Some Transit
41
/ 100
Bike Score
Somewhat Bikeable
Scores are estimates based on neighbourhood data and are for informational purposes only.
MLS® data courtesy of the Toronto Regional Real Estate Board (TRREB).
The information provided herein must only be used by consumers that have a bona fide interest in the purchase, sale, or lease of real estate and may not be used for any commercial purpose or any other purpose. Listing information is deemed reliable but is not guaranteed accurate by the Toronto Regional Real Estate Board, the listing brokerage, or this website. The trademarks REALTOR®, REALTORS® and the REALTOR® logo are controlled by The Canadian Real Estate Association (CREA) and identify real estate professionals who are members of CREA. MLS®, Multiple Listing Service®, and the associated logos are owned by CREA. Not intended to solicit properties currently listed for sale or buyers under contract.
You may also like
More homes in Oshawa
Hand-picked listings with a similar price range and style.
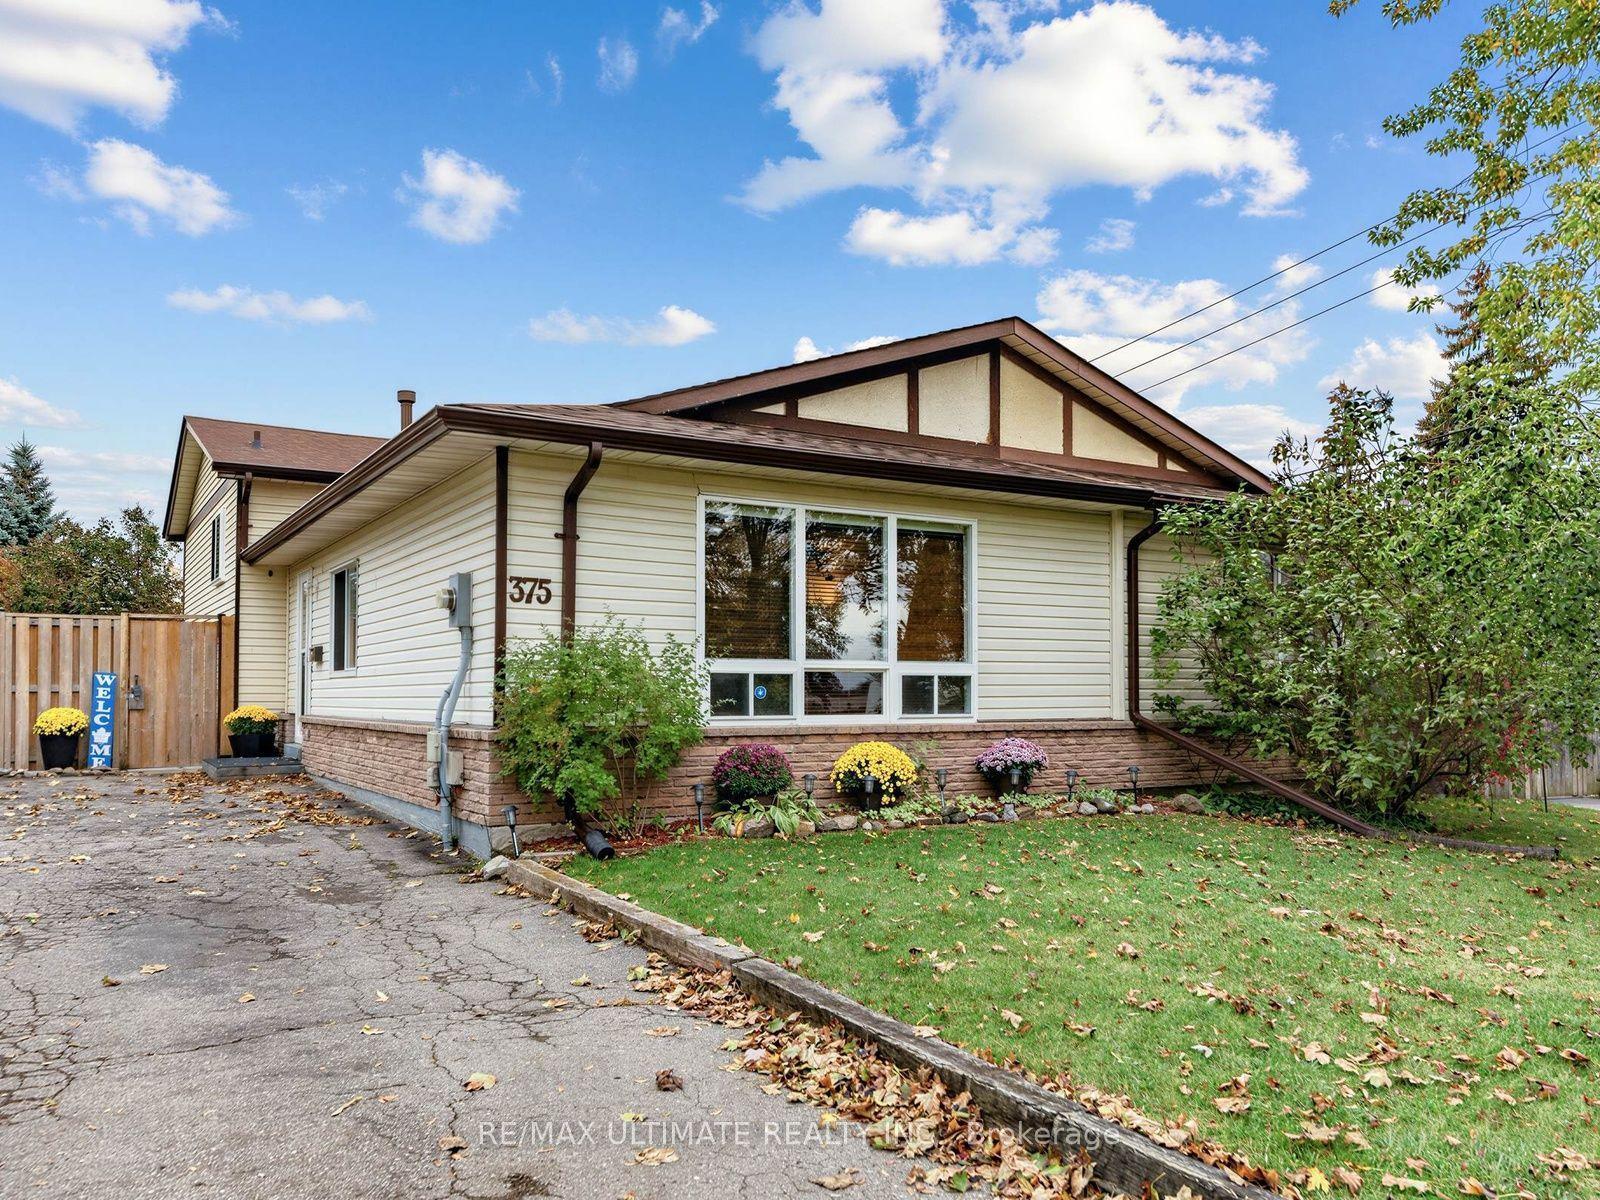
For Sale17 days ago
$524,900
Semi-Detached
est. $2,301/mo
375 Calvert Court, Lakeview
Oshawa, ON
3 bd
2 ba
900
3
MLS# E14103584Re/Max Ultimate Realty Inc.
WhatsApp Aman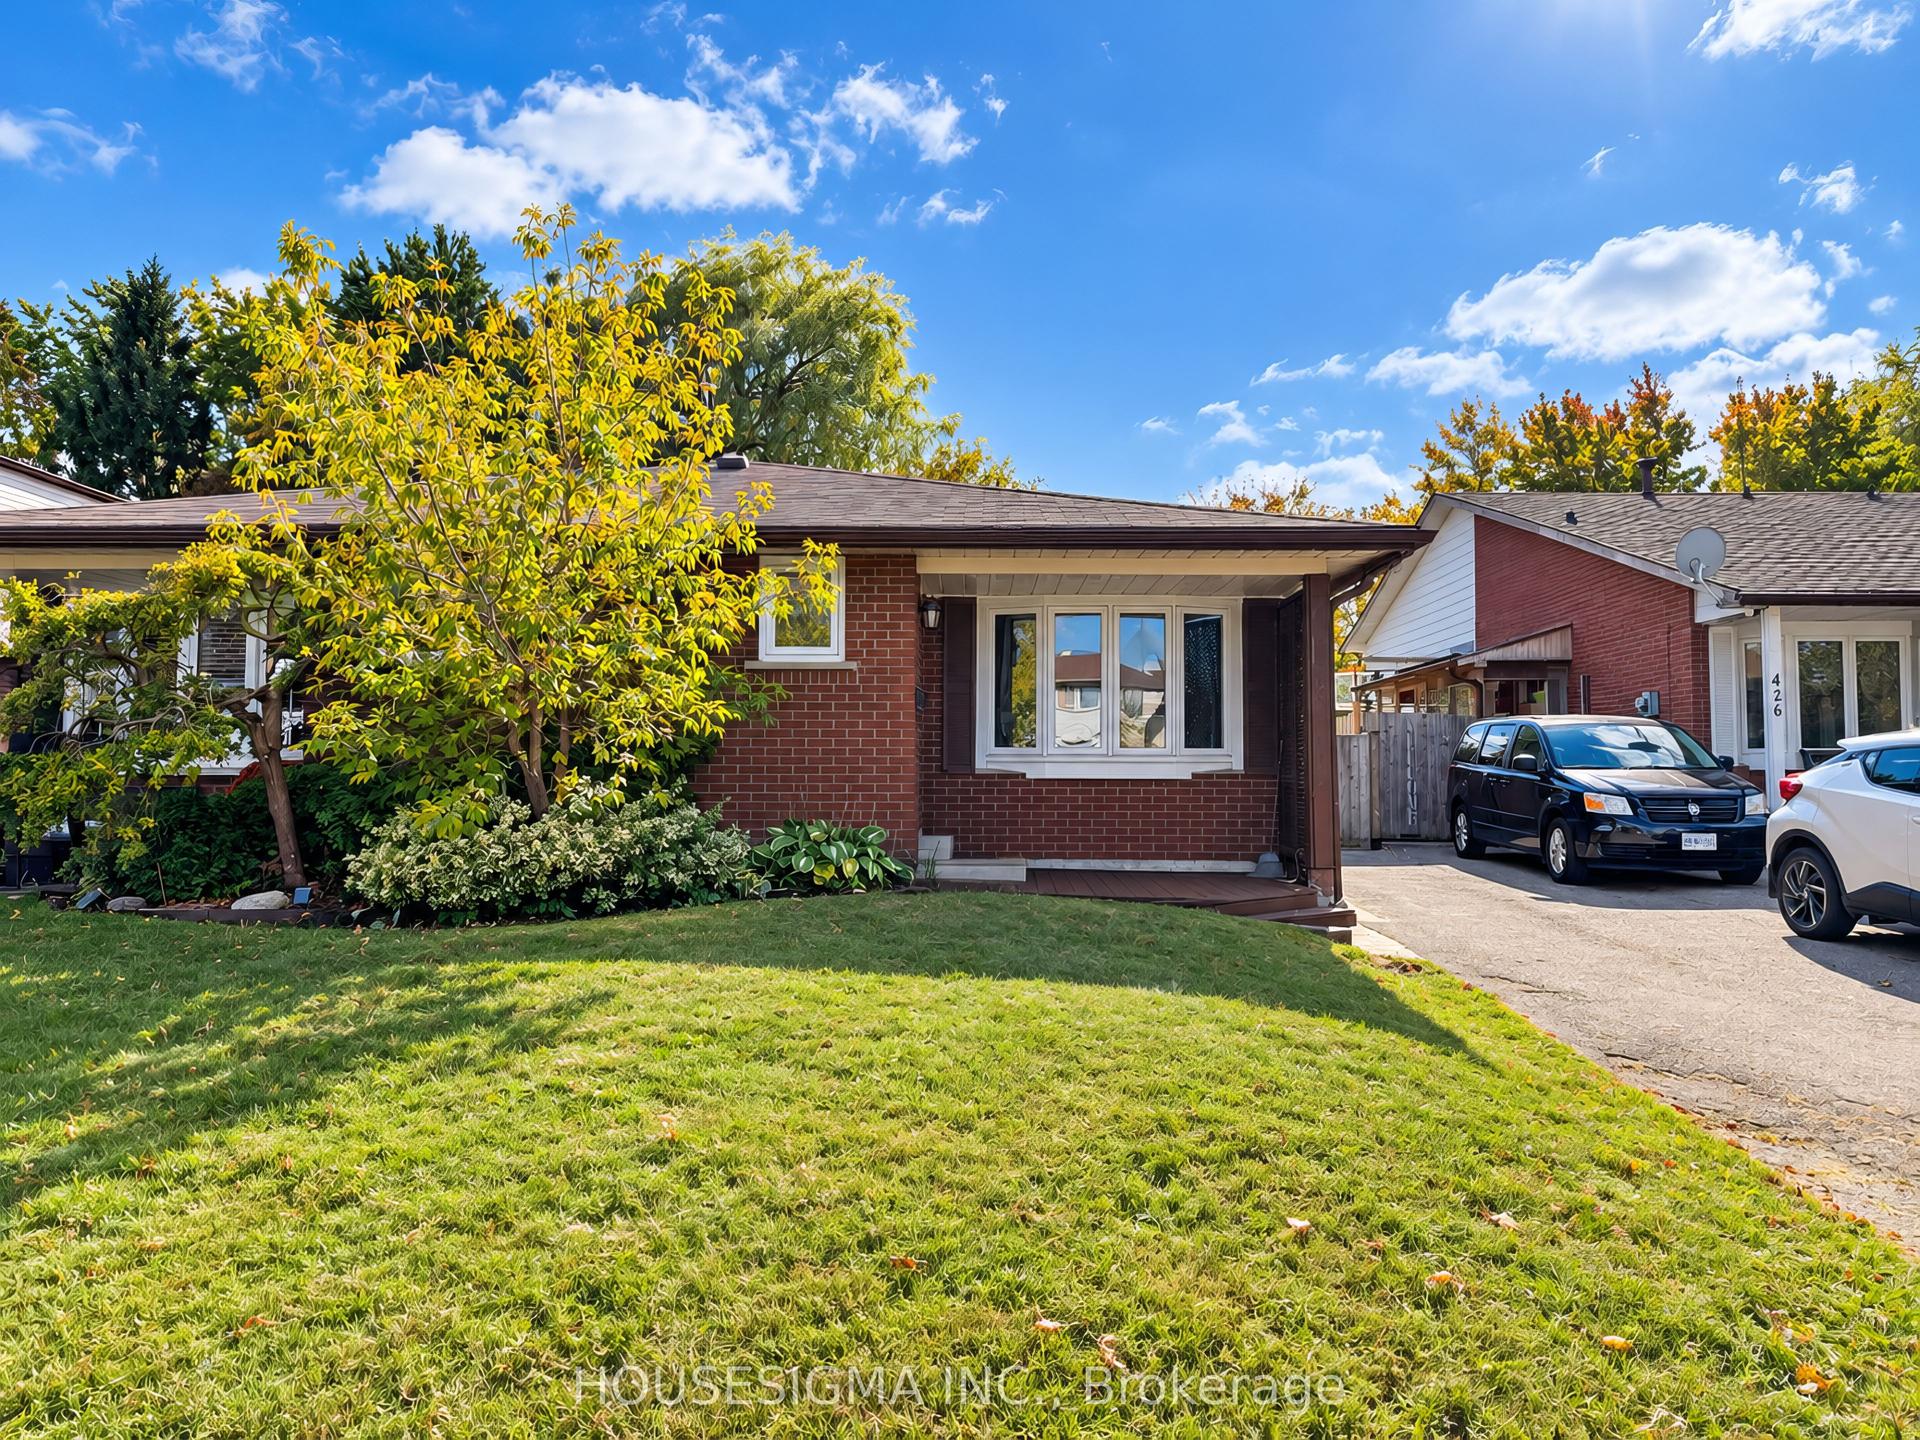
For Sale15 days ago
$619,900
Semi-Detached
est. $2,718/mo
430 Harcourt Drive, Donevan
Oshawa, ON
3+1 bd
2 ba
1,300
3
MLS# E14112580Housesigma Inc.
WhatsApp Aman