For Sale
Just Listed
108 Gladstone Avenue
McLaughlin, Oshawa, ON
$560,000
3Bd
1Ba
900+sqft
4.5Parking
42 x 105 ftlot
$622/sqft
DetachedMLS# E14152094Listed 2026-11-056 DOM
Heating
Water Heater
Cooling
Central Air
Basement
Partially Finished
About this home
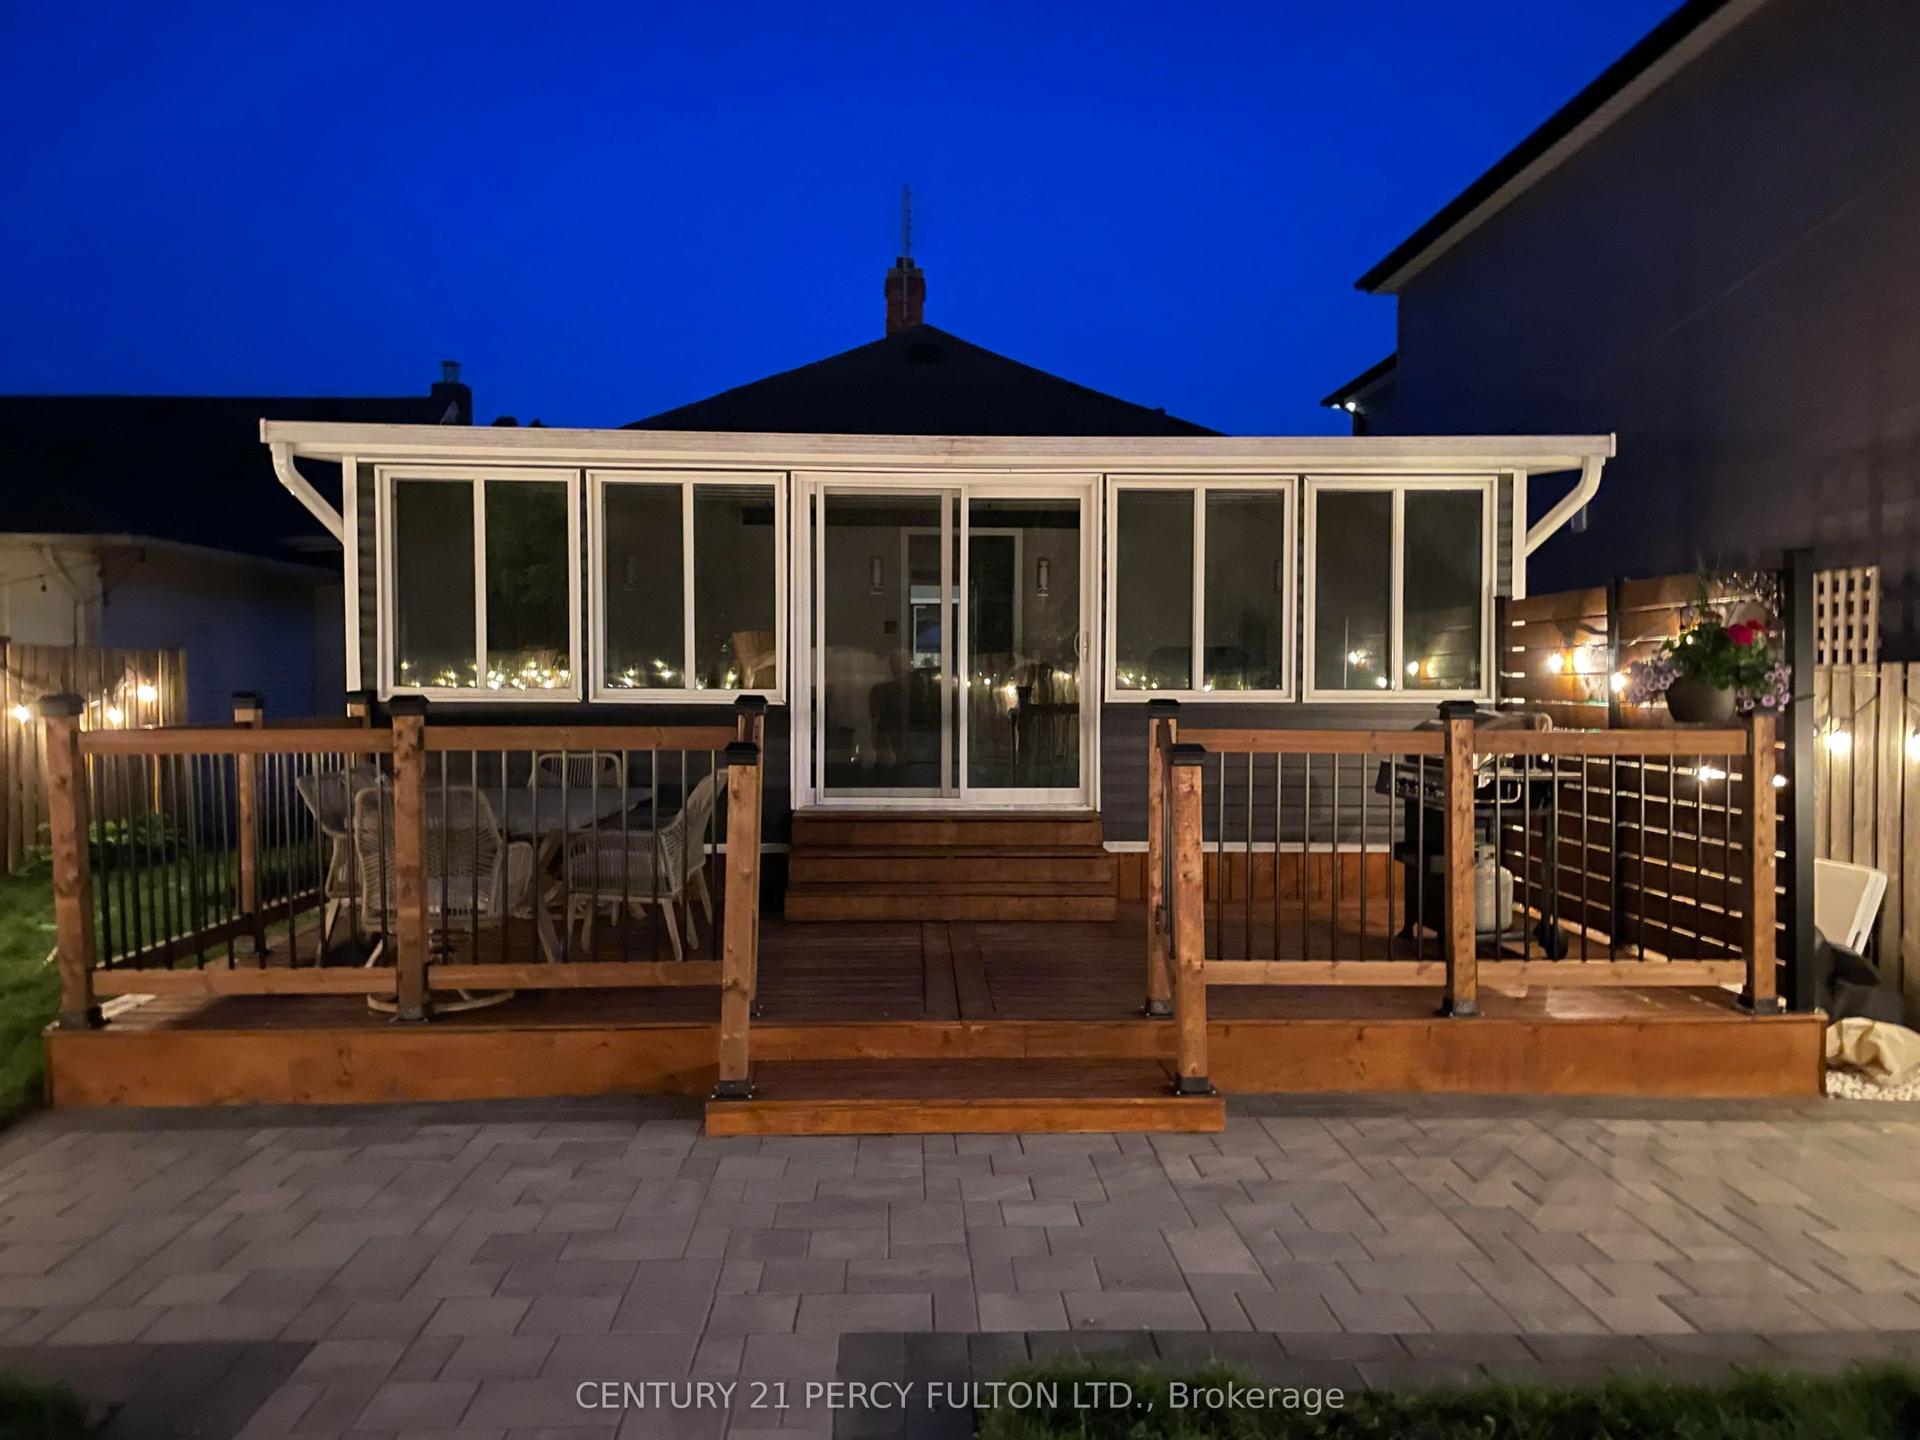
Welcome to this charming, all-brick home nestled in the desirable and quiet neighbourhood of McLaughlin! Offering 3 bedrooms, 1 bathroom and plenty of upgrades, this home blends character with comfortable living. The finished basement provides additional living space, perfect for a cozy rec room, home office or play area. Enjoy your morning coffee or unwind at the end of the day on the inviting front porch. A standout feature is the detached garage (19.5' x 15') with hydro, offering the perfect space for hobbyists, handy work or additional storage. The added covered overhang is ideal for BBQing and entertaining outdoors, even when the weather doesn't cooperate! A wonderful opportunity to own a well-maintained home in a charming, established neighbourhood.
Garage
Rooms
Main Floor
| Dining Room | 3.40 × 3.24 m | Hardwood Floor Large Window Open Concept |
| Living Room | 3.73 × 3.39 m | Hardwood Floor Large Window Open Concept |
| Kitchen | 3.46 × 2.71 m | Stainless Steel Appl Combined w/Living |
Second Floor
| Primary Bedroom | 4.13 × 2.49 m | Hardwood Floor Closet Window |
| Bedroom 2 | 3.42 × 2.52 m | Hardwood Floor Closet Window |
| Bedroom 3 | 2.32 × 2.17 m | Hardwood Floor Closet Window |
Lower
| Recreation | 6.85 × 3.29 m |
Features
- Carpet Free
- Water Heater
- Partially Finished
- Full
- Central Air
- 1 1/2 Storey
Financials
Annual Taxes
$3,842
Estimated Rental Income
Entire property$3,200 – $4,800/mo
Rental yield6.9% – 10.3%
*Estimates based on comparable rentals in the area. Actual income may vary.
Market Data — Oshawa
Days on market6 days
Buyer's MarketSeller's Market
Based on active listings in Oshawa. Data updates daily.
Demographics — Oshawa
Population
175,383
Avg Household Income
$87,000
Age Distribution
0-19
22%
20-34
22%
35-49
19%
50-64
20%
65+
17%
Ownership63% own · 37% rent
EnglishFrenchArabicUrduTagalog
Getting around
How walkable, bikeable, and transit-friendly this neighbourhood is.
60
/ 100
Walk Score
Somewhat Walkable
45
/ 100
Transit Score
Some Transit
52
/ 100
Bike Score
Bikeable
Scores are estimates based on neighbourhood data and are for informational purposes only.
MLS® data courtesy of the Toronto Regional Real Estate Board (TRREB).
The information provided herein must only be used by consumers that have a bona fide interest in the purchase, sale, or lease of real estate and may not be used for any commercial purpose or any other purpose. Listing information is deemed reliable but is not guaranteed accurate by the Toronto Regional Real Estate Board, the listing brokerage, or this website. The trademarks REALTOR®, REALTORS® and the REALTOR® logo are controlled by The Canadian Real Estate Association (CREA) and identify real estate professionals who are members of CREA. MLS®, Multiple Listing Service®, and the associated logos are owned by CREA. Not intended to solicit properties currently listed for sale or buyers under contract.
You may also like
More homes in Oshawa
Hand-picked listings with a similar price range and style.
For SaleJust listed
$580,000
Detached
est. $2,543/mo
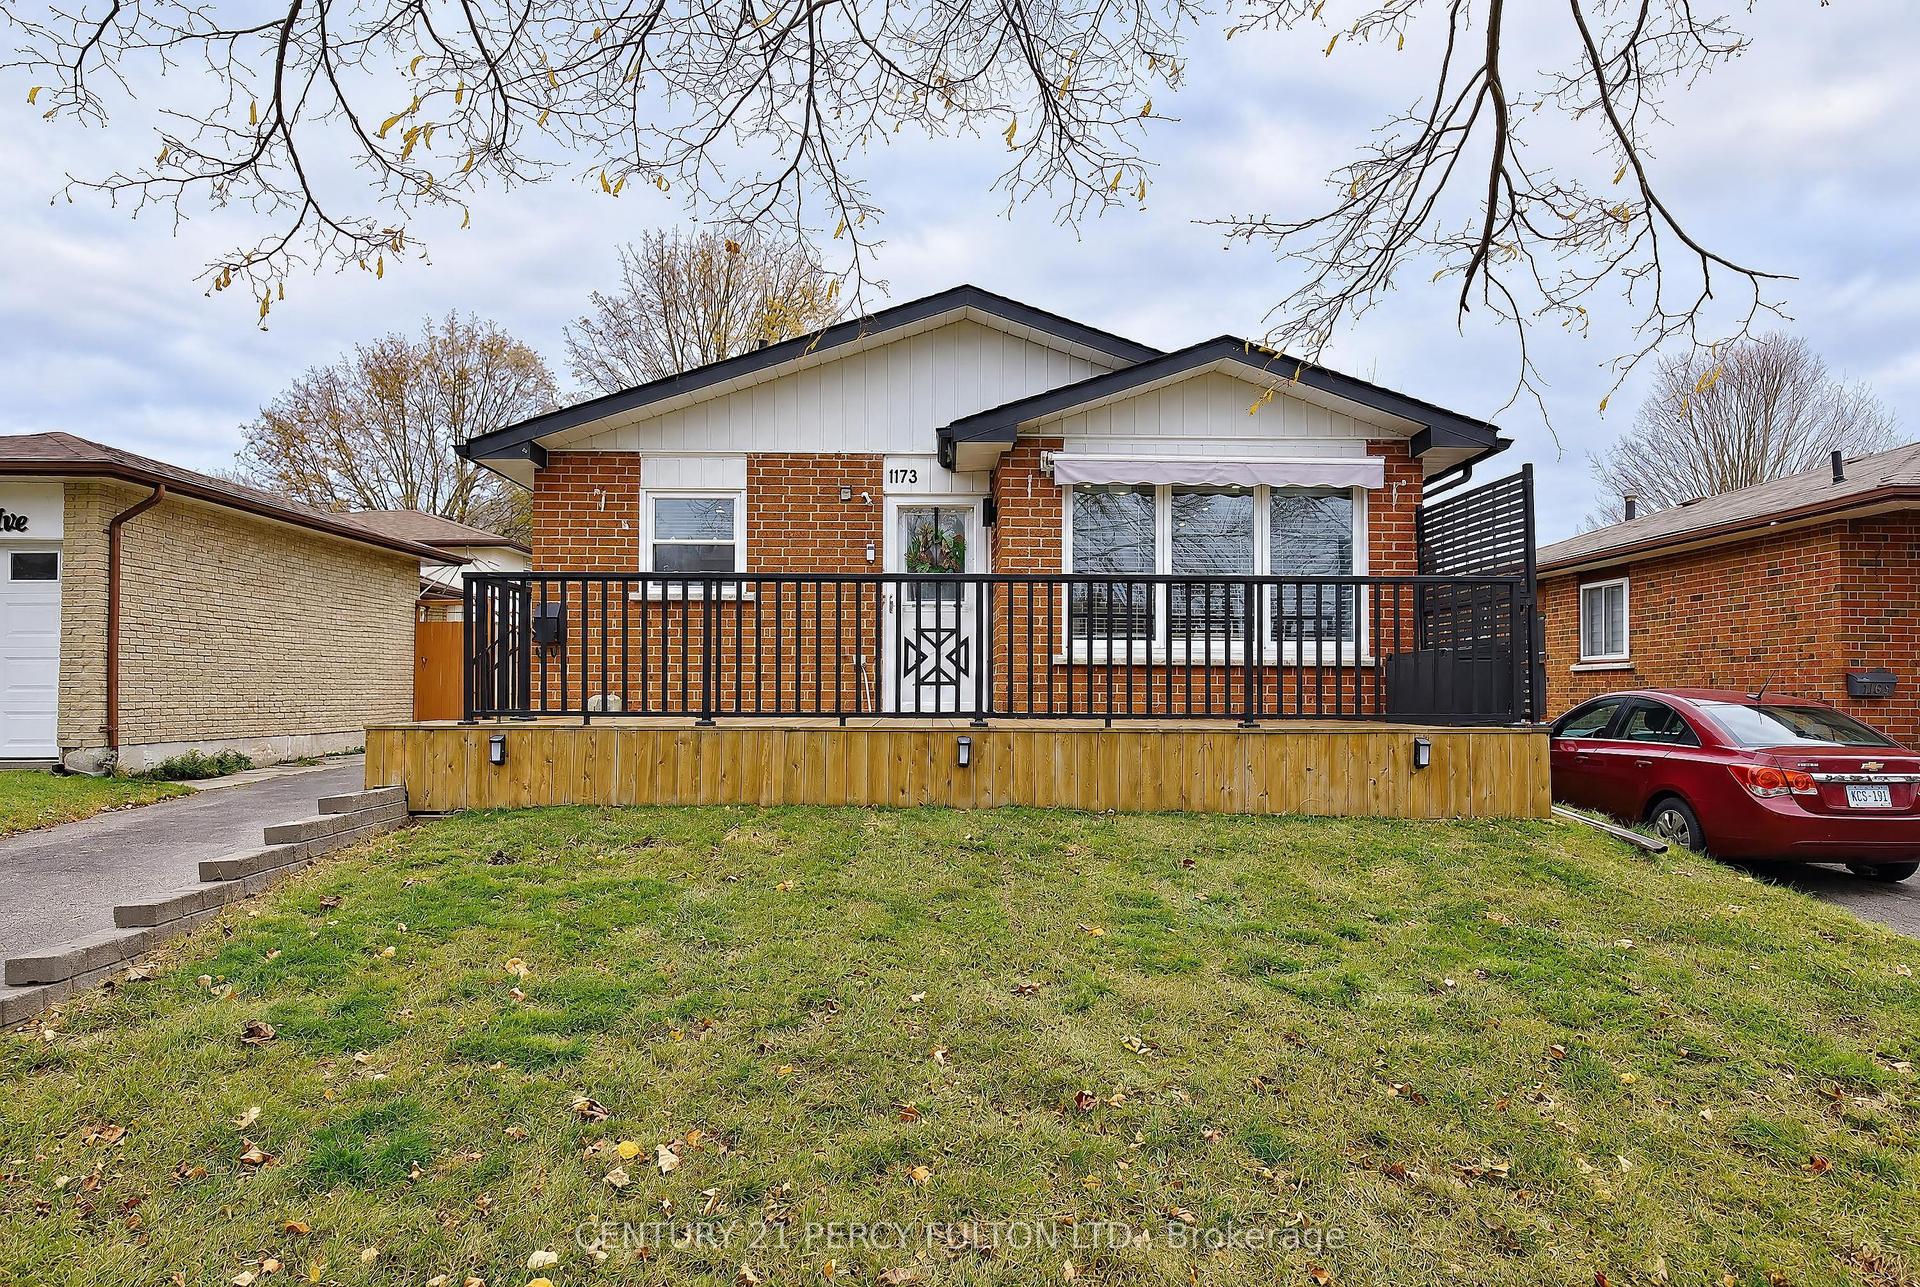
1173 Eldorado Avenue, Eastdale
Oshawa, ON
3 bd
2 ba
900
5
MLS# E14172876Century 21 Percy Fulton Ltd.
WhatsApp Aman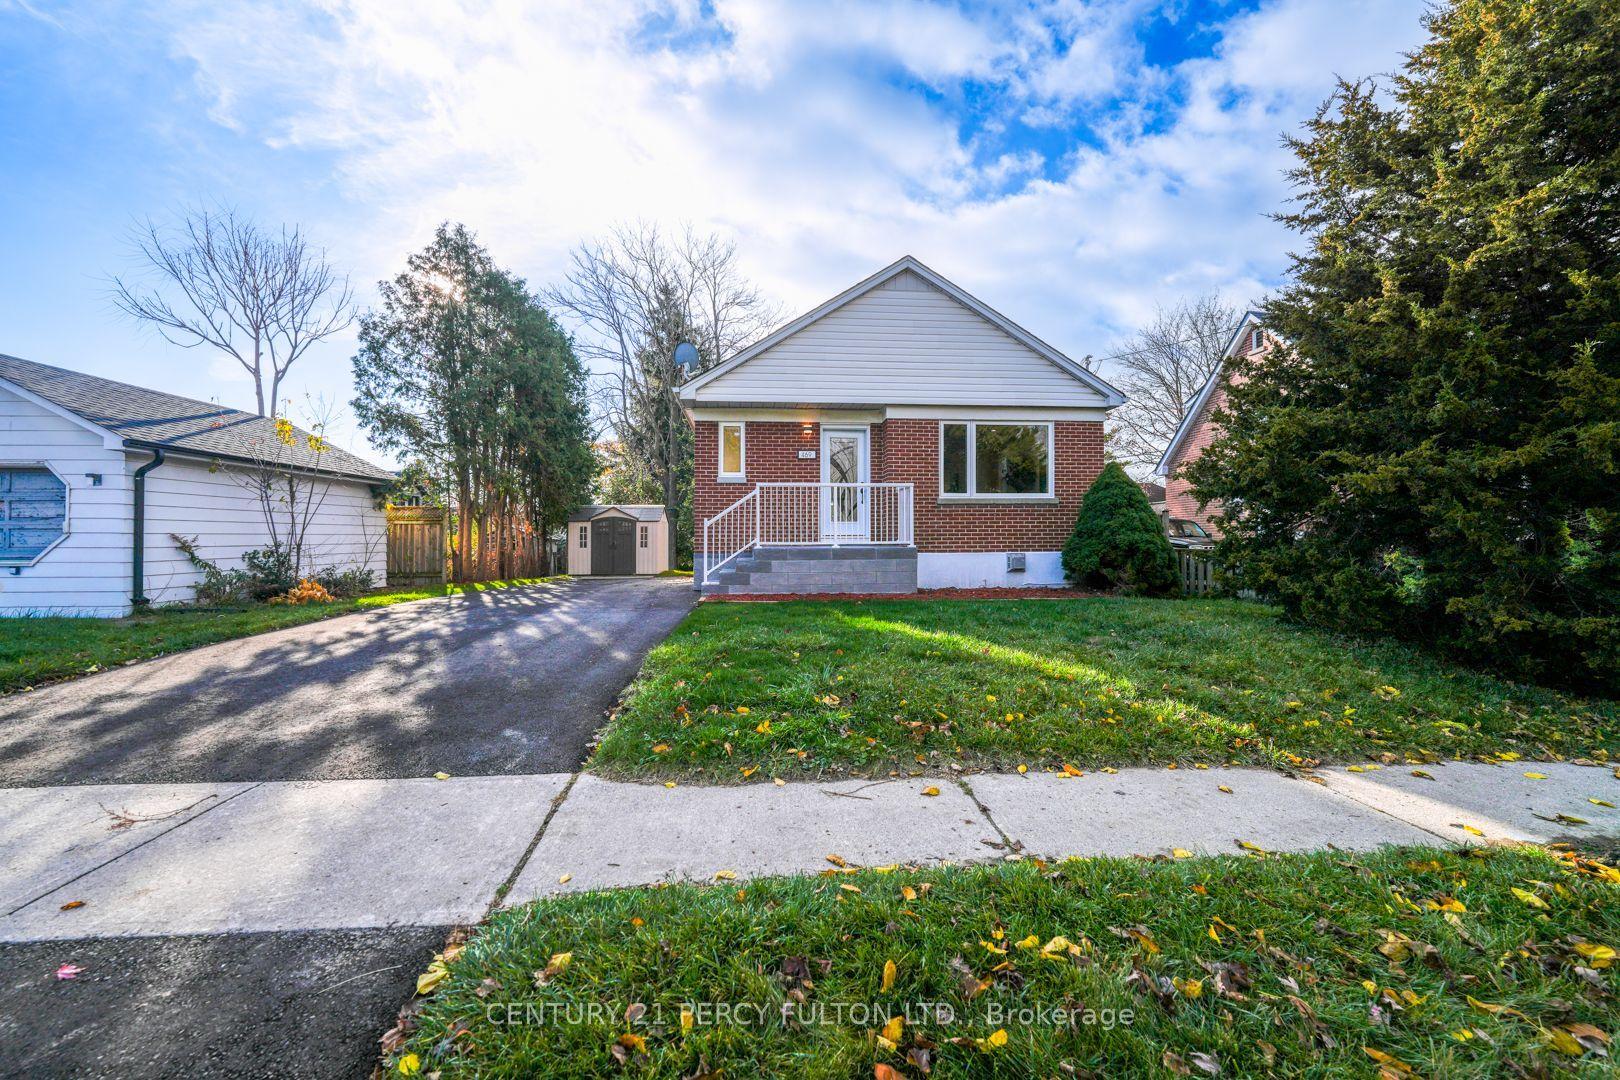
For Sale14 h ago
$598,800
Detached
est. $2,625/mo
469 Colborne Street E, O'Neill
Oshawa, ON
3+2 bd
2 ba
900
4
MLS# E14170684Century 21 Percy Fulton Ltd.
WhatsApp Aman