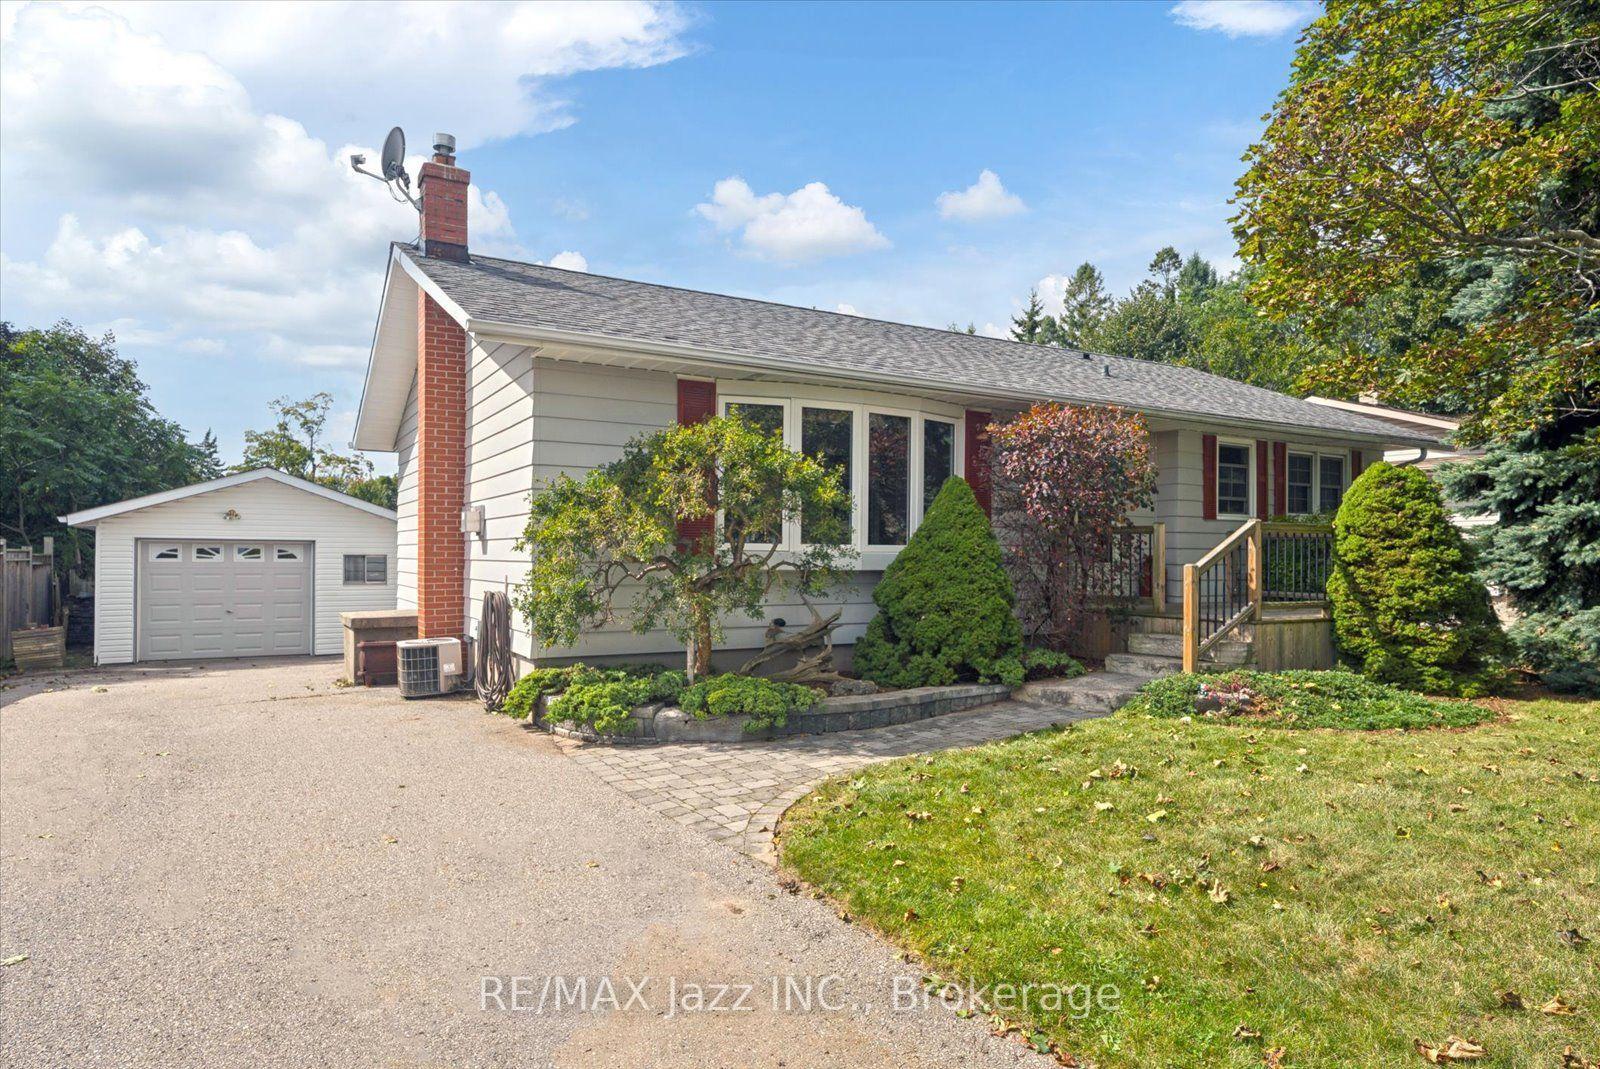
For Sale
30 Birch Tree Lane
Newcastle, Clarington, ON
$799,900
2Bd
2Ba
1,750+sqft
3Parking
$457/sqft
DetachedMLS# E14152368Listed 2026-11-0513 DOM
Cooling
Central Air
Basement
Unfinished
About this home
A rare opportunity to enjoy breathtaking, unobstructed views of Lake Ontario in the sought-after community of Wilmot Creek! Perfectly positioned to capture the beauty of the waterfront, this exceptional home offers stunning lake views throughout and a setting that truly sets it apart. Imagine starting your mornings with a coffee on the covered front porch, taking in the peaceful surroundings and spectacular views of the lake. Inside, the bright, open-concept layout is filled with natural light from large windows that beautifully showcase the scenery. The inviting kitchen features a breakfast area and convenient walk-out, overlooking the spacious living room with a cozy gas fireplace and adjoining dining room, where beautiful French doors lead to the yard. A versatile den offers the perfect space for a home office, exercise room or whatever suits your lifestyle. The spacious primary bedroom features a walk-in closet, two double closets, and private 4-piece ensuite, while the second bedroom offers a double closet. A convenient laundry room provides stairway access to the low unfinished basement, offering plenty of additional storage. With its incredible lakefront setting, functional layout and inviting living spaces, this is a truly special place to call home! Total monthly fees of $1,166.48, including property taxes, provide access to an exceptional collection of amenities including a private golf course, community pools, tennis and pickleball courts, fitness centre, sauna, hot tub, woodworking shop, billiards room, walking trails and so much more. With an active social calendar, numerous clubs and a welcoming community atmosphere, Wilmot Creek offers outstanding value and a lifestyle you'll love coming home to.
WaterfrontFireplace
Rooms
Main Floor
| Living Room | 5.97 × 5.96 m | Broadloom Gas Fireplace Bay Window |
| Dining Room | 0.00 × 0.00 m | Broadloom Combined w/Living Walk-Out |
| Kitchen | 6.83 × 2.82 m | Laminate Eat-in Kitchen Walk-Out |
| Den | 3.54 × 3.33 m | Broadloom Large Window Overlook Water |
| Primary Bedroom | 3.86 × 3.79 m | Broadloom Walk-In Closet(s) 4 Pc Ensuite |
| Bedroom 2 | 3.34 × 3.03 m | Broadloom Double Closet Window |
| Laundry | 2.51 × 2.26 m | Laminate B/I Shelves Staircase |
Basement
| Other | 11.78 × 11.02 m | Concrete Floor Unfinished |
Features
- Auto Garage Door Remote
- Guest Accommodations
- Primary Bedroom - Main Floor
- Storage
- Other
- Unfinished
- Central Air
- Bungalow
Financials
Annual Taxes
$3,026.52
Estimated Rental Income
Entire property$2,600 – $3,800/mo
Basement apartment$1,800 – $2,500/mo
Rental yield3.9% – 5.7%
*Estimates based on comparable rentals in the area. Actual income may vary.
Market Data — Clarington
Days on market13 days
Buyer's MarketSeller's Market
Based on active listings in Clarington. Data updates daily.
Getting around
How walkable, bikeable, and transit-friendly this neighbourhood is.
56
/ 100
Walk Score
Somewhat Walkable
47
/ 100
Transit Score
Some Transit
40
/ 100
Bike Score
Somewhat Bikeable
Scores are estimates based on neighbourhood data and are for informational purposes only.
MLS® data courtesy of the Toronto Regional Real Estate Board (TRREB).
The information provided herein must only be used by consumers that have a bona fide interest in the purchase, sale, or lease of real estate and may not be used for any commercial purpose or any other purpose. Listing information is deemed reliable but is not guaranteed accurate by the Toronto Regional Real Estate Board, the listing brokerage, or this website. The trademarks REALTOR®, REALTORS® and the REALTOR® logo are controlled by The Canadian Real Estate Association (CREA) and identify real estate professionals who are members of CREA. MLS®, Multiple Listing Service®, and the associated logos are owned by CREA. Not intended to solicit properties currently listed for sale or buyers under contract.
You may also like
More homes in Clarington
Hand-picked listings with a similar price range and style.
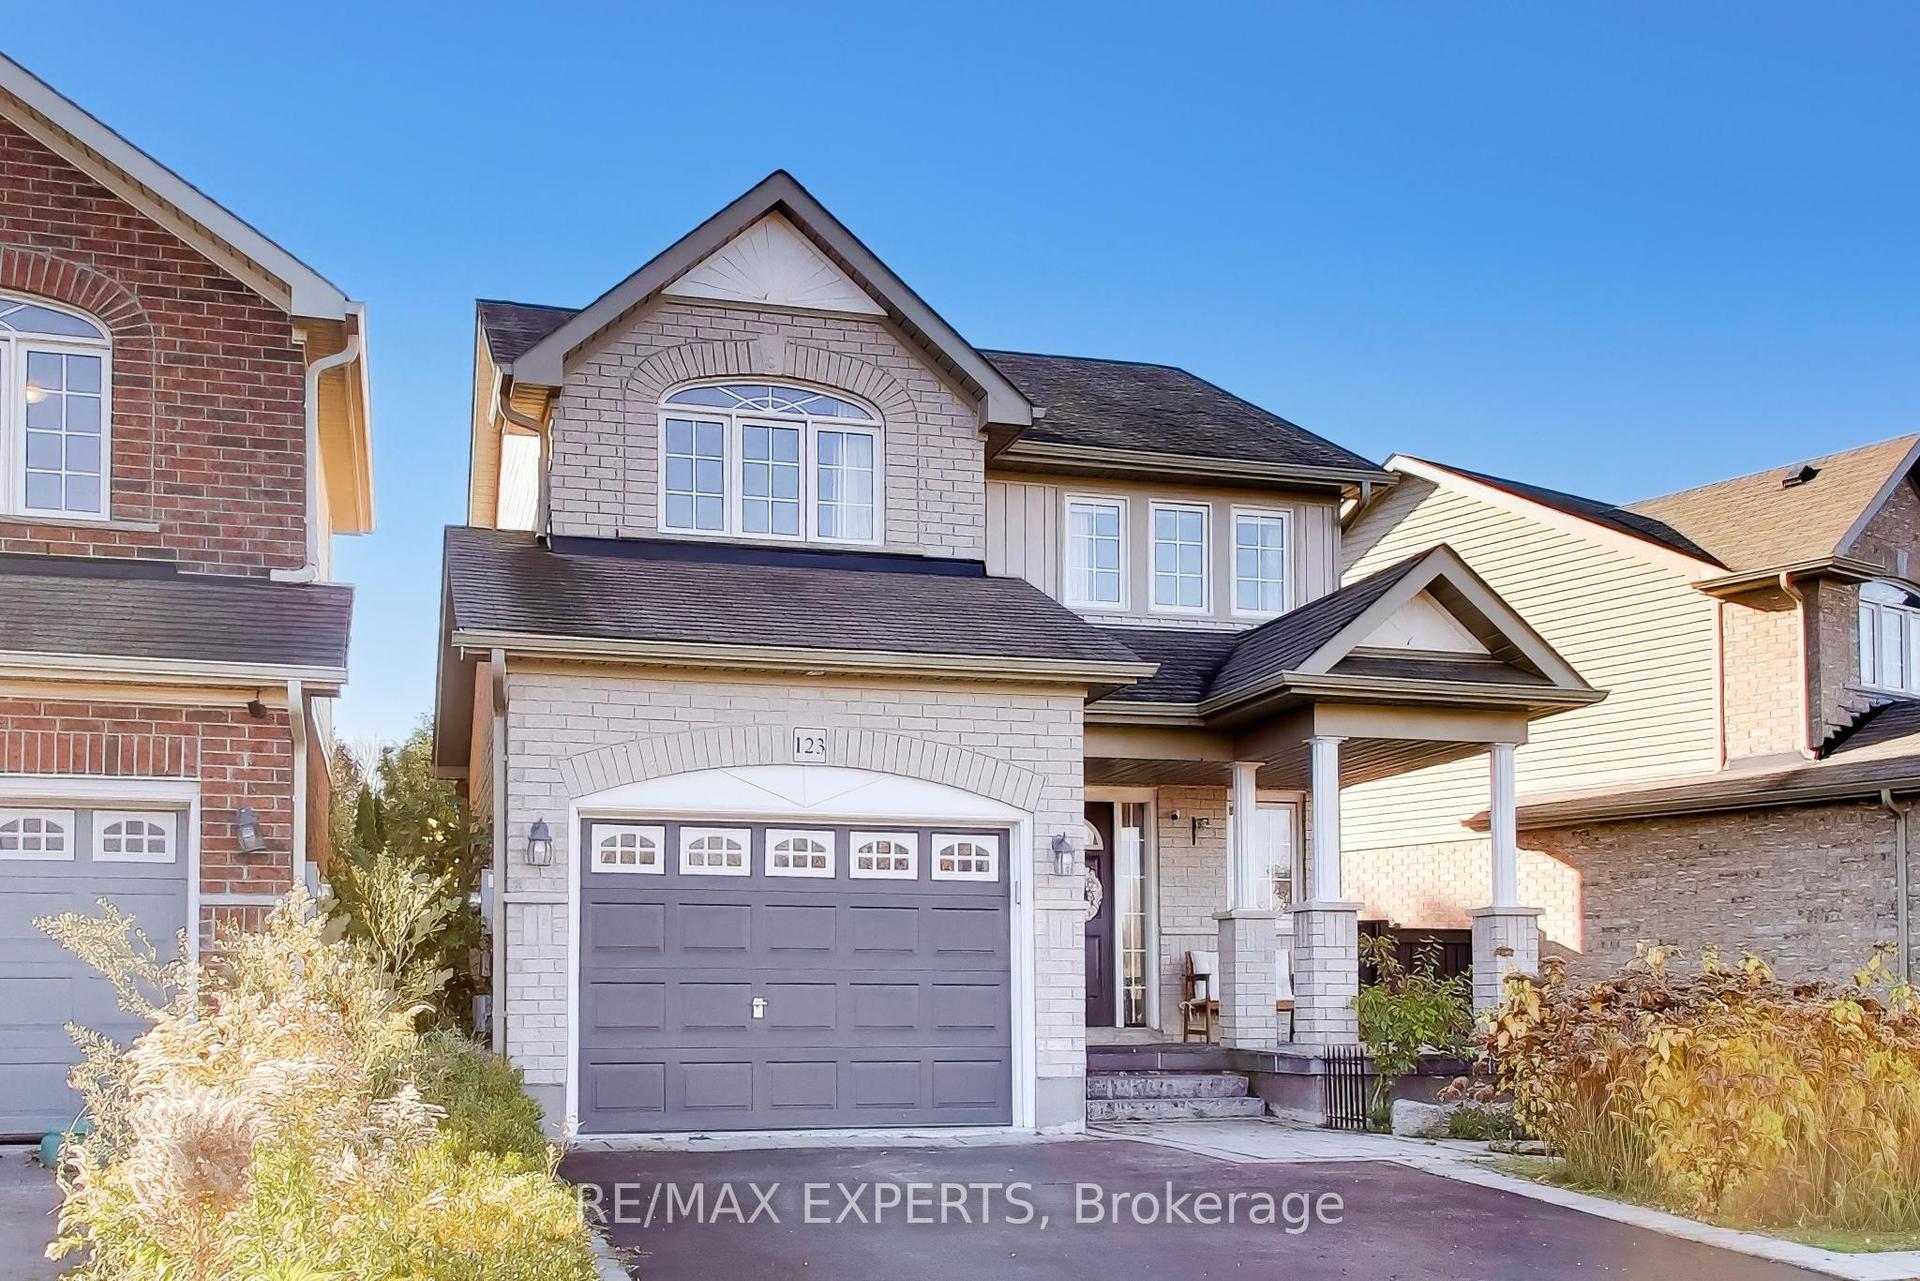
For Sale20 days ago
$849,900
Detached
est. $3,726/mo
123 Daiseyfield Avenue, Courtice
Clarington, ON
3 bd
4 ba
1,750
5
MLS# E14129294Re/Max Experts
WhatsApp Aman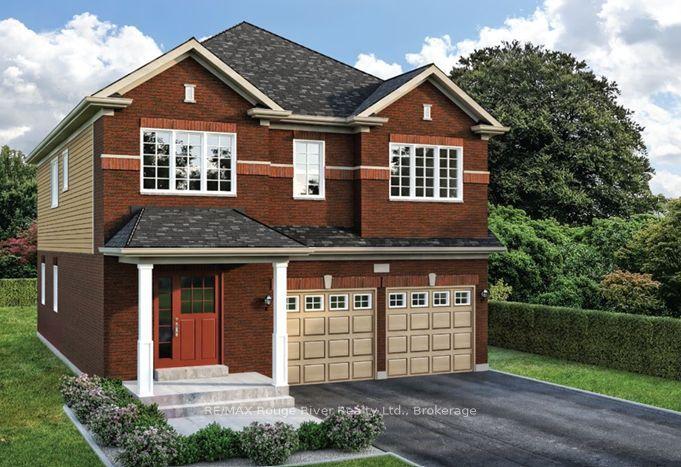
For Sale9 h ago
$949,990
Detached
est. $4,165/mo
270 Lyle Drive, Bowmanville
Clarington, ON
4 bd
3 ba
2,250
4
MLS# E14191254RE/MAX Rouge River Realty Ltd.
WhatsApp Aman