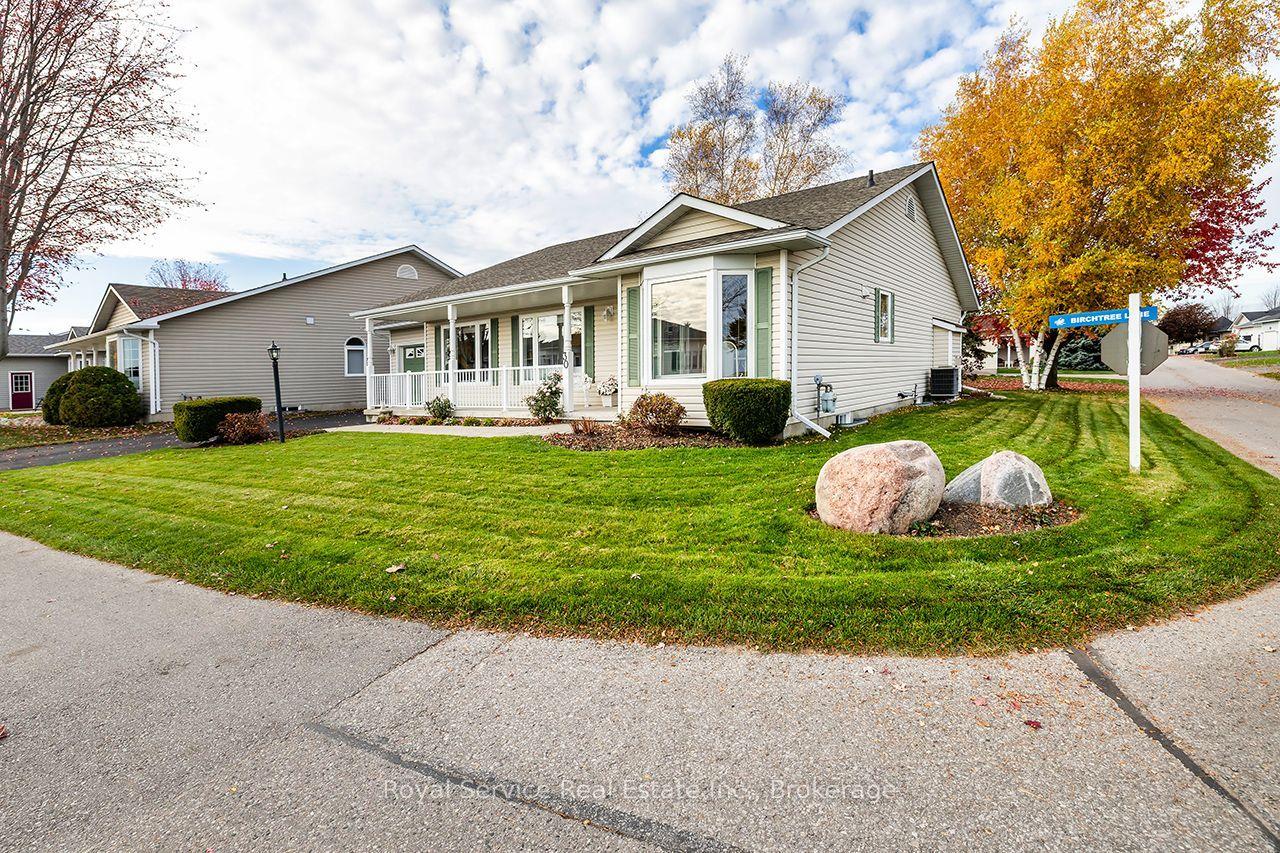
For Sale
Just Listed
354 Beaver Street S
Newcastle, Clarington, ON
$789,000
3+2Bd
4Ba
1,750+sqft
5Parking
66 x 131.47 ftlot
$451/sqft
DetachedMLS# E14191030Listed 2026-11-180 DOM
Cooling
Central Air
Basement
Finished
Just listed! New listings in Clarington often receive offers within the first week.
About this home
Welcome home to this spacious bungalow in Newcastle! Perfect for a growing family or multi-generational living, this 3+2 bedroom bungalow has all the room you'll need. Walking in to this lovely home you step into a gorgeous formal living room beaming with natural light from the large bay window. Hardwood floors, a gas fireplace and gorgeous built in cabinets make this space refined and elegant. The large eat-in kitchen is perfect for family dinners and is bright and airy. The family room off of the kitchen boasts a spectacular skylight, multiple windows and French doors leading to two walkouts, bringing in the most amount of natural light to the large room. The main floor features 3 ample size bedrooms, 2 full bathrooms, and a dedicated laundry room with tons of storage for the ultimate convenience. The primary bedroom features double closets, hardwood floors and plenty of space for a king size bed. The bathroom located off the primary is a fully accessible bathroom with curbless roll-in shower, and lower accessible sink. There are two separate staircases leading to the basement for ease of access, as well as a a separate entrance off of the side of the house leading to the basement stairs. The fully finished basement features a large rec room with a cozy gas fireplace. Two additional bedrooms and a large office or home gym space make this basement functional and great for large families. There is a separate laundry room located in the basement as well if your family so desires to a have two laundry rooms! Situated on a large 66 X 131 ft lot with a fully fenced backyard, perfect for hosting family bbqs! The detached garage with power and double driveway are an added convenience. Located across the street from Newcastle Public School and only a quick minute away from the 401, this locations can't be beat!
GarageHardwoodFireplace
Rooms
Main Floor
| Living Room | 6.02 × 3.55 m | Hardwood Floor Bay Window Gas Fireplace |
| Kitchen | 6.02 × 2.78 m | Eat-in Kitchen B/I Appliances Tile Floor |
| Family Room | 5.92 × 3.97 m | Skylight W/O To Deck Gas Fireplace |
| Bedroom | 3.55 × 2.73 m | Hardwood Floor Large Window Large Closet |
| Bedroom 2 | 3.81 × 3.08 m | Large Window Large Closet Hardwood Floor |
| Primary Bedroom | 3.99 × 3.56 m | His and Hers Closets Hardwood Floor Large Window |
| Laundry | 3.07 × 2.48 m | Tile Floor B/I Shelves |
Basement
| Recreation | 6.70 × 4.81 m | Gas Fireplace Irregular Room |
| Office | 3.66 × 3.71 m | Large Window Broadloom |
| Bedroom | 4.21 × 2.87 m | Large Closet Large Window Broadloom |
| Bedroom 2 | 4.10 × 2.87 m | Large Window Broadloom Large Closet |
Features
- Built-In Oven
- In-Law Capability
- Deck
- Landscaped
- Privacy
- Porch
- Finished
- Walk-Up
- Full
- Separate Entrance
- Central Air
- Bungalow
Financials
Annual Taxes
$5,747.83
Estimated Rental Income
Entire property$3,200 – $4,800/mo
Basement apartment$1,800 – $2,500/mo
Rental yield4.9% – 7.3%
*Estimates based on comparable rentals in the area. Actual income may vary.
Market Data — Clarington
Days on market0 days
Buyer's MarketSeller's Market
Based on active listings in Clarington. Data updates daily.
Getting around
How walkable, bikeable, and transit-friendly this neighbourhood is.
61
/ 100
Walk Score
Somewhat Walkable
38
/ 100
Transit Score
Some Transit
43
/ 100
Bike Score
Somewhat Bikeable
Scores are estimates based on neighbourhood data and are for informational purposes only.
MLS® data courtesy of the Toronto Regional Real Estate Board (TRREB).
The information provided herein must only be used by consumers that have a bona fide interest in the purchase, sale, or lease of real estate and may not be used for any commercial purpose or any other purpose. Listing information is deemed reliable but is not guaranteed accurate by the Toronto Regional Real Estate Board, the listing brokerage, or this website. The trademarks REALTOR®, REALTORS® and the REALTOR® logo are controlled by The Canadian Real Estate Association (CREA) and identify real estate professionals who are members of CREA. MLS®, Multiple Listing Service®, and the associated logos are owned by CREA. Not intended to solicit properties currently listed for sale or buyers under contract.
You may also like
More homes in Clarington
Hand-picked listings with a similar price range and style.
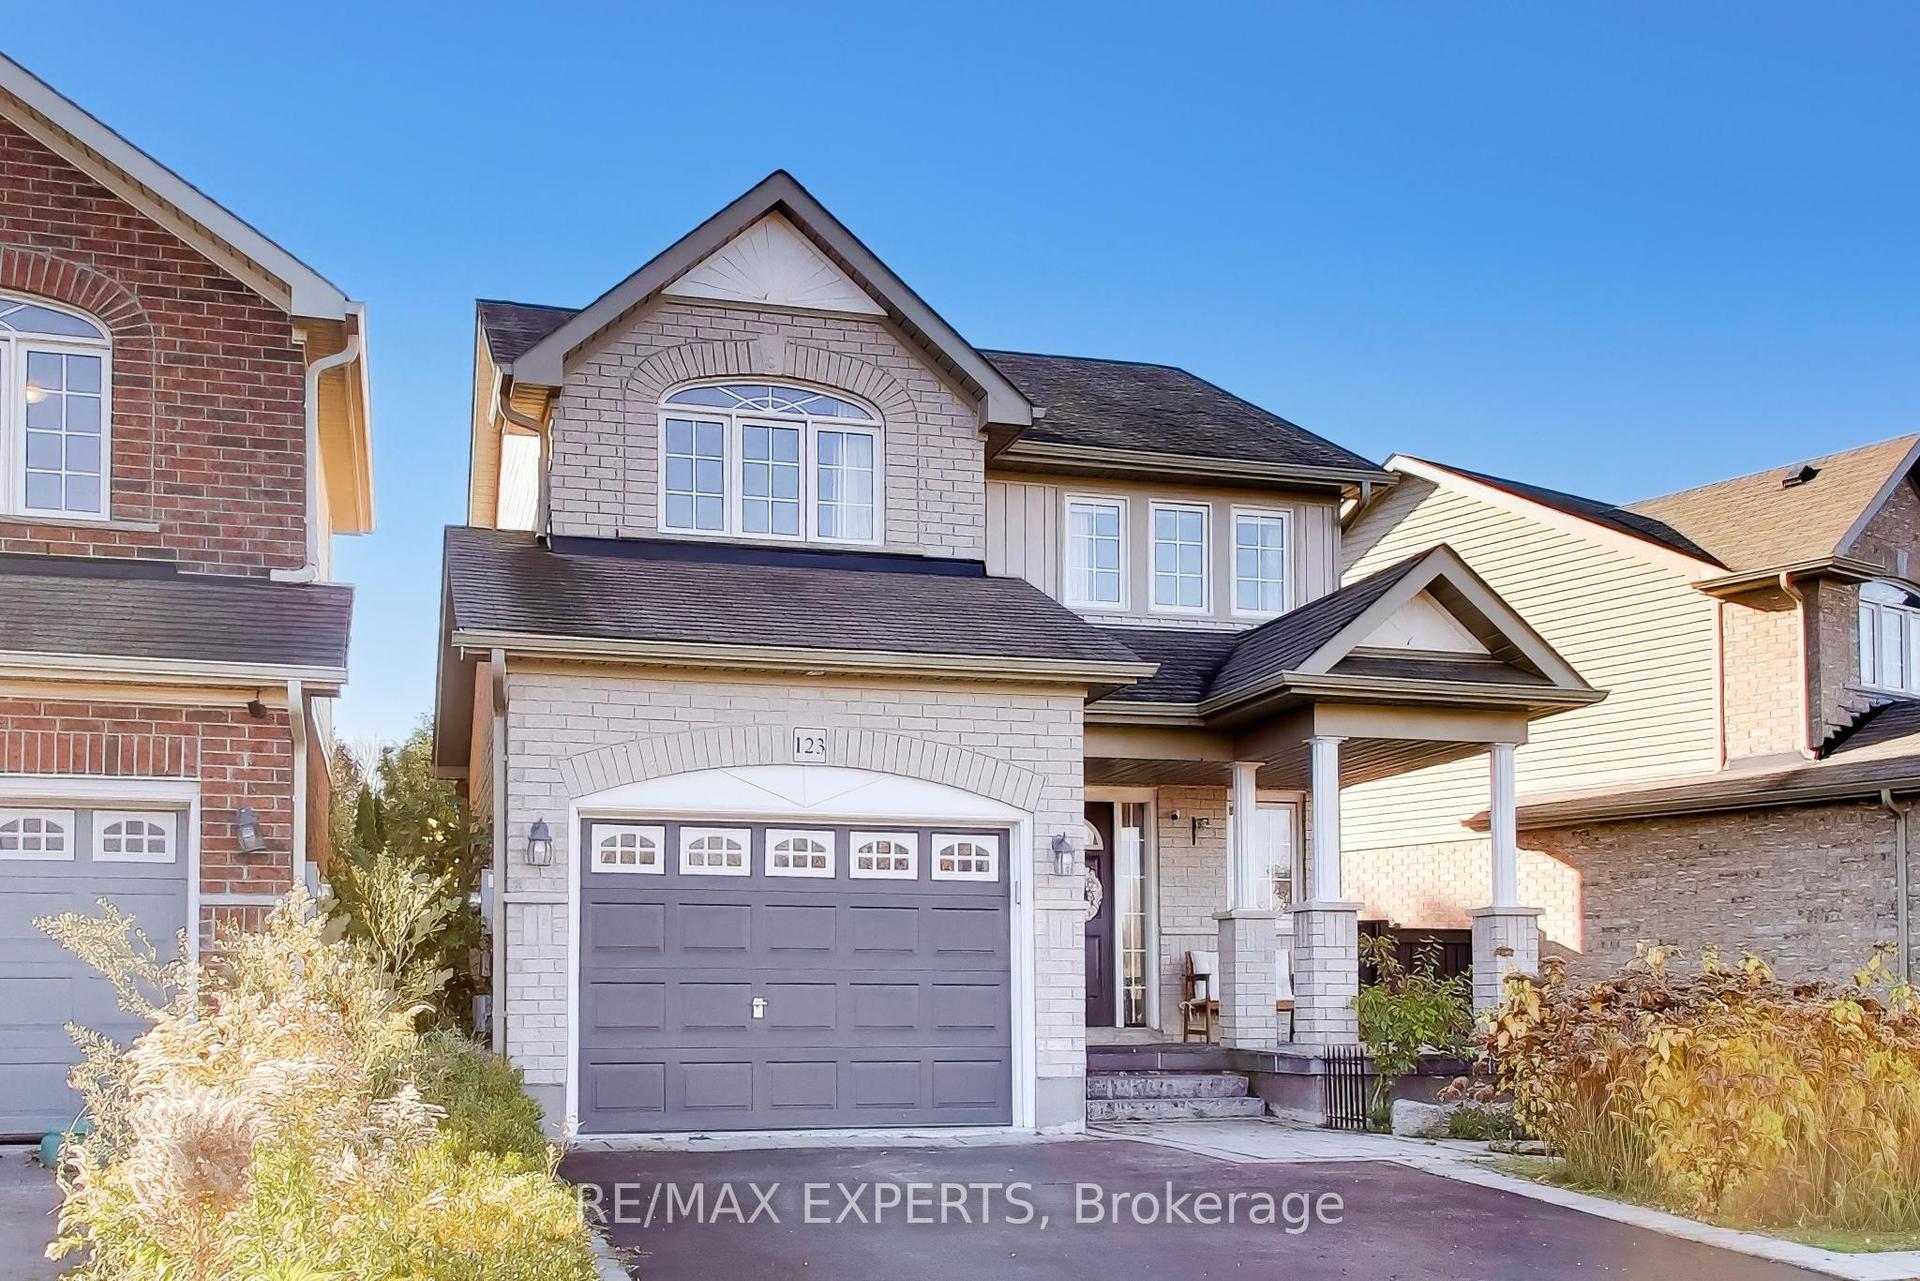
For Sale20 days ago
$849,900
Detached
est. $3,726/mo
123 Daiseyfield Avenue, Courtice
Clarington, ON
3 bd
4 ba
1,750
5
MLS# E14129294Re/Max Experts
WhatsApp Aman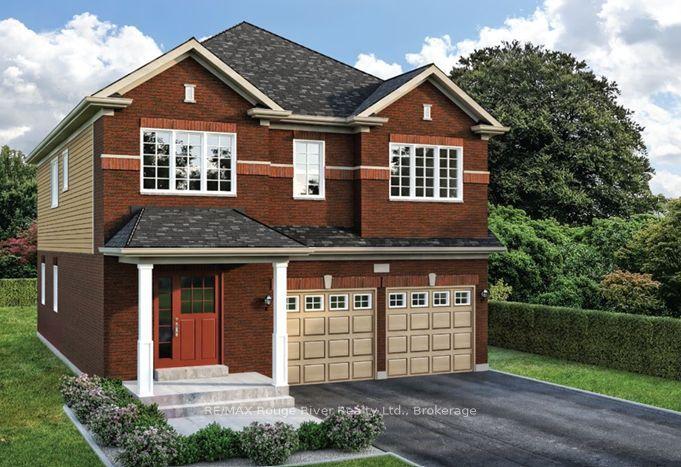
For Sale9 h ago
$949,990
Detached
est. $4,165/mo
270 Lyle Drive, Bowmanville
Clarington, ON
4 bd
3 ba
2,250
4
MLS# E14191254RE/MAX Rouge River Realty Ltd.
WhatsApp Aman