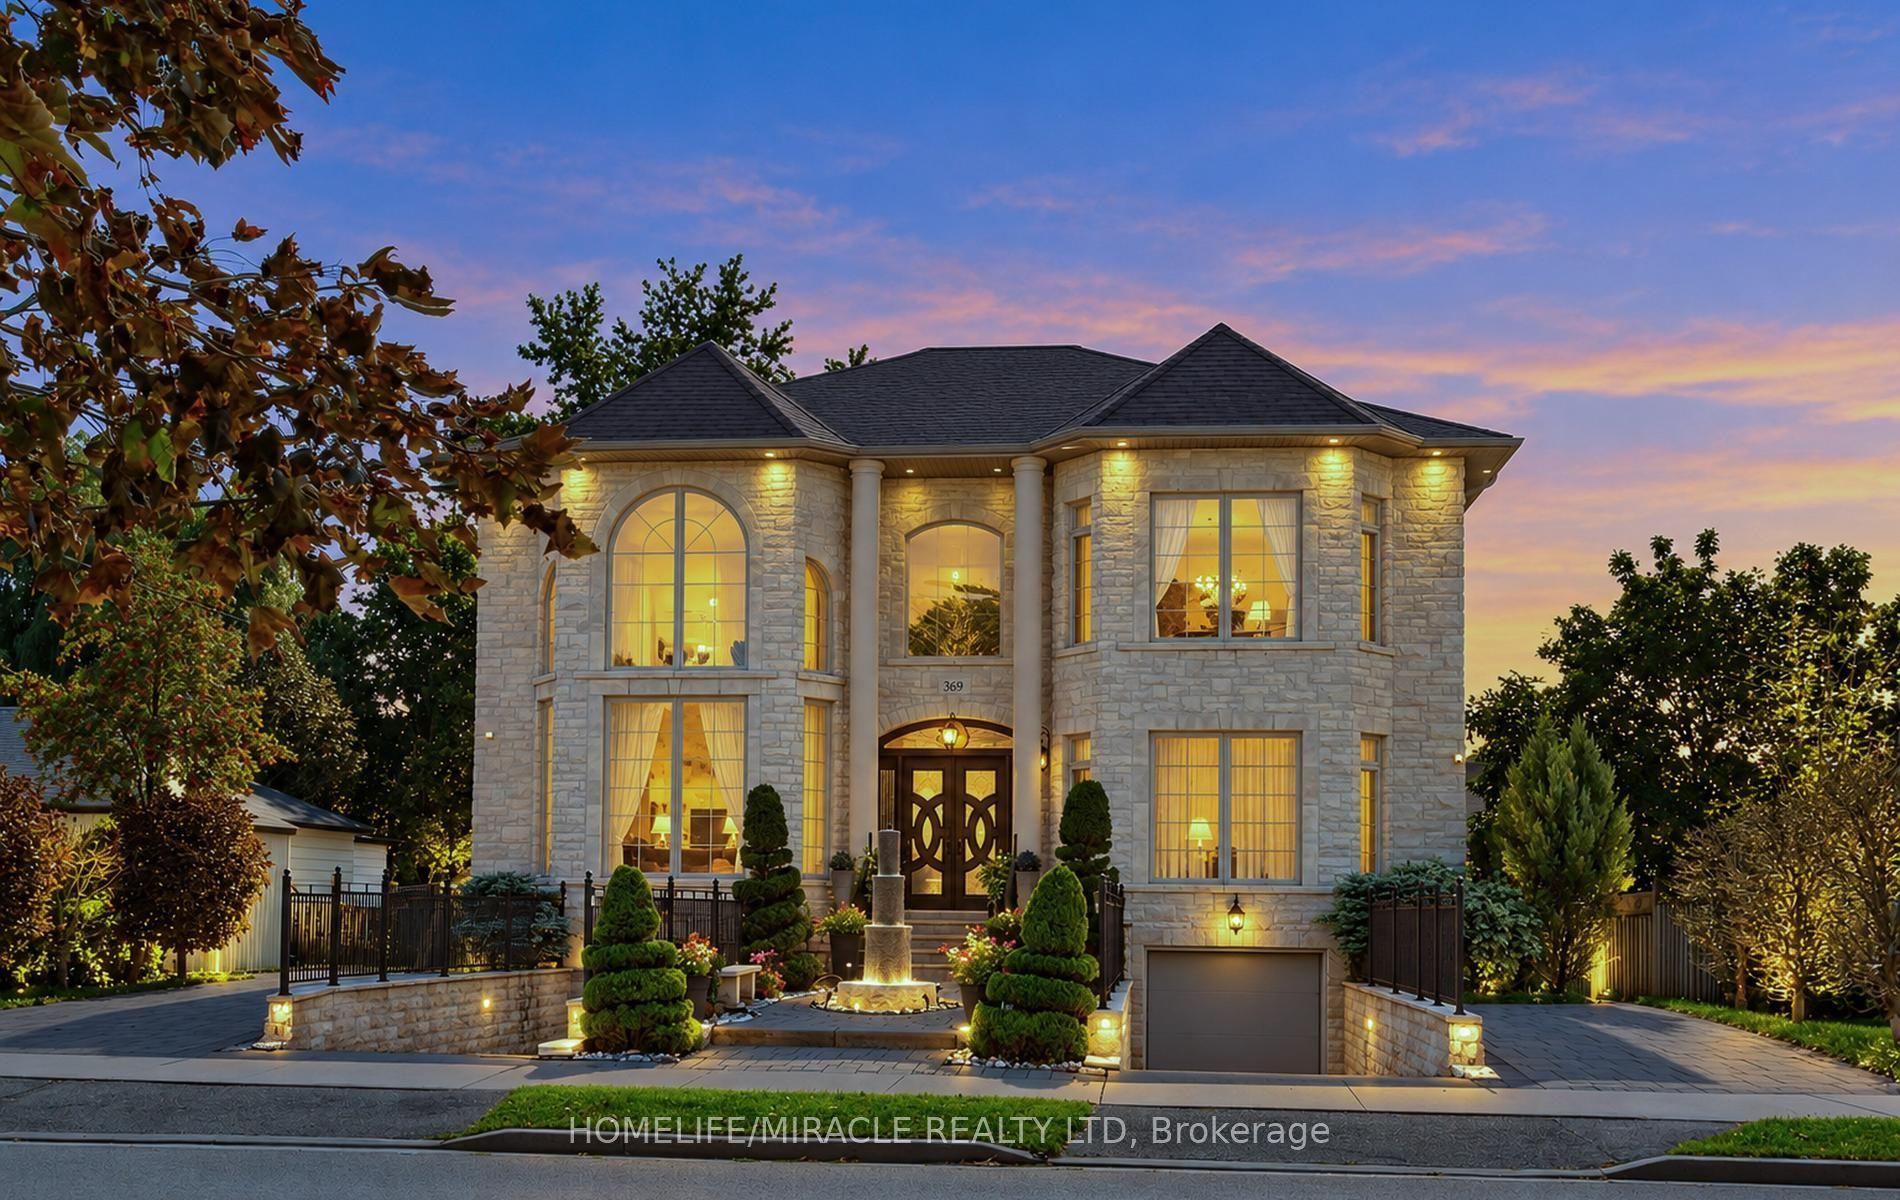
For Sale
Just Listed
Open House Sat 19–21:30
1047 Dunbarton Road
Dunbarton, Pickering, ON
$1,858,000
5Bd
5Ba
4,250+sqft
10Parking
50 x 163 ftlot
$437/sqft
DetachedMLS# E14157060Listed 2026-11-062 DOM
Cooling
Central Air
Basement
Unfinished
Just listed! New listings in Pickering often receive offers within the first week.
About this home
Discover a custom-built architectural masterpiece offering over 6,000 square feet of pure luxury living space, where timeless elegance meets contemporary sophistication. This remarkable Pickering residence is meticulously crafted for refined family living and grand-scale entertaining.Features 5 generously sized bedrooms and 5 opulent bathrooms, connected by rich hardwood flooring and two elegant, sweeping staircases.Versatile private suite-perfect for a nanny's quarters, multi-generational living, or an ideal teen retreat. Open-concept sanctuary boasting soaring 10-foot ceilings, dual gas fireplaces, Large windows that flood the home with natural light.The heart of the home showcases premium granite countertops, custom cabinetry, a massive breakfast bar, and a walk-in pantry. Dedicated drink station with a granite countertop, tailored for effortless hosting.Radiant designer chandeliers add glamour throughout the great room, which opens seamlessly onto a palatial, private covered terrace for sophisticated year-round gatherings.Nestled in one of Pickering's most highly sought-after executive neighbourhoods, this distinguished home offers unparalleled convenience, Steps from the highly regarded William Dunbar Public School and top-tier secondary institutions. A rare blend of architectural brilliance, expansive proportions, and exceptional versatility-this property defines an elevated lifestyle in a premier community.
Hardwood
Rooms
Main Floor
| Foyer | 4.10 × 2.10 m | Marble Floor Crown Moulding Wood Trim |
| Office | 4.10 × 3.10 m | Hardwood Floor Crown Moulding French Doors |
| Dining Room | 5.20 × 3.40 m | Fireplace Crown Moulding Hardwood Floor |
| Great Room | 5.50 × 4.30 m | Coffered Ceiling(s) Fireplace B/I Shelves |
| Kitchen | 4.30 × 3.50 m | Stainless Steel Appl Pot Lights Centre Island |
| Breakfast | 3.80 × 2.50 m | Large Window Open Concept Hardwood Floor |
Second Floor
| Primary Bedroom | 6.10 × 4.50 m | W/O To Deck 6 Pc Ensuite Heated Floor |
| Bedroom 2 | 7.30 × 4.20 m | 3 Pc Ensuite Large Closet Large Window |
| Bedroom 3 | 4.70 × 4.10 m | 5 Pc Bath Hardwood Floor Large Closet |
| Bedroom 4 | 3.60 × 3.30 m | 5 Pc Bath Hardwood Floor Large Closet |
| Bedroom 5 | 7.40 × 7.20 m | 3 Pc Ensuite Juliette Balcony Skylight |
Features
- Bar Fridge
- Built-In Oven
- Full
- Unfinished
- Central Air
- 2-Storey
Financials
Annual Taxes
$17,846.24
Estimated Rental Income
Entire property$4,500 – $7,000/mo
Rental yield2.9% – 4.5%
*Estimates based on comparable rentals in the area. Actual income may vary.
Market Data — Pickering
Days on market2 days
Buyer's MarketSeller's Market
Based on active listings in Pickering. Data updates daily.
Demographics — Pickering
Population
99,186
Avg Household Income
$116,000
Age Distribution
0-19
22%
20-34
19%
35-49
22%
50-64
21%
65+
16%
Ownership78% own · 22% rent
EnglishTamilTagalogUrduFrench
Getting around
How walkable, bikeable, and transit-friendly this neighbourhood is.
52
/ 100
Walk Score
Somewhat Walkable
43
/ 100
Transit Score
Some Transit
54
/ 100
Bike Score
Bikeable
Scores are estimates based on neighbourhood data and are for informational purposes only.
MLS® data courtesy of the Toronto Regional Real Estate Board (TRREB).
The information provided herein must only be used by consumers that have a bona fide interest in the purchase, sale, or lease of real estate and may not be used for any commercial purpose or any other purpose. Listing information is deemed reliable but is not guaranteed accurate by the Toronto Regional Real Estate Board, the listing brokerage, or this website. The trademarks REALTOR®, REALTORS® and the REALTOR® logo are controlled by The Canadian Real Estate Association (CREA) and identify real estate professionals who are members of CREA. MLS®, Multiple Listing Service®, and the associated logos are owned by CREA. Not intended to solicit properties currently listed for sale or buyers under contract.
You may also like
More homes in Pickering
Hand-picked listings with a similar price range and style.
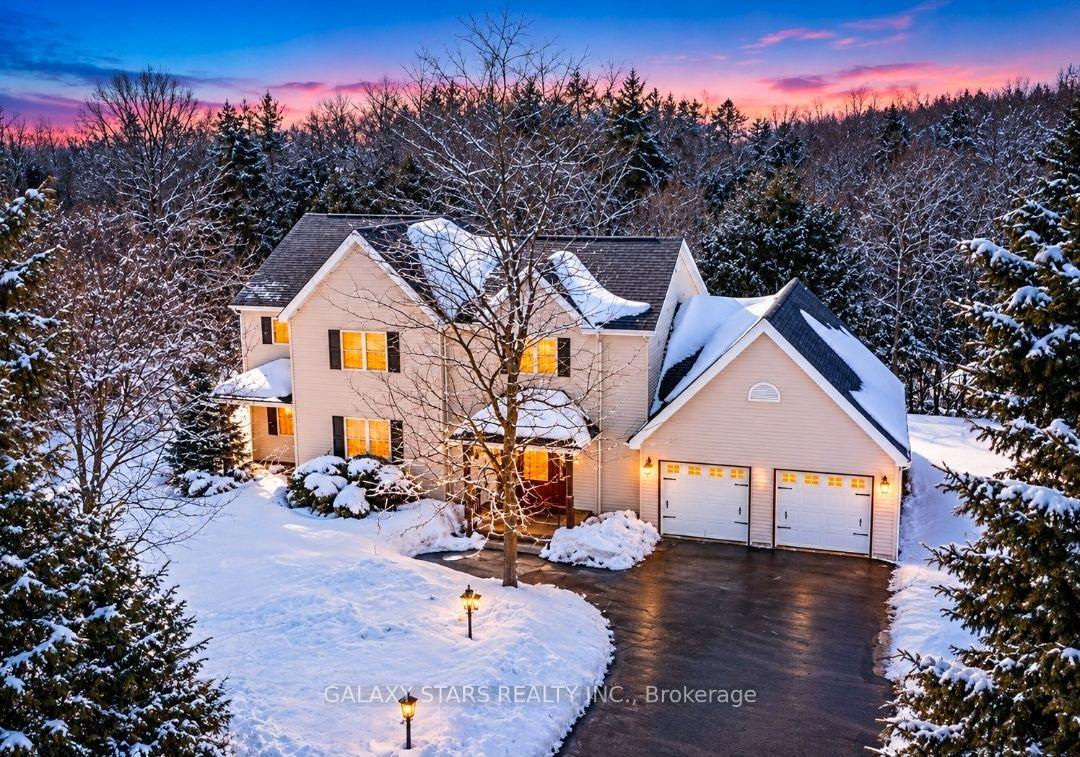
For Sale19 days ago
$1,599,000
Detached
est. $7,010/mo
5436 Old Brock Road, Rural Pickering
Pickering, ON
5+2 bd
5 ba
2,750
15
MLS# E14098432Galaxy Stars Realty Inc.
WhatsApp Aman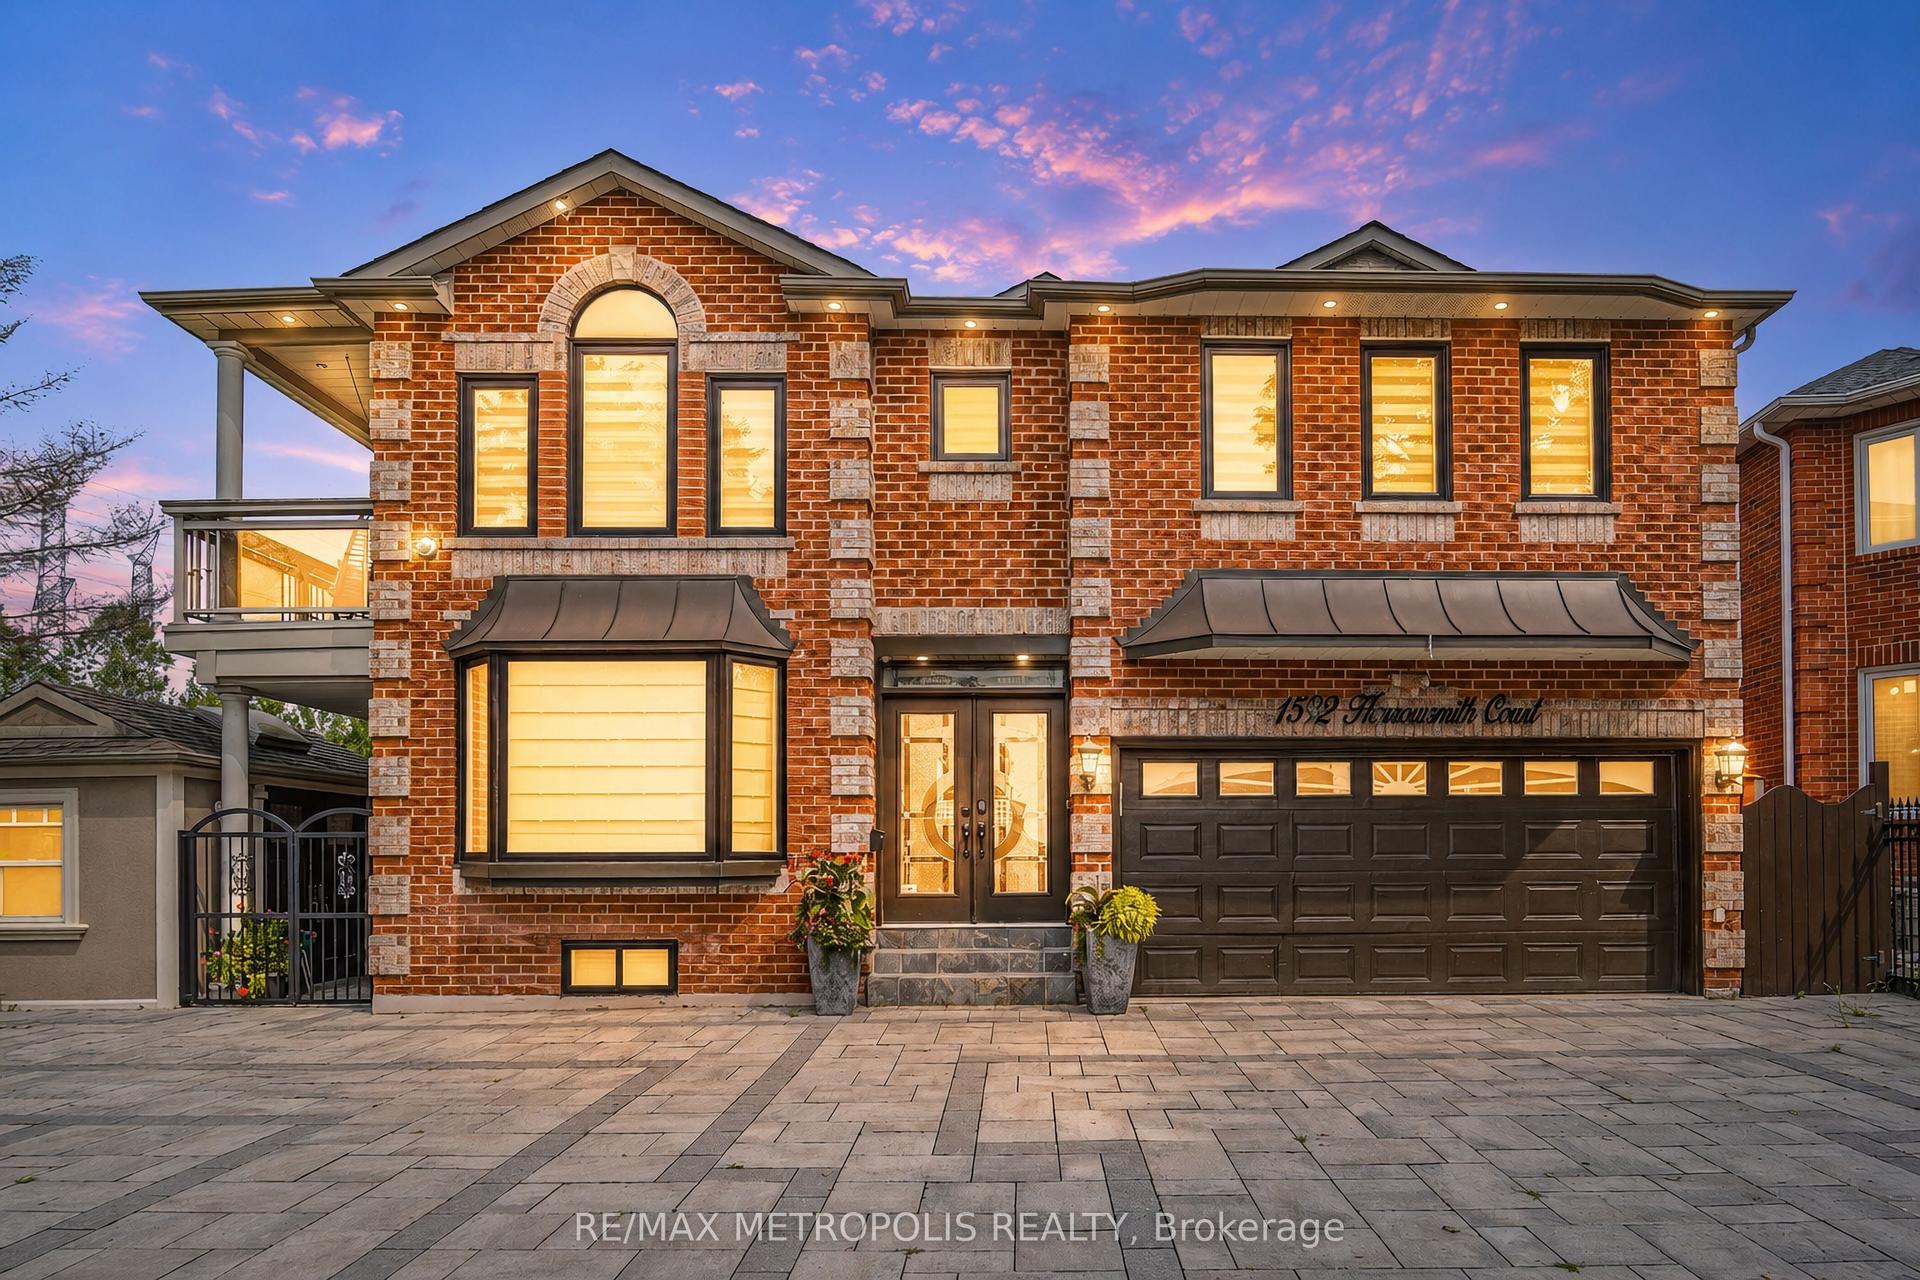
For Sale3 days ago
$1,589,999
Detached
est. $6,971/mo
1592 Harrowsmith Court, Brock Ridge
Pickering, ON
4+2 bd
6 ba
4,250
8
MLS# E14154046Re/Max Metropolis Realty
WhatsApp Aman