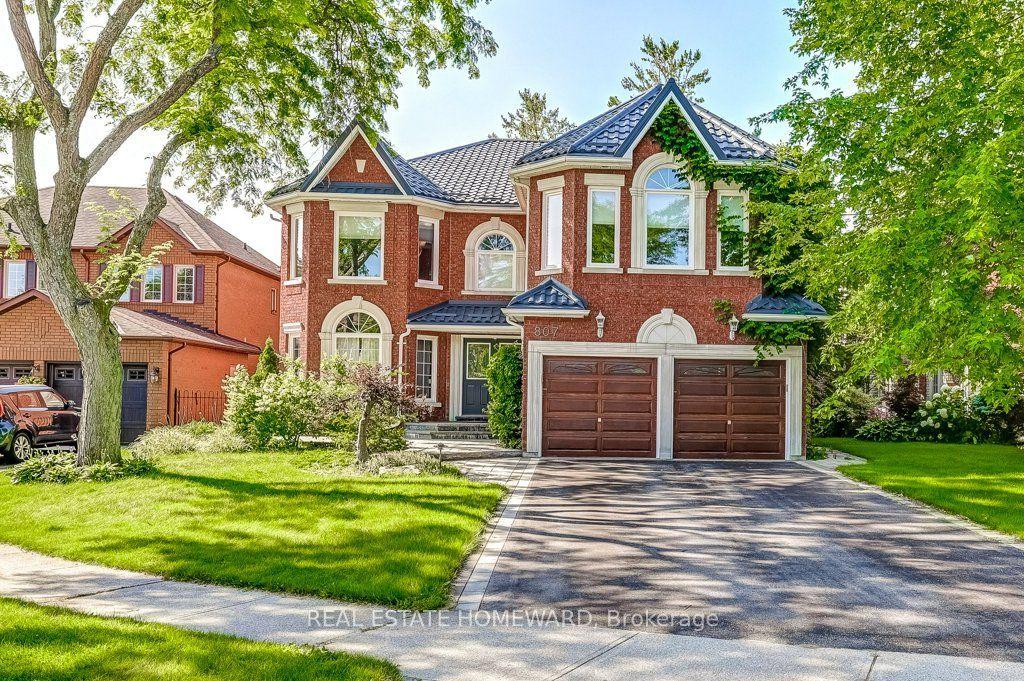
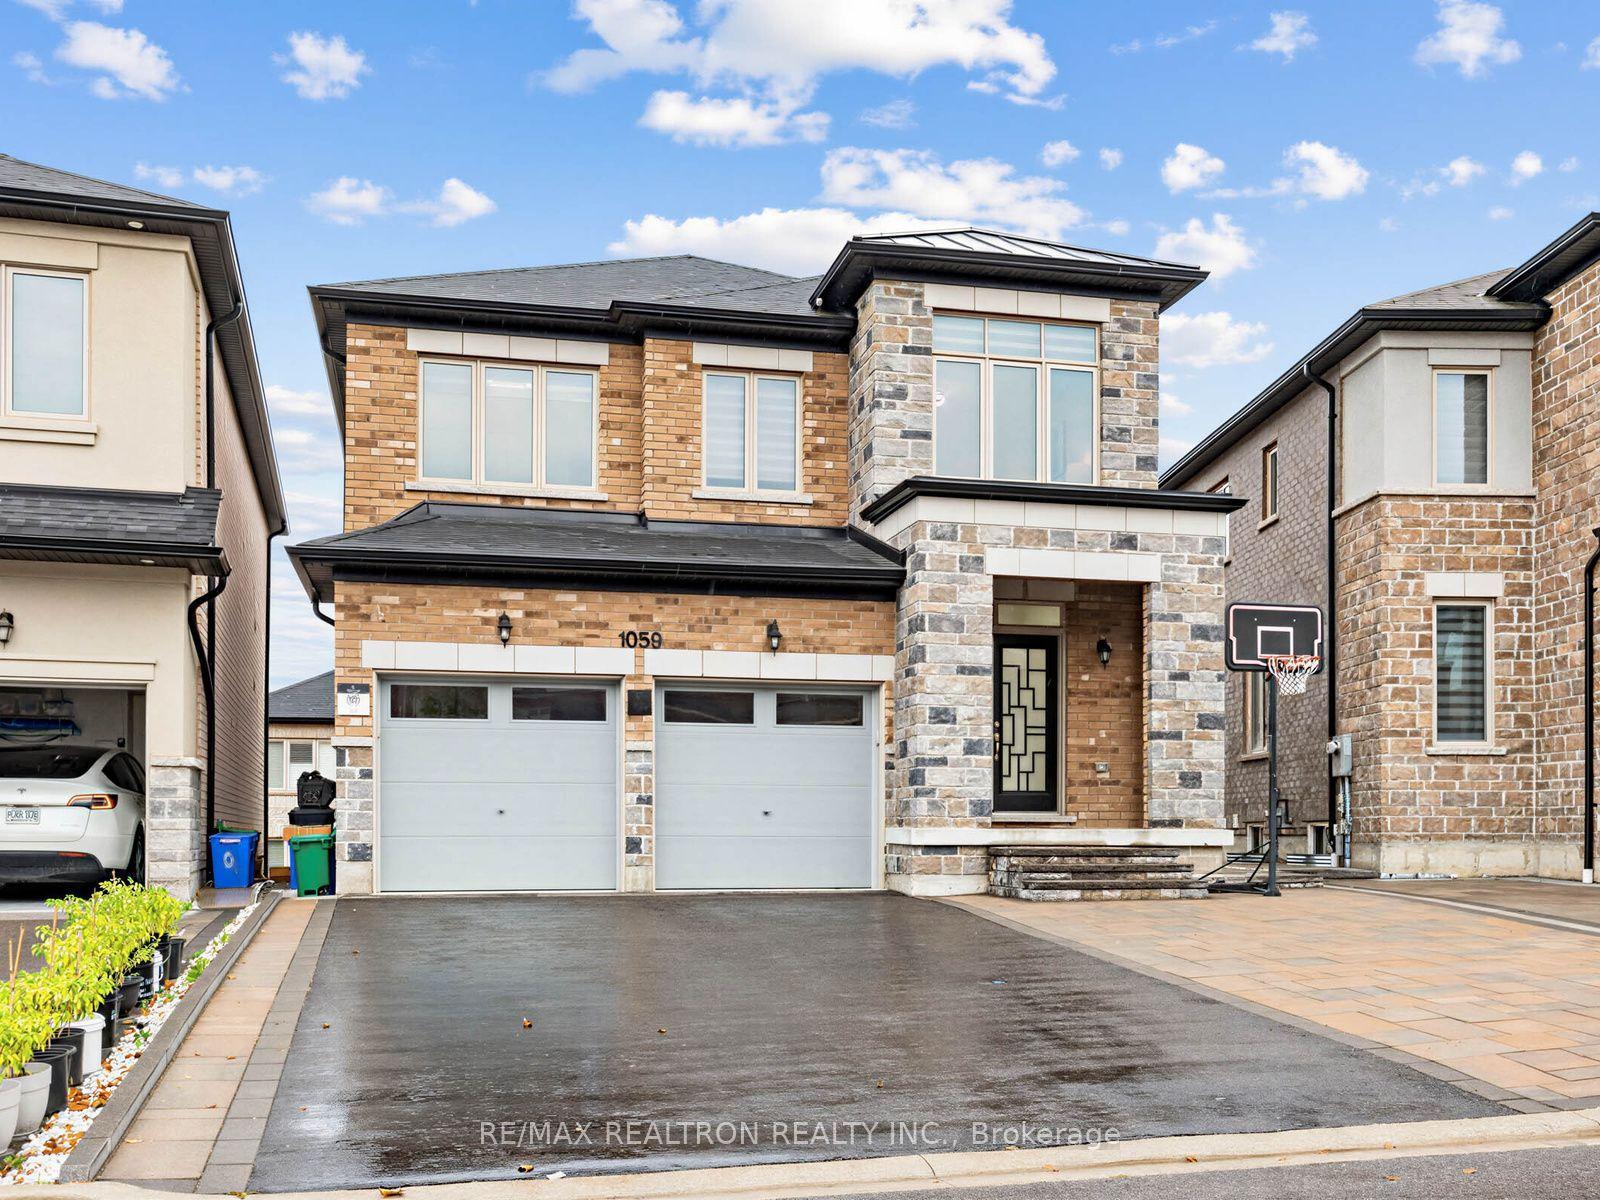
For Sale
Just Listed
Open House Sat 18–20
5436 Old Brock Road
Rural Pickering, Pickering, ON
$1,599,000
5+2Bd
5Ba
2,750+sqft
15Parking
681.4 x 277.79 ftlot
$581/sqft
DetachedMLS# E14098432Listed 2026-10-203 DOM
Cooling
Central Air
Basement
Partially Finished
Just listed! New listings in Pickering often receive offers within the first week.
About this home
A Private Luxury Estate 2 Acre on Ravine - Crafted with 15 parking's Set on an expansive two-acre estate, this bespoke residence, completed basement in 2023, offers a rare fusion of refined luxury, modern innovation, and timeless cottage-inspired design At the heart of the home is a custom-designed kitchen crowned with rich wood ceilings, blending warmth and sophistication. The residence offers 5 + 2 bed rooms and with 5 washrooms. along with a fully finished lower level (2023) featuring 2 bedrooms, a full bath, and an elegant bar, ideal for hosting or extended family living. A signature highlight is the custom glass elevator, valued at $100,000, delivering both architectural impact and effortless accessibility. The landscaped two-acre setting has been curated for relaxation and recreation, featuring: Above-ground swimming pool Hot tub and private sauna Custom golf practice area New children's play area (2023)Gazebo and outdoor entertaining space sparking for up to 15 vehicles Modern Convenience Double garage with EV charger and AV-ready connection Propane gas system (no gas bill) Private well water system (no water bill) Hydro only This exceptional estate delivers privacy Enjoy an elevated lifestyle in this Luxurious Elegant house!!! Don't miss it!!
PoolGarageRavineEV Charger
Rooms
Main Floor
| Kitchen | 7.79 × 3.67 m | Quartz Counter Stainless Steel Appl Centre Island |
| Dining Room | 0.00 × 0.00 m | Combined w/Kitchen French Doors W/O To Deck |
| Living Room | 6.58 × 4.13 m | Open Concept Fireplace Pot Lights |
| Laundry | 4.70 × 2.20 m | Laundry Sink Sliding Doors Vinyl Floor |
| Foyer | 9.40 × 2.16 m | W/O To Garage Vinyl Floor Pot Lights |
| Bedroom 5 | 4.41 × 3.80 m | Vinyl Floor Pot Lights French Doors |
Second Floor
| Primary Bedroom | 5.66 × 4.83 m | 6 Pc Ensuite Walk-In Closet(s) Fireplace |
| Bedroom 2 | 4.55 × 3.34 m | Laminate 3 Pc Ensuite Walk-In Closet(s) |
| Bedroom 3 | 3.99 × 3.16 m | 4 Pc Ensuite Pocket Doors Double Sink |
| Bedroom 4 | 3.59 × 3.16 m | 4 Pc Ensuite French Doors Vinyl Floor |
Basement
| Game Room | 6.01 × 5.51 m | Vinyl Floor Pot Lights Window |
| Bedroom | 0.00 × 0.00 m | |
| Bedroom | 0.00 × 0.00 m | |
| Living Room | 0.00 × 0.00 m | Bar Sink |
| Bathroom | 0.00 × 0.00 m | 4 Pc Bath |
Features
- None
- Deck
- Hot Tub
- Patio
- Privacy
- Porch
- Partially Finished
- Central Air
- 2-Storey
Financials
Annual Taxes
$10,254
Estimated Rental Income
Entire property$4,500 – $7,000/mo
Basement apartment$1,800 – $2,500/mo
Rental yield3.4% – 5.3%
*Estimates based on comparable rentals in the area. Actual income may vary.
Market Data — Pickering
Days on market3 days
Buyer's MarketSeller's Market
Based on active listings in Pickering. Data updates daily.
Demographics — Pickering
Population
99,186
Avg Household Income
$116,000
Age Distribution
0-19
22%
20-34
19%
35-49
22%
50-64
21%
65+
16%
Ownership78% own · 22% rent
EnglishTamilTagalogUrduFrench
Getting around
How walkable, bikeable, and transit-friendly this neighbourhood is.
55
/ 100
Walk Score
Somewhat Walkable
38
/ 100
Transit Score
Some Transit
45
/ 100
Bike Score
Somewhat Bikeable
Scores are estimates based on neighbourhood data and are for informational purposes only.
MLS® data courtesy of the Toronto Regional Real Estate Board (TRREB).
The information provided herein must only be used by consumers that have a bona fide interest in the purchase, sale, or lease of real estate and may not be used for any commercial purpose or any other purpose. Listing information is deemed reliable but is not guaranteed accurate by the Toronto Regional Real Estate Board, the listing brokerage, or this website. The trademarks REALTOR®, REALTORS® and the REALTOR® logo are controlled by The Canadian Real Estate Association (CREA) and identify real estate professionals who are members of CREA. MLS®, Multiple Listing Service®, and the associated logos are owned by CREA. Not intended to solicit properties currently listed for sale or buyers under contract.
You may also like
More homes in Pickering
Hand-picked listings with a similar price range and style.
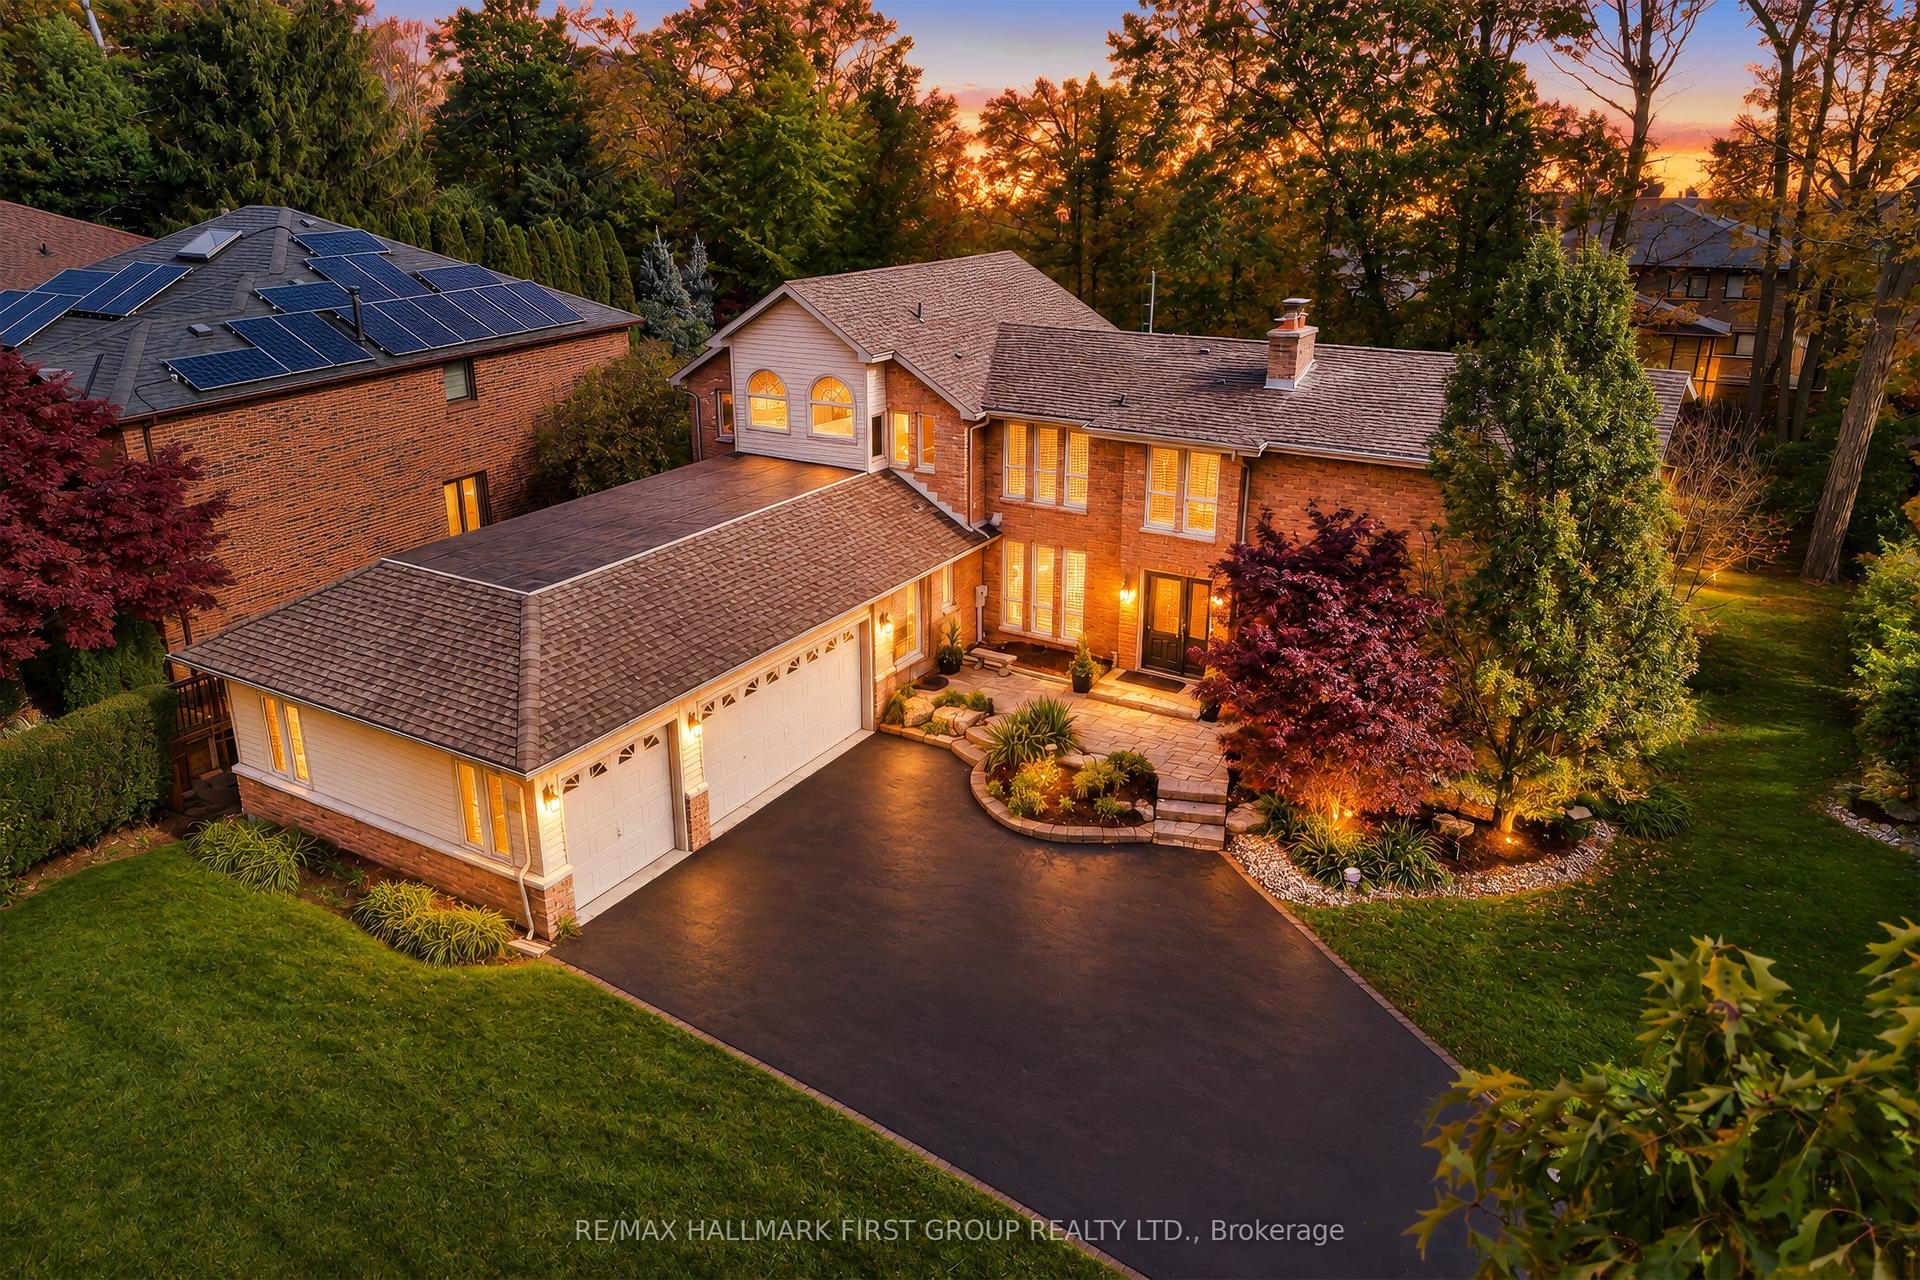
For Sale24 h ago
$1,900,000
Detached
est. $8,330/mo
515 Oakwood Drive, Rosebank
Pickering, ON
4 bd
3 ba
3,250
13
MLS# E14113132Re/Max Hallmark First Group Realt…
WhatsApp Aman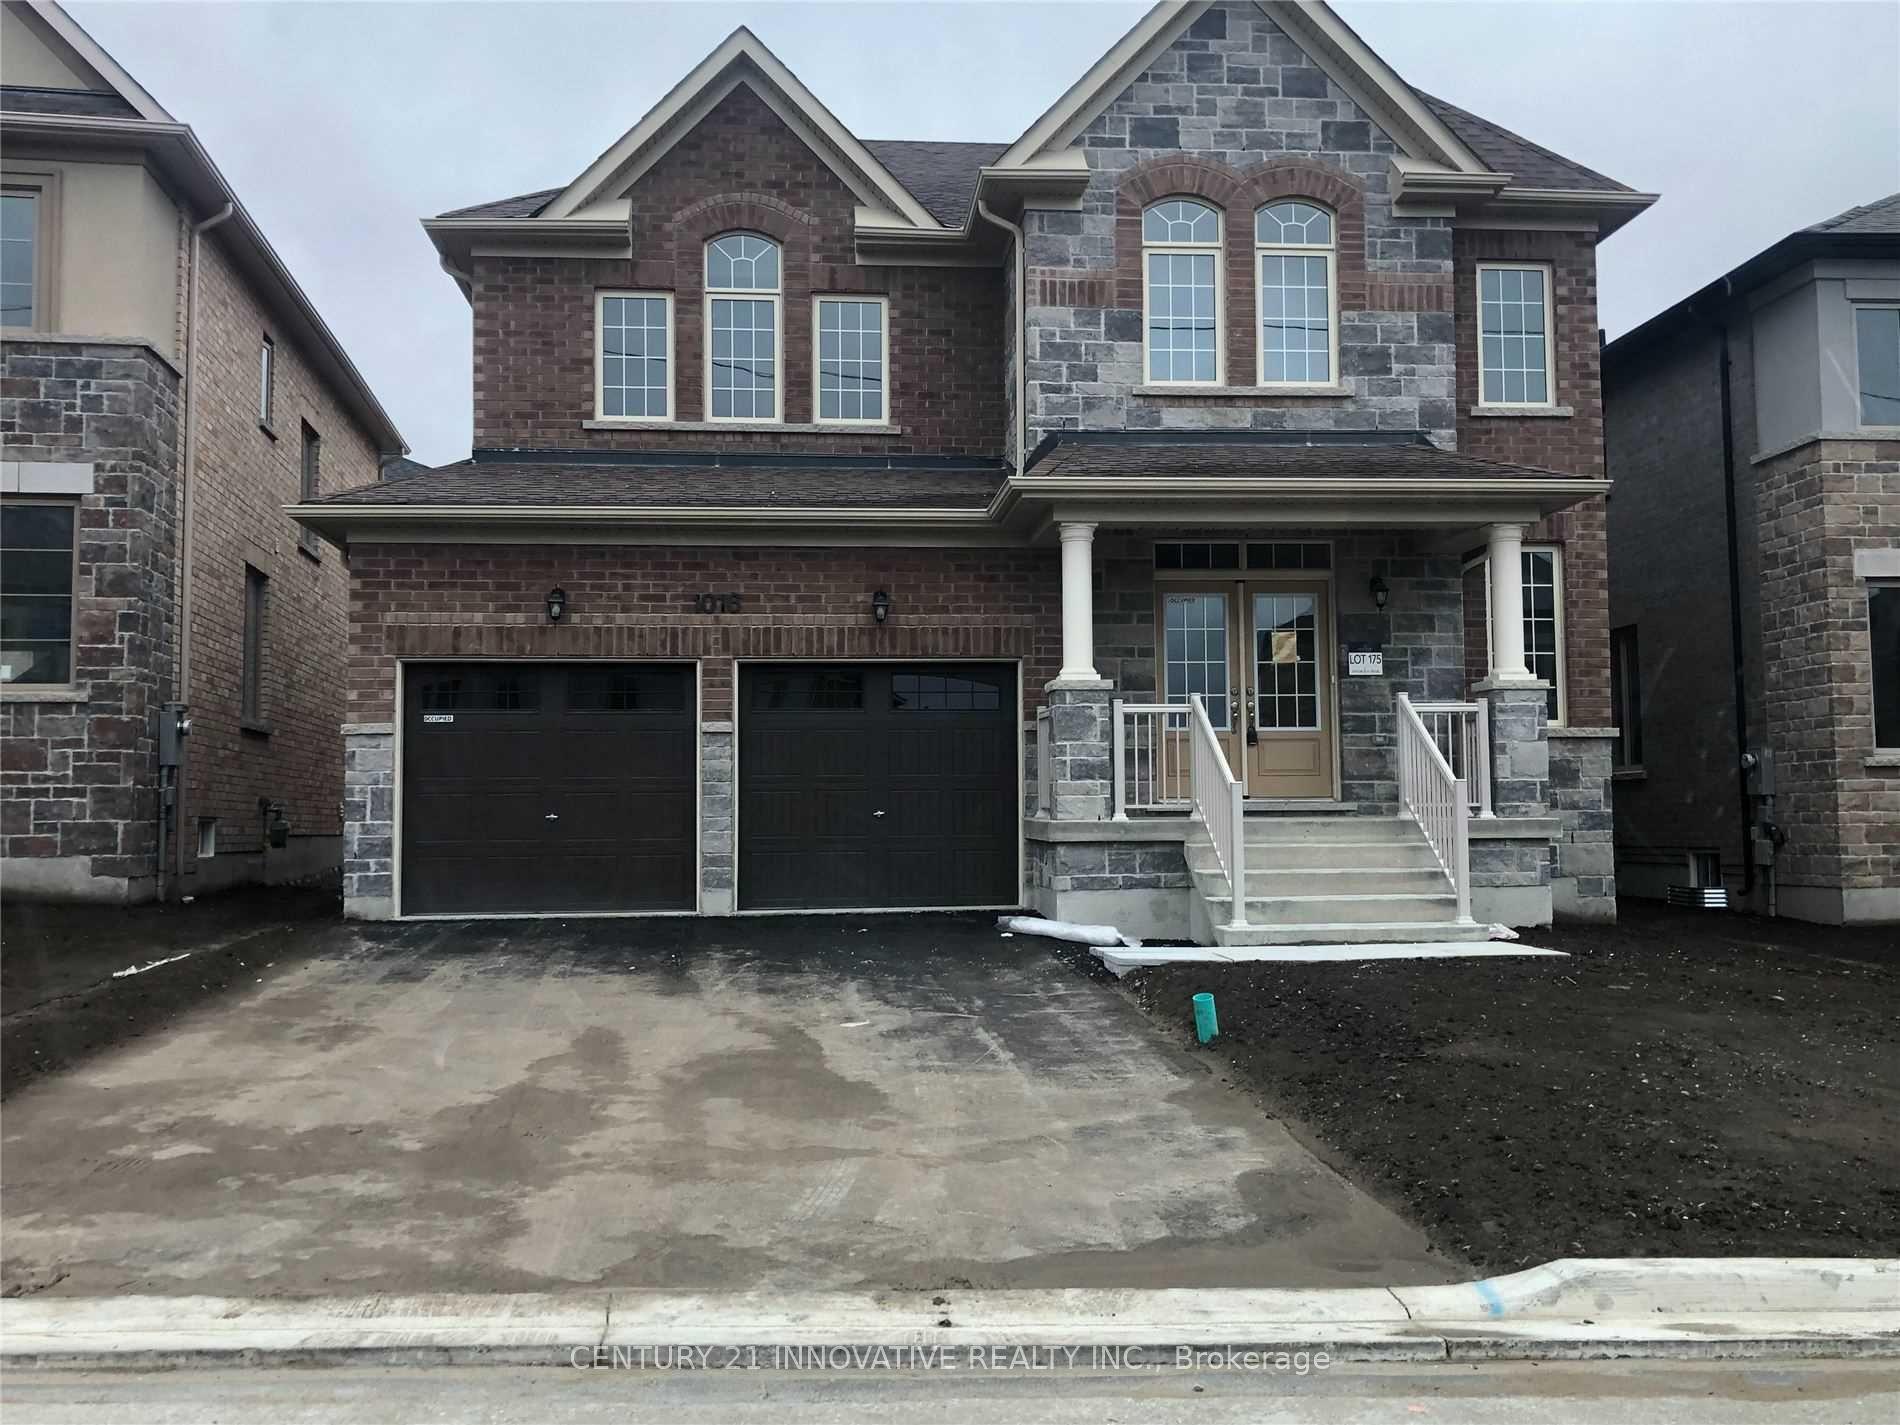
For Sale24 h ago
$1,349,000
Detached
est. $5,914/mo
1016 Tigerlily Trail, Rural Pickering
Pickering, ON
4 bd
4 ba
2,750
6
MLS# E14111994Century 21 Innovative Realty Inc.
WhatsApp Aman