For Sale
Just Listed
700 Harmony Road N 102 #102
Pinecrest, Oshawa, ON
$499,000
2+1Bd
2Ba
950+sqft
2Parking
$525/sqft
Condo TownMLS# E14157420Listed 2026-11-063 DOM
Heating
Water Heater Owned
Basement
Finished
Just listed! New listings in Oshawa often receive offers within the first week.
About this home
An Exceptional Ravine Backing End Unit With A Private Driveway And The Feel Of A Semi! Beautifully Upgraded Throughout, This 2+1 Bedroom, 2 Full Bathroom Home Offers A Private Backyard With No Rear Neighbours, An Attached Garage And Direct Garage Access. Hardwood Floors On The Main And Upper Levels, Elegant Wall Paneling, Classic Architectural Moulding And Upgraded Window And Door Casings Create A Warm, Refined Interior. The Beautifully Appointed Kitchen Features Detailed Cabinetry, Glass Display Doors, Two Pantries, Motion Activated Cabinet Lighting And A New WiFi Enabled Samsung Stove. Generous Bedrooms Feature Customized Closet Storage, Including A Primary Walk In Closet And Cozy Electric Fireplace. The Finished Lower Level Offers Luxury Vinyl Plank Flooring, A Third Bedroom With A Gas Fireplace, An Oversized Walk In Closet And A Renovated Three Piece Bathroom. Upgraded Porcelain Tile In Both Bathrooms, Thermal Windows, An Updated Electrical Panel, Smart Keyless Entry And WiFi Enabled Pot Lights Complete This Standout Home. An Ideal Choice For First Time Buyers, Growing Families Or Downsizers Seeking Comfort, Privacy And Less Upkeep. Enjoy A Quiet Community Setting Close To Transit And Shops, With A Secluded Backyard Retreat And The Convenience Of Water, Grass Cutting And Snow Removal Included In The Maintenance Fee. With Extensive Upgrades Already Completed, Simply Move In And Enjoy!
GarageRenovatedRavineHardwoodFireplace
Rooms
Main Floor
| Kitchen | 3.50 × 2.10 m | Ceramic Backsplash Pantry |
| Dining Room | 2.50 × 2.10 m | Large Window Hardwood Floor Overlooks Backyard |
| Living Room | 4.30 × 3.60 m | W/O To Yard Hardwood Floor Pot Lights |
Second Floor
| Primary Bedroom | 3.66 × 3.66 m | Walk-In Closet(s) Overlooks Backyard Electric Fireplace |
| Bedroom 2 | 3.38 × 3.60 m | Large Closet Overlooks Frontyard Hardwood Floor |
Lower
| Recreation | 5.76 × 2.90 m | Gas Fireplace Track Lighting Vinyl Floor |
| Other | 2.40 × 1.70 m | Track Lighting Vinyl Floor Large Closet |
Features
- Auto Garage Door Remote
- Carpet Free
- Floor Drain
- Water Heater Owned
- Finished
- None
- 2-Storey
Financials
Annual Taxes
$2,819.86
Estimated Rental Income
Entire property$2,600 – $3,500/mo
Rental yield6.3% – 8.4%
*Estimates based on comparable rentals in the area. Actual income may vary.
Market Data — Oshawa
Days on market3 days
Buyer's MarketSeller's Market
Based on active listings in Oshawa. Data updates daily.
Demographics — Oshawa
Population
175,383
Avg Household Income
$87,000
Age Distribution
0-19
22%
20-34
22%
35-49
19%
50-64
20%
65+
17%
Ownership63% own · 37% rent
EnglishFrenchArabicUrduTagalog
Getting around
How walkable, bikeable, and transit-friendly this neighbourhood is.
77
/ 100
Walk Score
Very Walkable
54
/ 100
Transit Score
Good Transit
54
/ 100
Bike Score
Bikeable
Scores are estimates based on neighbourhood data and are for informational purposes only.
MLS® data courtesy of the Toronto Regional Real Estate Board (TRREB).
The information provided herein must only be used by consumers that have a bona fide interest in the purchase, sale, or lease of real estate and may not be used for any commercial purpose or any other purpose. Listing information is deemed reliable but is not guaranteed accurate by the Toronto Regional Real Estate Board, the listing brokerage, or this website. The trademarks REALTOR®, REALTORS® and the REALTOR® logo are controlled by The Canadian Real Estate Association (CREA) and identify real estate professionals who are members of CREA. MLS®, Multiple Listing Service®, and the associated logos are owned by CREA. Not intended to solicit properties currently listed for sale or buyers under contract.
You may also like
More homes in Oshawa
Hand-picked listings with a similar price range and style.
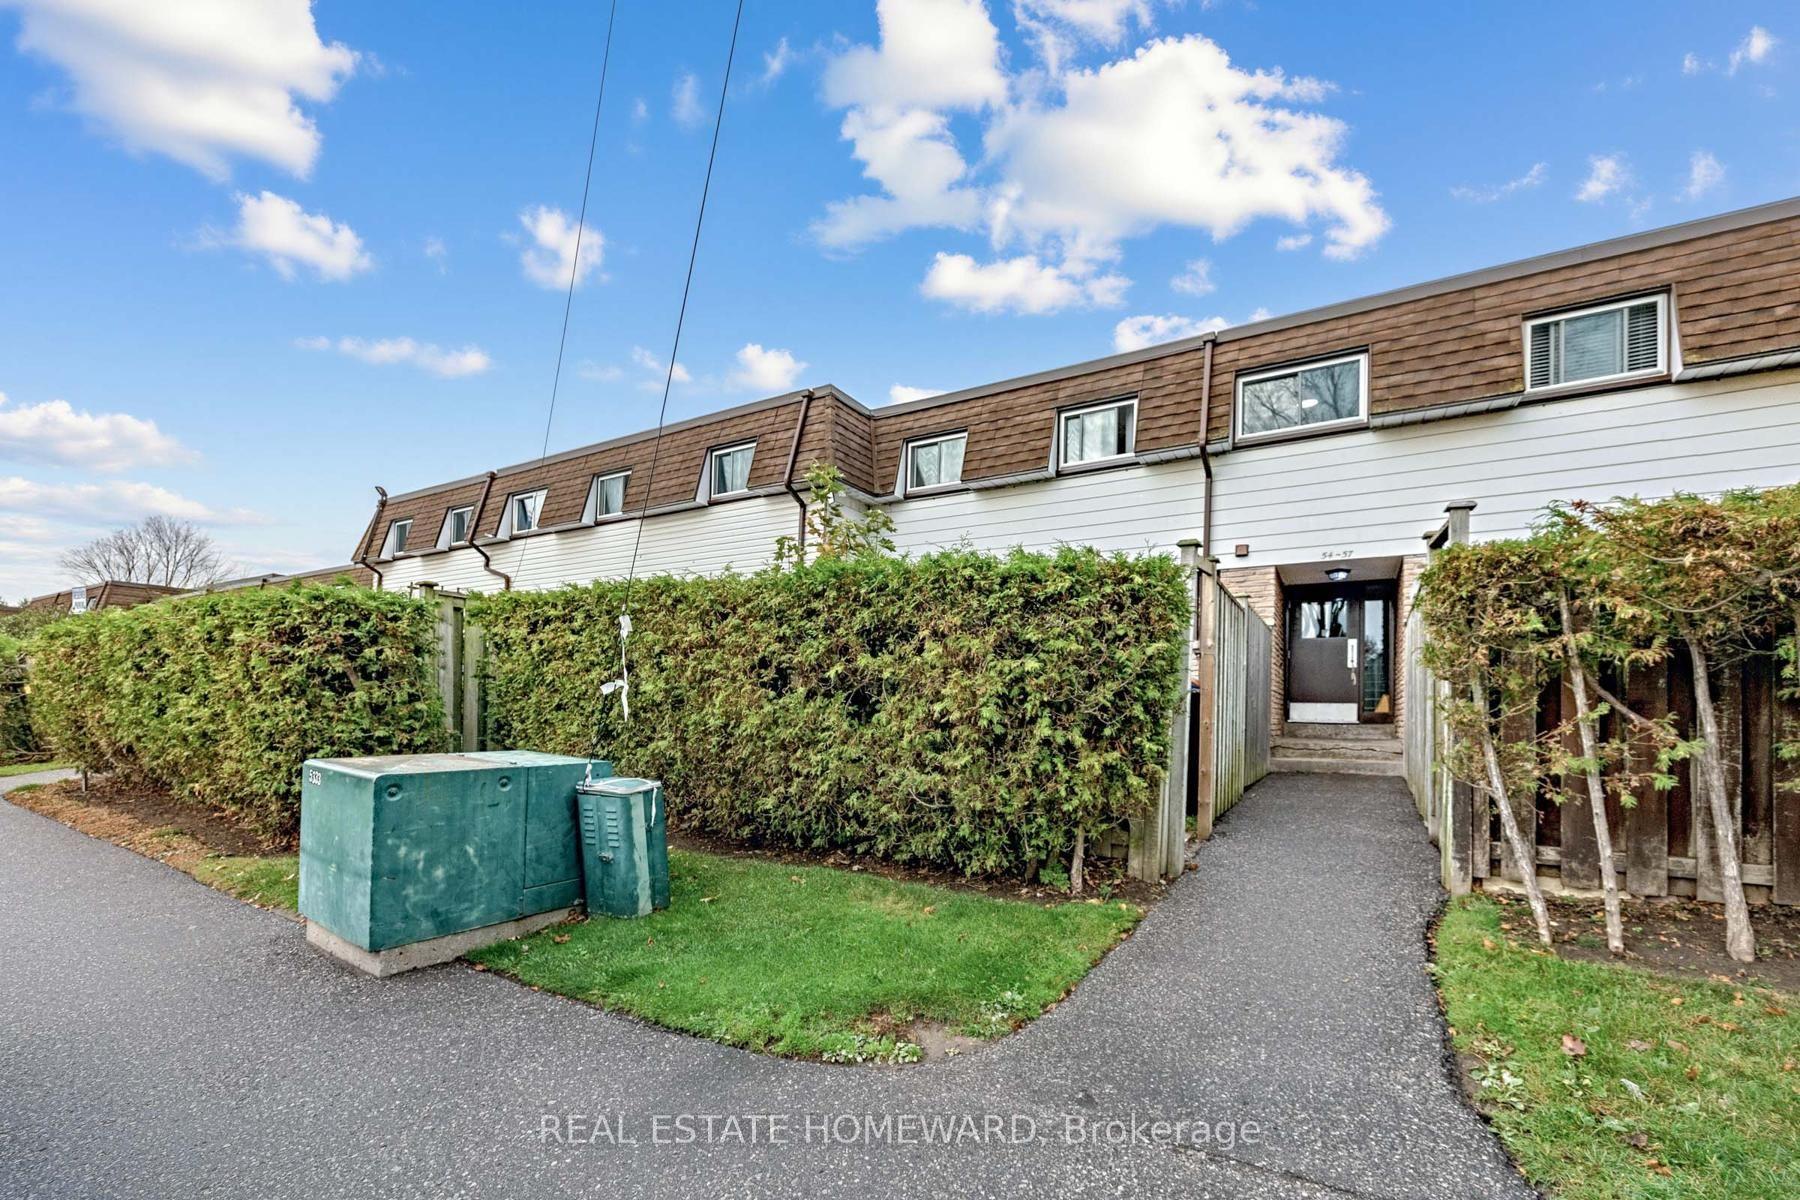
For Sale2 days ago
$399,900
Condo Town
est. $1,753/mo
1300 Oxford Street 54 #54, Lakeview
Oshawa, ON
3 bd
2 ba
950
1
MLS# E14160208Real Estate Homeward
WhatsApp Aman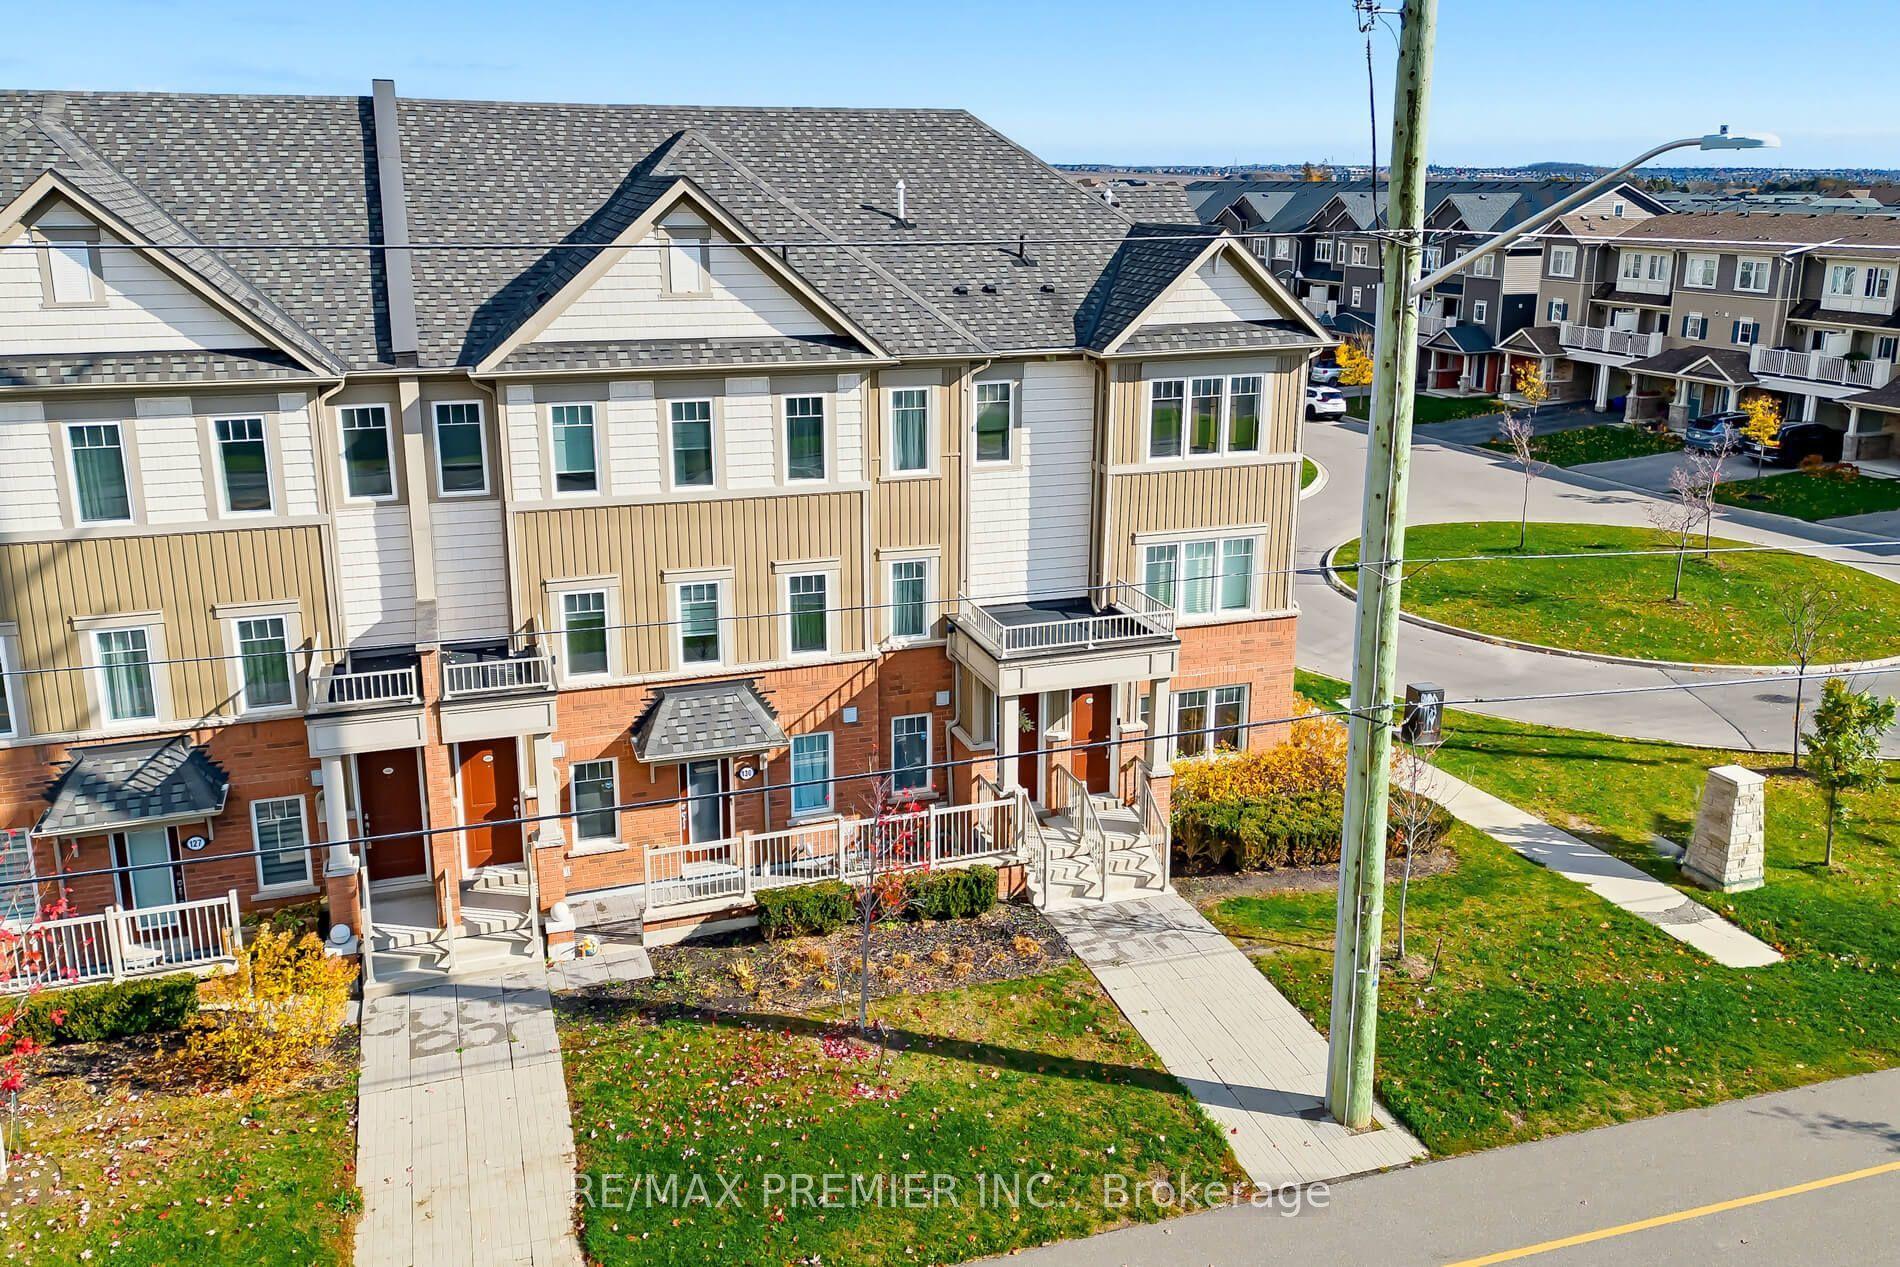
For Sale2 days ago
$458,800
Condo Town
est. $2,011/mo
2500 Hill Rise Court 131 #131, Windfields
Oshawa, ON
3 bd
3 ba
1,300
1
MLS# E14160198Re/Max Premier Inc.
WhatsApp Aman
