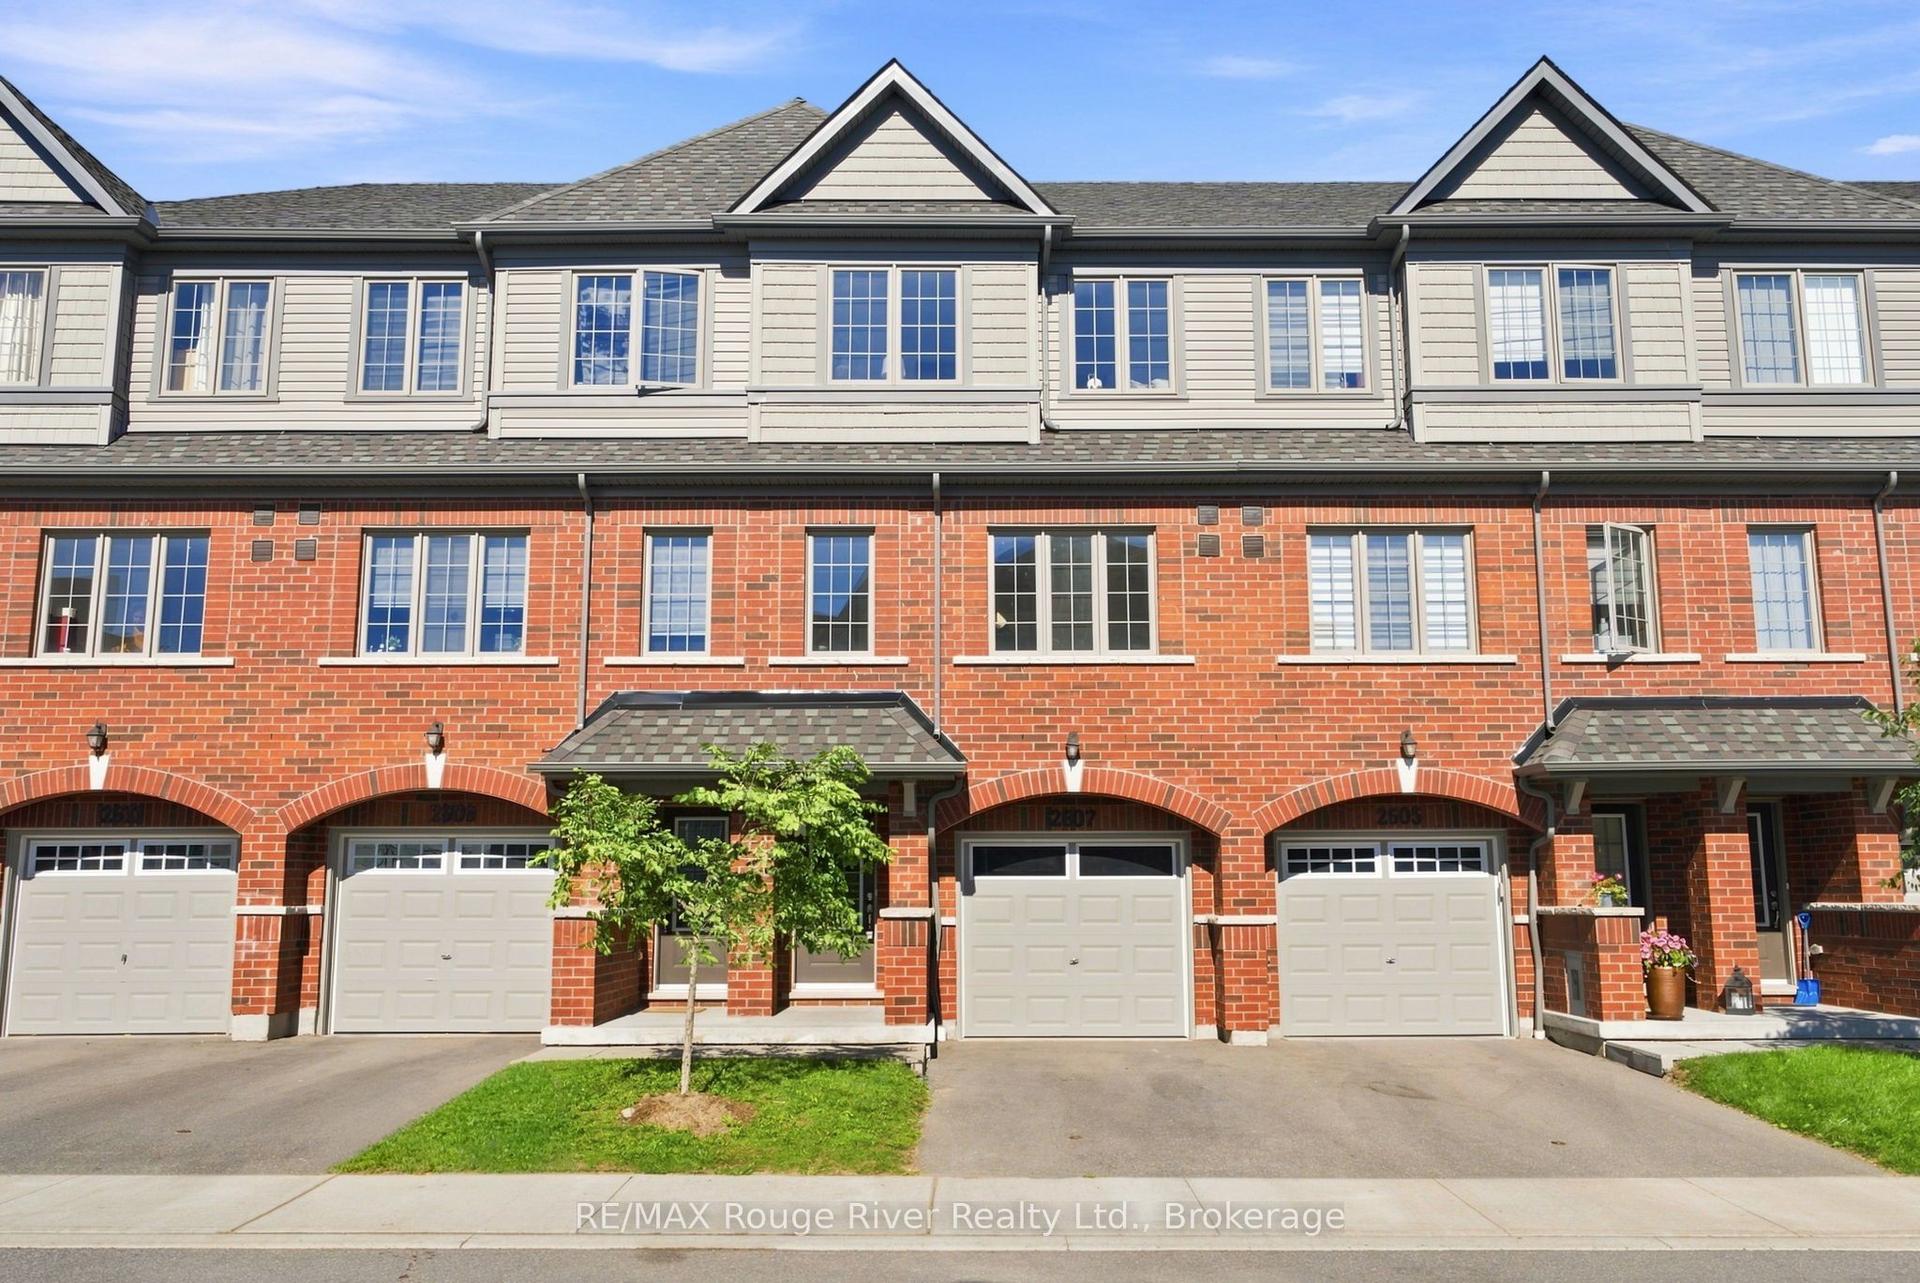
For Sale
32 Foal Path S 258 #258
Windfields, Oshawa, ON
$580,000
4Bd
3Ba
1,900+sqft
2Parking
$305/sqft
Condo TownMLS# E13550340Listed 2026-07-1041 DOM
Heating
Water Heater Owned
Cooling
Central Air
On the market for 41 days — longer than average. The seller may be open to negotiation.
About this home
NEW HARDWOOD FLOORS! Bring your BEST offer and move in fast! An incredible opportunity for investors, professionals, or first-time homebuyers seeking everyday convenience and long-term value. This Stunning 4 Bedroom End-unit Townhouse In The Highly Sought-After Windfield's Community Of North Oshawa is sure to impress! Offering The Perfect Blend Of Modern Design, Functionality, And Natural Beauty. Featuring An Open-Concept Living And Dining Area Filled With Natural Light. The Main Living Space Creates A Seamless Flow For Hosting And Family Enjoyment. The Modern Kitchen Is Complete With Stainless Steel Appliances, Quartz Countertops, and Ample Cupboard Space. Doing dishes will be enjoyed by the Breathtaking Sun-rays that are let through by multiple windows over the sink! Come see! Upstairs, You'll Find Hardwood Throughout Four Bedrooms Providing The Perfect Space For Families Of All Sizes. Walkout To A Balcony, Offering Additional Outdoor Space And A Bright, Airy Feel To Be Let Into The 3rd Floor Bedroom. The Lower-Level Mudroom Serves As An Additional Room For Storage/Pantry, with An Easy Convenience With A Walkout To The Backyard-- Perfect For Relaxing Or Entertaining Outdoors. Unbeatable Location Within Walking Distance To Schools, Parks, And Minutes From Ontario Tech University And Durham College. Conveniently Located With Easy Access To Highway 407, And The New Growing RioCan Windfields Plaza, Offering An Abundance Of Amenities Including Restaurants, FreshCo, Costco, Windfield's Mall, And More.
WalkoutHardwood
Rooms
Main Floor
| Kitchen | 3.34 × 3.04 m | Stainless Steel Appl Granite Counters Modern Kitchen |
| Living Room | 4.48 × 4.35 m | Large Window Combined w/Dining Open Concept |
| Dining Room | 1.67 × 3.30 m | Combined w/Living Open Concept |
Second Floor
| Laundry | 1.80 × 1.90 m | Tile Floor Separate Room |
| Bedroom | 3.27 × 4.25 m | Double Closet Large Window Hardwood Floor |
| Bedroom 2 | 3.48 × 4.27 m | Double Closet Large Window Hardwood Floor |
Third Floor
| Bedroom 3 | 3.35 × 4.24 m | Closet Large Window Hardwood Floor |
| Bedroom 4 | 3.70 × 4.25 m | Balcony Double Closet Hardwood Floor |
Lower
| Mud Room | 7.64 × 5.90 m | W/O To Patio Separate Room |
Features
- Auto Garage Door Remote
- Water Heater Owned
- Water Treatment
- Landscaped
- Patio
- Separate Entrance
- None
- Central Air
- Stacked Townhouse
Financials
Annual Taxes
$6,280.83
Estimated Rental Income
Entire property$3,200 – $4,200/mo
Rental yield6.6% – 8.7%
*Estimates based on comparable rentals in the area. Actual income may vary.
Market Data — Oshawa
Days on market41 days
Buyer's MarketSeller's Market
Based on active listings in Oshawa. Data updates daily.
Demographics — Oshawa
Population
175,383
Avg Household Income
$87,000
Age Distribution
0-19
22%
20-34
22%
35-49
19%
50-64
20%
65+
17%
Ownership63% own · 37% rent
EnglishFrenchArabicUrduTagalog
Getting around
How walkable, bikeable, and transit-friendly this neighbourhood is.
72
/ 100
Walk Score
Very Walkable
55
/ 100
Transit Score
Good Transit
49
/ 100
Bike Score
Somewhat Bikeable
Scores are estimates based on neighbourhood data and are for informational purposes only.
MLS® data courtesy of the Toronto Regional Real Estate Board (TRREB).
The information provided herein must only be used by consumers that have a bona fide interest in the purchase, sale, or lease of real estate and may not be used for any commercial purpose or any other purpose. Listing information is deemed reliable but is not guaranteed accurate by the Toronto Regional Real Estate Board, the listing brokerage, or this website. The trademarks REALTOR®, REALTORS® and the REALTOR® logo are controlled by The Canadian Real Estate Association (CREA) and identify real estate professionals who are members of CREA. MLS®, Multiple Listing Service®, and the associated logos are owned by CREA. Not intended to solicit properties currently listed for sale or buyers under contract.
You may also like
More homes in Oshawa
Hand-picked listings with a similar price range and style.
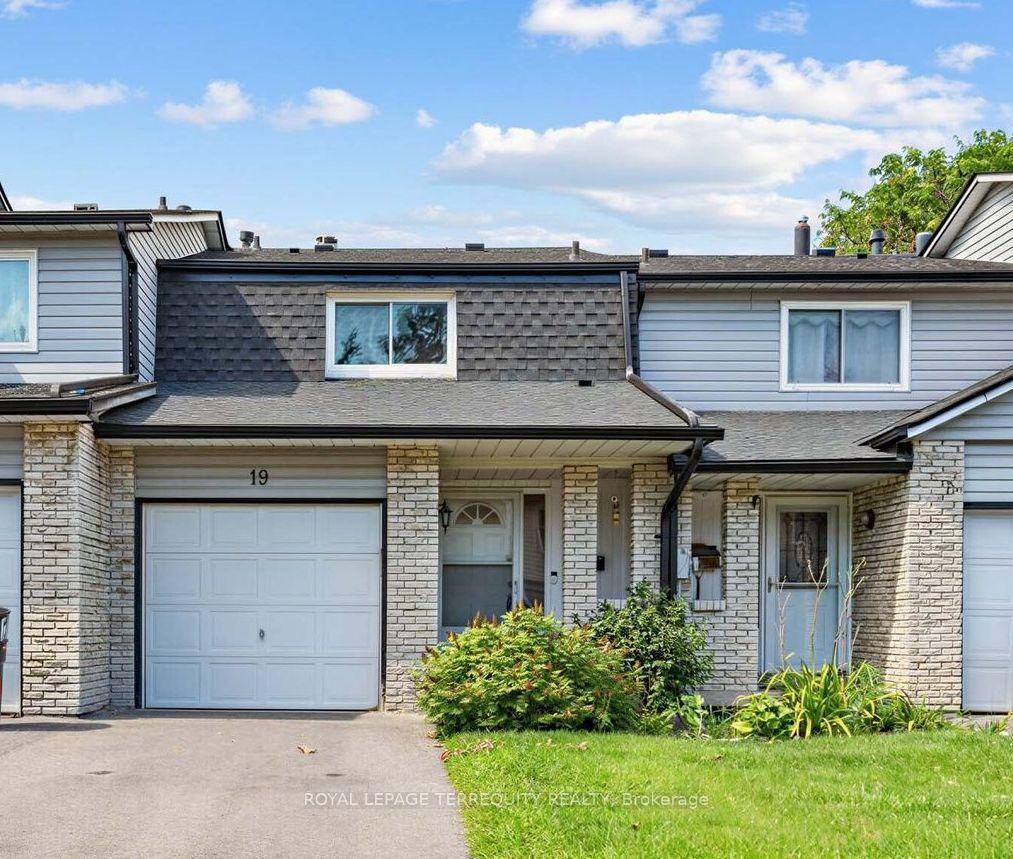
For SaleJust listed
$509,000
Condo Town
est. $2,231/mo
1330 Trowbridge Drive 19 #19, Centennial
Oshawa, ON
3 bd
2 ba
1,300
2
MLS# E13698820Royal Lepage Terrequity Realty
WhatsApp Aman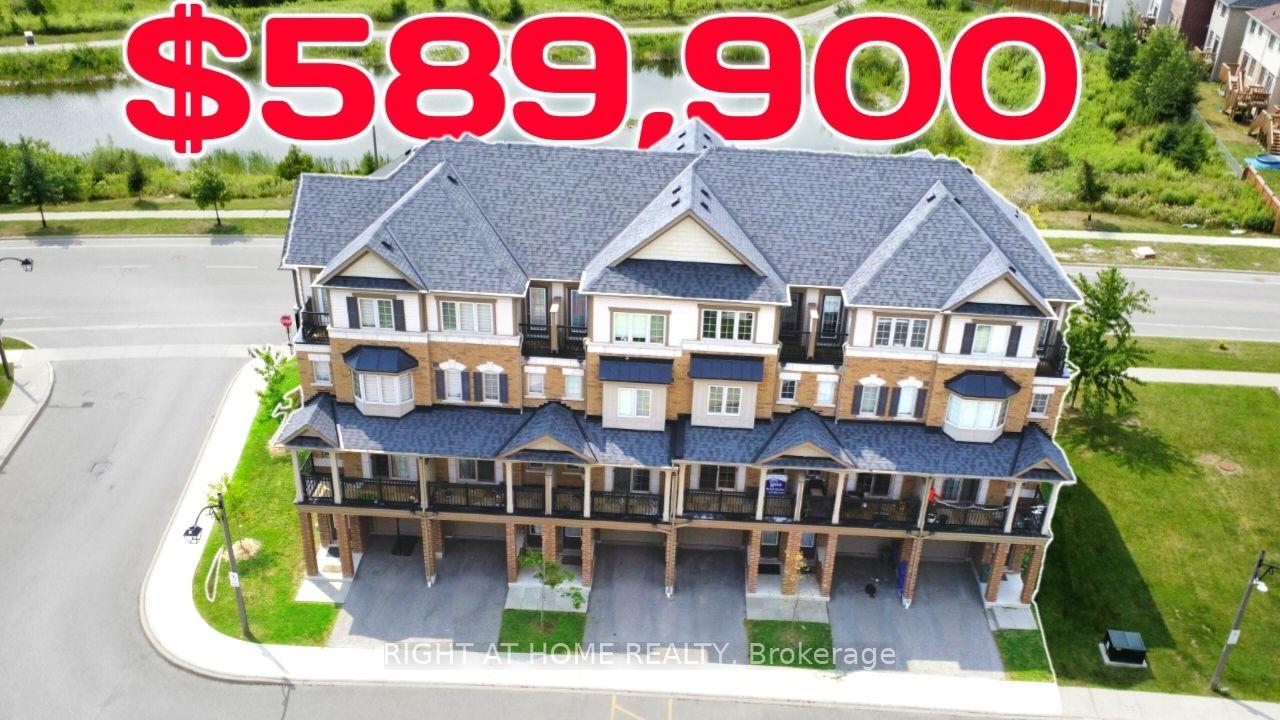
For Sale24 days ago
$589,900
Condo Town
est. $2,586/mo
2358 Chevron Prince Path 341 #341, Windfields
Oshawa, ON
4+1 bd
3 ba
1,900
2
MLS# E13612440Right At Home Realty
WhatsApp Aman