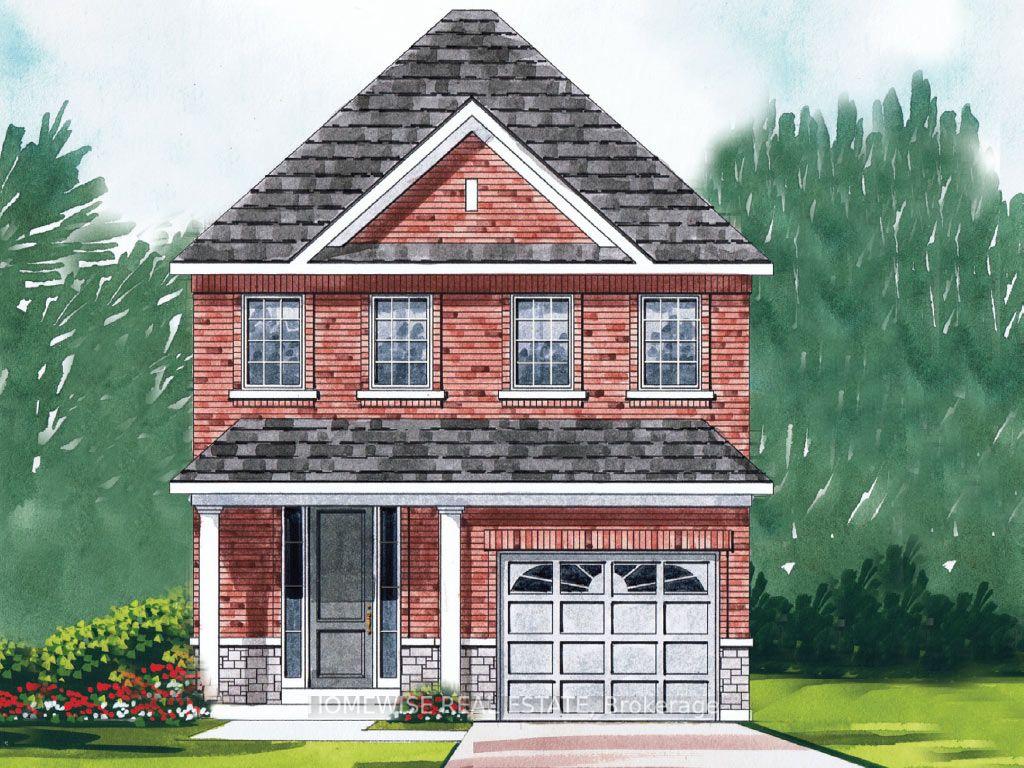
For Sale
Just Listed
220 Rosa Street
Port Perry, Scugog, ON
$719,900
2+1Bd
2Ba
900+sqft
6Parking
60.41 x 144.6 ftlot
$800/sqft
DetachedMLS# E14157744Listed 2026-11-064 DOM
Cooling
Central Air
Basement
Finished
About this home
Renovated top to bottom, 220 Rosa pairs a turnkey interior with a shop-ready garage package that sets it apart in town. Sunlight pours through the open-concept main floor, finished in laminate through the living and dining space. In the pretty kitchen, quartz counters, subway tile and open shelving sit beneath a custom reeded wood range hood, and a butcher block island adds seating for two. From the dining area, a walkout steps onto the brand-new deck overlooking perennial gardens and a covered eating area in the fully fenced yard. Both bathrooms are fully renovated - the main (2022) pairs a frameless glass walk-in shower and rain head with a warm wood vanity, quartz top and hex tile floor, while the lower level (2024) sets a deep soaker tub against stacked grey mosaic with a dual shower head. A large double closet and backyard views finish the primary. Downstairs is finished end to end, where pot lights, oversized windows and interior transoms keep the spacious rec room, separate sitting area and third bedroom bright, and a side entrance offers in-law suite potential. Behind the gate, parking for five leads to the 18 x 24 garage with 12-ft ceilings, a 150 sq ft storage loft, a 200 sq ft rear workshop and its own panel. Rosa is one of Port Perry's most sought-after streets, where the waterfront, library, hospital and all of downtown are a short walk from the front door. Bell Fibe available.
GarageRenovatedWaterfrontWalkoutIn-law Suite
Rooms
Main Floor
| Room | 5.28 × 2.39 m | Breakfast Bar Open Concept |
| Living Room | 3.48 × 4.72 m | Open Concept Laminate |
| Room | 5.80 × 3.35 m | Laminate Double Closet Overlooks Backyard |
| Bedroom 2 | 2.39 × 3.23 m | Laminate Closet |
Basement
| Recreation | 11.10 × 3.38 m | Broadloom |
| Bedroom 3 | 4.20 × 3.60 m | Broadloom |
Features
- In-Law Capability
- Finished
- Full
- Central Air
- Bungalow
Financials
Annual Taxes
$5,007.16
Estimated Rental Income
Entire property$2,600 – $3,800/mo
Basement apartment$1,800 – $2,500/mo
Rental yield4.3% – 6.3%
*Estimates based on comparable rentals in the area. Actual income may vary.
Market Data — Scugog
Days on market4 days
Buyer's MarketSeller's Market
Based on active listings in Scugog. Data updates daily.
Getting around
How walkable, bikeable, and transit-friendly this neighbourhood is.
55
/ 100
Walk Score
Somewhat Walkable
46
/ 100
Transit Score
Some Transit
39
/ 100
Bike Score
Somewhat Bikeable
Scores are estimates based on neighbourhood data and are for informational purposes only.
MLS® data courtesy of the Toronto Regional Real Estate Board (TRREB).
The information provided herein must only be used by consumers that have a bona fide interest in the purchase, sale, or lease of real estate and may not be used for any commercial purpose or any other purpose. Listing information is deemed reliable but is not guaranteed accurate by the Toronto Regional Real Estate Board, the listing brokerage, or this website. The trademarks REALTOR®, REALTORS® and the REALTOR® logo are controlled by The Canadian Real Estate Association (CREA) and identify real estate professionals who are members of CREA. MLS®, Multiple Listing Service®, and the associated logos are owned by CREA. Not intended to solicit properties currently listed for sale or buyers under contract.
You may also like
More homes in Scugog
Hand-picked listings with a similar price range and style.
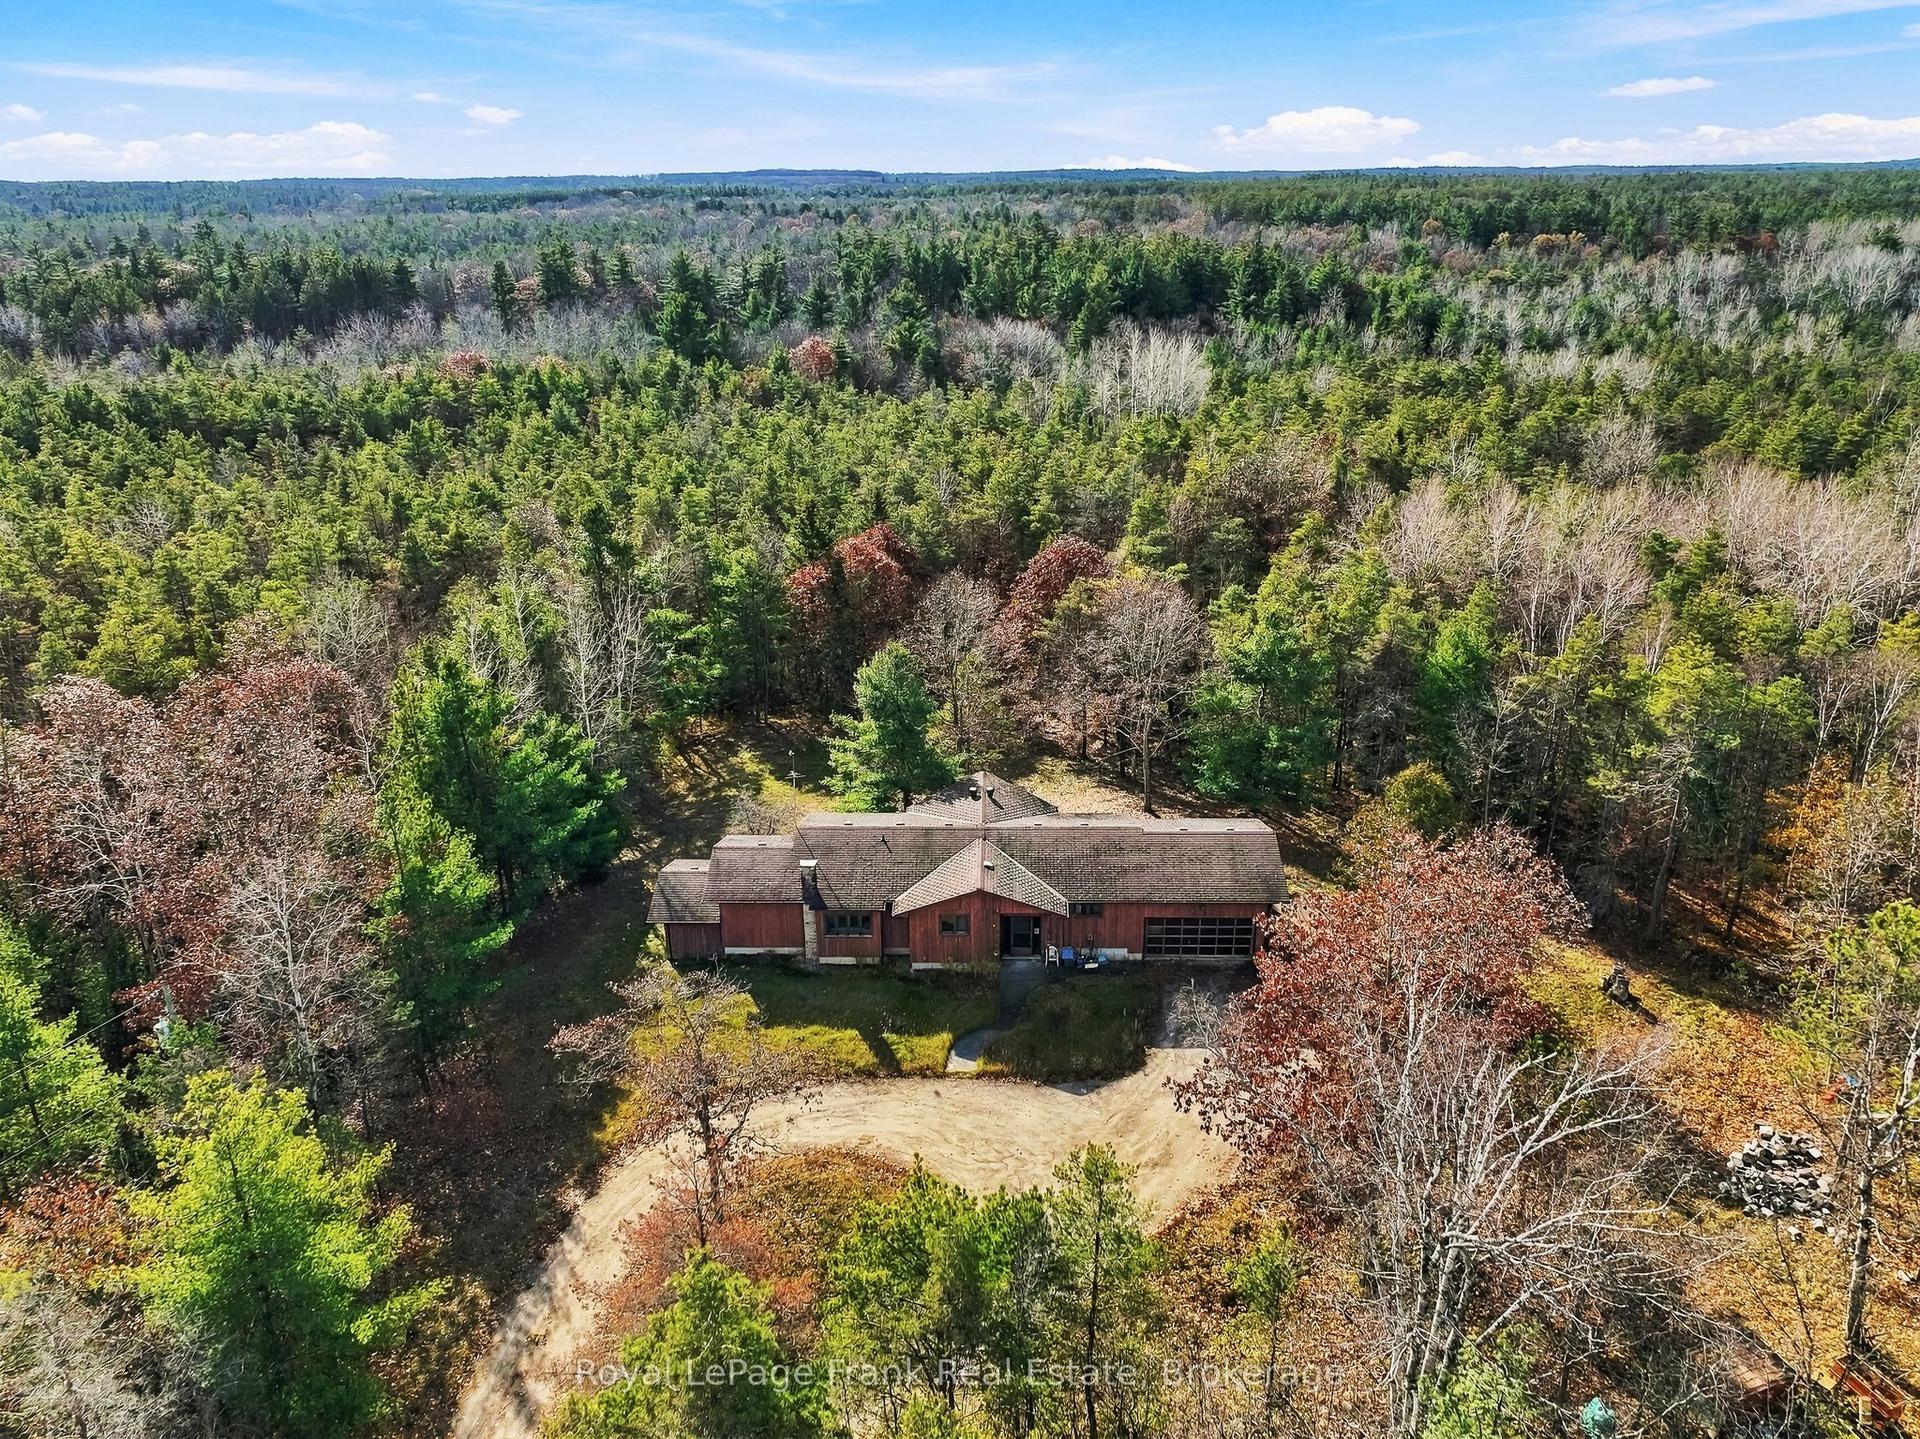
For Sale11 h ago
$899,000
Detached
est. $3,941/mo
10700 Manvers/Scugog Townline Road, Rural Scugog
Scugog, ON
3+1 bd
4 ba
1,750
22
MLS# E14167722Royal LePage Frank Real Estate
WhatsApp Aman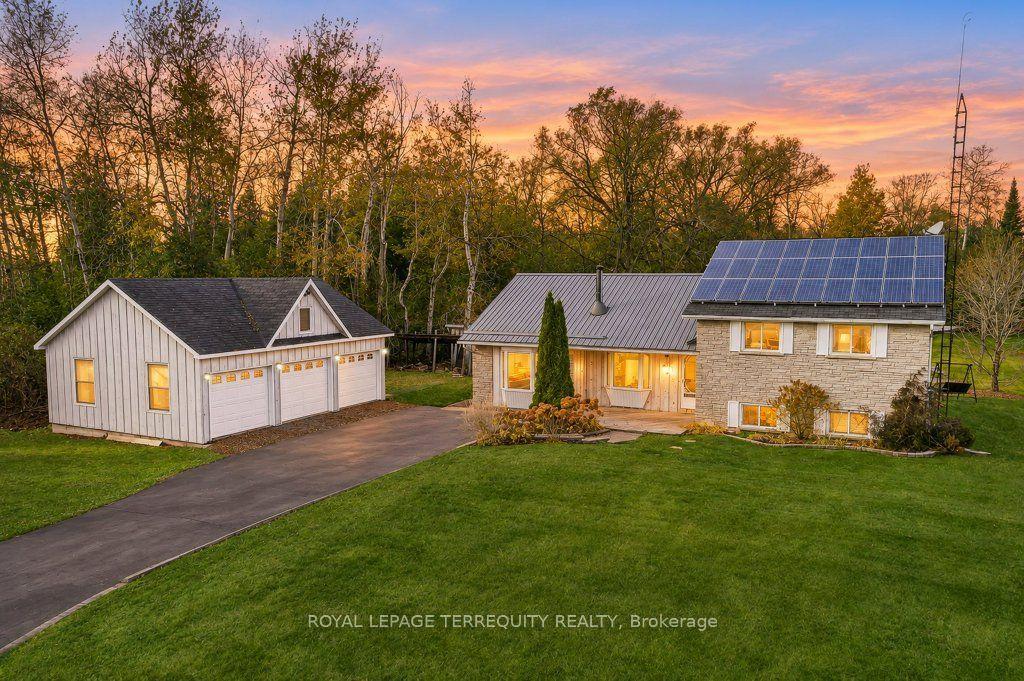
For Sale1 day ago
$699,900
Detached
est. $3,068/mo
2903 Pine Point Road, Rural Scugog
Scugog, ON
3 bd
2 ba
1,300
13
MLS# E14163842Royal Lepage Terrequity Realty
WhatsApp Aman