For Sale
Just Listed
2903 Pine Point Road
Rural Scugog, Scugog, ON
$699,900
3Bd
2Ba
1,300+sqft
13Parking
113 x 300 ftlot
$538/sqft
DetachedMLS# E14163842Listed 2026-11-091 DOM
Basement
Partially Finished
Just listed! New listings in Scugog often receive offers within the first week.
About this home
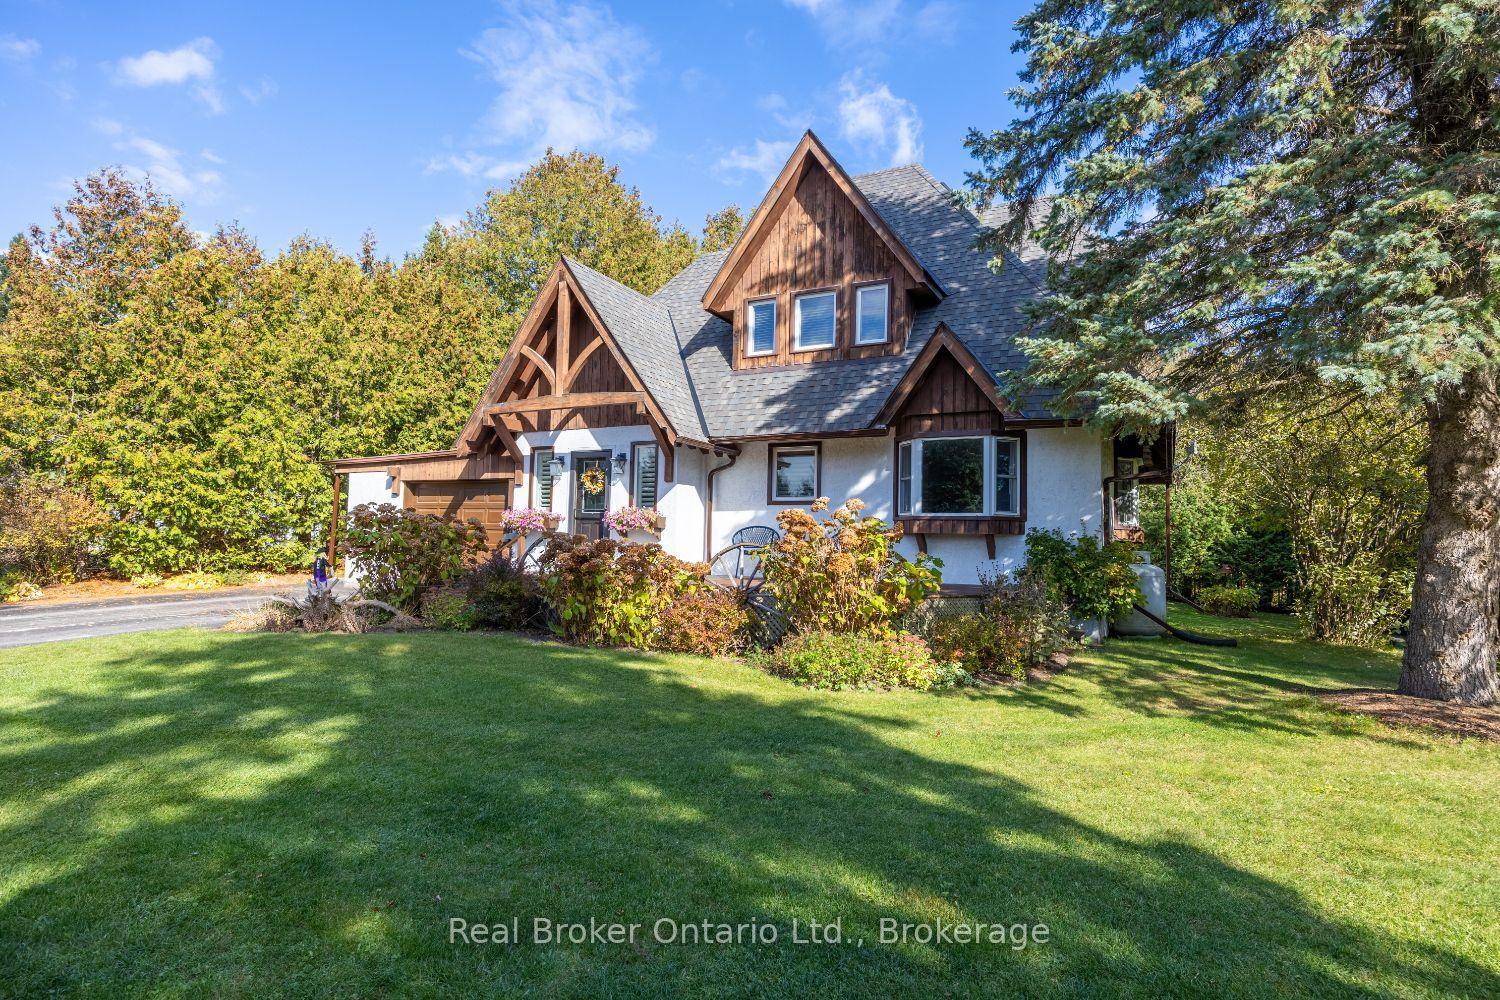
OPPORTUNITY KNOCKS! Just needs a little paint and putter to bring back the sparkle! Fix up and move in! Nestled on 3/4 acre treed lot, approximately 113' wide x 300' deep. Good-size, 3-level split-level home, approximately 1561 sf (i-guide), minutes from Port Perry, fronting a well-maintained paved country road. Open-concept main and lower level. Spacious main floor family room, plus a family-size eat-in kitchen with ample cabinets and a walkout to the backyard. The upper level has a generous-sized primary bedroom with a 4 pc semi-ensuite bath and his-and-hers closets. Two other spacious bedrooms with ample closets. Main-floor laundry with 1 pc & laundry tub with walkout to the backyard. The lower level features a large L-shaped family room with above-grade windows plus an unfinished storage area with access to the crawl space. The handyman will love the oversized 32' wide x 24' deep detached triple garage with 60 amps. The property is being sold as-is, where-is, with no warranties, as per attached Schedule B.
GarageWalkout
Rooms
Main Floor
| Family Room | 3.79 × 3.63 m | Bay Window |
| Kitchen | 5.03 × 3.89 m | Sliding Doors |
| Laundry | 4.01 × 1.52 m | Walk-Out |
Upper
| Primary Bedroom | 2.95 × 2.95 m | Semi Ensuite His and Hers Closets |
| Bedroom 2 | 3.66 × 3.51 m | Double Closet |
| Bedroom 3 | 4.17 × 2.64 m | Closet |
Lower
| Family Room | 6.30 × 9.17 m | Irregular Room Open Stairs |
| Utility Room | 4.93 × 3.20 m | Unfinished |
Other
| Den | 4.01 × 4.42 m | Bay Window |
| Mud Room | 3.86 × 1.50 m | Side Door |
Features
- None
- Partially Finished
- Crawl Space
- Sidesplit 3
Financials
Annual Taxes
$4,979.4
Estimated Rental Income
Entire property$3,200 – $4,800/mo
Rental yield5.5% – 8.2%
*Estimates based on comparable rentals in the area. Actual income may vary.
Market Data — Scugog
Days on market1 days
Buyer's MarketSeller's Market
Based on active listings in Scugog. Data updates daily.
Getting around
How walkable, bikeable, and transit-friendly this neighbourhood is.
63
/ 100
Walk Score
Somewhat Walkable
46
/ 100
Transit Score
Some Transit
51
/ 100
Bike Score
Bikeable
Scores are estimates based on neighbourhood data and are for informational purposes only.
MLS® data courtesy of the Toronto Regional Real Estate Board (TRREB).
The information provided herein must only be used by consumers that have a bona fide interest in the purchase, sale, or lease of real estate and may not be used for any commercial purpose or any other purpose. Listing information is deemed reliable but is not guaranteed accurate by the Toronto Regional Real Estate Board, the listing brokerage, or this website. The trademarks REALTOR®, REALTORS® and the REALTOR® logo are controlled by The Canadian Real Estate Association (CREA) and identify real estate professionals who are members of CREA. MLS®, Multiple Listing Service®, and the associated logos are owned by CREA. Not intended to solicit properties currently listed for sale or buyers under contract.
You may also like
More homes in Scugog
Hand-picked listings with a similar price range and style.
For Sale1 day ago
$869,000
Detached
est. $3,810/mo
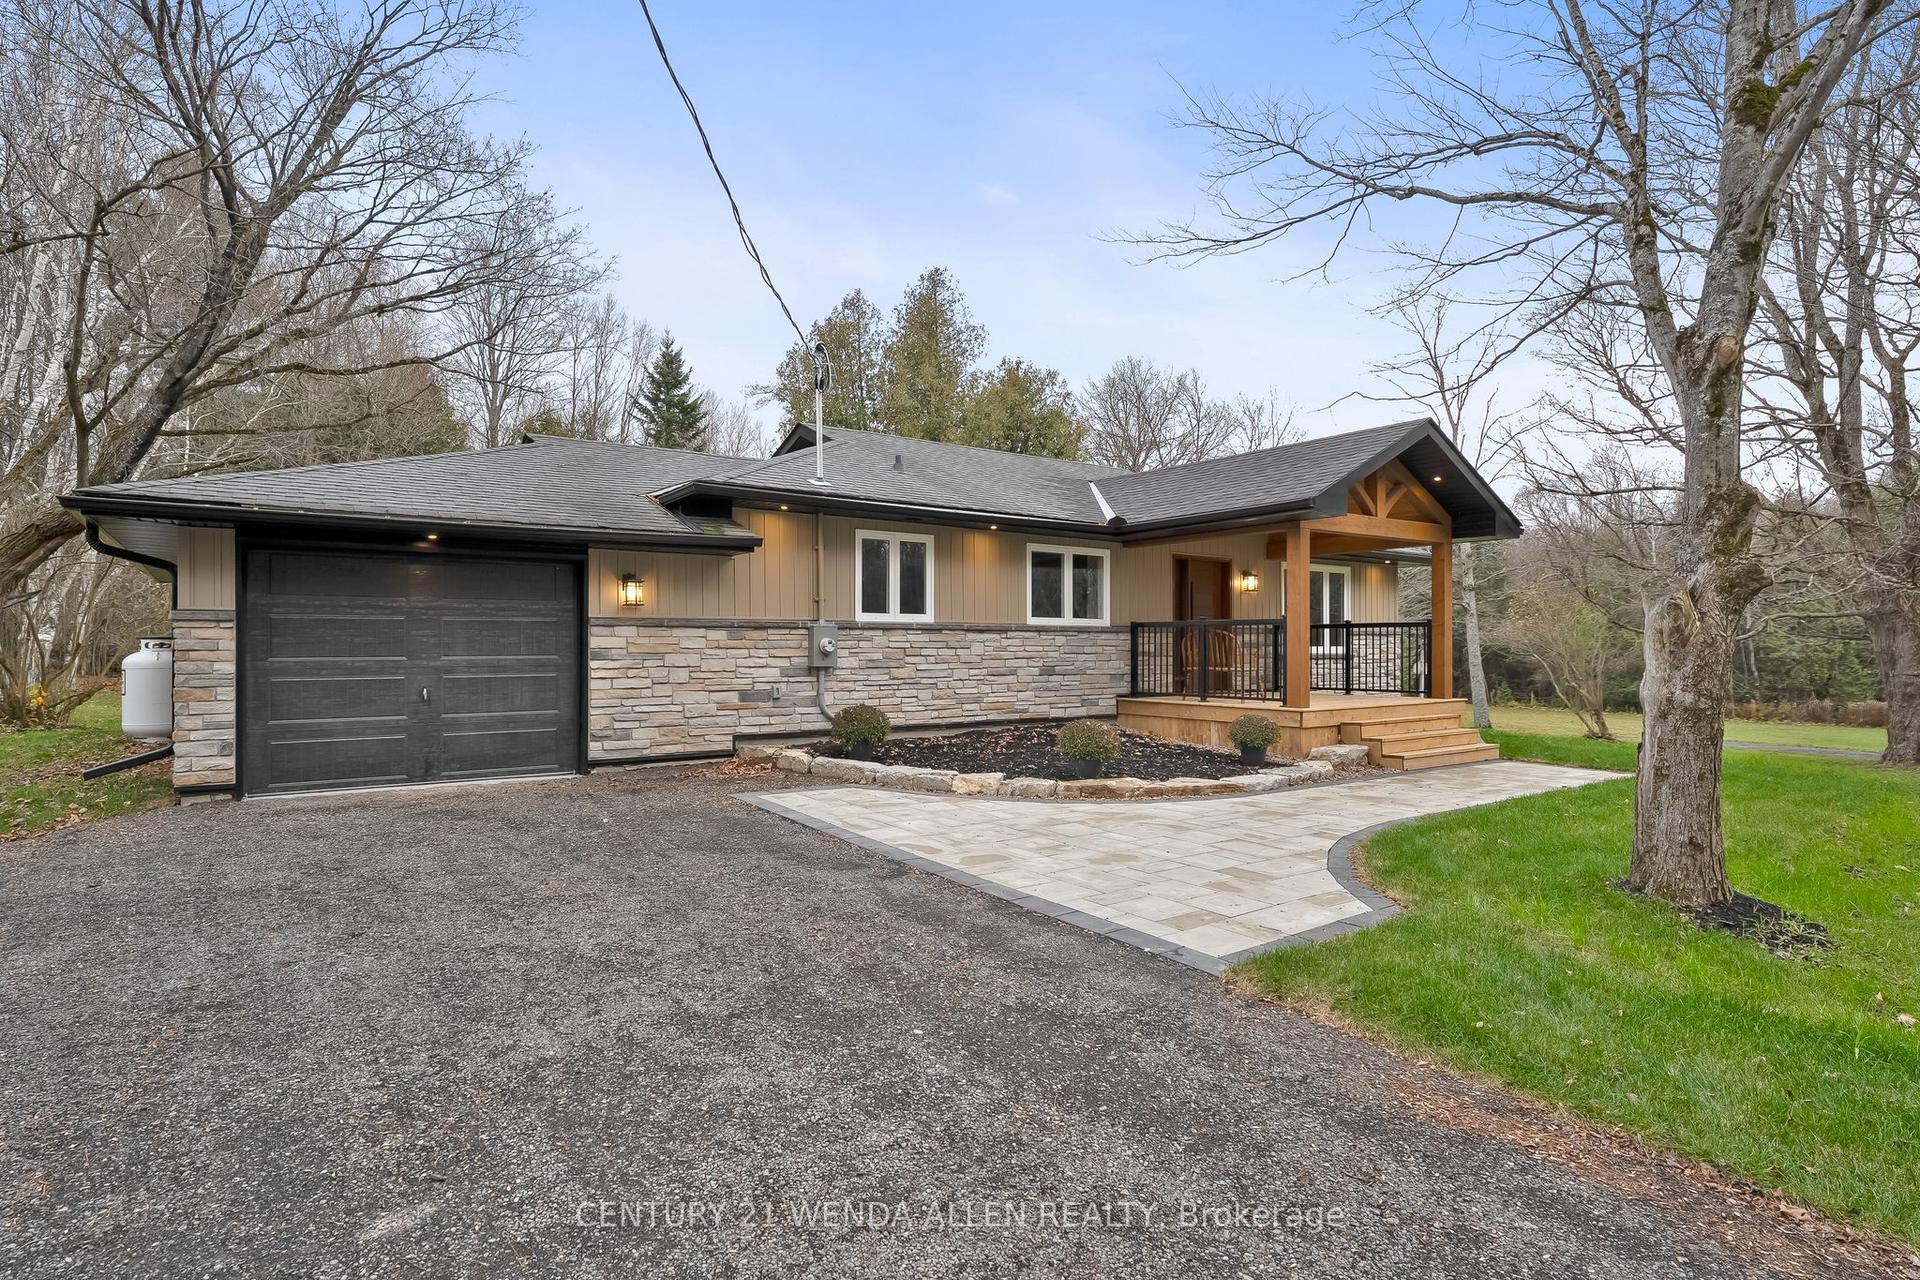
1950 Scugog 3 Line, Rural Scugog
Scugog, ON
2 bd
2 ba
1,300
11
MLS# E14164470Century 21 Wenda Allen Realty
WhatsApp Aman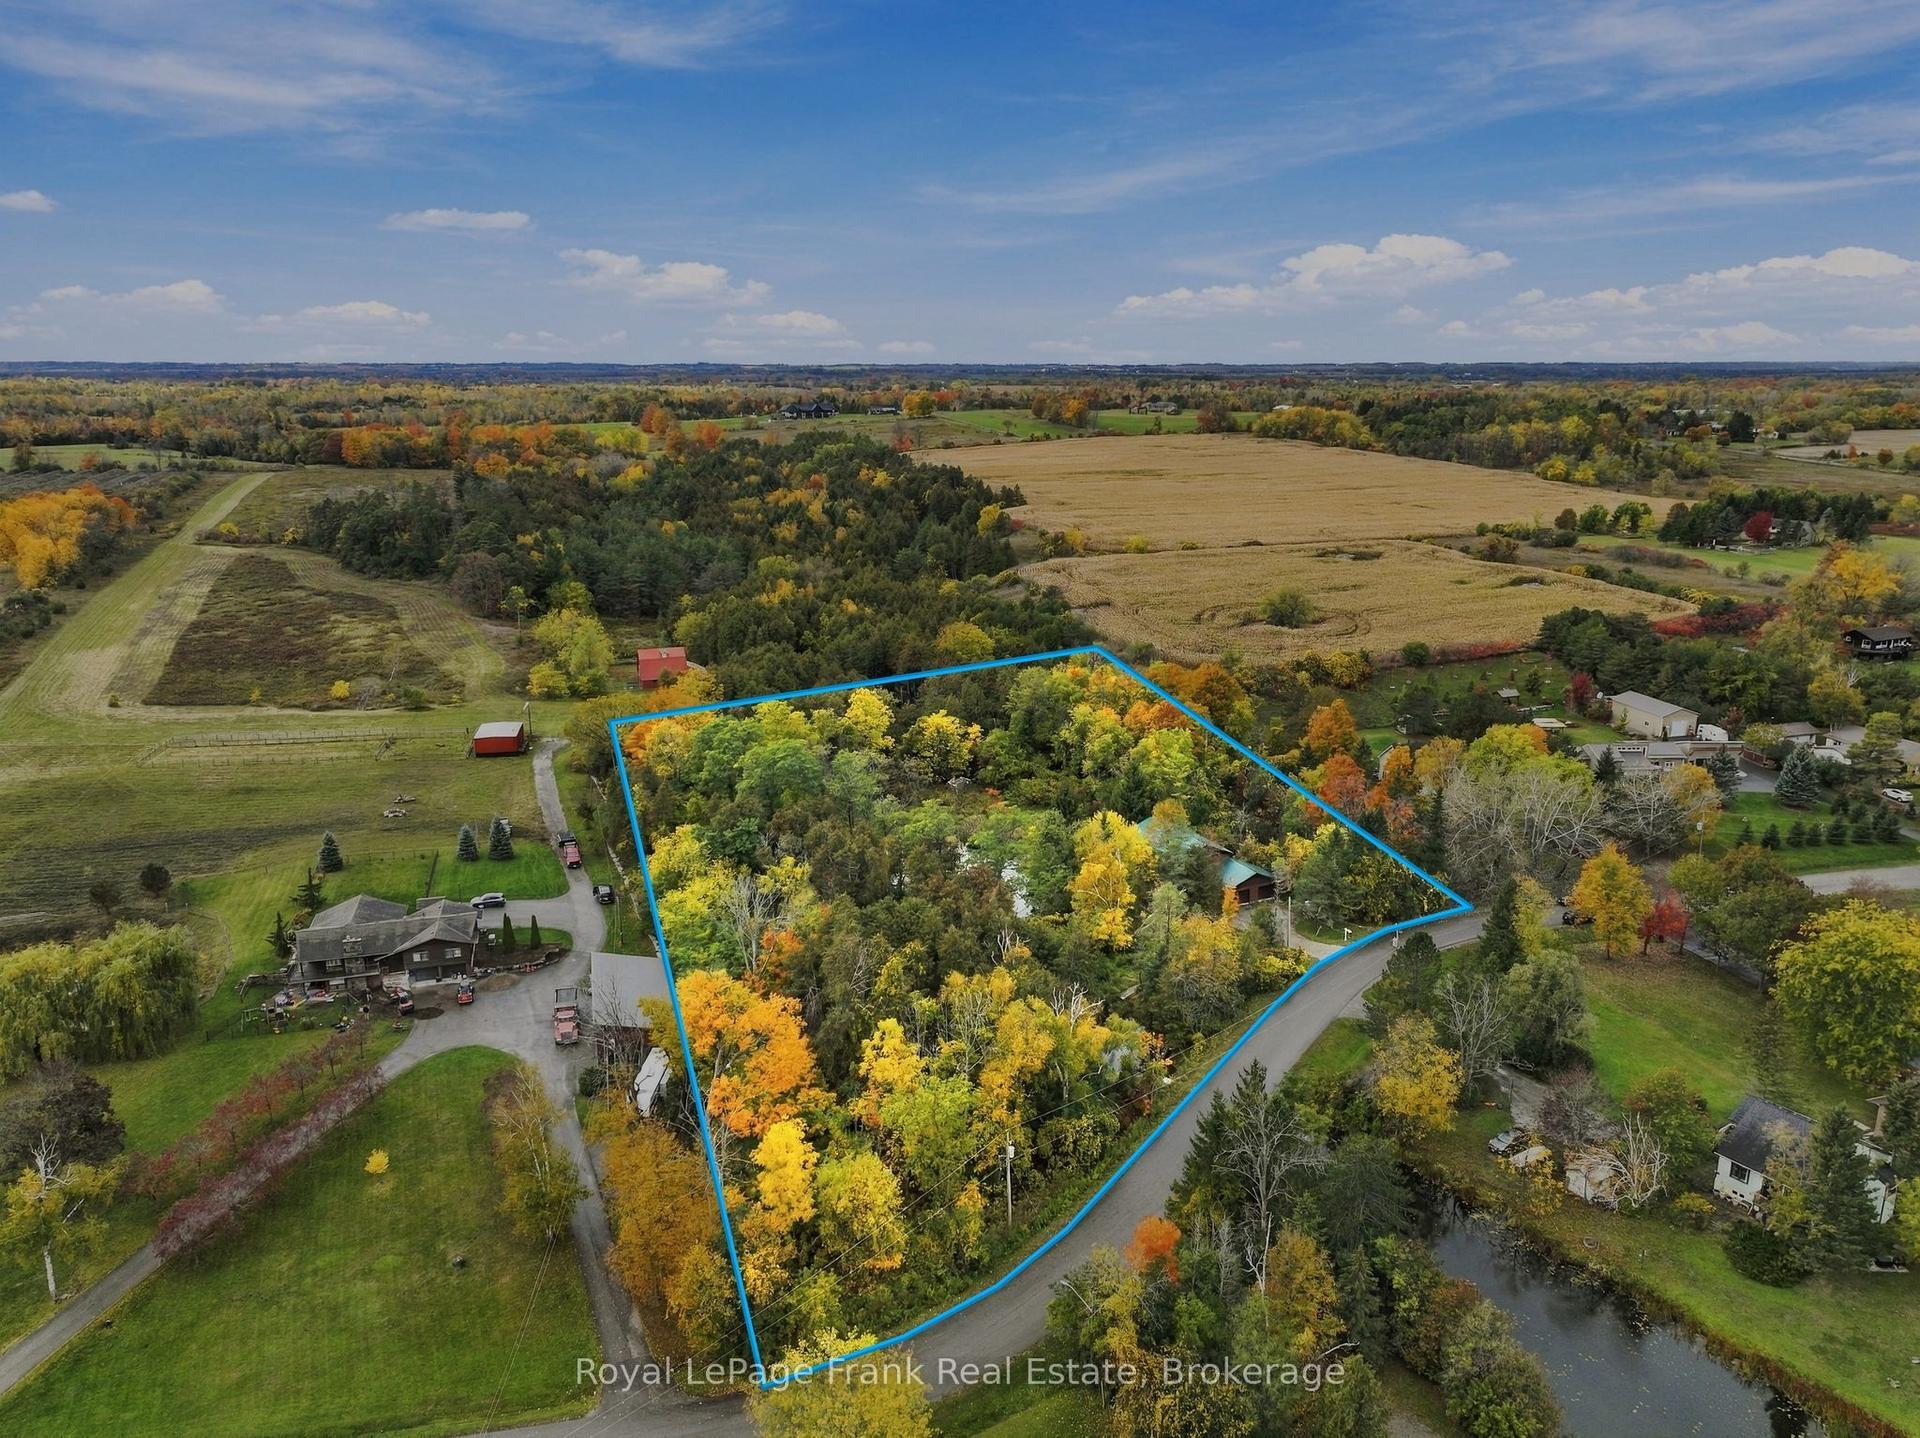
For Sale26 days ago
$729,000
Detached
est. $3,196/mo
120 Aldred Drive, Rural Scugog
Scugog, ON
4 bd
2 ba
2,750
8
MLS# E14080892Royal LePage Frank Real Estate
WhatsApp Aman