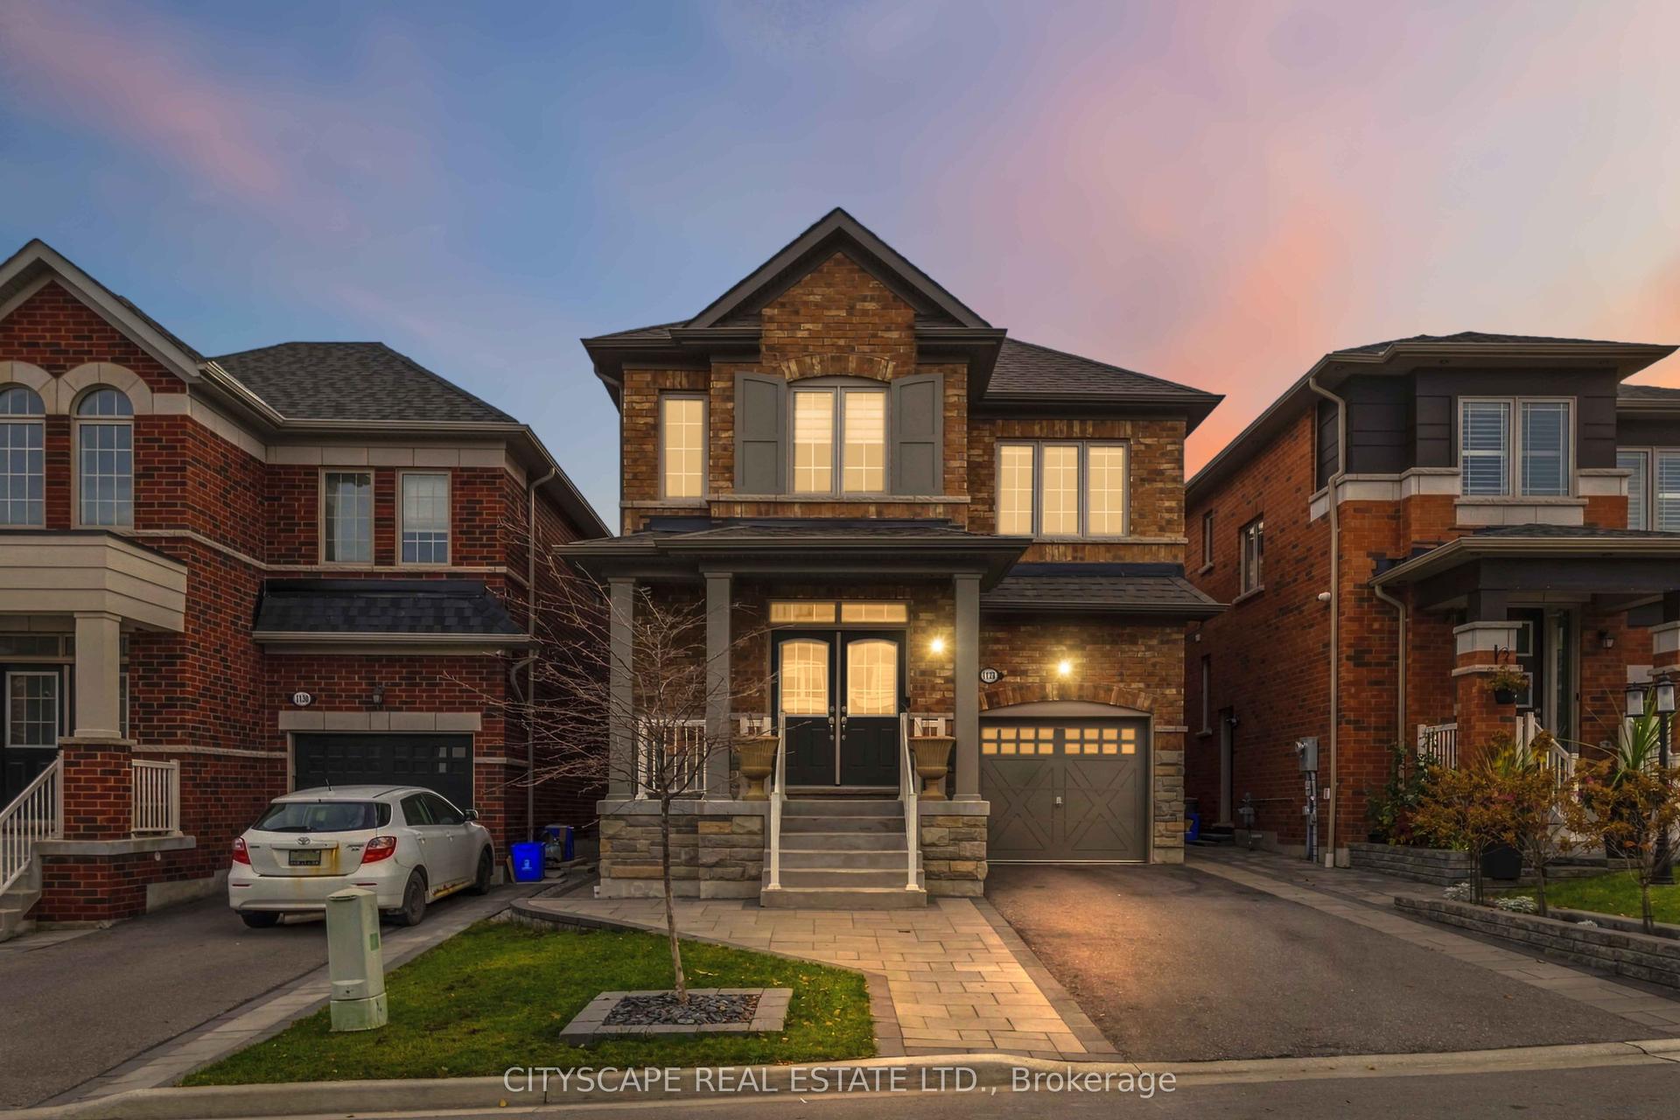
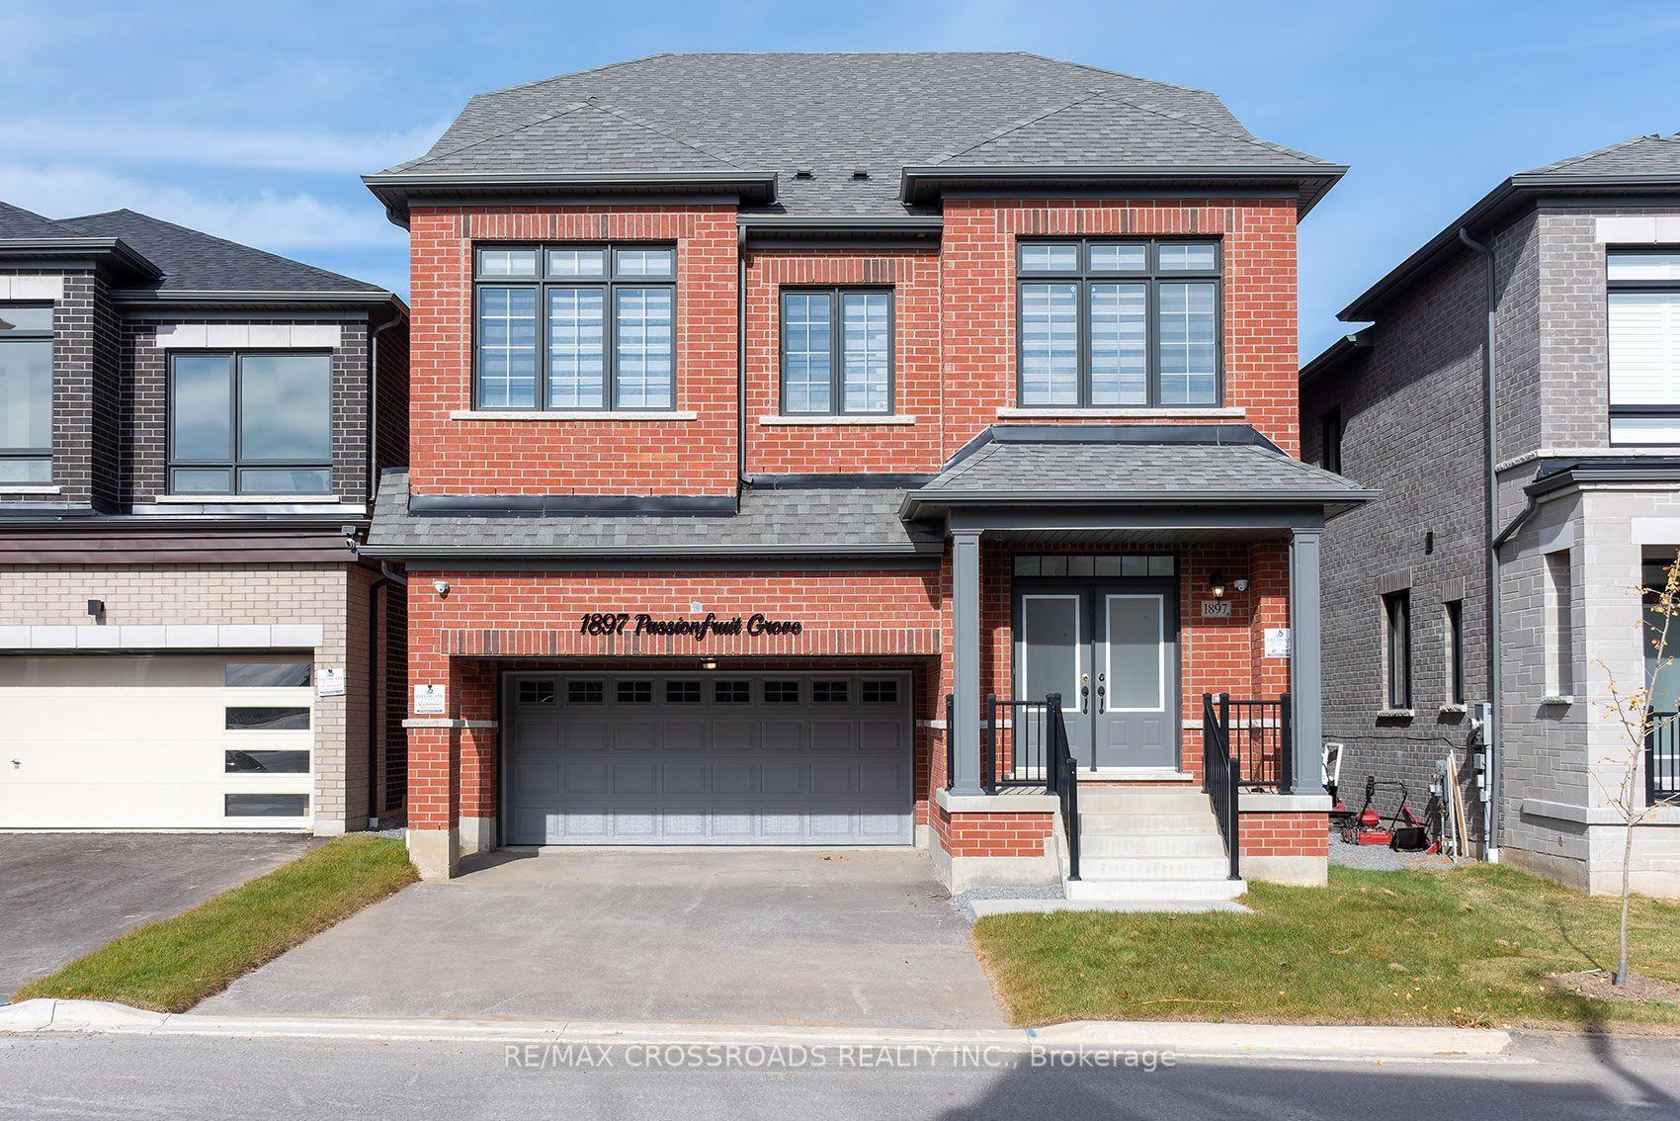
For Sale
Just Listed
2345 Southcott Road
Brock Ridge, Pickering, ON
$1,099,000
3+1Bd
3Ba
1,750+sqft
4Parking
44.29 x 114.5 ftlot
$628/sqft
DetachedMLS# E14158660Listed 2026-11-062 DOM
Cooling
Central Air
Basement
Finished
Just listed! New listings in Pickering often receive offers within the first week.
About this home
Discover comfortable living and backyard enjoyment in this lovingly cared-for detached home in Pickering's desirable Brock Ridge community. With a single neighbourhood entrance and exit, the area offers a peaceful setting with limited through traffic-an appealing place to put down roots.Inside, three generously sized bedrooms and three washrooms provide ample room for family life. An additional bedroom in the basement offers flexibility for extended family, a nanny, overnight guests, or a dedicated home office. A rough-in for another washroom adds possibilities for future basement improvements.Hardwood floors bring warmth and elegance to the main level, complemented by an updated kitchen featuring quartz counters and stainless steel appliances. The private backyard extends your living space outdoors, where a bromine pool and spacious sundeck set the scene for sunny afternoons, gatherings with friends, and quiet evenings at home.The pool has benefited from several major updates, including a new liner and filter in 2023, a heater in 2020, and a pump in 2026. Further improvements include the furnace and air conditioning in 2020 and windows in 2024.Ready for its next owners, this inviting property brings together thoughtful updates, adaptable living space, and a private outdoor retreat in an established, sought-after neighbourhood.
PoolHardwood
Rooms
Main Floor
| Living Room | 4.58 × 3.37 m | Hardwood Floor Combined w/Dining Large Window |
| Dining Room | 4.58 × 3.37 m | Hardwood Floor Combined w/Living Large Window |
| Kitchen | 4.32 × 3.45 m | Ceramic Floor Quartz Counter Stainless Steel Appl |
| Breakfast | 2.75 × 2.15 m | Ceramic Floor W/O To Sundeck California Shutters |
| Family Room | 4.57 × 3.25 m | Hardwood Floor Fireplace California Shutters |
| Laundry | 3.24 × 2.00 m | Ceramic Floor W/O To Garage Separate Room |
Upper
| Primary Bedroom | 4.90 × 3.45 m | Hardwood Floor Walk-In Closet(s) 4 Pc Ensuite |
| Bedroom 2 | 4.28 × 3.06 m | Hardwood Floor Closet Large Window |
| Bedroom 3 | 3.56 × 2.78 m | Hardwood Floor Closet Large Window |
Basement
| Recreation | 6.72 × 5.37 m | Laminate Pot Lights L-Shaped Room |
| Bedroom 4 | 5.43 × 4.06 m | Laminate Pot Lights Closet |
| Workshop | 5.80 × 5.80 m | Concrete Floor Unfinished Separate Room |
Features
- Auto Garage Door Remote
- Carpet Free
- In-Law Suite
- Finished
- Full
- Central Air
- 2-Storey
Financials
Annual Taxes
$7,845
Estimated Rental Income
Entire property$3,200 – $4,800/mo
Basement apartment$1,800 – $2,500/mo
Rental yield3.5% – 5.2%
*Estimates based on comparable rentals in the area. Actual income may vary.
Market Data — Pickering
Days on market2 days
Buyer's MarketSeller's Market
Based on active listings in Pickering. Data updates daily.
Demographics — Pickering
Population
99,186
Avg Household Income
$116,000
Age Distribution
0-19
22%
20-34
19%
35-49
22%
50-64
21%
65+
16%
Ownership78% own · 22% rent
EnglishTamilTagalogUrduFrench
Getting around
How walkable, bikeable, and transit-friendly this neighbourhood is.
61
/ 100
Walk Score
Somewhat Walkable
44
/ 100
Transit Score
Some Transit
53
/ 100
Bike Score
Bikeable
Scores are estimates based on neighbourhood data and are for informational purposes only.
MLS® data courtesy of the Toronto Regional Real Estate Board (TRREB).
The information provided herein must only be used by consumers that have a bona fide interest in the purchase, sale, or lease of real estate and may not be used for any commercial purpose or any other purpose. Listing information is deemed reliable but is not guaranteed accurate by the Toronto Regional Real Estate Board, the listing brokerage, or this website. The trademarks REALTOR®, REALTORS® and the REALTOR® logo are controlled by The Canadian Real Estate Association (CREA) and identify real estate professionals who are members of CREA. MLS®, Multiple Listing Service®, and the associated logos are owned by CREA. Not intended to solicit properties currently listed for sale or buyers under contract.
You may also like
More homes in Pickering
Hand-picked listings with a similar price range and style.
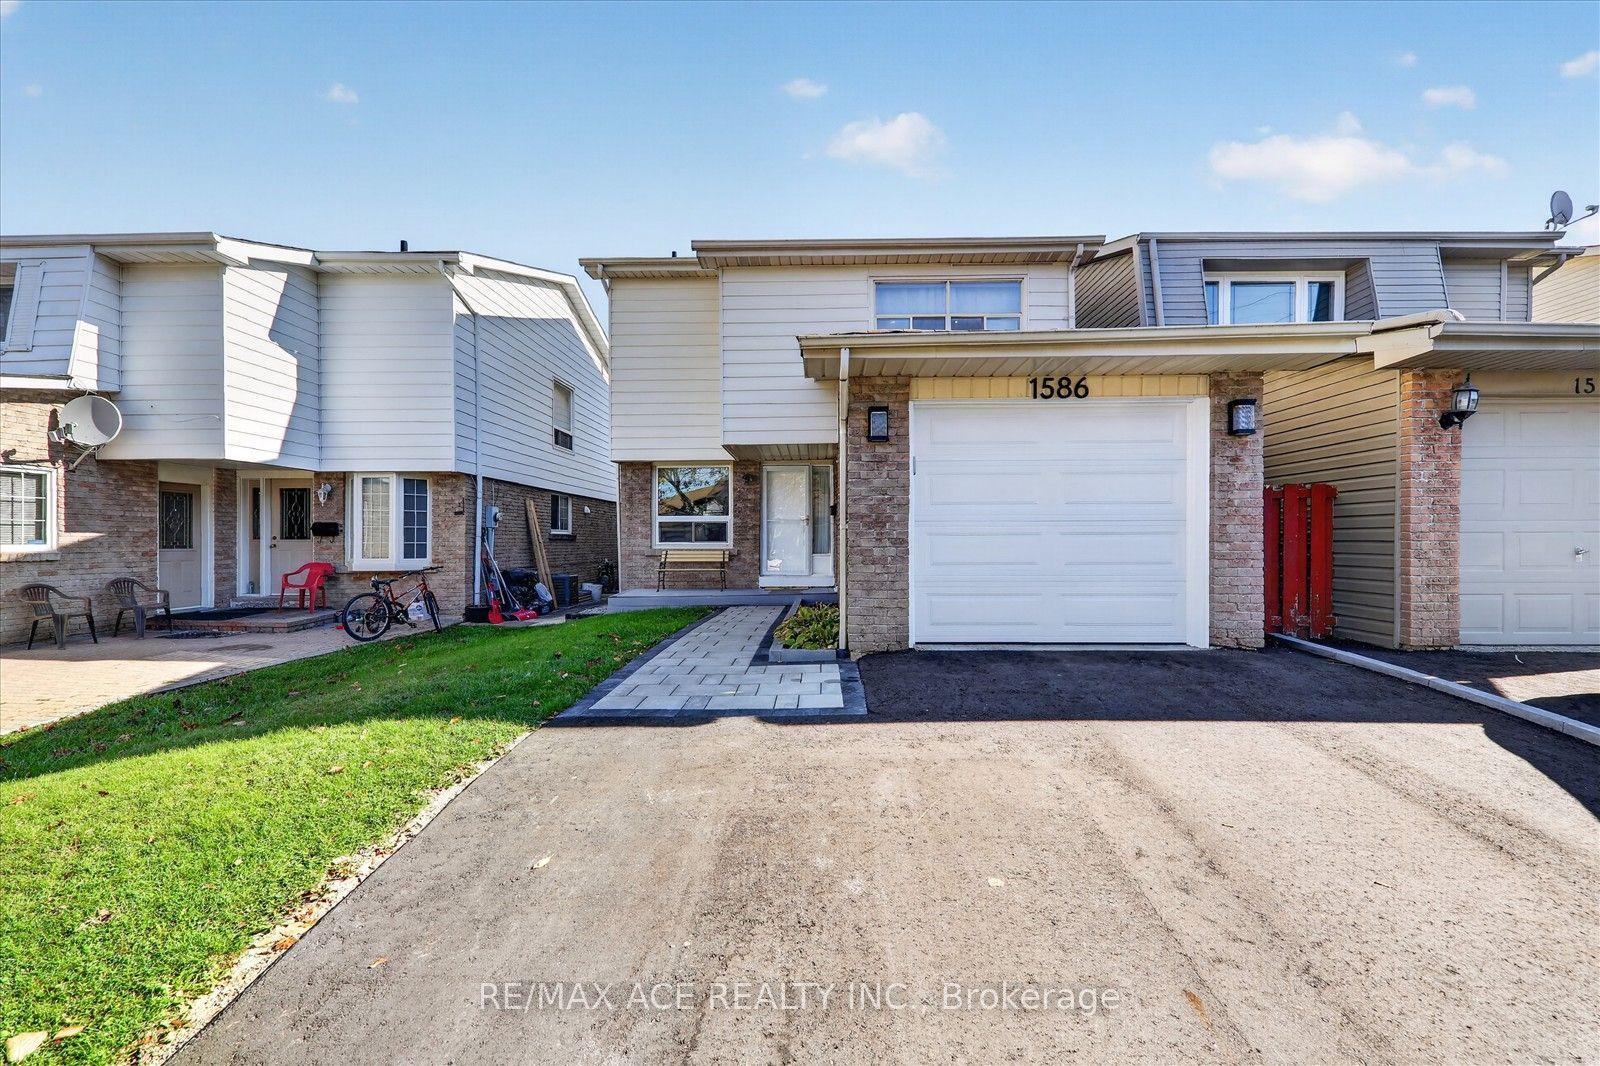
For Sale12 days ago
$888,000
Detached
est. $3,893/mo
1586 Geta Circle, Village East
Pickering, ON
4+1 bd
4 ba
1,750
4
MLS# E14119926Re/Max Ace Realty Inc.
WhatsApp Aman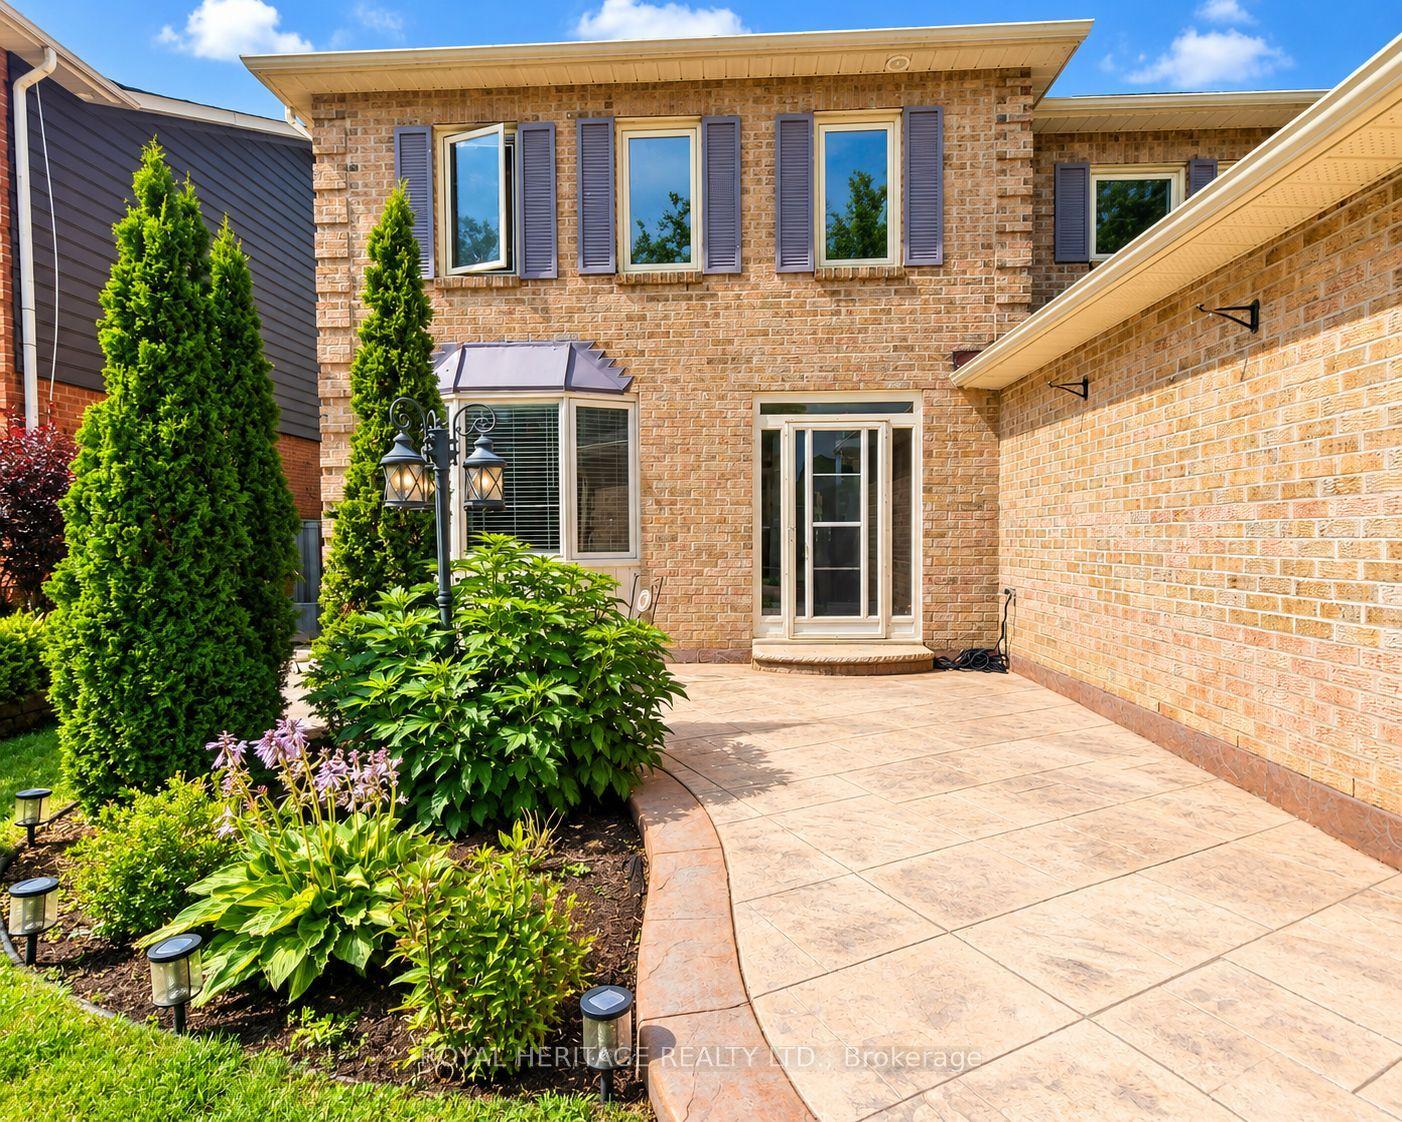
For Sale9 days ago
$1,099,000
Detached
est. $4,818/mo
1221 Fieldstone Circle, Liverpool
Pickering, ON
4 bd
4 ba
2,250
6
MLS# E14133116Royal Heritage Realty Ltd.
WhatsApp Aman