For Lease
Just Listed
12 Coomer Crescent
Central, Ajax, ON
$3,400
4Bd
4Ba
2,250+sqft
4Parking
50.28 x 114.36 ftlot
$2/sqft
DetachedMLS# E14161276Listed 2026-11-080 DOM
Cooling
Central Air
Basement
Finished with Walk-Out
Just listed! New listings in Ajax often receive offers within the first week.
About this home
elcome to 12 Coomer crescent in Ajax! An excellent opportunity to lease the main and upper levels of this spacious home, offering 4 bedrooms, 4 bathrooms, and 2 parking spaces. This property provides a comfortable and practical living arrangement, ideal for families or professionals looking for generous space and convenience. With four bedrooms, there is plenty of flexibility for family members, guests, or a home office. Four bathrooms add everyday comfort and convenience, while two parking spaces provide an additional benefit for households with multiple vehicles. The main and upper levels offer an excellent opportunity to enjoy the comfort and privacy of a house in a residential setting. Four spacious bedrooms, four bathrooms, two parking spaces.Suitable for family living Convenient and functional layout. Don't miss this fantastic leasing opportunity! Make 12 Coomer Crescent your next home.
Rooms
Main Floor
| Living Room | 6.20 × 3.20 m | |
| Dining Room | 4.35 × 3.20 m | |
| Family Room | 6.03 × 3.01 m | |
| Kitchen | 3.44 × 3.02 m | |
| Breakfast | 4.84 × 2.70 m |
Upper
| Primary Bedroom | 6.26 × 4.10 m | 5 Pc Ensuite Walk-In Closet(s) |
| Bedroom 2 | 4.50 × 3.02 m | 2 Pc Ensuite Closet |
| Bedroom 3 | 3.98 × 3.02 m | Closet Laminate |
| Bedroom 4 | 3.50 × 3.14 m | 4 Pc Ensuite |
Features
- Storage
- Finished with Walk-Out
- Central Air
- 2-Storey
Financials
Estimated Rental Income
Entire property$4,000 – $6,500/mo
Rental yield1411.8% – 2294.1%
*Estimates based on comparable rentals in the area. Actual income may vary.
Market Data — Ajax
Days on market0 days
Buyer's MarketSeller's Market
Based on active listings in Ajax. Data updates daily.
Demographics — Ajax
Population
126,666
Avg Household Income
$108,000
Age Distribution
0-19
24%
20-34
20%
35-49
22%
50-64
20%
65+
14%
Ownership79% own · 21% rent
EnglishTamilUrduTagalogFrench
Other rentals like this
Similar rentals in Ajax
Same property type, similar price, similar size — currently for rent.
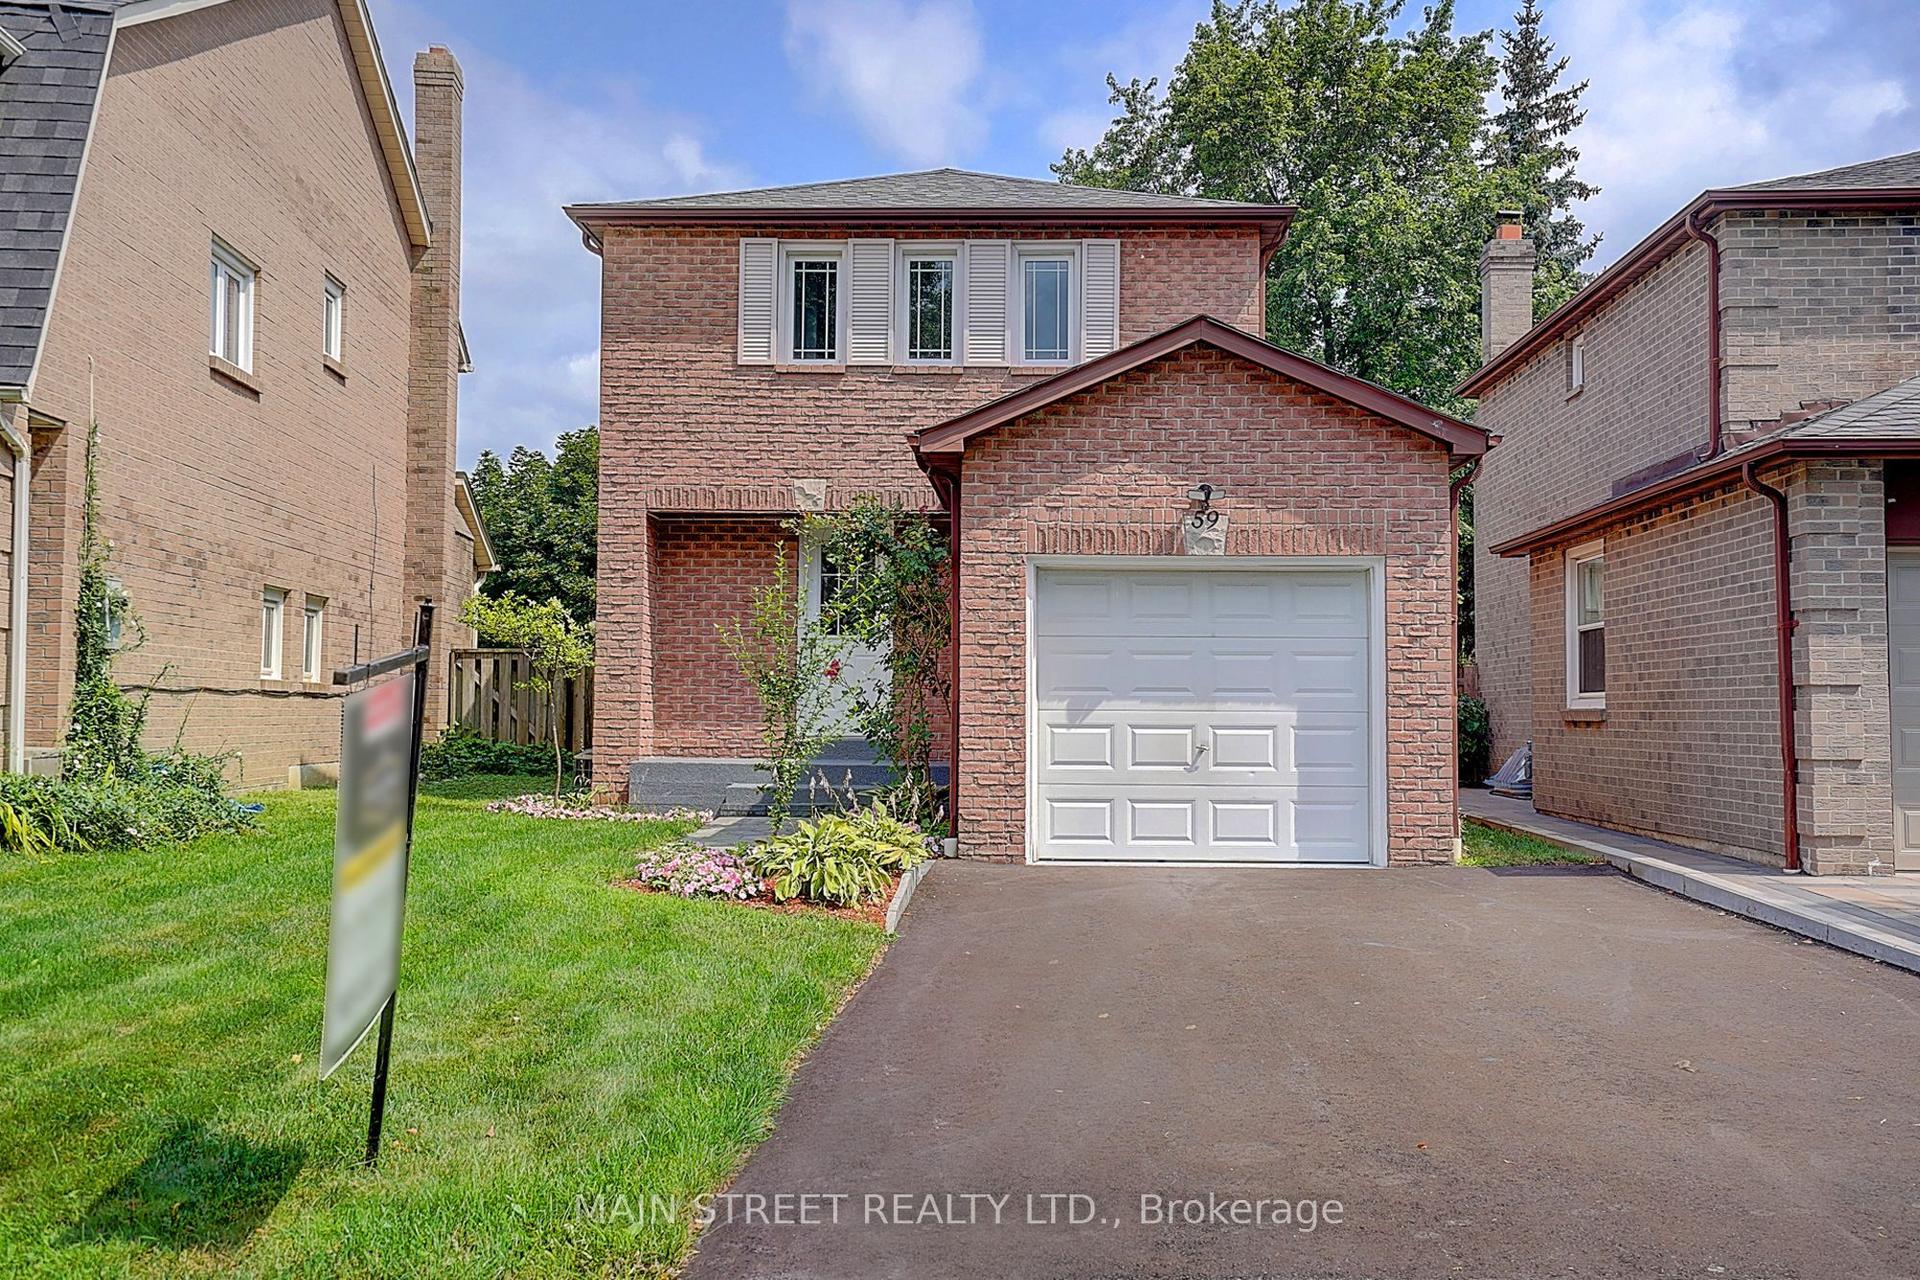
For Lease1 day ago
$2,900
Detached
59 Stockbridge Crescent, Central West
Ajax, ON
3 bd
2 ba
900
4
MLS# E14159454Main Street Realty Ltd.
WhatsApp Aman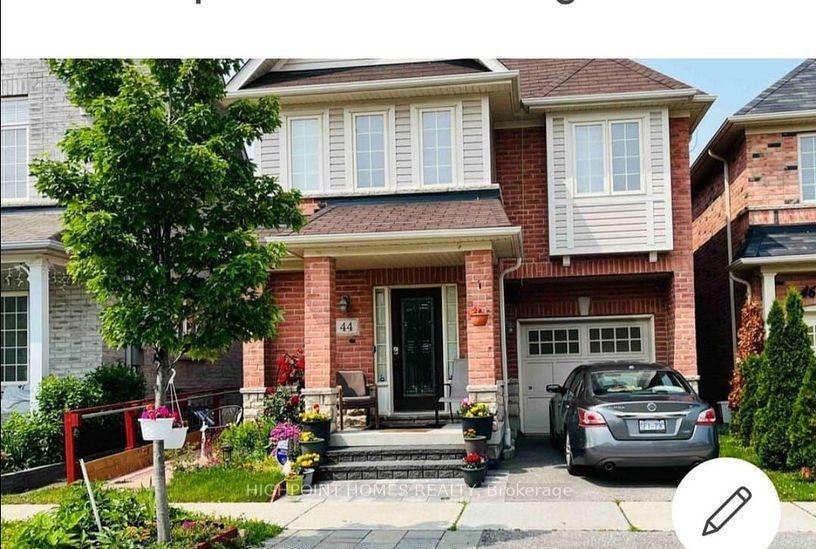
For Lease1 day ago
$3,500
Detached
44 Lloydminster Avenue Main #Main, Central East
Ajax, ON
4 bd
3 ba
1,750
2
MLS# E14160654Highpoint Homes Realty
WhatsApp Aman

Getting around
How walkable, bikeable, and transit-friendly this neighbourhood is.
54
/ 100
Walk Score
Somewhat Walkable
43
/ 100
Transit Score
Some Transit
48
/ 100
Bike Score
Somewhat Bikeable
Scores are estimates based on neighbourhood data and are for informational purposes only.
MLS® data courtesy of the Toronto Regional Real Estate Board (TRREB).
The information provided herein must only be used by consumers that have a bona fide interest in the purchase, sale, or lease of real estate and may not be used for any commercial purpose or any other purpose. Listing information is deemed reliable but is not guaranteed accurate by the Toronto Regional Real Estate Board, the listing brokerage, or this website. The trademarks REALTOR®, REALTORS® and the REALTOR® logo are controlled by The Canadian Real Estate Association (CREA) and identify real estate professionals who are members of CREA. MLS®, Multiple Listing Service®, and the associated logos are owned by CREA. Not intended to solicit properties currently listed for sale or buyers under contract.