For Sale
Just Listed
Open House Sun 19–21
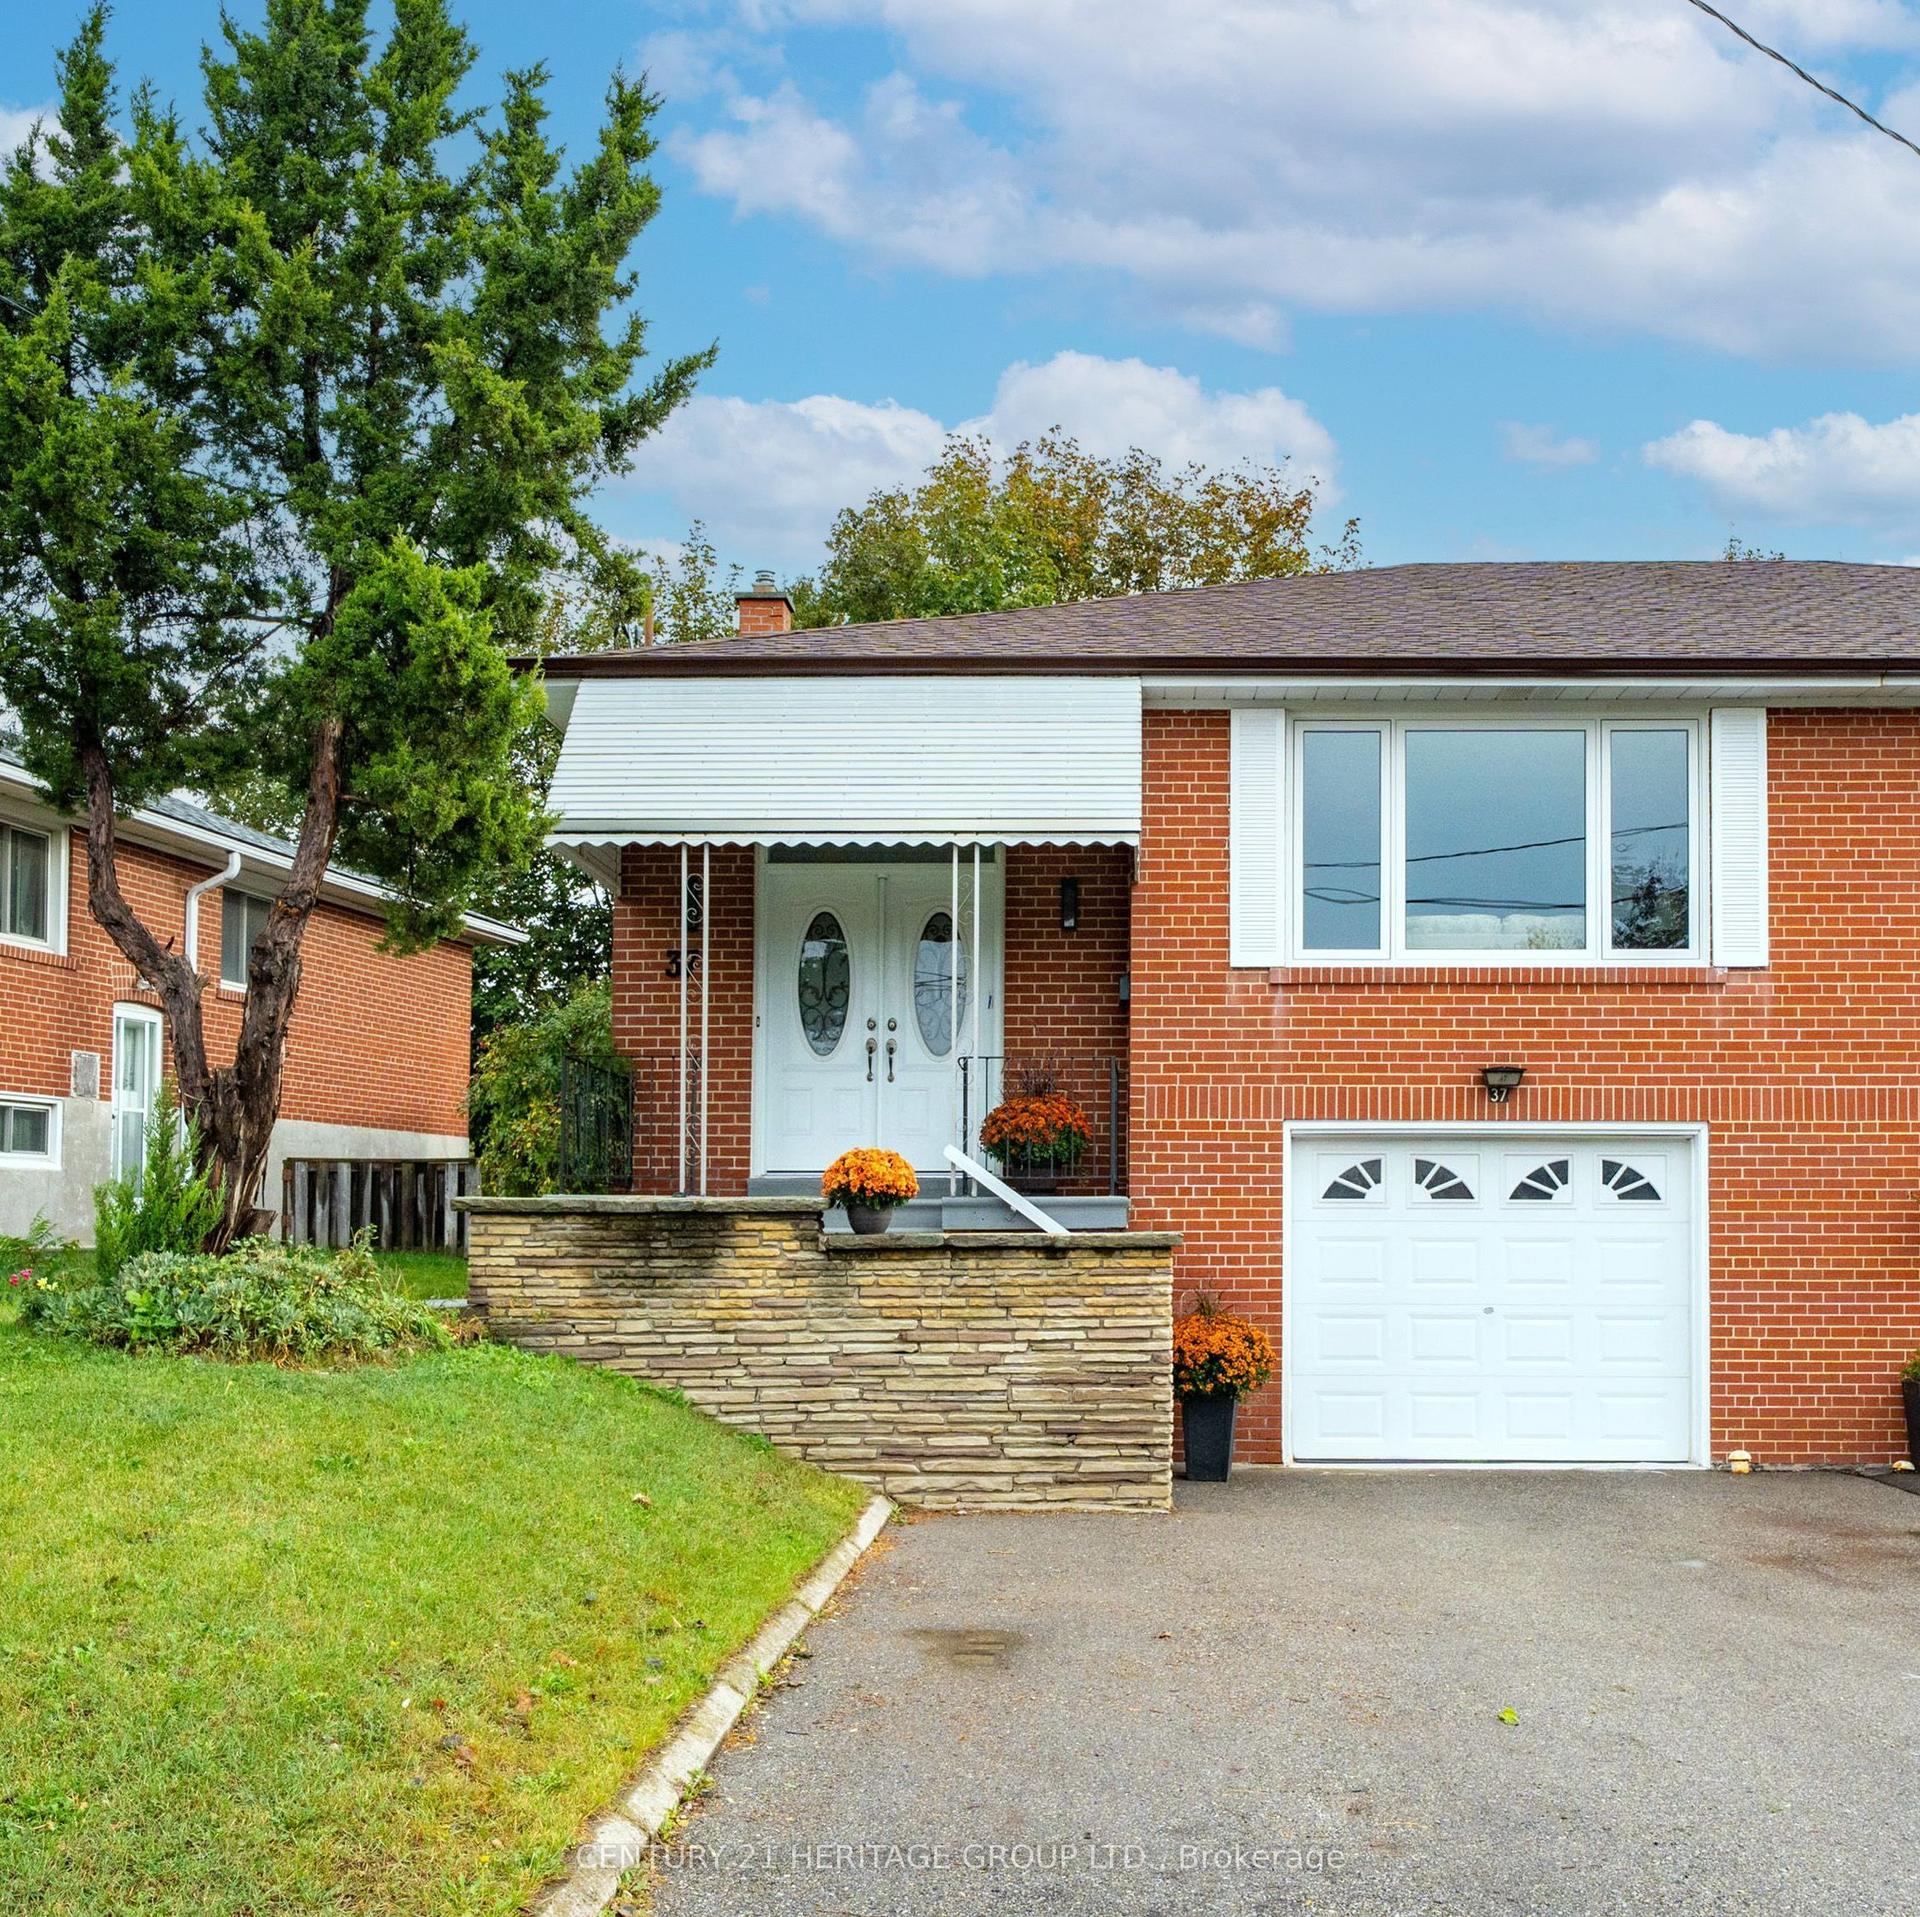
5 Hunter Street
Blake-Jones, Toronto, ON
$989,000
2+1Bd
3Ba
1,300+sqft
0Parking
17.17 x 80 ftlot
$761/sqft
Semi-DetachedMLS# E14161982Listed 2026-11-090 DOM
Cooling
Central Air
Basement
Finished
Just listed! New listings in Toronto often receive offers within the first week.
About this home
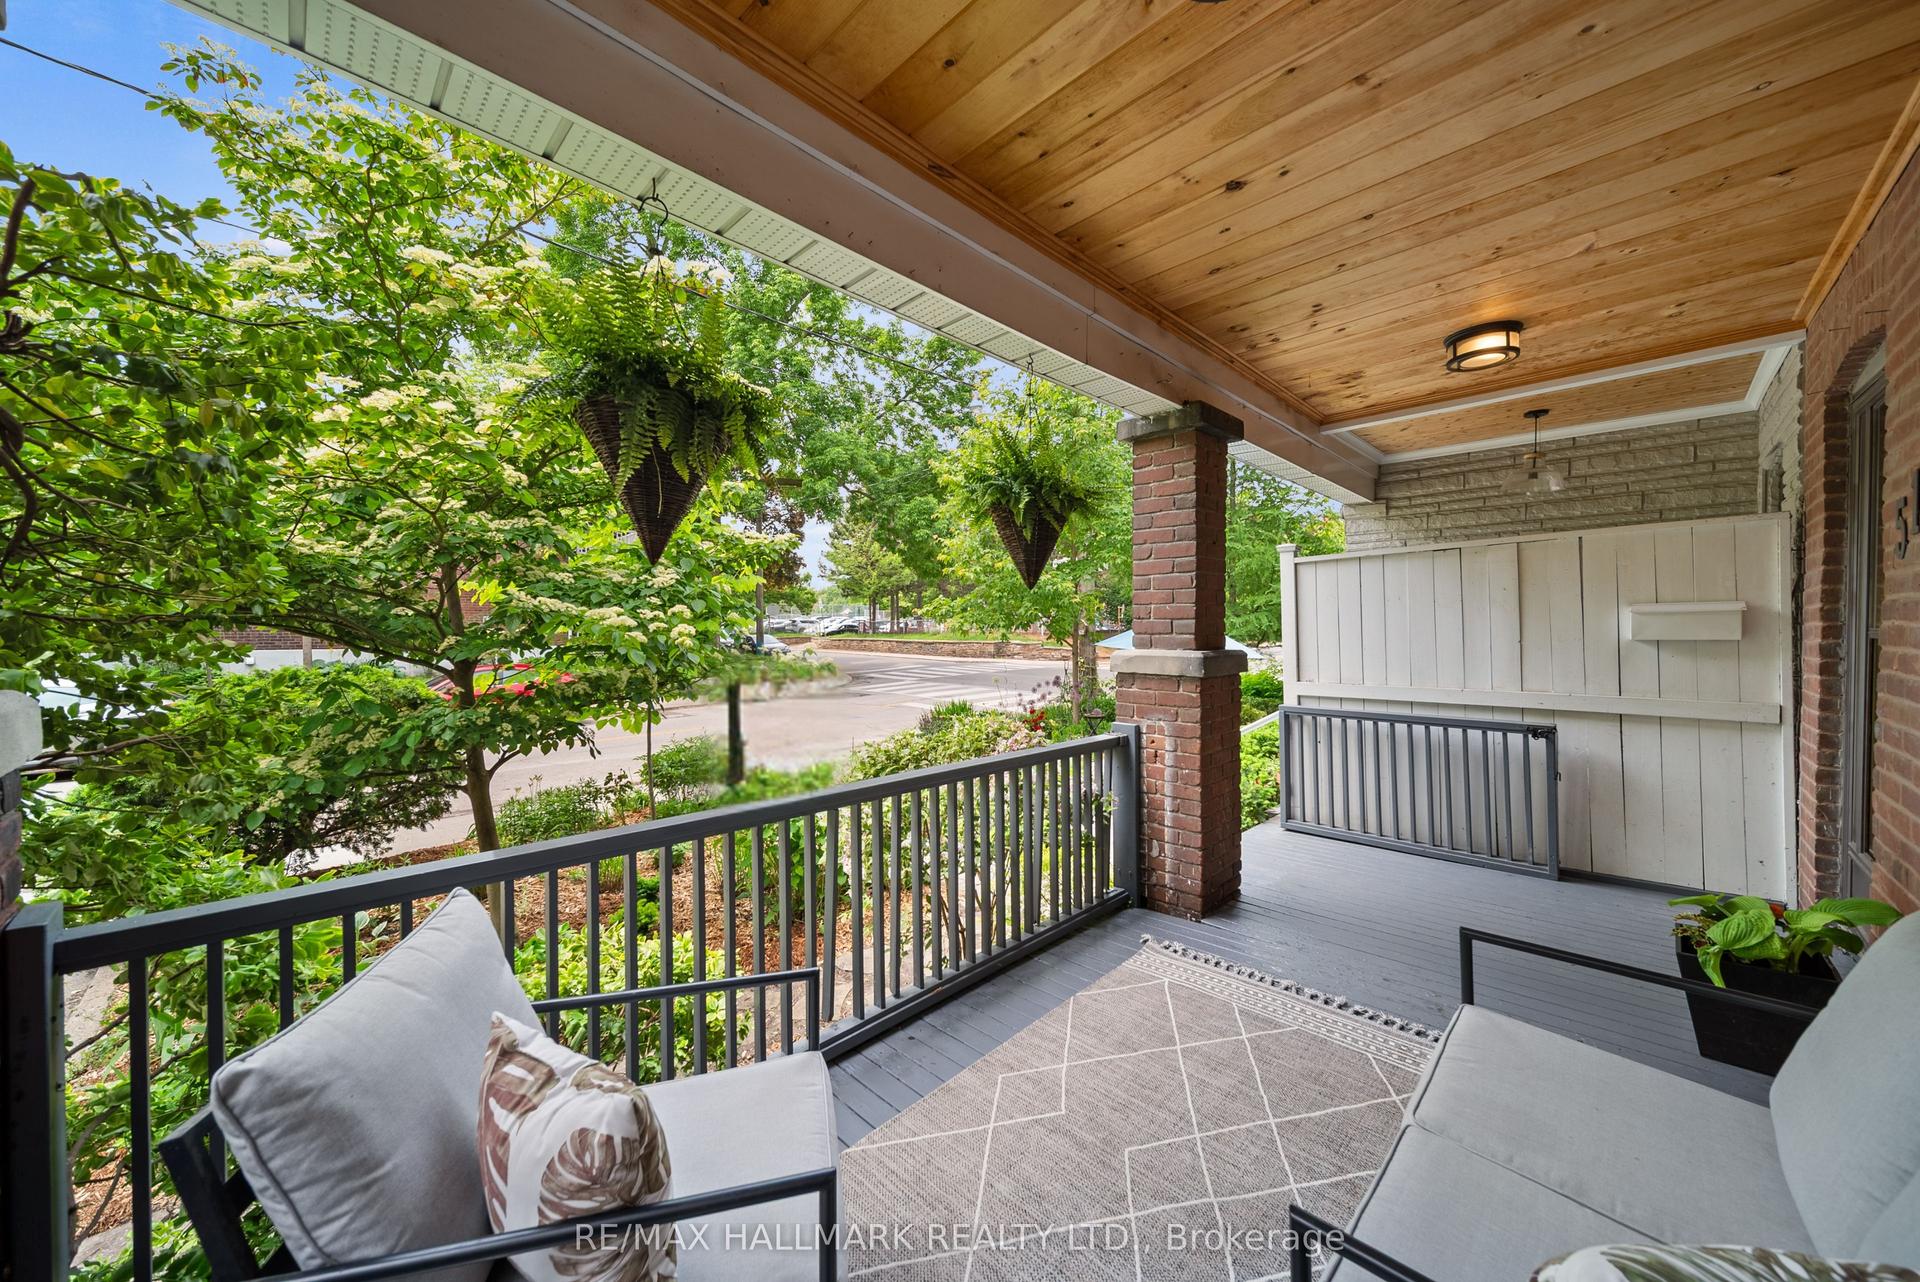
Finally, the sweet spot you've been looking for in "The Pocket". This 2 + 1 bed 3 bath renovated semi is ideally situated walking distance to The Danforth & Riverdale/Leslieville neighborhoods! Stroll up to the inviting front porch that sits perched up on the street and let it lead you to the open concept main floor...featuring an updated kitchen with gas range, stone countertops, breakfast bar & loads of cupboard space.Wide plank white oak hardwood flooring laid throughout the home, soaring 9 foot ceilings, a convenient powder room, spacious living/dining rooms & large rear windows with a walk out to a two tiered private backyard. The second level boasts loads of character and natural light. Two very large bedrooms share a renovated 5 piece semi ensuite with double sinks, glass shower, soaker tub and heated floors. The main bedroom offers built in cabinetry, dramatic vaulted ceilings and a cozy bay window. Throw in a high and dry fully finished basement to seal the deal, with additional living/recreational space, amazing storage, 3 piece bathroom and a bonus 3rd bedroom space that can also be used as a home gym, home office or whatever you desire! Love where you live and take advantage of the extremely walkable area surrounded by parks, schools, restaurants & cafes, shops & boutiques, pubs, music venues and much more! A stones throw to Pape & Donlands TTC Stations. Street parking is also available.
RenovatedHardwood
Rooms
Main Floor
| Foyer | 1.02 × 1.86 m | Tile Floor 2 Pc Bath Glass Doors |
| Kitchen | 3.95 × 4.71 m | Breakfast Bar Stone Counters Pot Lights |
| Dining Room | 2.67 × 3.59 m | Hardwood Floor Open Concept Overlooks Living |
| Living Room | 5.33 × 4.64 m | Hardwood Floor W/O To Yard Window Floor to Ceiling |
Second Floor
| Primary Bedroom | 3.54 × 4.71 m | Hardwood Floor Semi Ensuite Bay Window |
| Bedroom 2 | 4.13 × 3.91 m | Hardwood Floor Semi Ensuite Window Floor to Ceiling |
Basement
| Recreation | 7.10 × 4.71 m | Laminate Large Closet Above Grade Window |
| Bedroom 3 | 4.74 × 3.17 m | 3 Pc Ensuite W/W Closet Broadloom |
Features
- Other
- Finished
- Central Air
- 2-Storey
Financials
Annual Taxes
$5,823.89
Estimated Rental Income
Entire property$2,600 – $3,800/mo
Basement apartment$1,800 – $2,500/mo
Rental yield3.2% – 4.6%
*Estimates based on comparable rentals in the area. Actual income may vary.
Market Data — Toronto
Days on market0 days
Buyer's MarketSeller's Market
Based on active listings in Toronto. Data updates daily.
Demographics — Toronto
Population
2,794,356
Avg Household Income
$102,000
Age Distribution
0-19
19%
20-34
24%
35-49
21%
50-64
19%
65+
17%
Ownership53% own · 47% rent
EnglishMandarinCantoneseTagalogTamil
Getting around
How walkable, bikeable, and transit-friendly this neighbourhood is.
68
/ 100
Walk Score
Somewhat Walkable
68
/ 100
Transit Score
Good Transit
76
/ 100
Bike Score
Very Bikeable
Scores are estimates based on neighbourhood data and are for informational purposes only.
MLS® data courtesy of the Toronto Regional Real Estate Board (TRREB).
The information provided herein must only be used by consumers that have a bona fide interest in the purchase, sale, or lease of real estate and may not be used for any commercial purpose or any other purpose. Listing information is deemed reliable but is not guaranteed accurate by the Toronto Regional Real Estate Board, the listing brokerage, or this website. The trademarks REALTOR®, REALTORS® and the REALTOR® logo are controlled by The Canadian Real Estate Association (CREA) and identify real estate professionals who are members of CREA. MLS®, Multiple Listing Service®, and the associated logos are owned by CREA. Not intended to solicit properties currently listed for sale or buyers under contract.
You may also like
More homes in Toronto
Hand-picked listings with a similar price range and style.
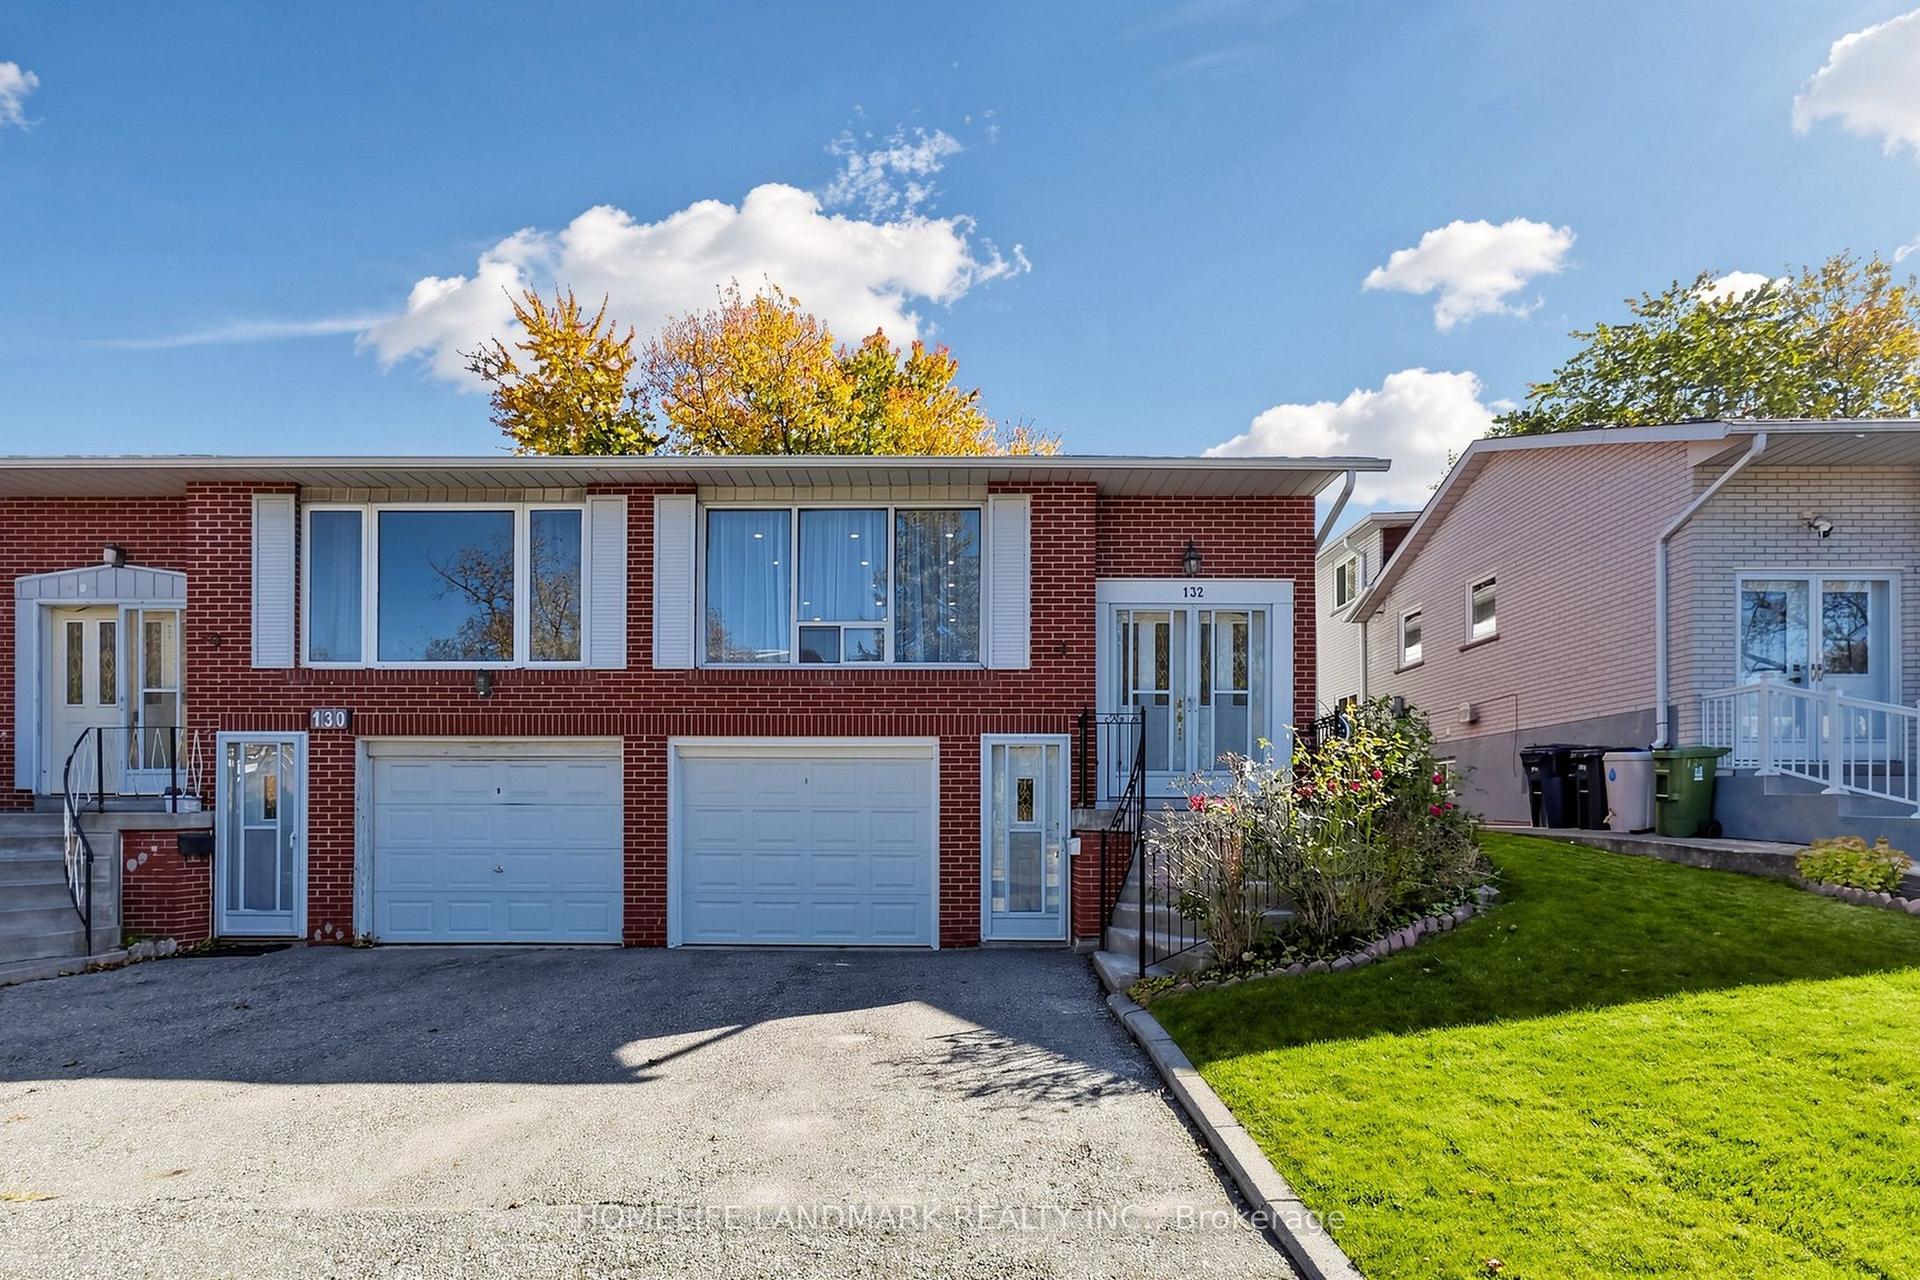
For Sale12 days ago
$798,800
Semi-Detached
est. $3,502/mo
132 Chipwood Crescent, Pleasant View
Toronto, ON
4 bd
3 ba
1,750
3
MLS# C14126248Homelife Landmark Realty Inc.
WhatsApp Aman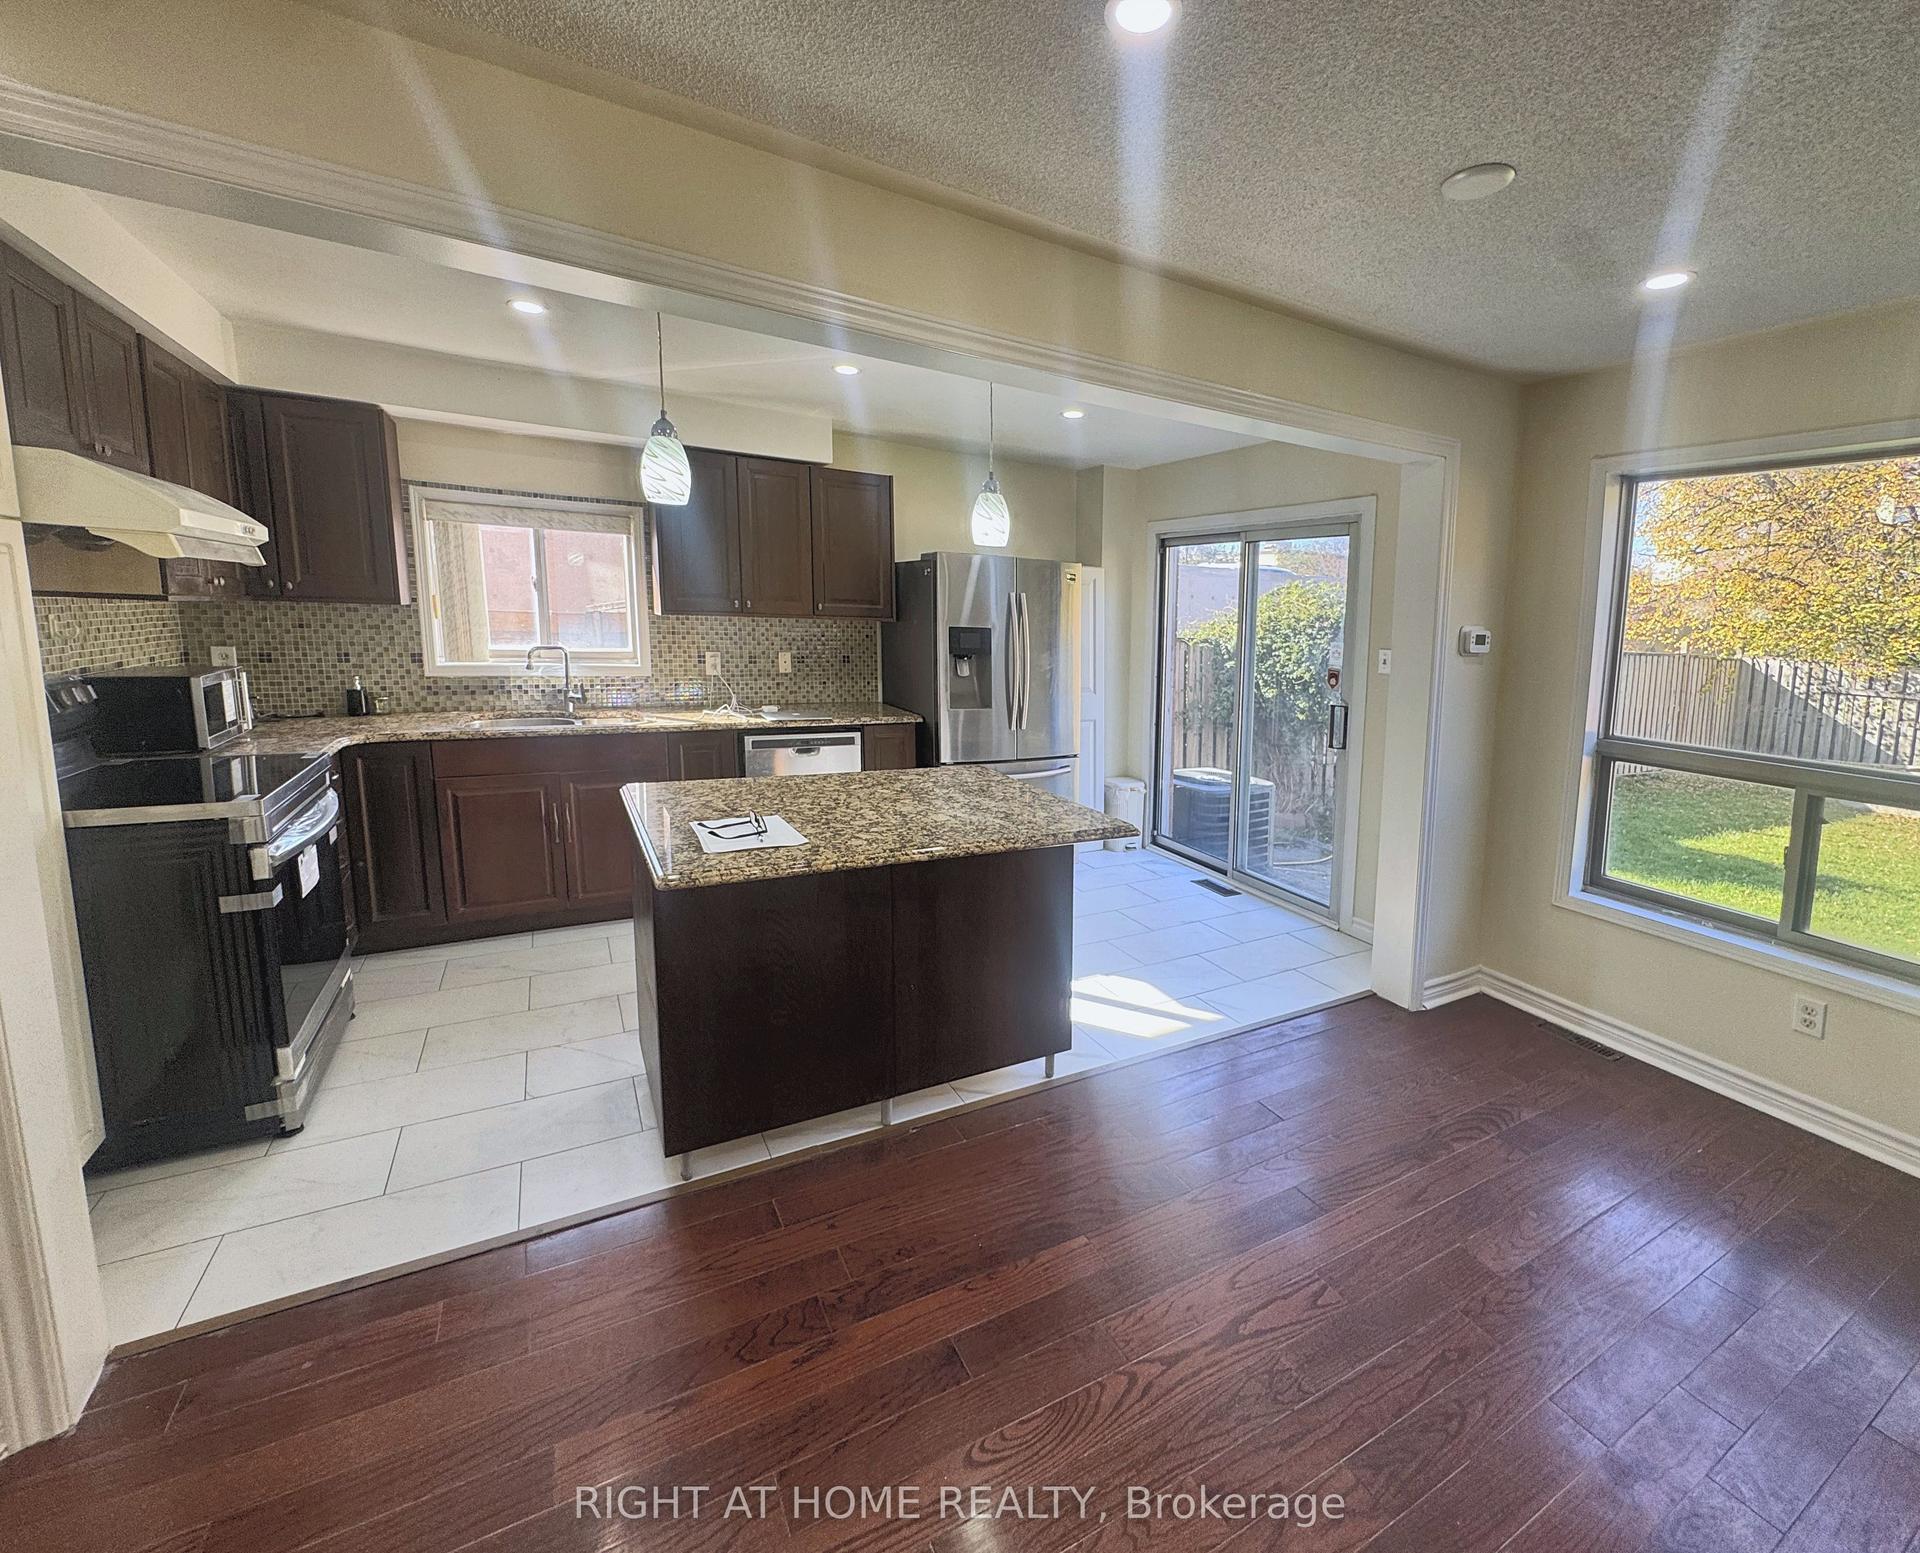
For Sale19 days ago
$989,000
Semi-Detached
est. $4,336/mo
14 Acme Crescent, Kingsview Village-The Westway
Toronto, ON
4+2 bd
4 ba
1,750
5
MLS# W14103328Right At Home Realty
WhatsApp Aman