For Sale
Just Listed
Open House Sat 19–21
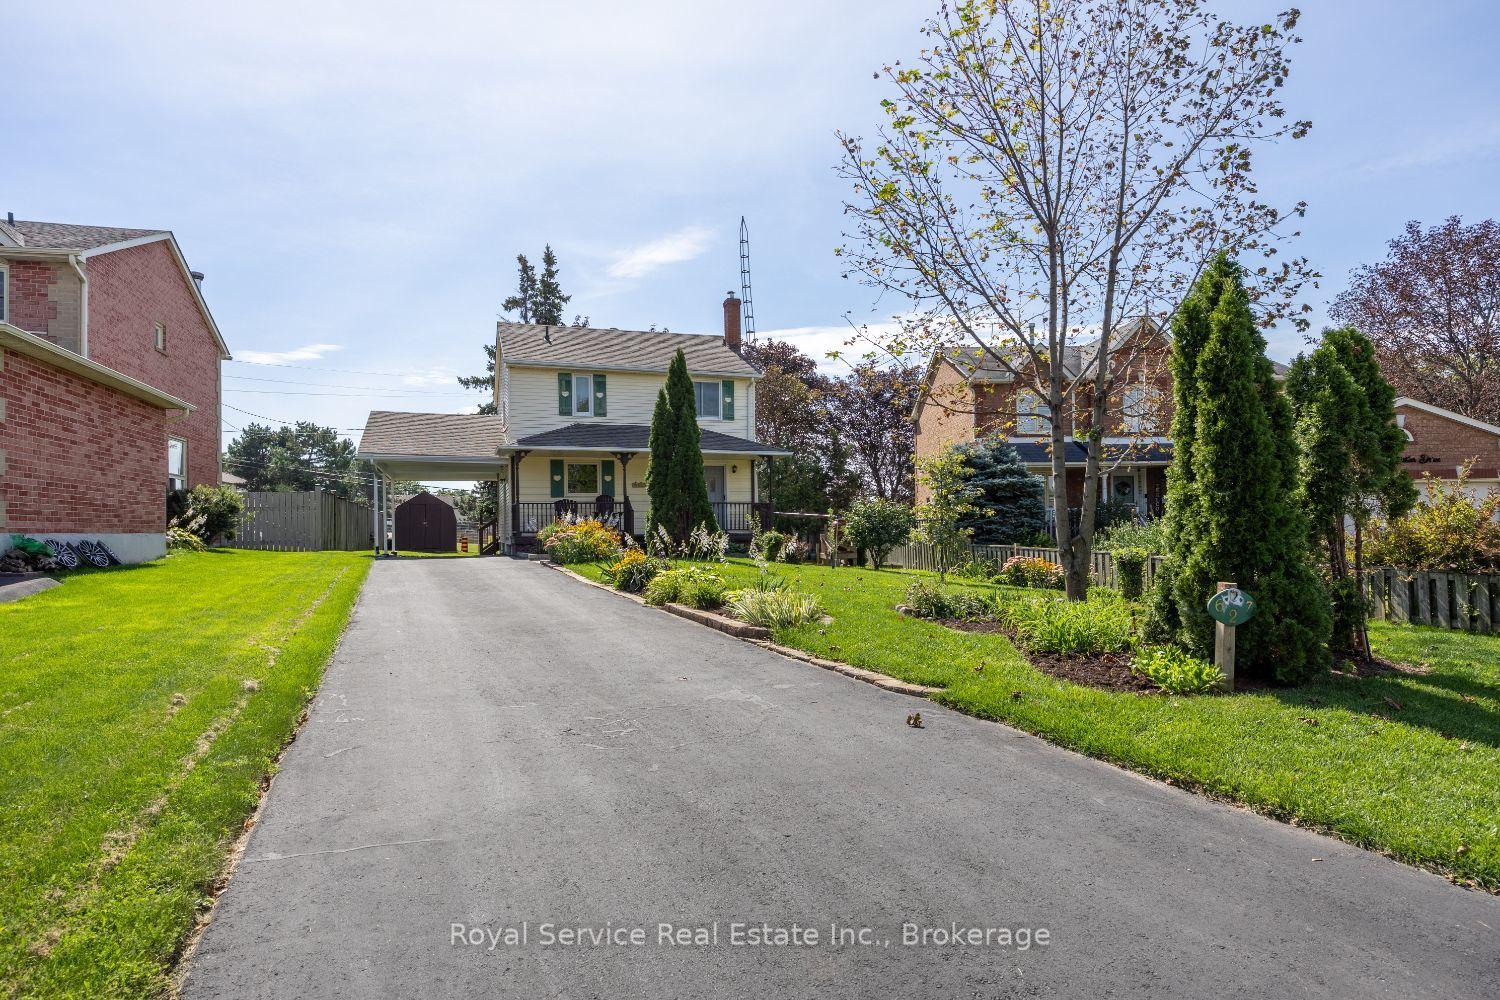
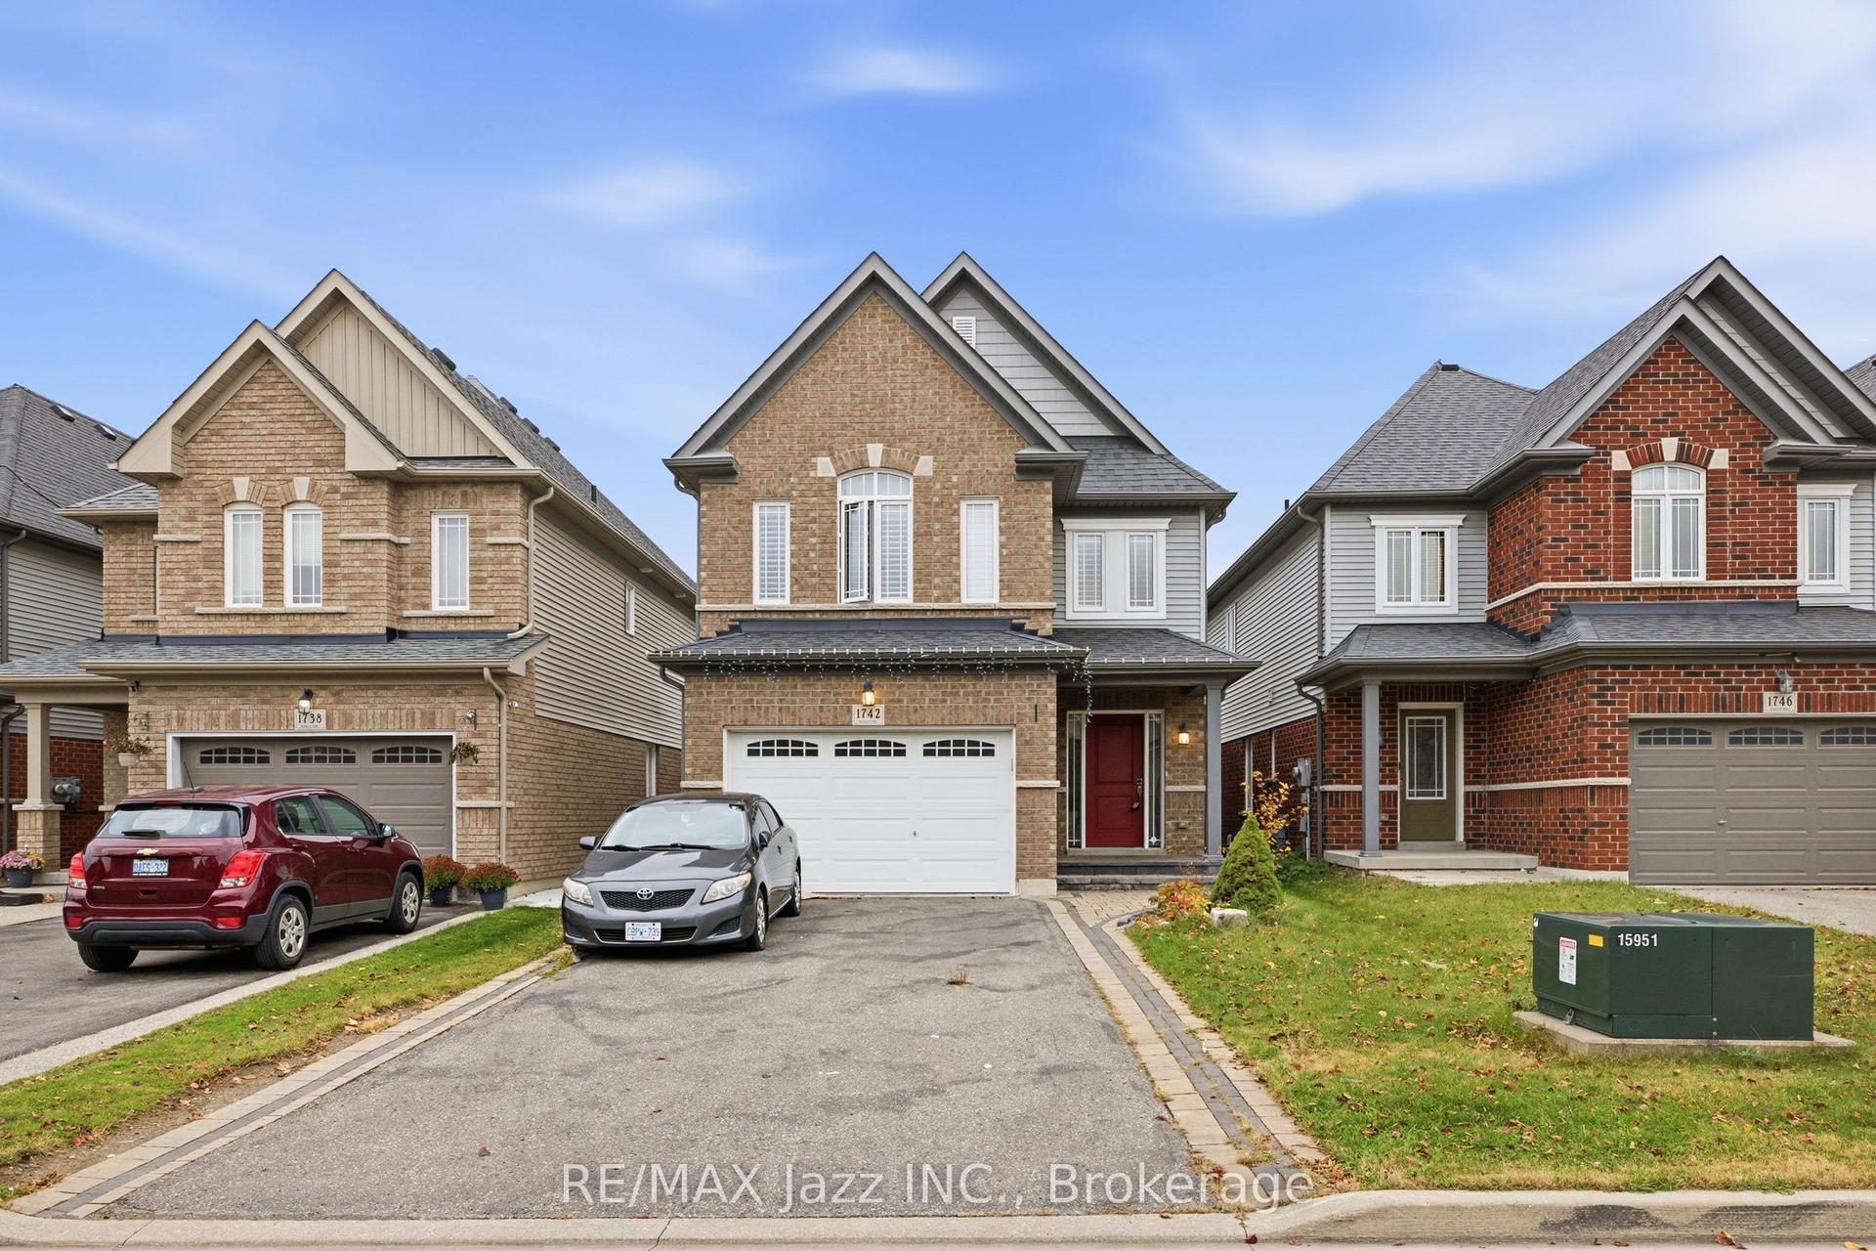
1248 Langley Circle
Pinecrest, Oshawa, ON
$799,000
3Bd
4Ba
1,750+sqft
3Parking
35 x 114 ftlot
$457/sqft
DetachedMLS# E14164402Listed 2026-11-091 DOM
Cooling
Central Air
Basement
Finished with Walk-Out
Just listed! New listings in Oshawa often receive offers within the first week.
About this home
Welcome to your own private backyard oasis, perfectly situated within walking distance to everyday amenities! This beautifully maintained 3-bedroom, 4-bathroom home showcases exceptional pride of ownership, with thoughtful upgrades and meticulous care evident throughout.Designed for comfortable living and effortless entertaining, the home features an upgraded kitchen with granite and quartz countertops, gas range, new refrigerator (2026) and dishwasher (2025). The finished basement offers additional living and entertaining space, complete with a stylish granite bar and full-size refrigerator, with excellent potential to convert to a kitchenette.Step outside to discover the ultimate private retreat! Enjoy a refreshing swim in the heated saltwater inground pool, unwind in the hot tub, or relax surrounded by beautifully established ivy- and clematis-covered fencing that bursts into colour throughout the summer. The new deck and gazebo (2023) create the perfect outdoor gathering space, while Trex Rain Escape decking provides a sheltered area below for year-round enjoyment of the hot tub, BBQ and seating area.Further enhancing this exceptional home are designer-updated bathrooms (2025), featuring double vanities in both, an impressive double shower and heated floors in the primary ensuite. Additional improvements include new windows (2024), pool liner and interlock (2025), Roof (2023), Cedar deck (2024) and A/C (2023).A wonderful combination of comfort, quality, thoughtful upgrades and resort-style outdoor living, all in a highly convenient location. This is a home you'll be proud to call your own!
Pool
Rooms
Second Floor
| Primary Bedroom | 5.16 × 3.55 m | |
| Bedroom 2 | 5.05 × 4.13 m | |
| Bedroom 3 | 3.86 × 3.22 m |
Basement
| Recreation | 7.40 × 3.33 m | |
| Office | 3.16 × 2.26 m | |
| Other | 3.65 × 2.69 m | |
| Laundry | 3.97 × 1.83 m |
Other
| Living Room | 6.03 × 4.54 m | |
| Dining Room | 5.40 × 3.46 m | |
| Kitchen | 3.46 × 2.56 m |
Features
- Auto Garage Door Remote
- Bar Fridge
- Carpet Free
- Storage
- Upgraded Insulation
- Deck
- Hot Tub
- Landscaped
- Patio
- Privacy
- Finished with Walk-Out
- Full
- Central Air
- 2-Storey
Financials
Annual Taxes
$6,789.72
Estimated Rental Income
Entire property$3,200 – $4,800/mo
Basement apartment$1,800 – $2,500/mo
Rental yield4.8% – 7.2%
*Estimates based on comparable rentals in the area. Actual income may vary.
Market Data — Oshawa
Days on market1 days
Buyer's MarketSeller's Market
Based on active listings in Oshawa. Data updates daily.
Demographics — Oshawa
Population
175,383
Avg Household Income
$87,000
Age Distribution
0-19
22%
20-34
22%
35-49
19%
50-64
20%
65+
17%
Ownership63% own · 37% rent
EnglishFrenchArabicUrduTagalog
Getting around
How walkable, bikeable, and transit-friendly this neighbourhood is.
64
/ 100
Walk Score
Somewhat Walkable
39
/ 100
Transit Score
Some Transit
40
/ 100
Bike Score
Somewhat Bikeable
Scores are estimates based on neighbourhood data and are for informational purposes only.
MLS® data courtesy of the Toronto Regional Real Estate Board (TRREB).
The information provided herein must only be used by consumers that have a bona fide interest in the purchase, sale, or lease of real estate and may not be used for any commercial purpose or any other purpose. Listing information is deemed reliable but is not guaranteed accurate by the Toronto Regional Real Estate Board, the listing brokerage, or this website. The trademarks REALTOR®, REALTORS® and the REALTOR® logo are controlled by The Canadian Real Estate Association (CREA) and identify real estate professionals who are members of CREA. MLS®, Multiple Listing Service®, and the associated logos are owned by CREA. Not intended to solicit properties currently listed for sale or buyers under contract.
You may also like
More homes in Oshawa
Hand-picked listings with a similar price range and style.
For Sale20 days ago
$775,000
Detached
est. $3,398/mo
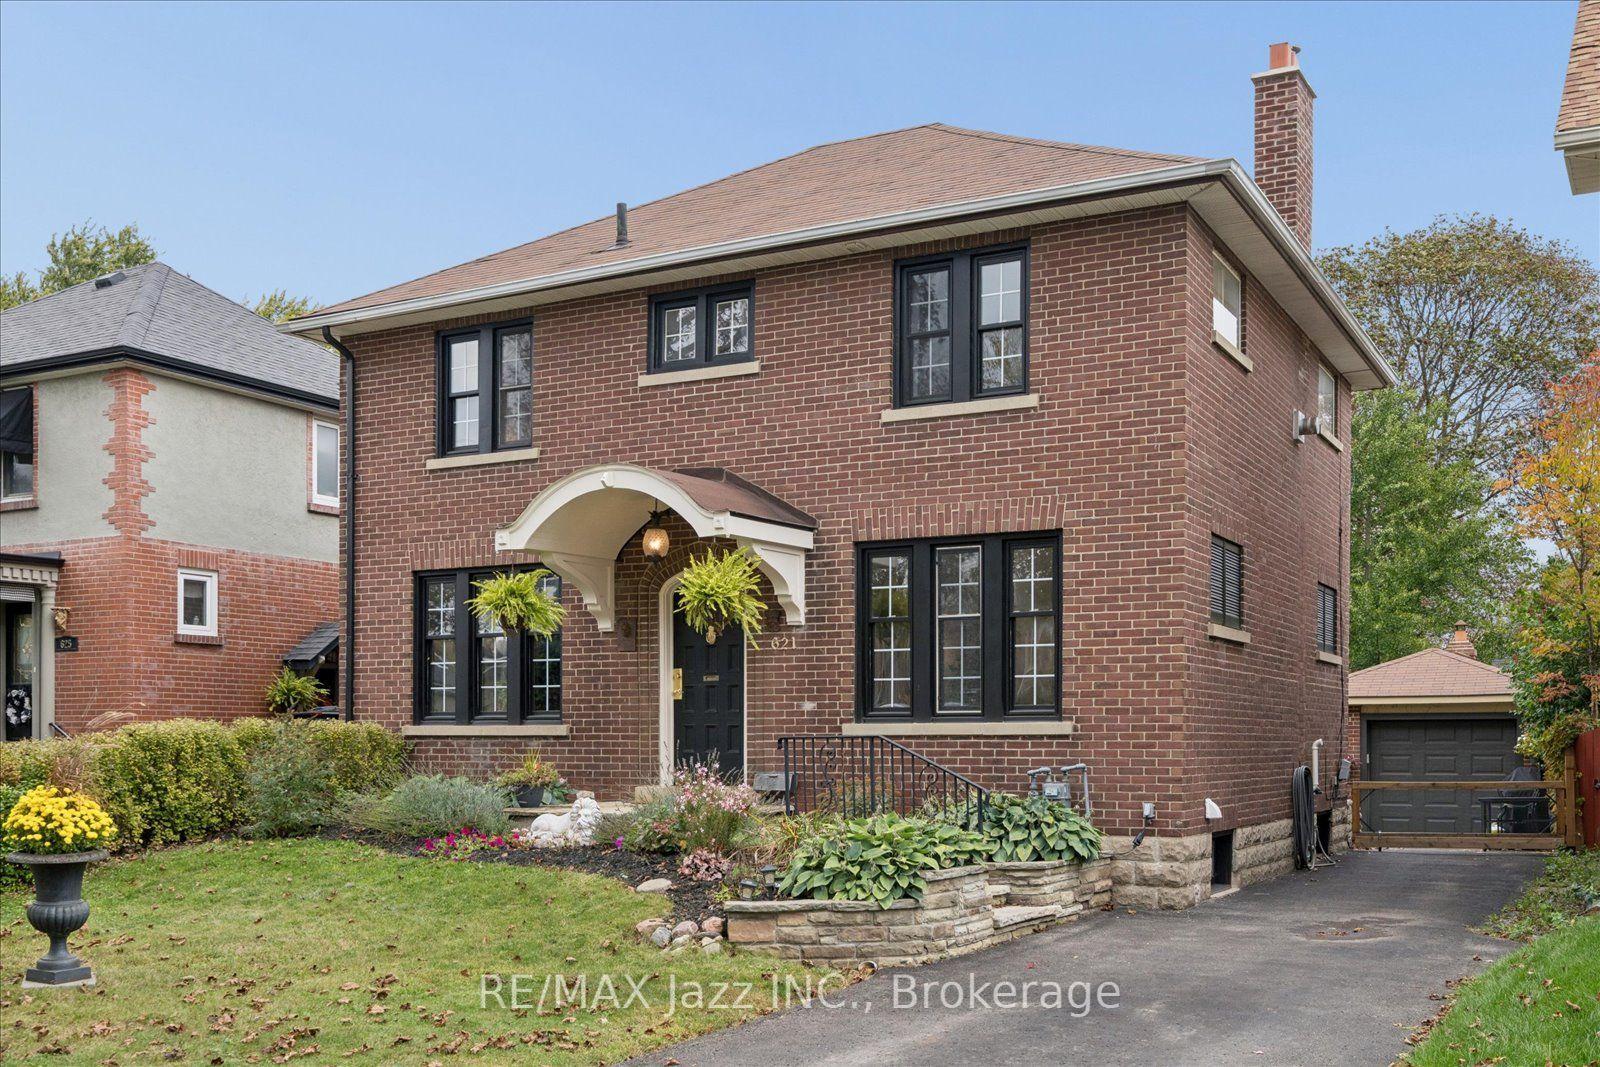
621 Masson Street, O'Neill
Oshawa, ON
4 bd
2 ba
1,750
4
MLS# E14102176Re/Max Jazz Inc.
WhatsApp Aman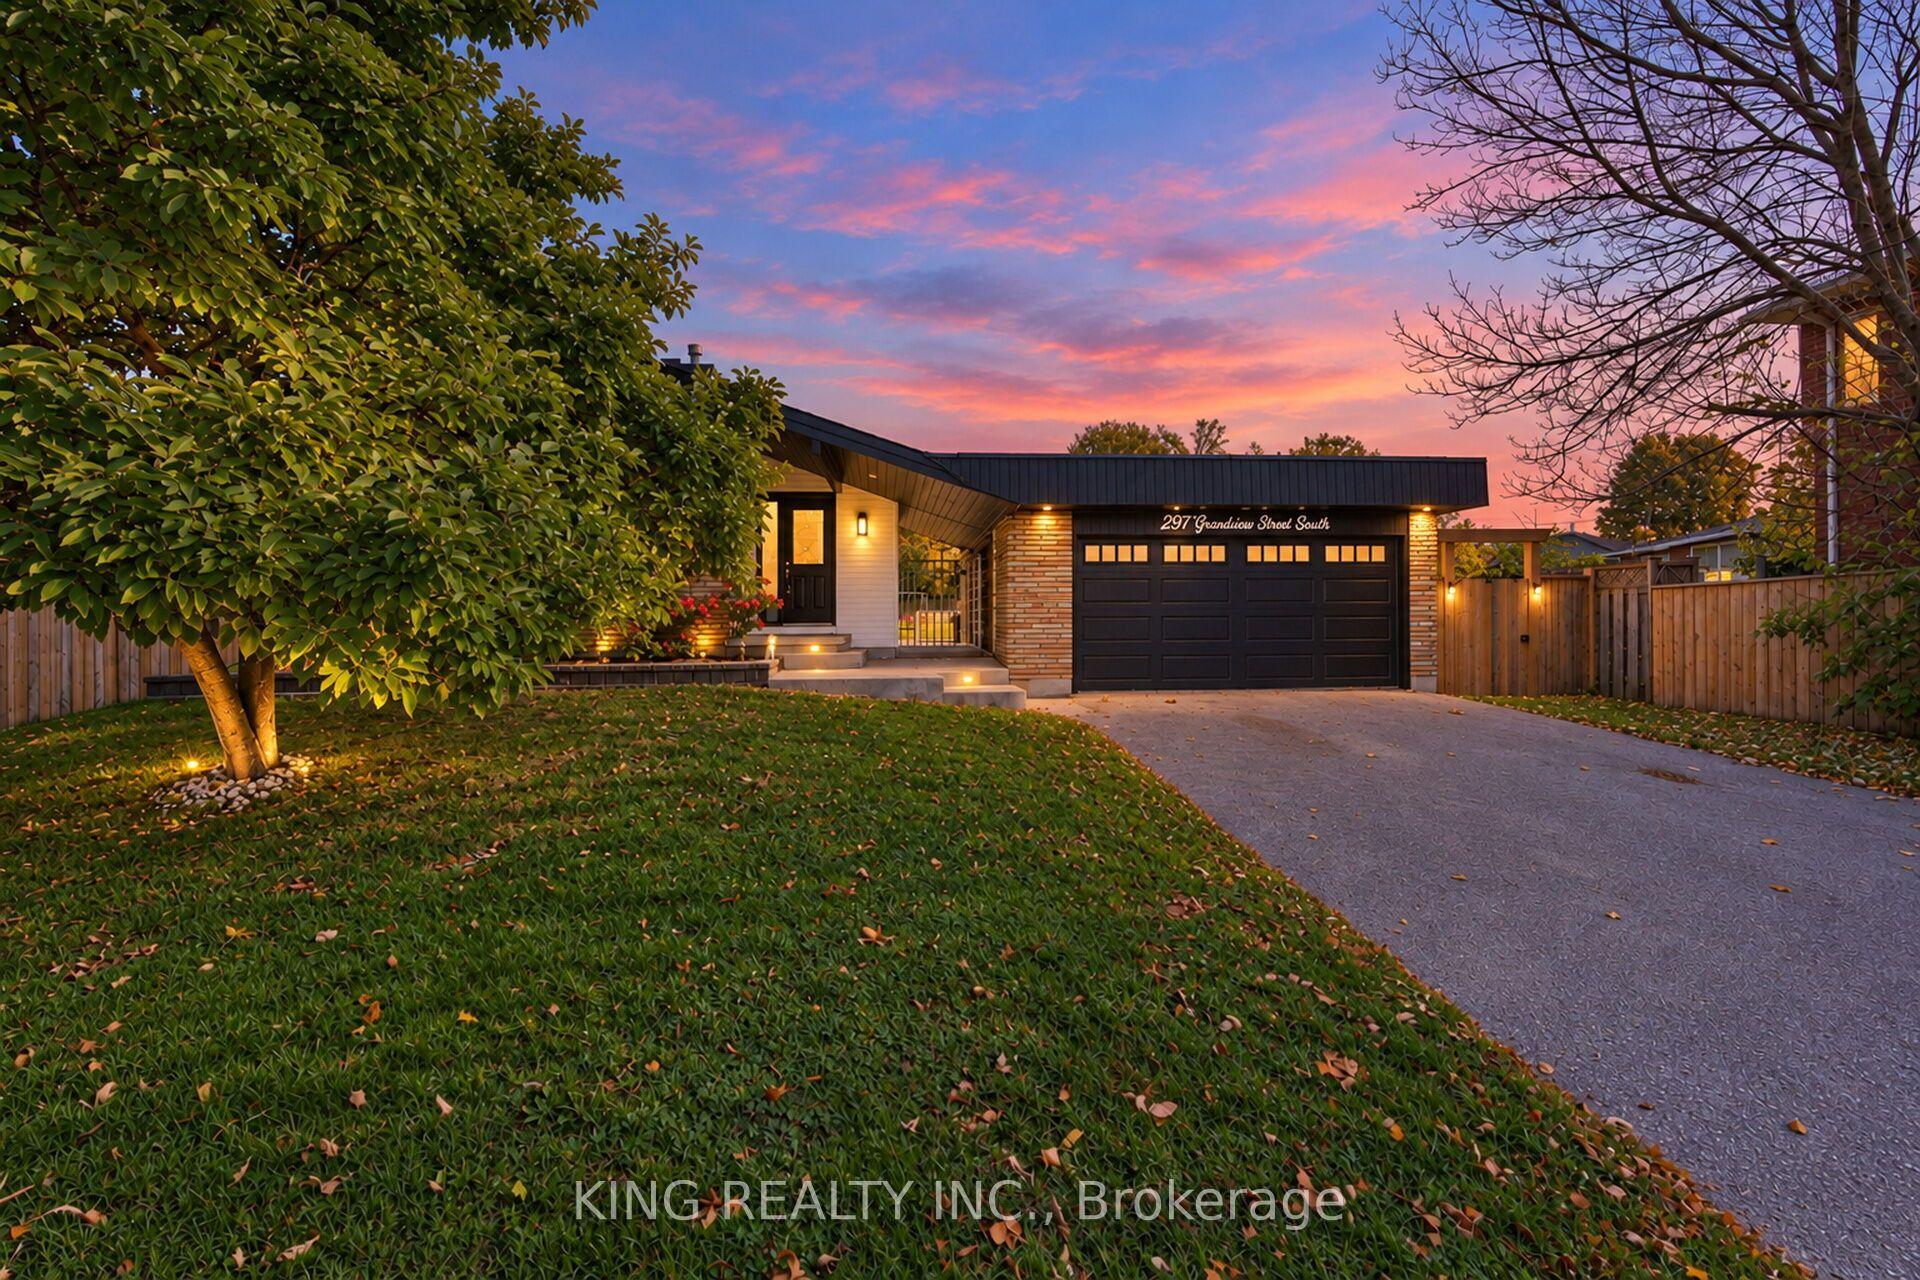
For Sale10 days ago
$899,900
Detached
est. $3,945/mo
297 Grandview Street S, Donevan
Oshawa, ON
3+1 bd
3 ba
1,300
8
MLS# E14134826King Realty Inc.
WhatsApp Aman