For Sale
Just Listed
41 Longbow Square
Steeles, Toronto, ON
$1,298,800
4+2Bd
4Ba
2,250+sqft
6Parking
40 x 124 ftlot
$577/sqft
DetachedMLS# E14165870Listed 2026-11-106 DOM
Cooling
Central Air
Basement
Finished
About this home
Welcome to 41 Longbow Square! Experience exceptional luxury, comfort, and energy-efficient living in this extensively upgraded 4+2 bedroom detached home in a sought-after Scarborough neighborhood! Offering approximately 2,800 sq. ft. of total living space, including the finished basement, on a generous 40 x 124 ft. lot. An elegant enclosed front porch welcomes you into spacious living and dining areas featuring custom cabinetry and stylish finishes. The stunning gourmet kitchen boasts quartz countertops, a spectacular waterfall island, and modern appliances. The inviting family room flows seamlessly into an expansive heated sunroom featuring UV-protected windows, a beautiful two-way fireplace, and a relaxing jacuzzi-your own private year-round retreat! Upstairs offers 4 generous bedrooms, including a primary suite with an ensuite and a beautifully renovated main bathroom. The finished basement provides exceptional versatility with one bedroom, a second flexible room ideal as an additional bedroom or recreation area, plus a kitchen, bathroom, and laundry. Enjoy energy-efficient living with a 7.5 kW solar panel system with net metering, 2 heat pumps, and an ESA-certified EV charger. Ideally situated near highly regarded Dr. Norman Bethune Collegiate Institute, parks, TTC, shopping, and Highways 401, 404 & 407. A rare opportunity to own an exceptional home blending modern luxury, smart technology, and sustainable living in a prime Scarborough location! Floor plans are available through the Virtual Tour link.
RenovatedFireplaceSolarEV Charger
Rooms
Main Floor
| Living Room | 5.22 × 3.40 m | Bay Window Pot Lights Hardwood Floor |
| Family Room | 3.19 × 5.62 m | W/O To Sunroom Double Doors Hardwood Floor |
| Kitchen | 5.22 × 3.60 m | Combined w/Family Centre Island Quartz Counter |
| Dining Room | 3.03 × 3.50 m | Custom Counter Pot Lights Wet Bar |
| Sunroom | 7.99 × 2.96 m | 2 Way Fireplace Skylight Large Window |
Second Floor
| Primary Bedroom | 4.96 × 3.58 m | 5 Pc Ensuite Closet Organizers Hardwood Floor |
| Bedroom 2 | 3.42 × 3.30 m | Closet Organizers Hardwood Floor |
| Bedroom 3 | 3.42 × 3.21 m | Closet Organizers Hardwood Floor |
| Bedroom 4 | 4.02 × 2.96 m | Double Closet Hardwood Floor |
Lower
| Bedroom | 2.88 × 4.55 m | 3 Pc Ensuite Vinyl Floor Separate Shower |
| Bedroom 2 | 4.14 × 6.82 m | Vinyl Floor Pot Lights |
Features
- Auto Garage Door Remote
- Countertop Range
- Carpet Free
- Landscape Lighting
- Seasonal Living
- Finished
- Central Air
- 2-Storey
Financials
Annual Taxes
$6,123.14
Estimated Rental Income
Entire property$4,000 – $6,500/mo
Rental yield3.7% – 6.0%
*Estimates based on comparable rentals in the area. Actual income may vary.
Market Data — Toronto
Days on market6 days
Buyer's MarketSeller's Market
Based on active listings in Toronto. Data updates daily.
Demographics — Toronto
Population
2,794,356
Avg Household Income
$102,000
Age Distribution
0-19
19%
20-34
24%
35-49
21%
50-64
19%
65+
17%
Ownership53% own · 47% rent
EnglishMandarinCantoneseTagalogTamil
Getting around
How walkable, bikeable, and transit-friendly this neighbourhood is.
74
/ 100
Walk Score
Very Walkable
68
/ 100
Transit Score
Good Transit
62
/ 100
Bike Score
Bikeable
Scores are estimates based on neighbourhood data and are for informational purposes only.
MLS® data courtesy of the Toronto Regional Real Estate Board (TRREB).
The information provided herein must only be used by consumers that have a bona fide interest in the purchase, sale, or lease of real estate and may not be used for any commercial purpose or any other purpose. Listing information is deemed reliable but is not guaranteed accurate by the Toronto Regional Real Estate Board, the listing brokerage, or this website. The trademarks REALTOR®, REALTORS® and the REALTOR® logo are controlled by The Canadian Real Estate Association (CREA) and identify real estate professionals who are members of CREA. MLS®, Multiple Listing Service®, and the associated logos are owned by CREA. Not intended to solicit properties currently listed for sale or buyers under contract.
You may also like
More homes in Toronto
Hand-picked listings with a similar price range and style.
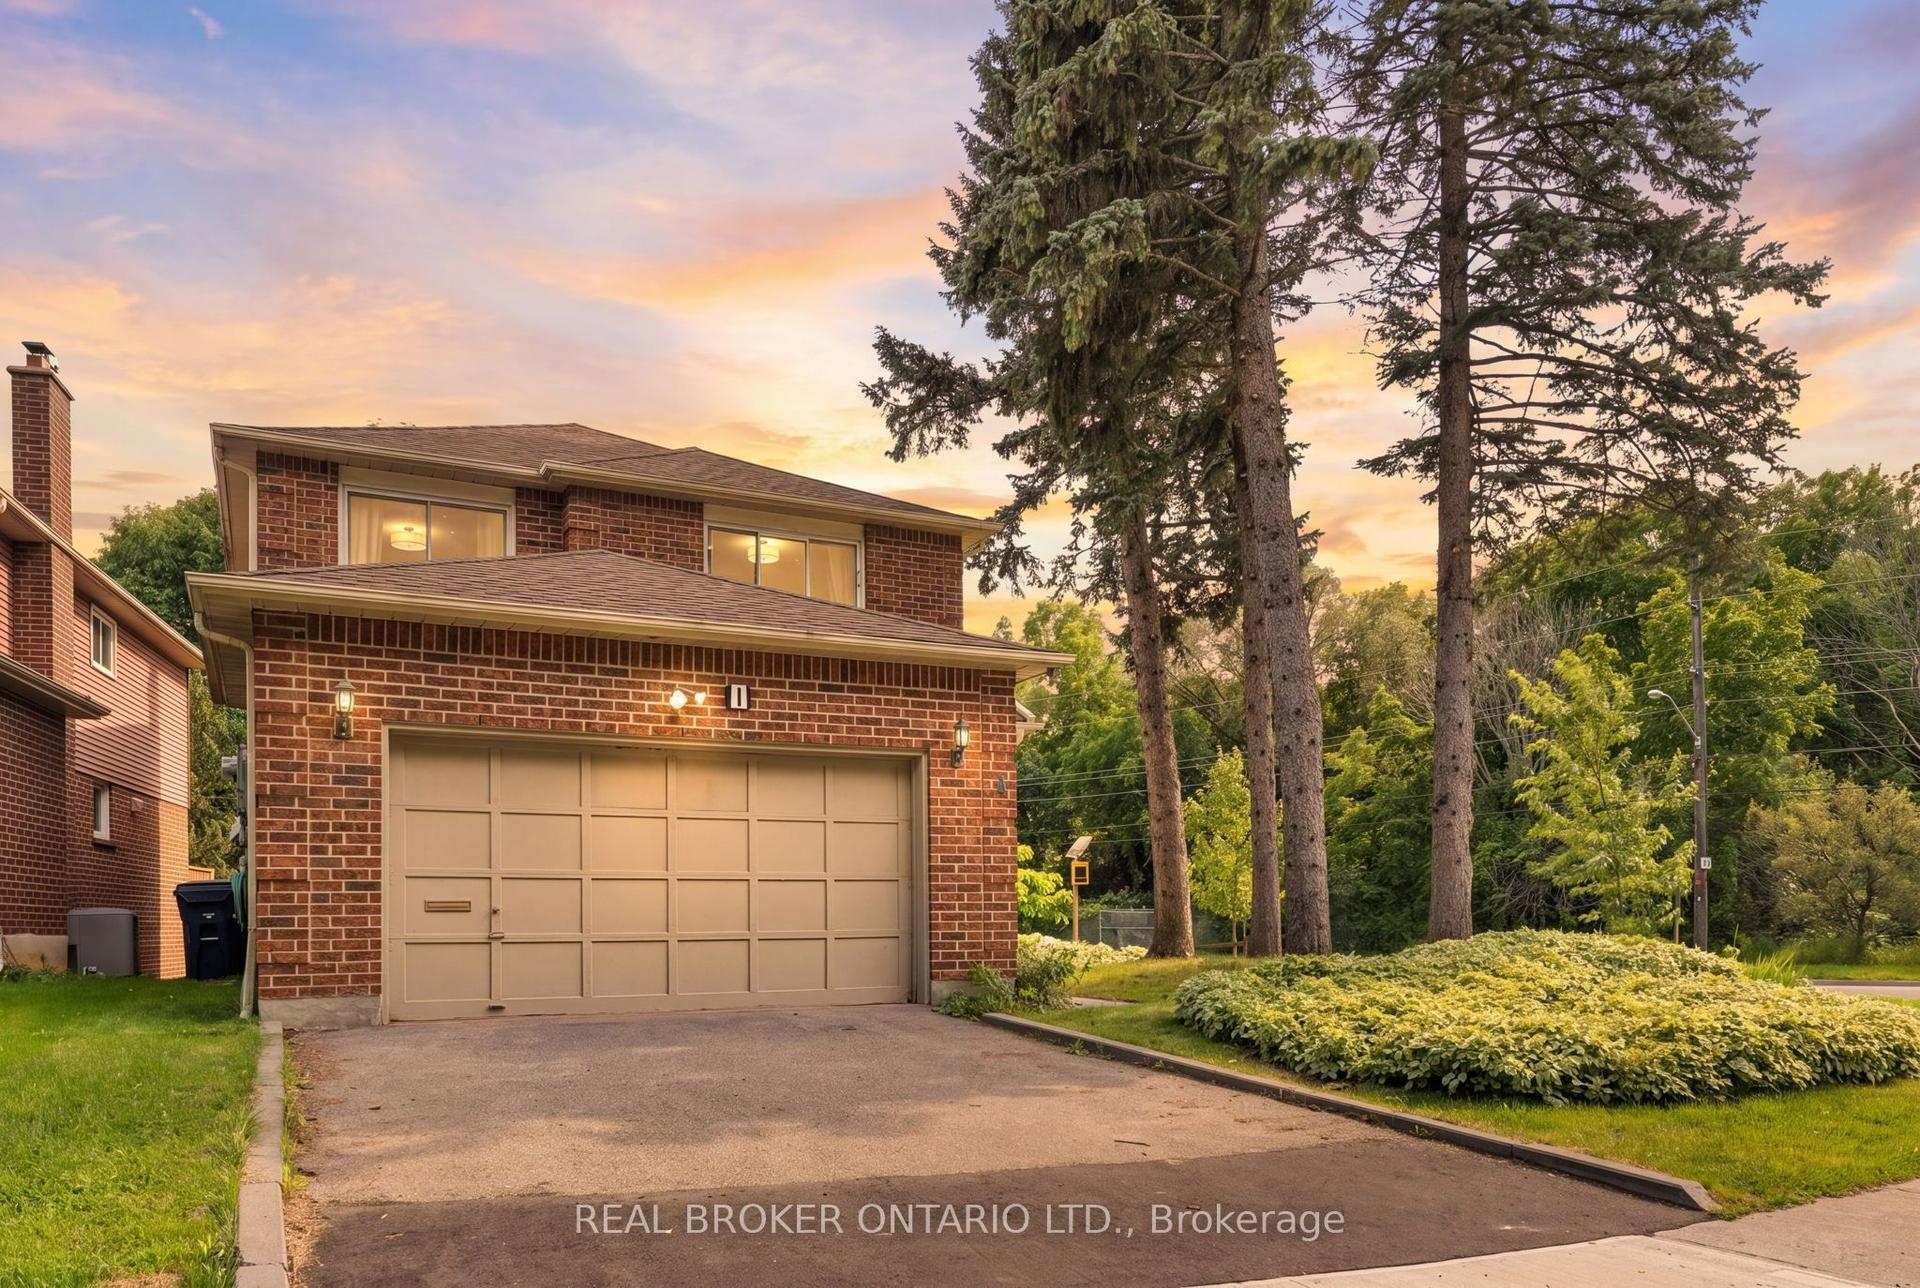
For Sale1 month ago
$999,000
Detached
est. $4,380/mo
1 Baronial Court, Rouge E10
Toronto, ON
4 bd
4 ba
2,250
4
MLS# E14032904Real Broker Ontario Ltd.
WhatsApp Aman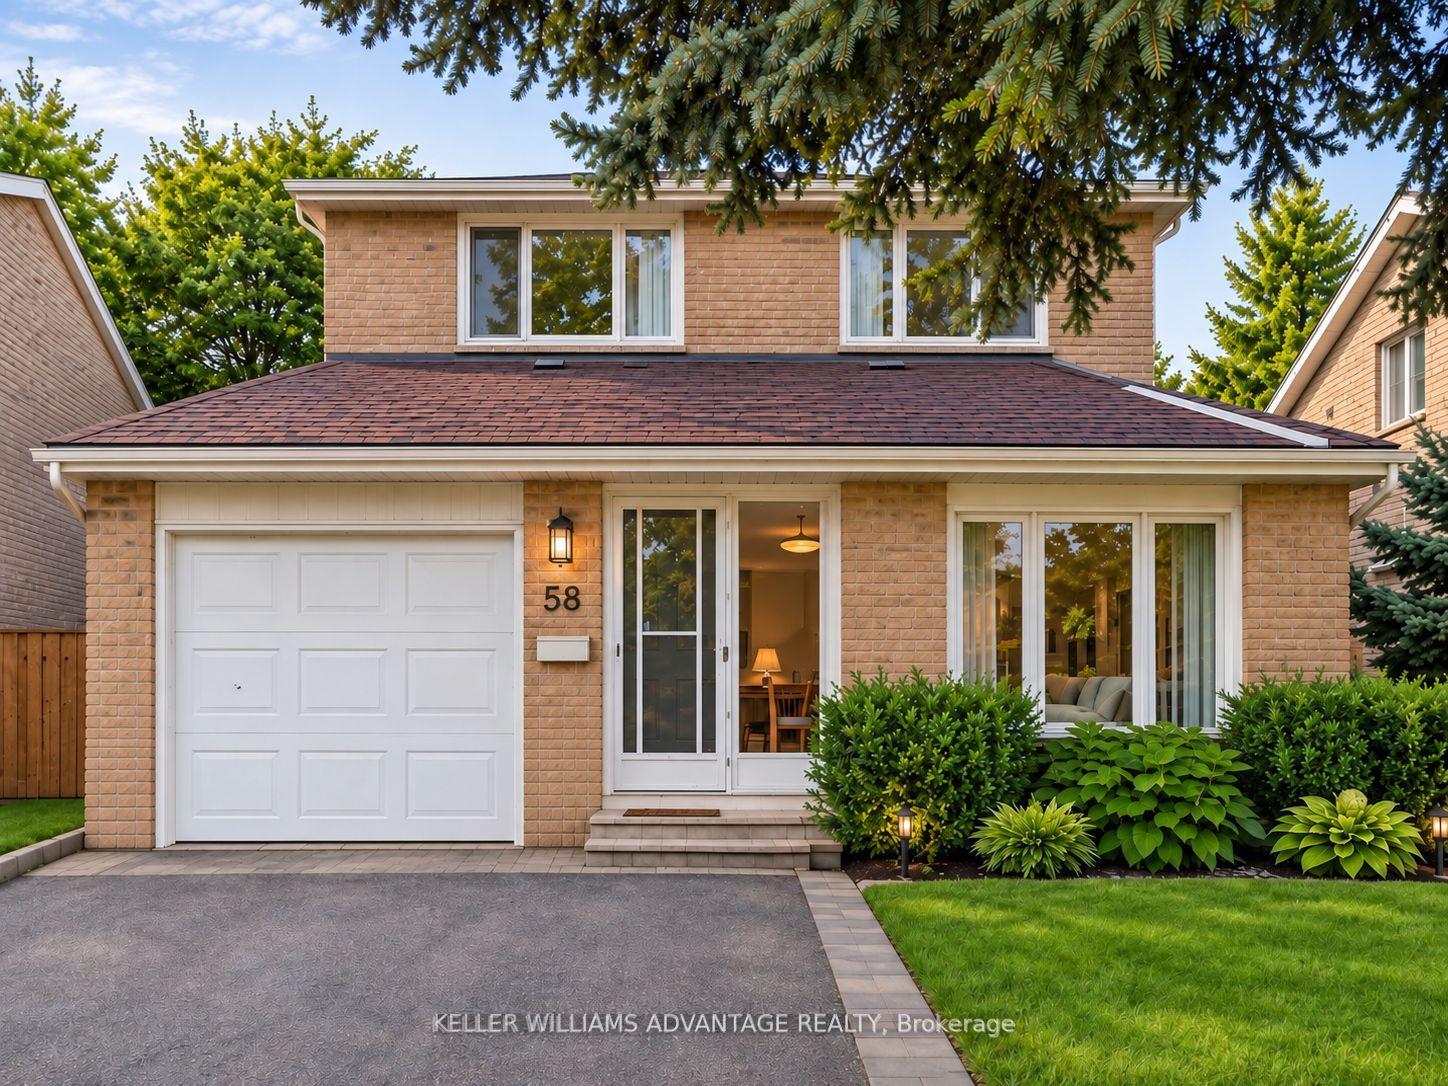
For Sale5 days ago
$999,990
Detached
est. $4,384/mo
58 Ambercroft Boulevard, Steeles
Toronto, ON
3 bd
3 ba
1,750
6
MLS# E14171550Keller Williams Advantage Realty
WhatsApp Aman