For Lease
47 Laing Drive
Rural Whitby, Whitby, ON
$3,100
3Bd
3Ba
1,750+sqft
2Parking
$2/sqft
TownhouseMLS# E14169292Listed 2026-11-118 DOM
Heating
Water Heater
Cooling
Central Air
Basement
Unfinished
About this home
Price reduced below market value - owner wants a quick deal! Bright & Spacious 3-Bedroom Link Townhouse In Rural Whitby! This Nearly-New 2-Storey Home Features Hardwood Flooring Throughout, An Open-Concept Living/Dining Area, And A Modern Kitchen With Quartz Countertops, Centre Island & Stainless Steel Appliances. Three Generous Bedrooms On The 2nd Floor, Including A Primary Bedroom With Ensuite Bath & His/Hers Closets. Convenient 2nd-Floor Laundry, Direct Access To Garage, And A Full Unfinished Basement With Private Entrance. Central Air & Gas Heating. Close To Highways 407, 401 & 412, Whitby GO Station, Schools, Parks, Hospital, Library & Shopping. Available Immediately!
GarageHardwood
Rooms
Second Floor
| Primary Bedroom | 0.00 × 0.00 m | His and Hers Closets Hardwood Floor Ensuite Bath |
| Bedroom 2 | 0.00 × 0.00 m | Hardwood Floor Closet Large Window |
| Bedroom 3 | 0.00 × 0.00 m | Hardwood Floor Closet Large Window |
Other
| Dining Room | 0.00 × 0.00 m | Combined w/Living Hardwood Floor Open Concept |
| Living Room | 0.00 × 0.00 m | Combined w/Dining Hardwood Floor Open Concept |
| Kitchen | 0.00 × 0.00 m | Open Concept Centre Island Stainless Steel Appl |
Features
- Carpet Free
- Water Heater
- Full
- Unfinished
- Central Air
- 2-Storey
Financials
Estimated Rental Income
Entire property$3,200 – $4,800/mo
Rental yield1238.7% – 1858.1%
*Estimates based on comparable rentals in the area. Actual income may vary.
Market Data — Whitby
Days on market8 days
Buyer's MarketSeller's Market
Based on active listings in Whitby. Data updates daily.
Demographics — Whitby
Population
138,501
Avg Household Income
$120,000
Age Distribution
0-19
23%
20-34
18%
35-49
22%
50-64
21%
65+
16%
Ownership80% own · 20% rent
EnglishFrenchTagalogTamilUrdu
Other rentals like this
Similar rentals in Whitby
Same property type, similar price, similar size — currently for rent.
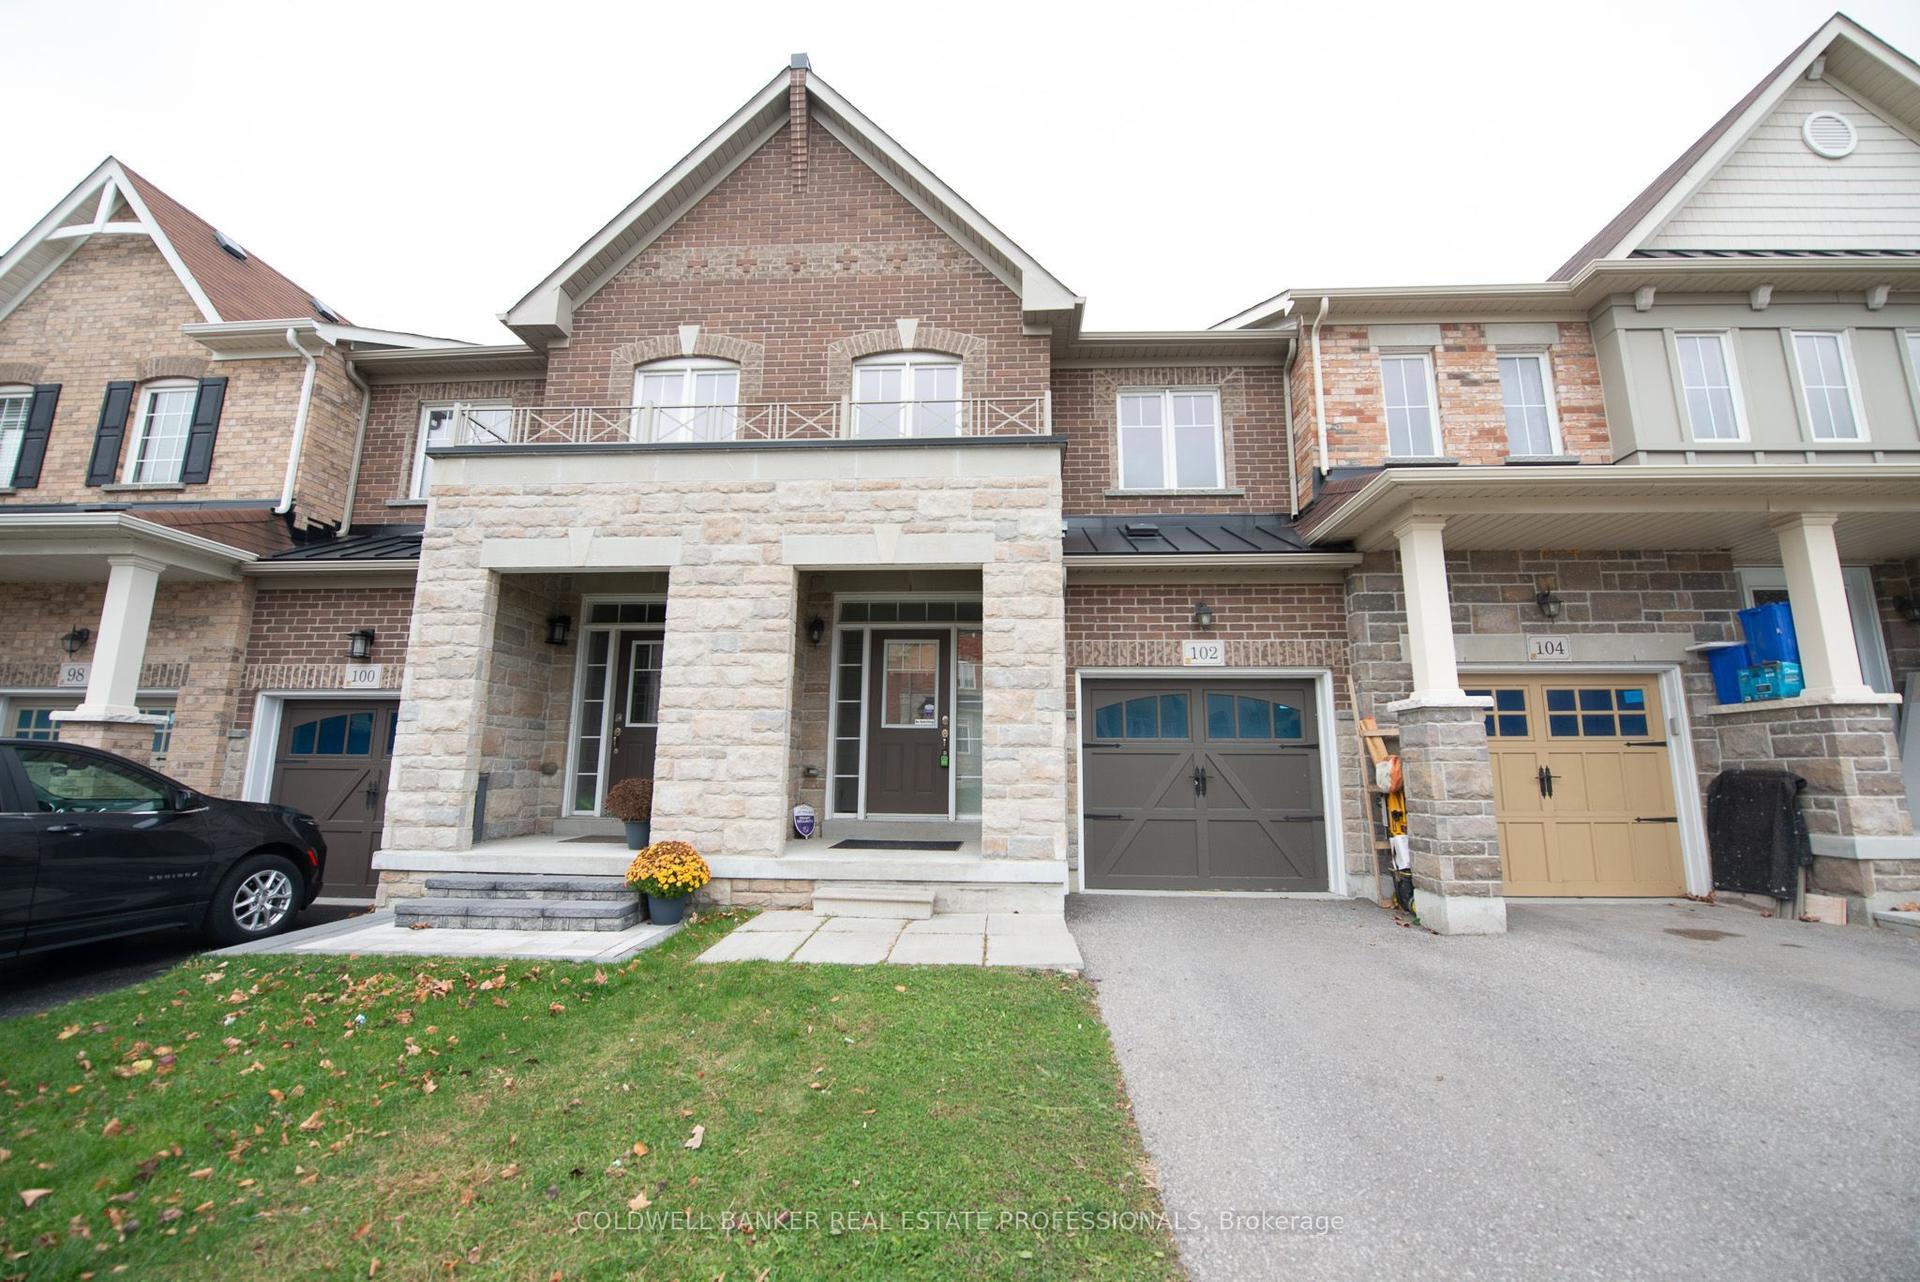
For Lease11 h ago
$3,000
Townhouse
102 Cathedral Drive, Rolling Acres
Whitby, ON
3 bd
3 ba
1,300
2
MLS# E14195176Coldwell Banker Real Estate Profe…
WhatsApp Aman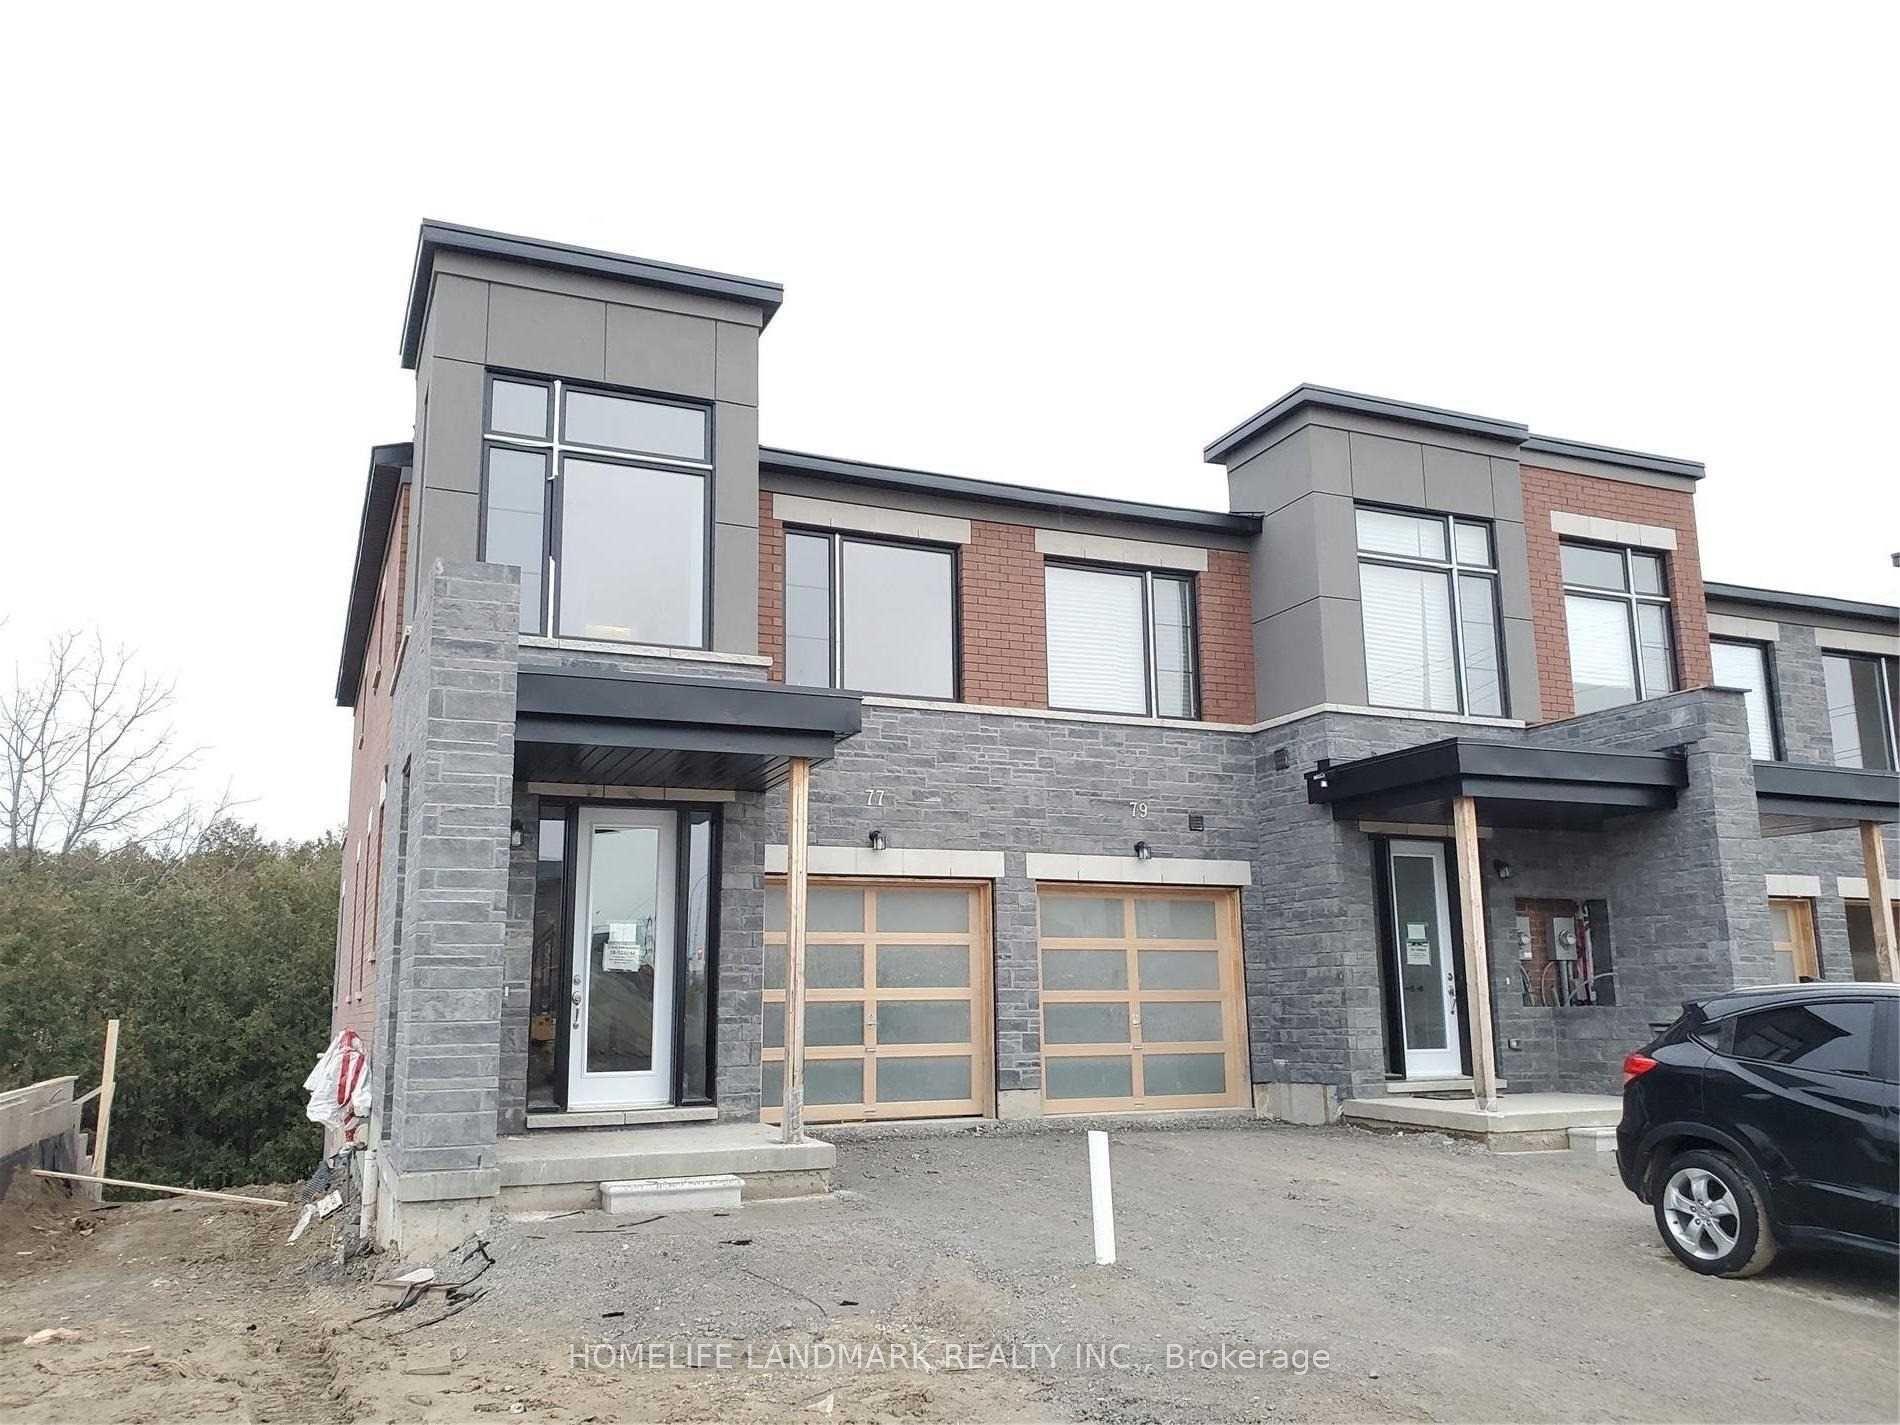
For Lease11 h ago
$3,100
Townhouse
77 Pine Gate Place, Williamsburg
Whitby, ON
3 bd
3 ba
1,750
2
MLS# E14193838Homelife Landmark Realty Inc.
WhatsApp Aman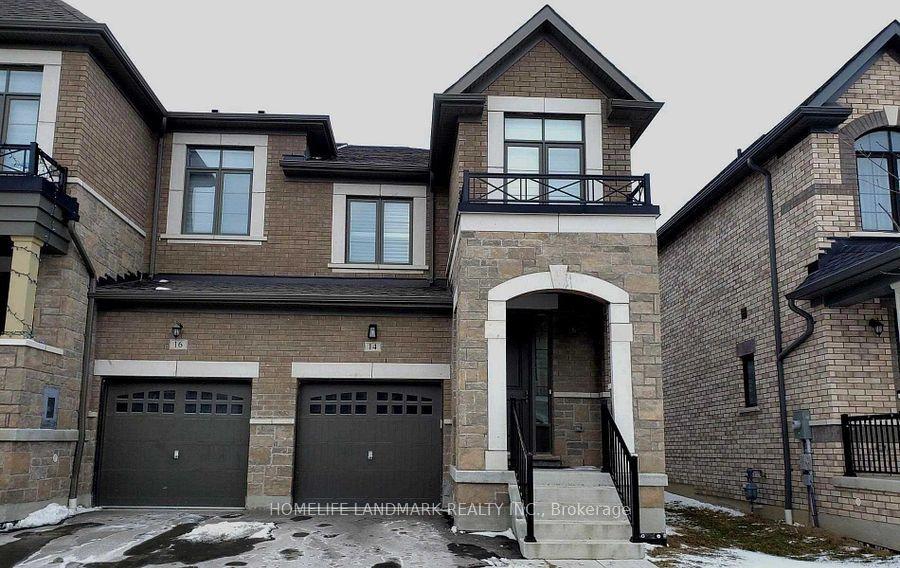
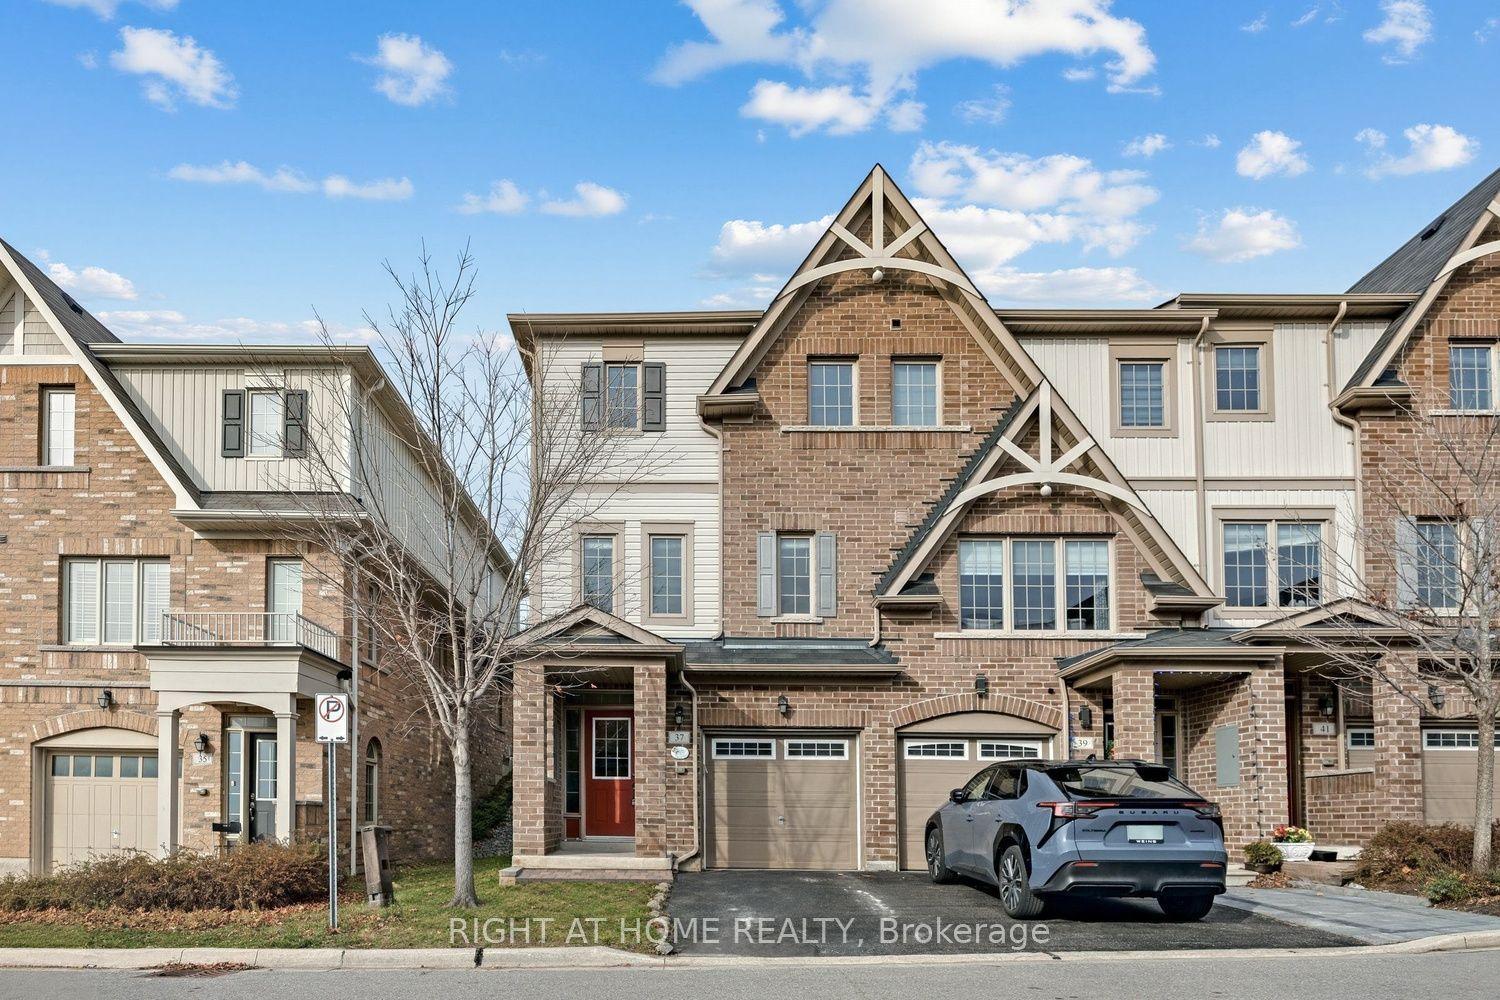
Getting around
How walkable, bikeable, and transit-friendly this neighbourhood is.
66
/ 100
Walk Score
Somewhat Walkable
43
/ 100
Transit Score
Some Transit
42
/ 100
Bike Score
Somewhat Bikeable
Scores are estimates based on neighbourhood data and are for informational purposes only.
MLS® data courtesy of the Toronto Regional Real Estate Board (TRREB).
The information provided herein must only be used by consumers that have a bona fide interest in the purchase, sale, or lease of real estate and may not be used for any commercial purpose or any other purpose. Listing information is deemed reliable but is not guaranteed accurate by the Toronto Regional Real Estate Board, the listing brokerage, or this website. The trademarks REALTOR®, REALTORS® and the REALTOR® logo are controlled by The Canadian Real Estate Association (CREA) and identify real estate professionals who are members of CREA. MLS®, Multiple Listing Service®, and the associated logos are owned by CREA. Not intended to solicit properties currently listed for sale or buyers under contract.