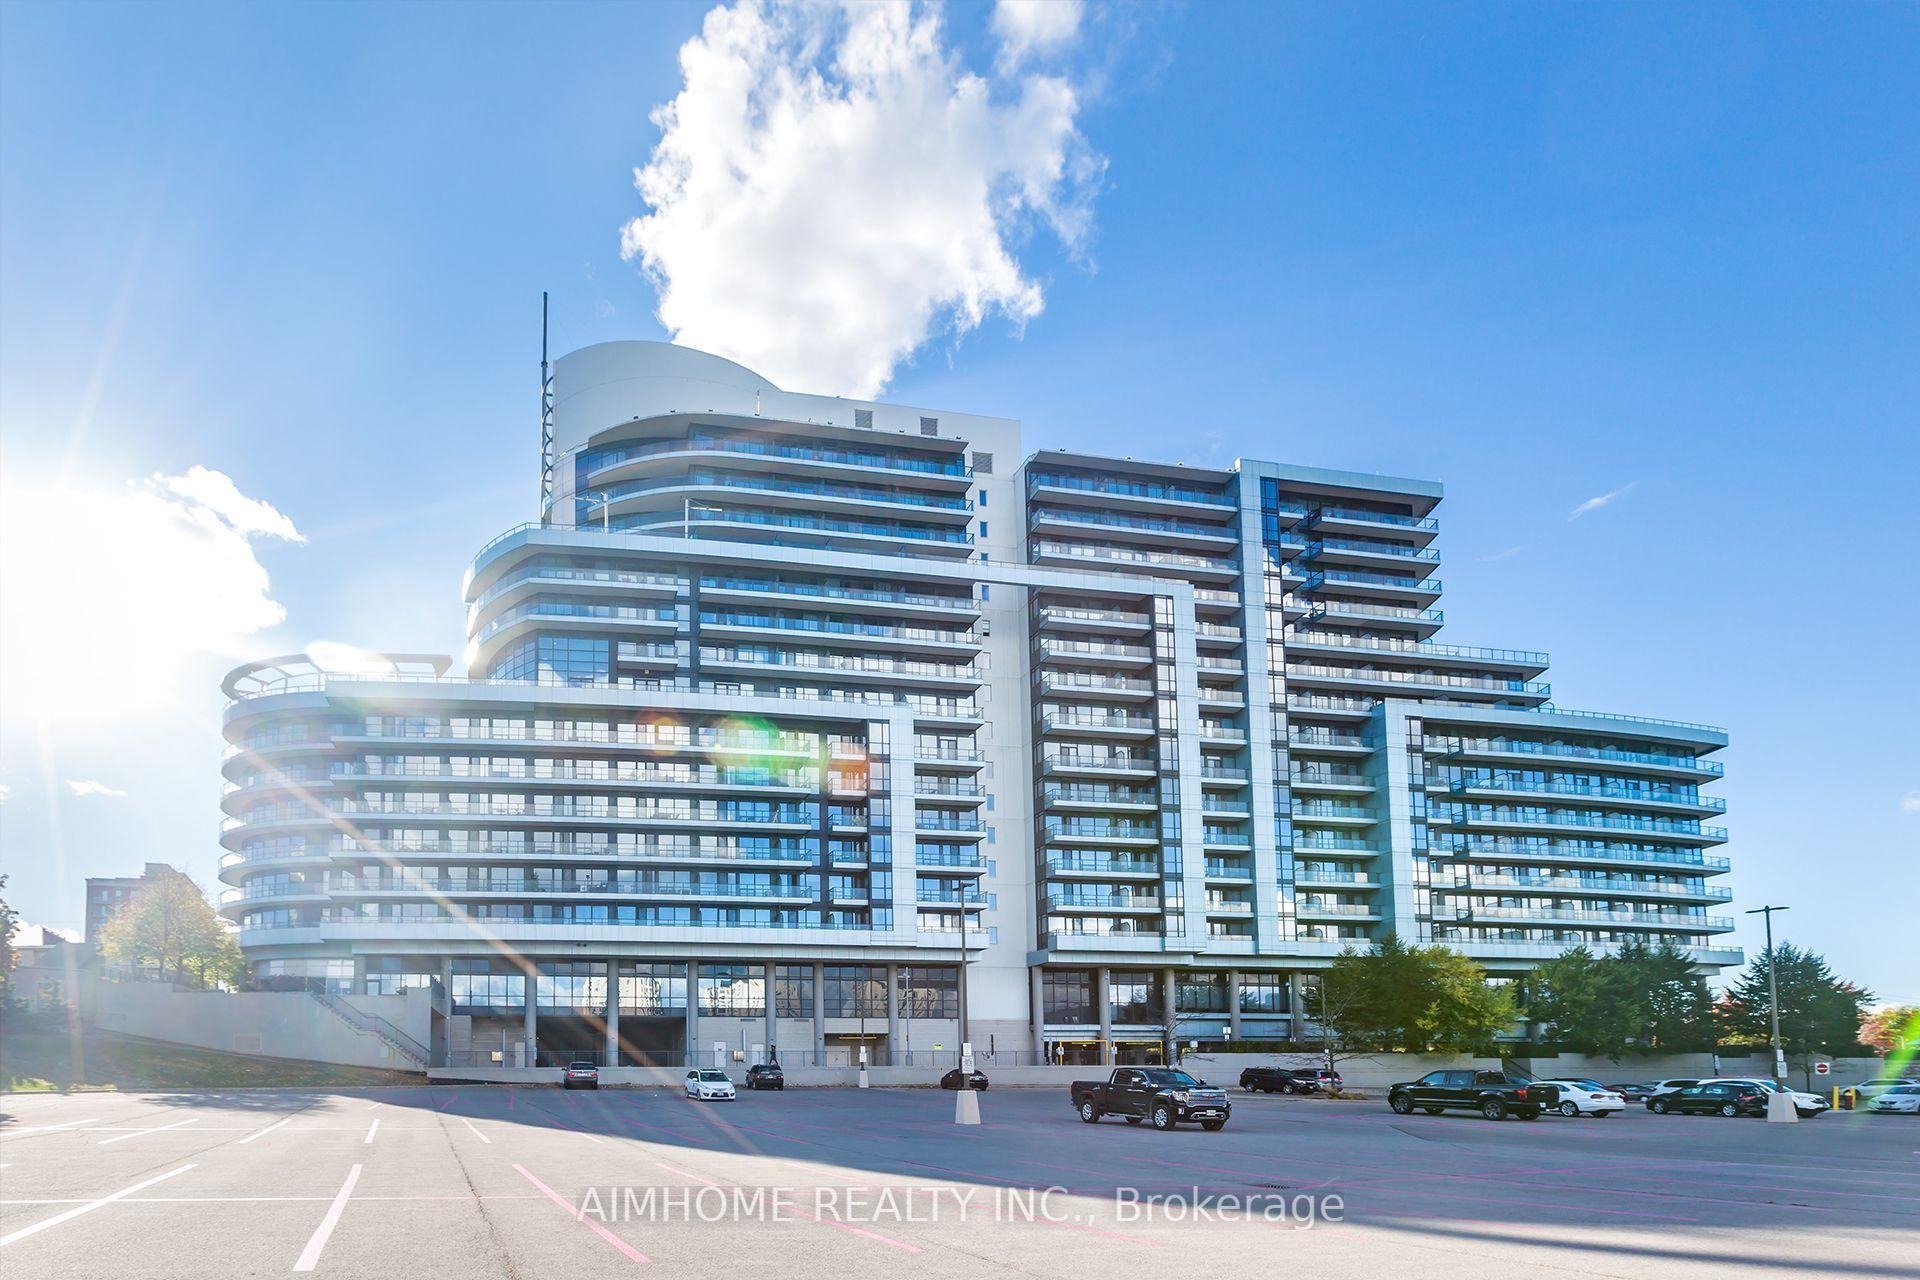
For Sale
Just Listed
25 Town Centre Court 1702 #1702
Bendale, Toronto, ON
$558,880
2+1Bd
2Ba
1,100+sqft
1Parking
$508/sqft
CondoMLS# E14169776Listed 2026-11-114 DOM
Cooling
Central Air
About this home
Welcome To Luxury Spacious 2+1Bedroom, 2 Bathroom CORNER UNIT In The Heart Of Scarborough Town Centre! Open Design, With Over 1,060 Sqft Plus A Private Balcony. Great Value, With Parking And Extra Large Locker Included. Fully renovated: New Painting, New LED Lights, New Luxury Vinyl Plank Flooring Throughout. The Split-Bedroom Layout Provides Enhanced Privacy. The Primary Bedroom Offers Stunning Natural Views With An Ensuite Bathroom And His-And-Hers Closets. The Large Den With A Door Provides Flexible Space For Office, Study Or Additional Storage. The Parking Space Is Conveniently Located Near The Elevator. Steps From Scarborough Town Centre, Civic Centre, YMCA, Parks, Restaurants, Cafes, And Everyday Amenities. Close to the University of Toronto, Centennial College, GO Transit and Hwy 401. Excellent Building Amenities: 24-Hour Security, Indoor Pool, Gym, BBQ Terrace, Party Room, Visitor Parking, And More. A Lovely Home Ready For You To Move In!
PoolRenovated
Rooms
Main Floor
| Living Room | 7.01 × 5.46 m | Vinyl Floor Combined w/Dining W/O To Balcony |
| Dining Room | 7.01 × 5.46 m | Vinyl Floor Combined w/Living W/O To Balcony |
| Kitchen | 7.01 × 3.80 m | Ceramic Floor Open Concept Breakfast Bar |
| Den | 2.18 × 1.80 m | Vinyl Floor Separate Room |
| Primary Bedroom | 4.88 × 3.30 m | Vinyl Floor 3 Pc Ensuite Closet |
| Bedroom 2 | 3.40 × 2.59 m | Vinyl Floor Window Closet |
Features
- Carpet Free
- None
- Central Air
- Apartment
Financials
Annual Taxes
$3,092.26
Estimated Rental Income
Entire property$2,600 – $3,500/mo
Rental yield5.6% – 7.5%
*Estimates based on comparable rentals in the area. Actual income may vary.
Market Data — Toronto
Days on market4 days
Buyer's MarketSeller's Market
Based on active listings in Toronto. Data updates daily.
Demographics — Toronto
Population
2,794,356
Avg Household Income
$102,000
Age Distribution
0-19
19%
20-34
24%
35-49
21%
50-64
19%
65+
17%
Ownership53% own · 47% rent
EnglishMandarinCantoneseTagalogTamil
Getting around
How walkable, bikeable, and transit-friendly this neighbourhood is.
92
/ 100
Walk Score
Walker's Paradise
84
/ 100
Transit Score
Excellent Transit
61
/ 100
Bike Score
Bikeable
Scores are estimates based on neighbourhood data and are for informational purposes only.
MLS® data courtesy of the Toronto Regional Real Estate Board (TRREB).
The information provided herein must only be used by consumers that have a bona fide interest in the purchase, sale, or lease of real estate and may not be used for any commercial purpose or any other purpose. Listing information is deemed reliable but is not guaranteed accurate by the Toronto Regional Real Estate Board, the listing brokerage, or this website. The trademarks REALTOR®, REALTORS® and the REALTOR® logo are controlled by The Canadian Real Estate Association (CREA) and identify real estate professionals who are members of CREA. MLS®, Multiple Listing Service®, and the associated logos are owned by CREA. Not intended to solicit properties currently listed for sale or buyers under contract.
You may also like
More homes in Toronto
Hand-picked listings with a similar price range and style.
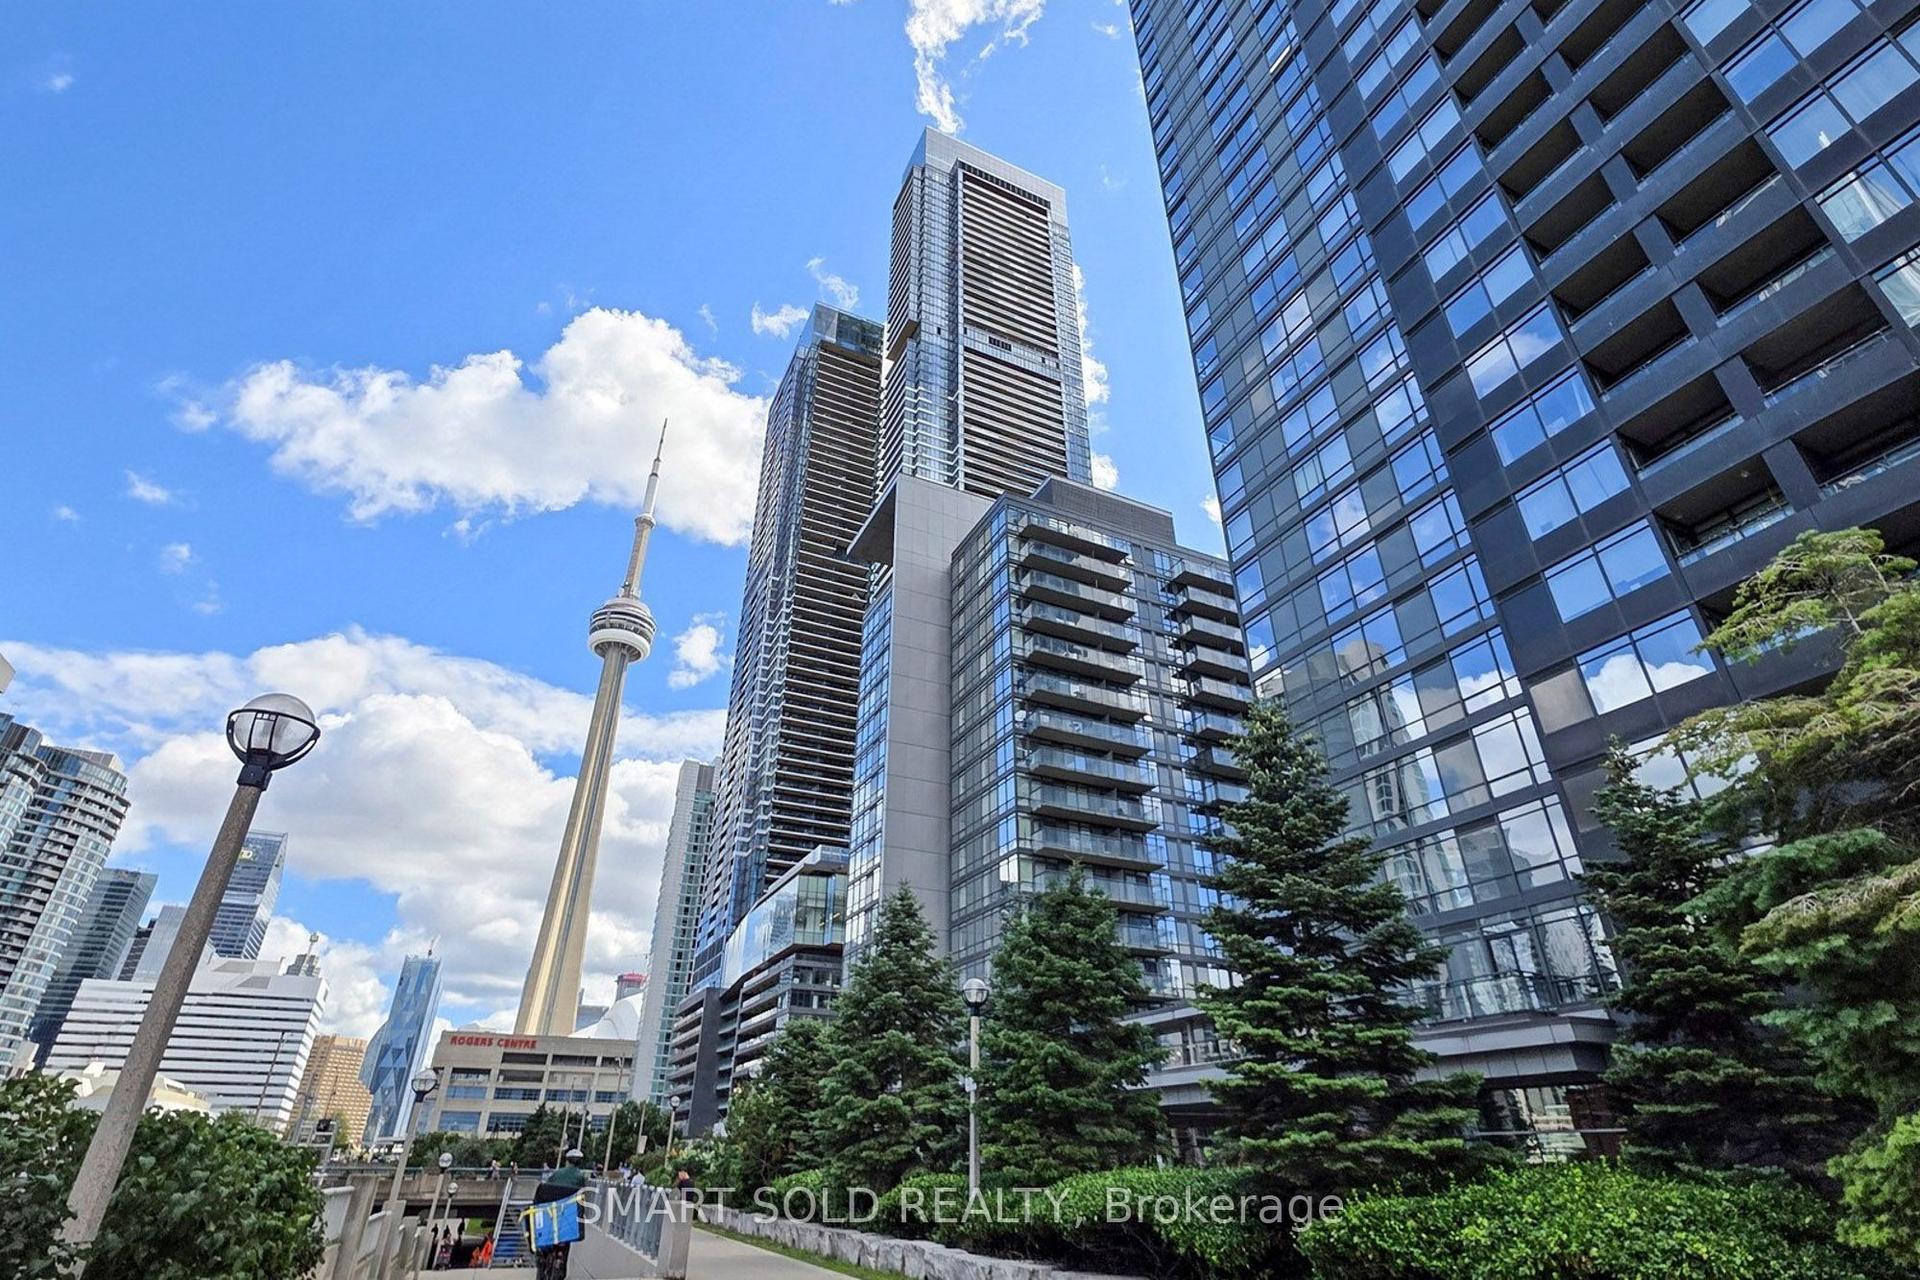
For Sale16 days ago
$649,900
Condo
est. $2,849/mo
4K Spadina Avenue 1121 #1121, Waterfront Communities C1
Toronto, ON
2 bd
2 ba
750
1
MLS# C14130980Smart Sold Realty
WhatsApp Aman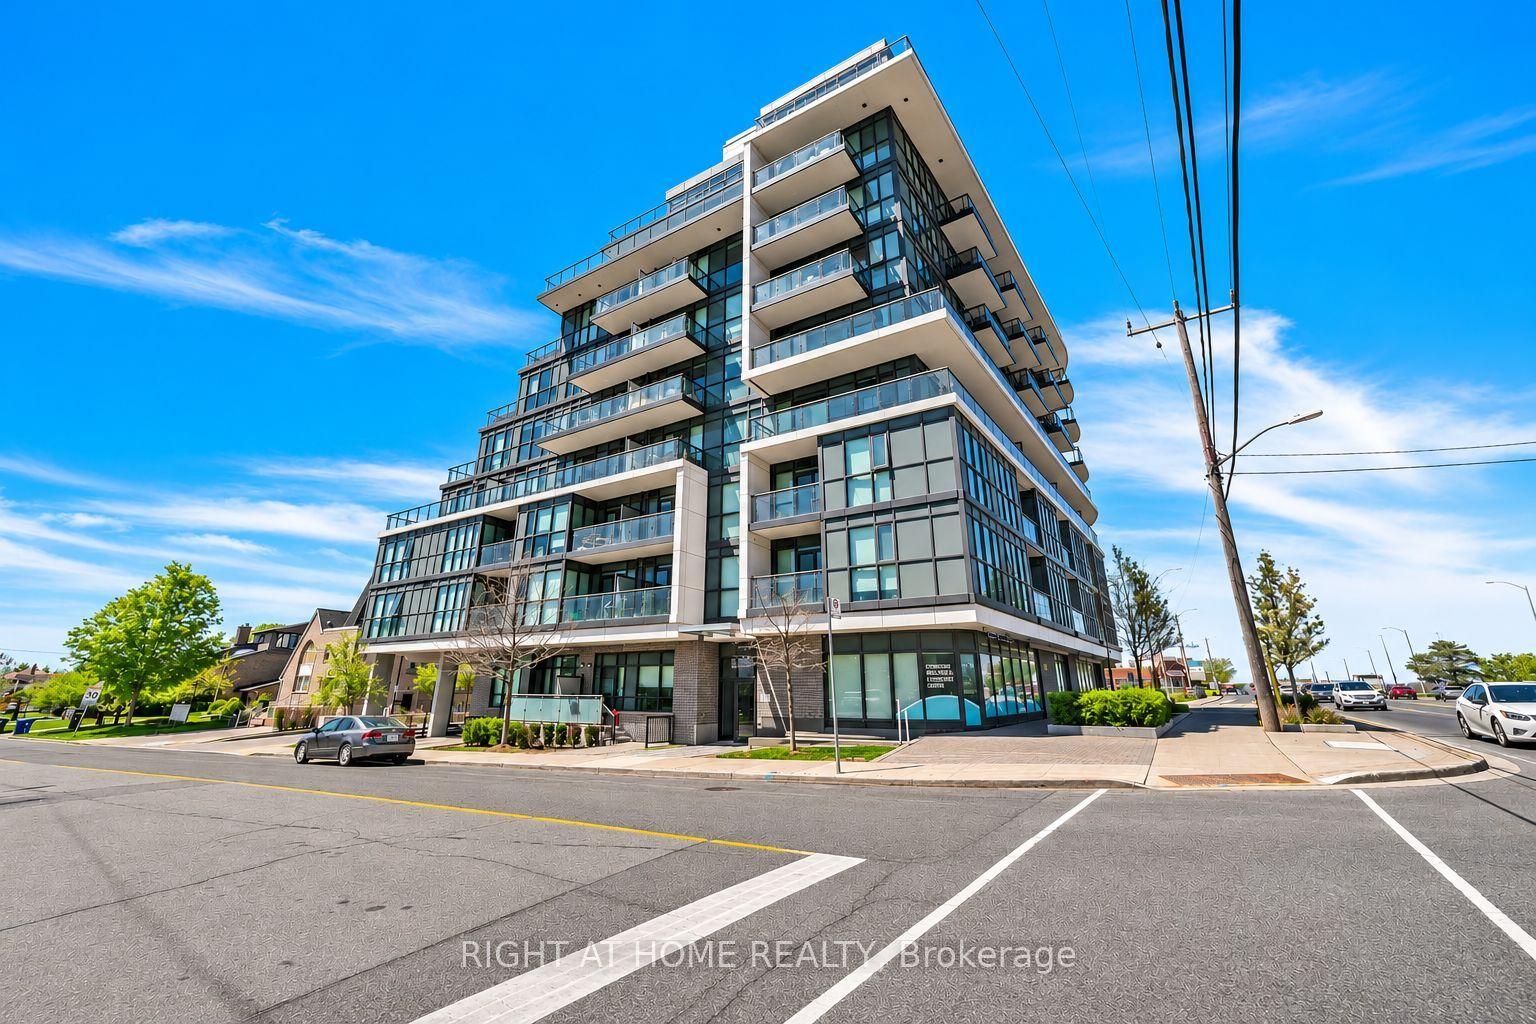
For Sale3 h ago
$429,000
Condo
est. $1,881/mo
16 McAdam Avenue 505 #505, Yorkdale-Glen Park
Toronto, ON
1+1 bd
1 ba
650
1
MLS# W14181890Right At Home Realty
WhatsApp Aman