For Sale
Just Listed
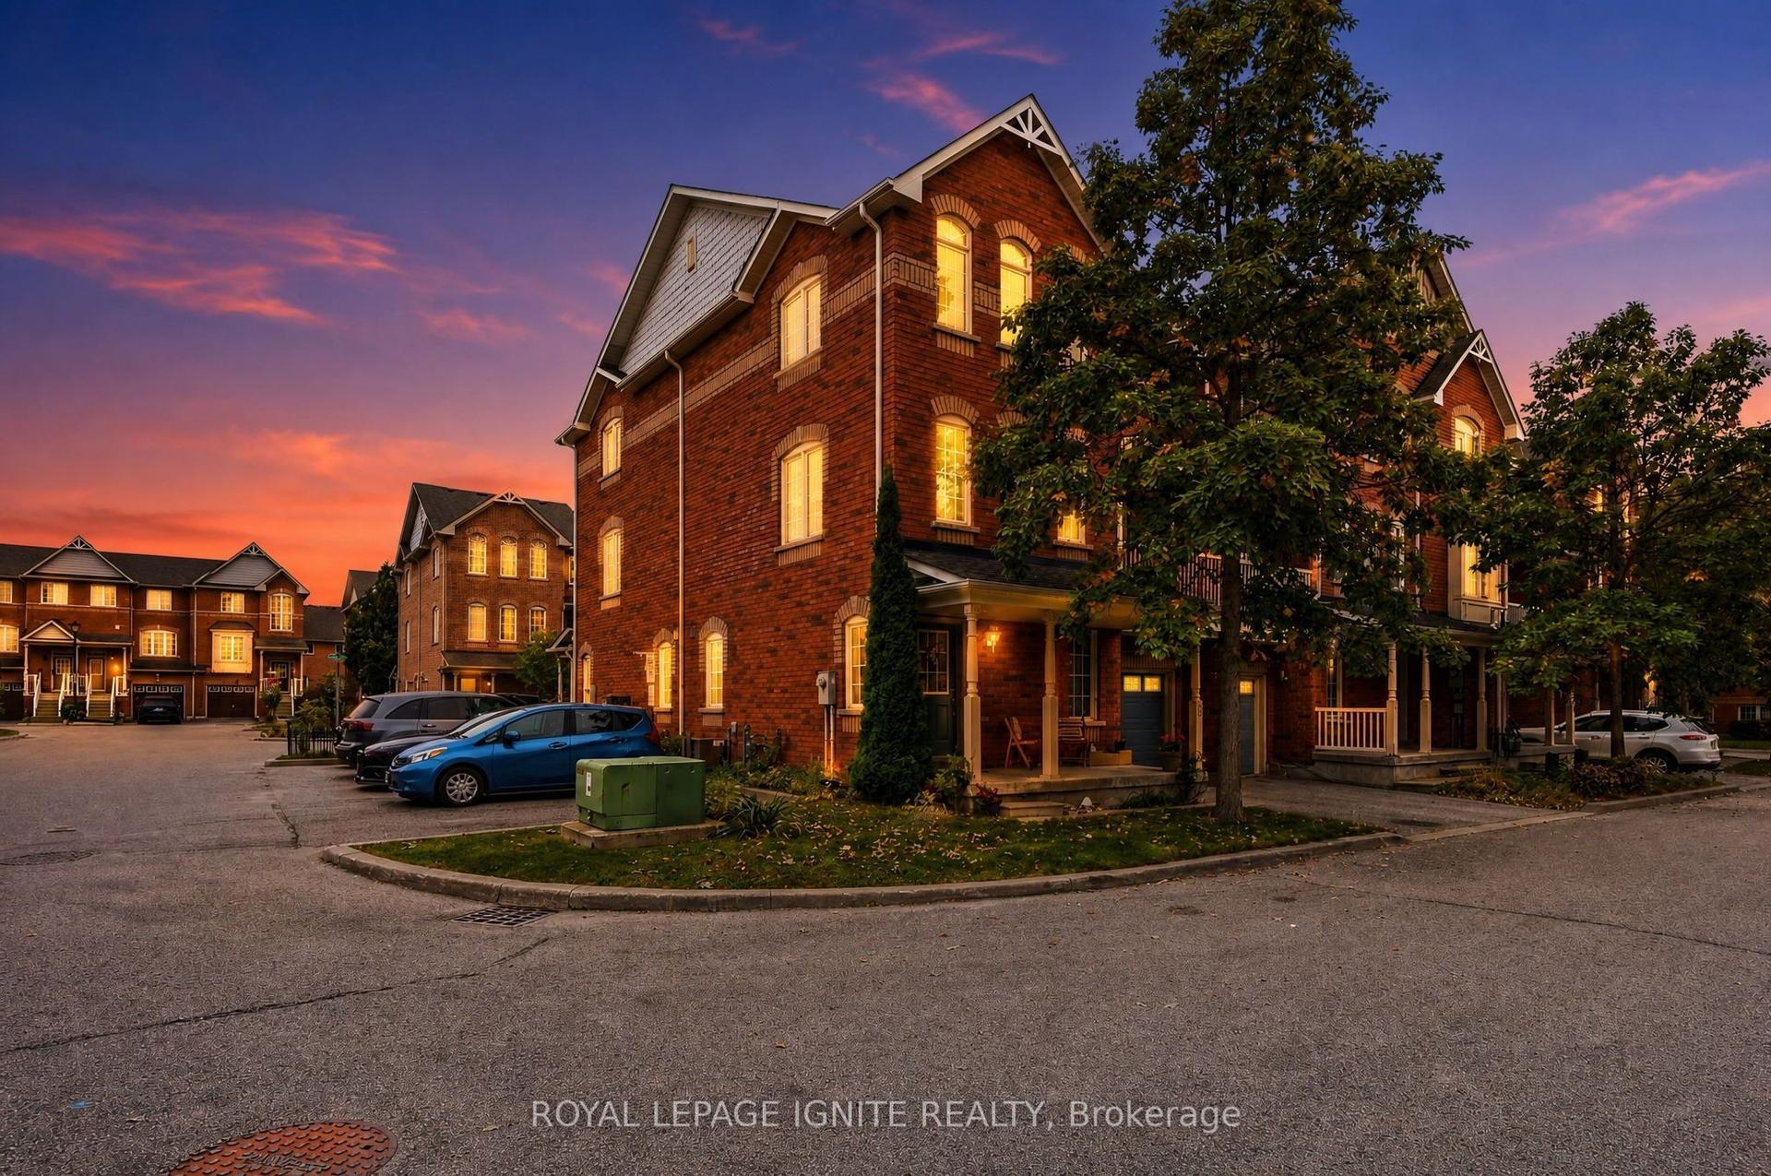
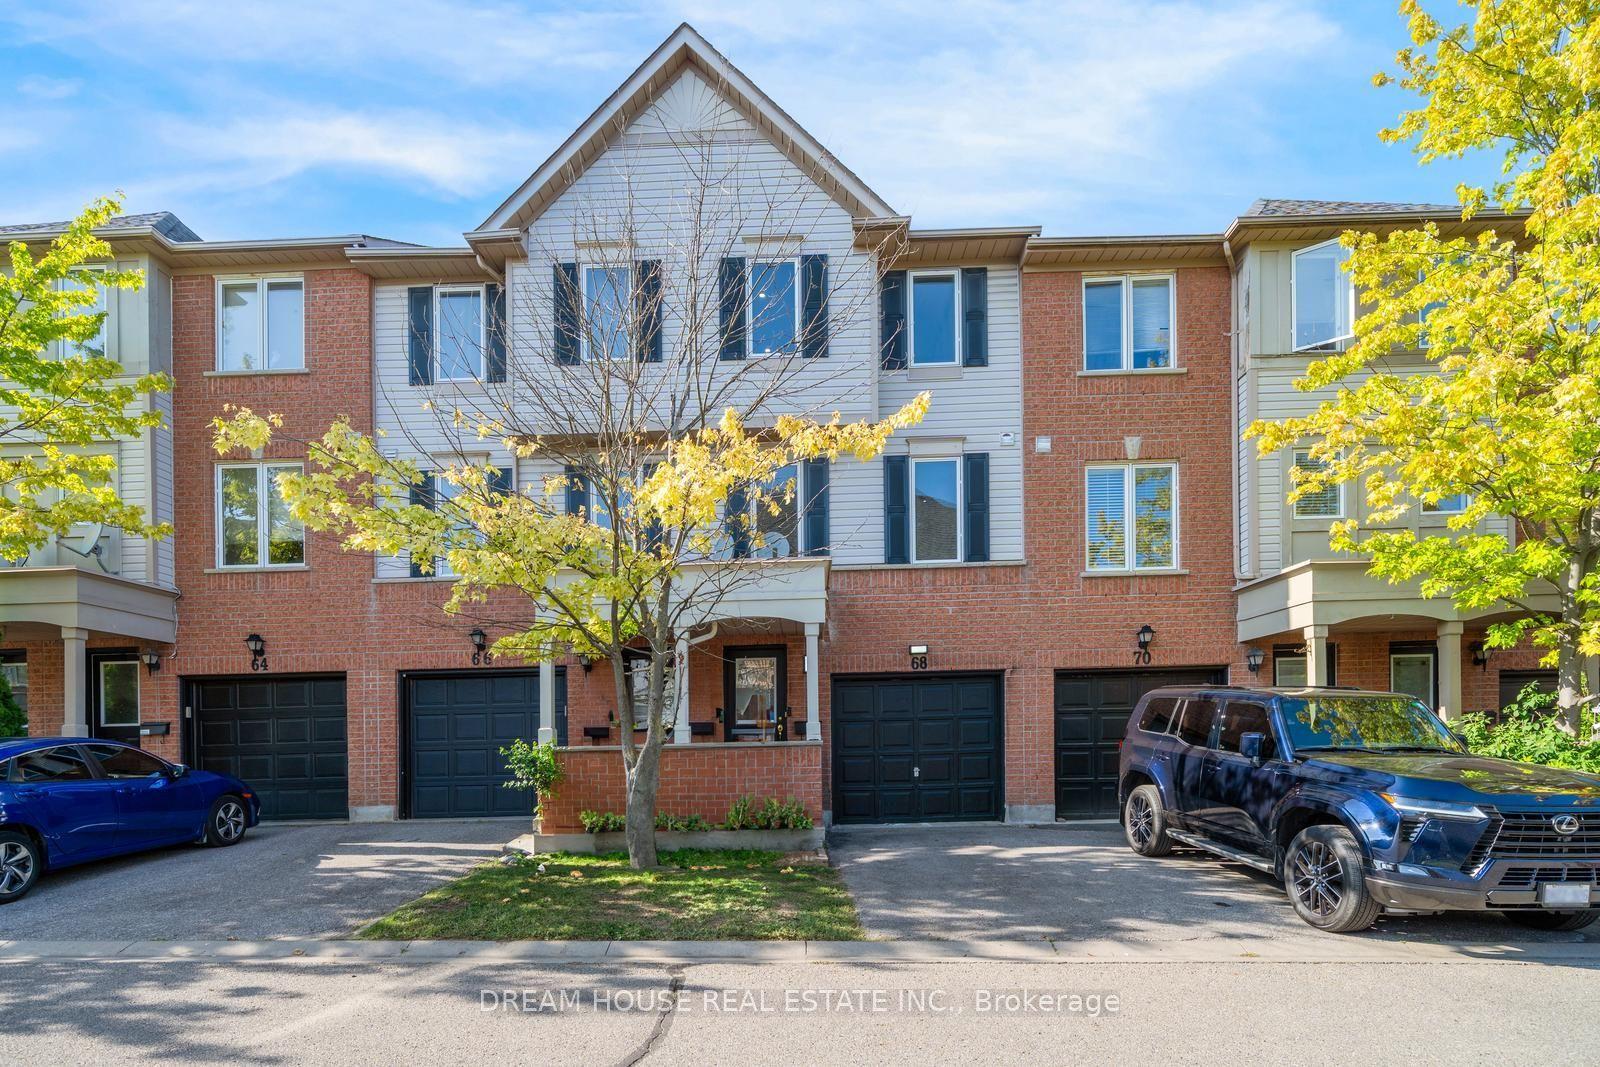
12 Deeprose Lane
South East, Ajax, ON
$549,000
3Bd
3Ba
1,700+sqft
4Parking
$323/sqft
Condo TownMLS# E14170096Listed 2026-11-115 DOM
Heating
Water Heater
Cooling
Central Air
Basement
Finished
About this home
This spacious, well-maintained 3-bedroom home features nearly 1,700 sq. ft., plus a finished basement and double garage - a rare combination in South East Ajax. Freshly painted throughout, the main level includes an eat-in kitchen, spacious living room and separate dining room with a walkout to a fenced backyard backing onto community green space.A large second-floor family room with a fireplace and oversized window provides valuable additional space for relaxing, entertaining or working from home. The primary bedroom features a walk-in closet and 2-piece ensuite, complemented by two generously sized bedrooms and a 4-piece bathroom.The finished basement provides additional living space, laminate flooring, laundry and storage. The home is perfect for those looking for a family oriented neighbourhood with all of life's needs close by. Residents enjoy access to visitor parking, a party room and an outdoor swimming pool with a life guard. Maintenance fees include lawn care, snow removal, roof maintenance and exterior window maintenance. Close to Paradise Beach, Rotary Park, waterfront trails, schools, shopping, restaurants, the library, hospital, public transit and Ajax GO Station. An exceptional opportunity for buyers seeking substantial space, privacy and a peaceful setting near the waterfront. Maintenance fee $686.22 covers water common elements, building insurance, lawn and road maintenance, roof, windows, parking.
PoolGarageWaterfrontWalkoutFireplace
Rooms
Main Floor
| Kitchen | 3.15 × 3.56 m | Laminate Breakfast Area |
| Living Room | 3.56 × 5.94 m | Parquet Overlooks Backyard Combined w/Dining |
| Dining Room | 2.67 × 3.56 m | Parquet Combined w/Living |
Second Floor
| Primary Bedroom | 3.68 × 4.32 m | Broadloom Ensuite Bath Walk-In Closet(s) |
| Bedroom 2 | 2.87 × 3.43 m | Broadloom Window |
| Bedroom 3 | 2.74 × 3.68 m | Broadloom Window |
Other
| Family Room | 4.04 × 5.61 m | Broadloom Window Fireplace |
Features
- Auto Garage Door Remote
- Floor Drain
- Water Heater
- Landscaped
- Patio
- Recreational Area
- Finished
- Full
- Central Air
- 2-Storey
Financials
Annual Taxes
$3,927.27
Estimated Rental Income
Entire property$3,200 – $4,200/mo
Rental yield7.0% – 9.2%
*Estimates based on comparable rentals in the area. Actual income may vary.
Market Data — Ajax
Days on market5 days
Buyer's MarketSeller's Market
Based on active listings in Ajax. Data updates daily.
Demographics — Ajax
Population
126,666
Avg Household Income
$108,000
Age Distribution
0-19
24%
20-34
20%
35-49
22%
50-64
20%
65+
14%
Ownership79% own · 21% rent
EnglishTamilUrduTagalogFrench
Getting around
How walkable, bikeable, and transit-friendly this neighbourhood is.
73
/ 100
Walk Score
Very Walkable
50
/ 100
Transit Score
Good Transit
56
/ 100
Bike Score
Bikeable
Scores are estimates based on neighbourhood data and are for informational purposes only.
MLS® data courtesy of the Toronto Regional Real Estate Board (TRREB).
The information provided herein must only be used by consumers that have a bona fide interest in the purchase, sale, or lease of real estate and may not be used for any commercial purpose or any other purpose. Listing information is deemed reliable but is not guaranteed accurate by the Toronto Regional Real Estate Board, the listing brokerage, or this website. The trademarks REALTOR®, REALTORS® and the REALTOR® logo are controlled by The Canadian Real Estate Association (CREA) and identify real estate professionals who are members of CREA. MLS®, Multiple Listing Service®, and the associated logos are owned by CREA. Not intended to solicit properties currently listed for sale or buyers under contract.
You may also like
More homes in Ajax
Hand-picked listings with a similar price range and style.
For Sale1 day ago
$640,000
Condo Town
est. $2,806/mo
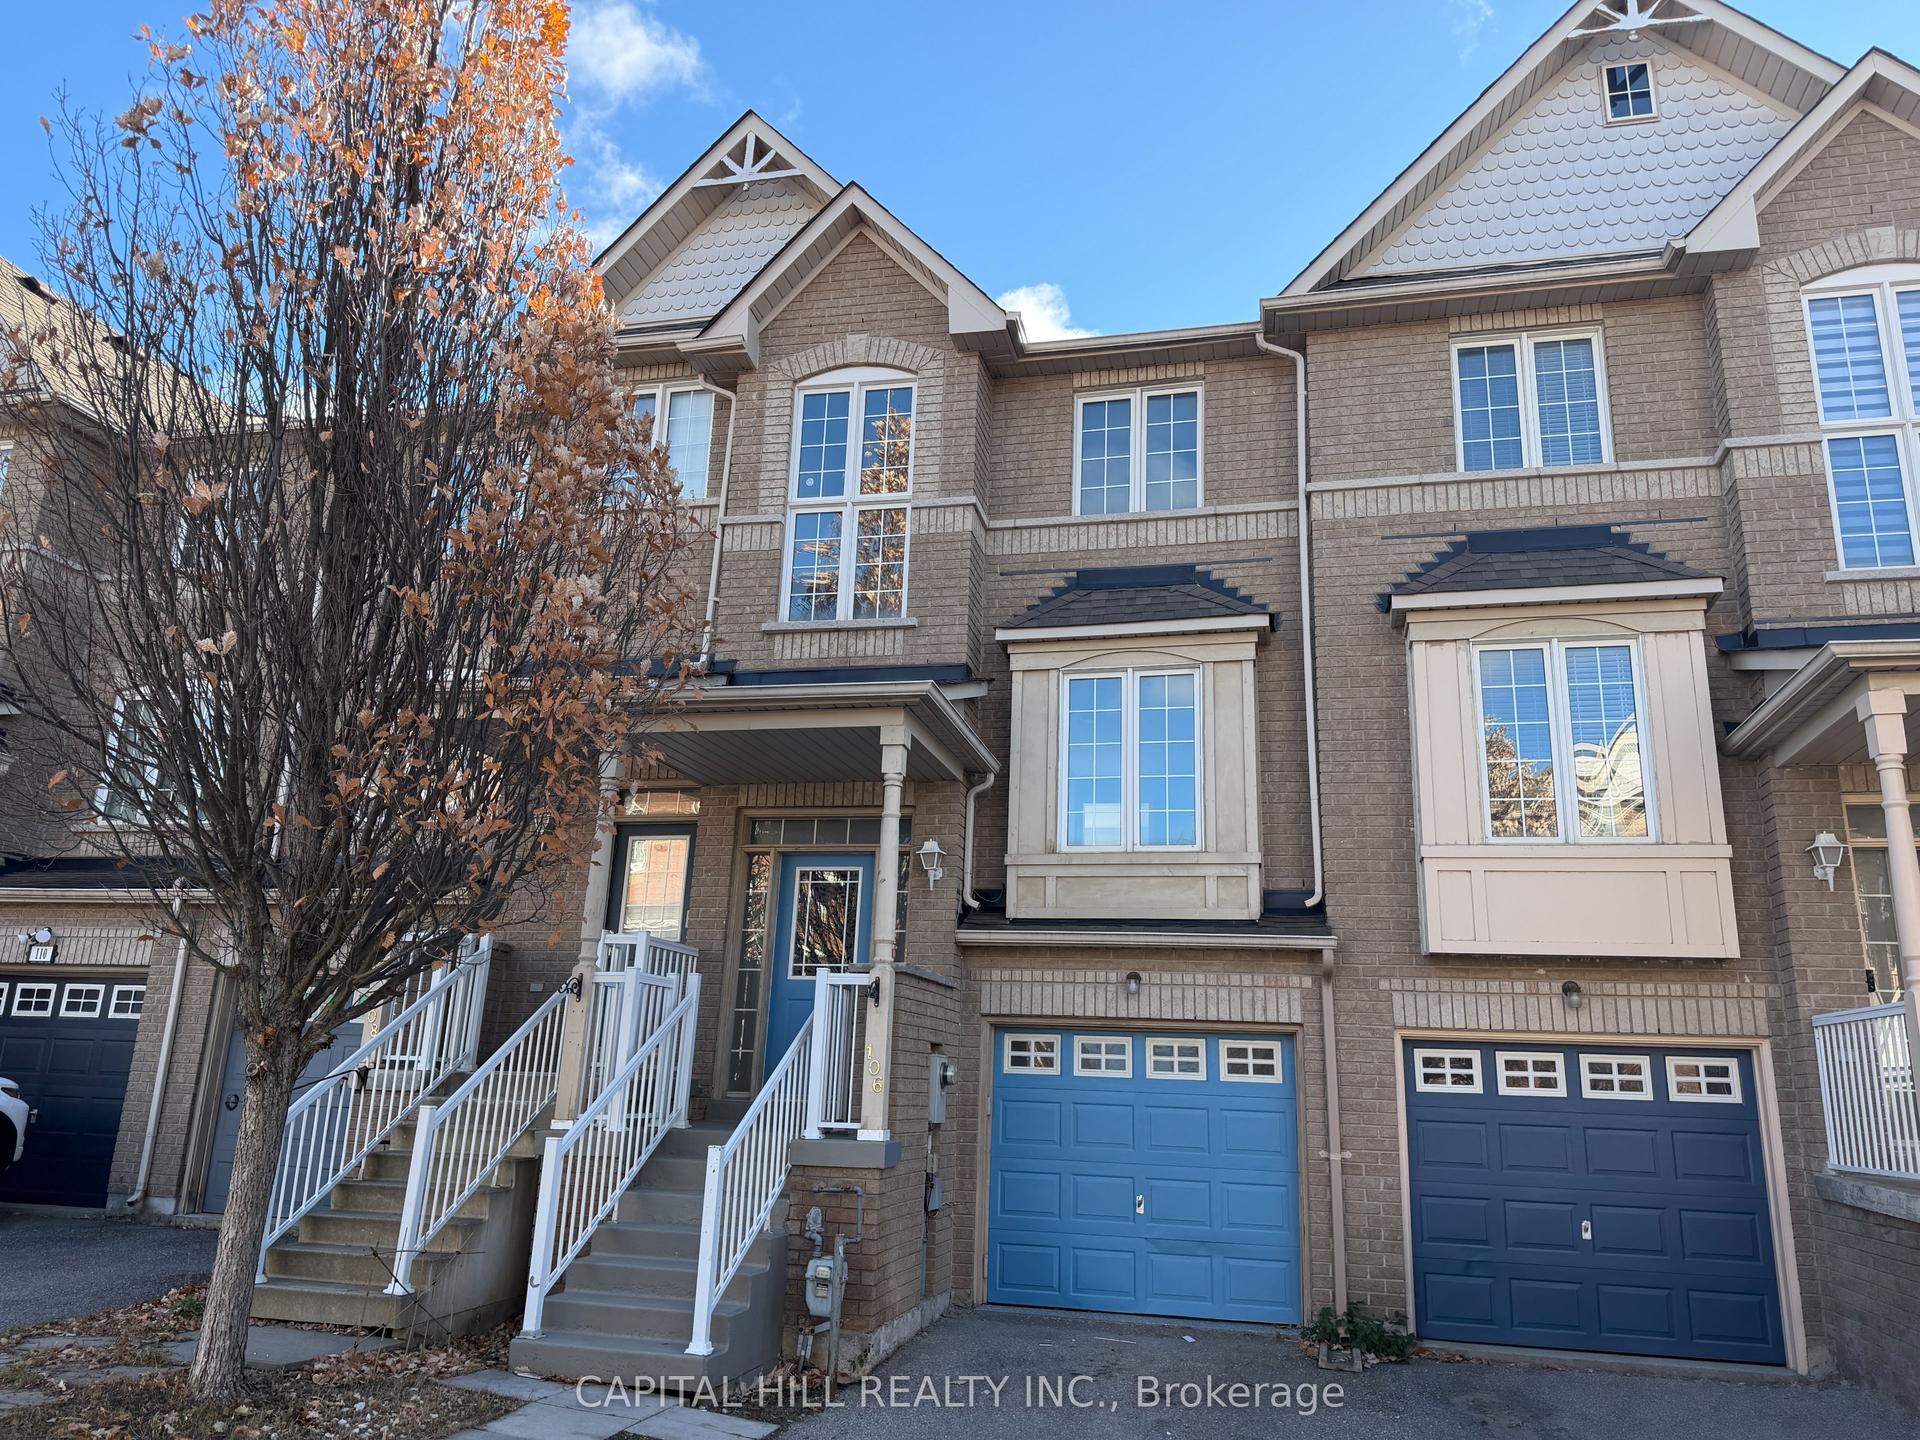
106 Wilkie Lane, South East
Ajax, ON
3+1 bd
4 ba
1,100
2
MLS# E14182058Capital Hill Realty Inc.
WhatsApp Aman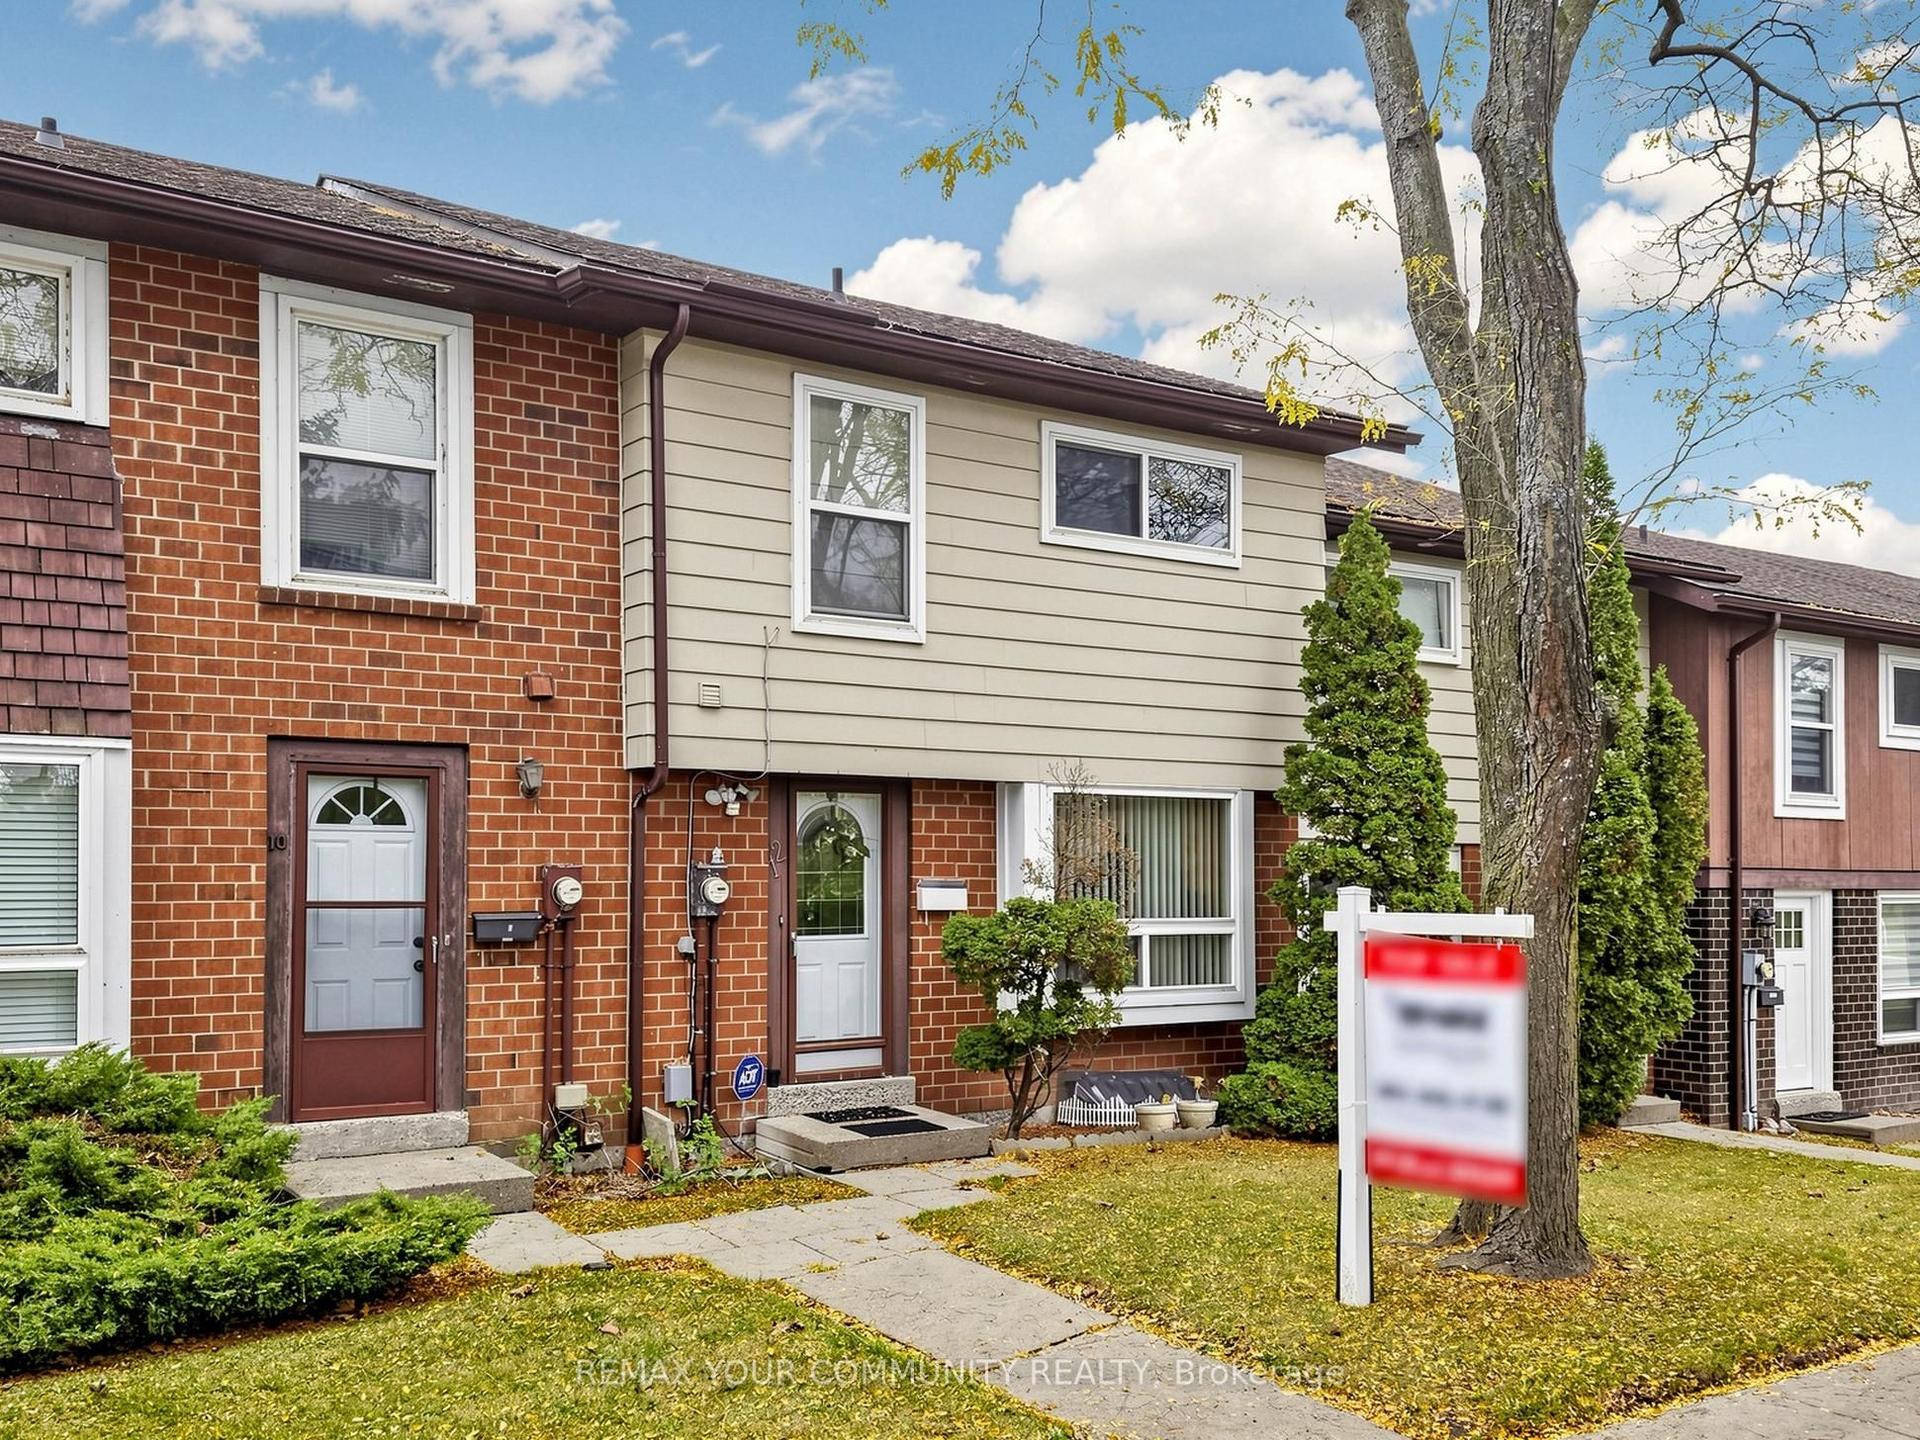
For Sale2 months ago
$479,900
Condo Town
est. $2,104/mo
12 Jacques Lane, South East
Ajax, ON
3+1 bd
2 ba
1,300
2
MLS# E13848584Remax Your Community Realty
WhatsApp Aman