For Sale
12 Jacques Lane
South East, Ajax, ON
$479,900
3+1Bd
2Ba
1,300+sqft
2Parking
$369/sqft
Condo TownMLS# E13848584Listed 2026-10-0146 DOM
Cooling
Central Air
Basement
Finished
On the market for 46 days — longer than average. The seller may be open to negotiation.
About this home
LOCATION! LOCATION! Walking distance to Ajax Waterfront. This Spacious 3 Bedroom Condo Townhome (approx 1875 Sqft of Living Space) Is Located In Well Maintained Established Complex! 2 PARKING SPOTS! (Detached Garage + One Parking Space), Good Sized Rooms, Eat-in Kitchen with Walk-out to Private Deck & Fenced Backyard, Finished Basement with Wet Bar! Residents enjoy exceptional maintenance covered amenities including landscaping, snow removal, building insurance, water, Rogers cable and Internet, visitor parking, a party room, and an outdoor swimming pool with lifeguard. Nestled in South Ajax, a quiet and peaceful community surrounded by nature, you're close to Paradise Park and minutes to Paradise Beach, Rotary Park, scenic waterfront trails, picnic areas, kayak and canoe launches, and abundant green space. Schools nearby including Ajax High School, shopping, restaurants, Cineplex, the library, hospital, public transit with quick access to the Ajax GO Station and more-offering an outstanding lifestyle for families, professionals, and downsizers alike.
PoolGarageWaterfront
Rooms
Second Floor
| Primary Bedroom | 4.58 × 3.40 m | Broadloom W/W Closet Window |
| Bedroom 2 | 4.65 × 2.60 m | Broadloom Double Closet Window |
| Bedroom 3 | 3.60 × 2.70 m | Broadloom Closet Window |
Basement
| Recreation | 6.63 × 5.35 m | Open Concept Broadloom Wet Bar |
| Bedroom | 3.23 × 2.58 m | Separate Room Broadloom |
Other
| Living Room | 6.40 × 3.38 m | Combined w/Dining Broadloom Bay Window |
| Dining Room | 6.40 × 3.38 m | Combined w/Living Broadloom |
| Kitchen | 5.40 × 2.70 m | Eat-in Kitchen Laminate W/O To Deck |
Features
- Storage
- Finished
- Central Air
- 2-Storey
Financials
Annual Taxes
$3,566.22
Estimated Rental Income
Entire property$3,200 – $4,200/mo
Rental yield8.0% – 10.5%
*Estimates based on comparable rentals in the area. Actual income may vary.
Market Data — Ajax
Days on market46 days
Buyer's MarketSeller's Market
Based on active listings in Ajax. Data updates daily.
Demographics — Ajax
Population
126,666
Avg Household Income
$108,000
Age Distribution
0-19
24%
20-34
20%
35-49
22%
50-64
20%
65+
14%
Ownership79% own · 21% rent
EnglishTamilUrduTagalogFrench
Getting around
How walkable, bikeable, and transit-friendly this neighbourhood is.
72
/ 100
Walk Score
Very Walkable
51
/ 100
Transit Score
Good Transit
39
/ 100
Bike Score
Somewhat Bikeable
Scores are estimates based on neighbourhood data and are for informational purposes only.
MLS® data courtesy of the Toronto Regional Real Estate Board (TRREB).
The information provided herein must only be used by consumers that have a bona fide interest in the purchase, sale, or lease of real estate and may not be used for any commercial purpose or any other purpose. Listing information is deemed reliable but is not guaranteed accurate by the Toronto Regional Real Estate Board, the listing brokerage, or this website. The trademarks REALTOR®, REALTORS® and the REALTOR® logo are controlled by The Canadian Real Estate Association (CREA) and identify real estate professionals who are members of CREA. MLS®, Multiple Listing Service®, and the associated logos are owned by CREA. Not intended to solicit properties currently listed for sale or buyers under contract.
You may also like
More homes in Ajax
Hand-picked listings with a similar price range and style.
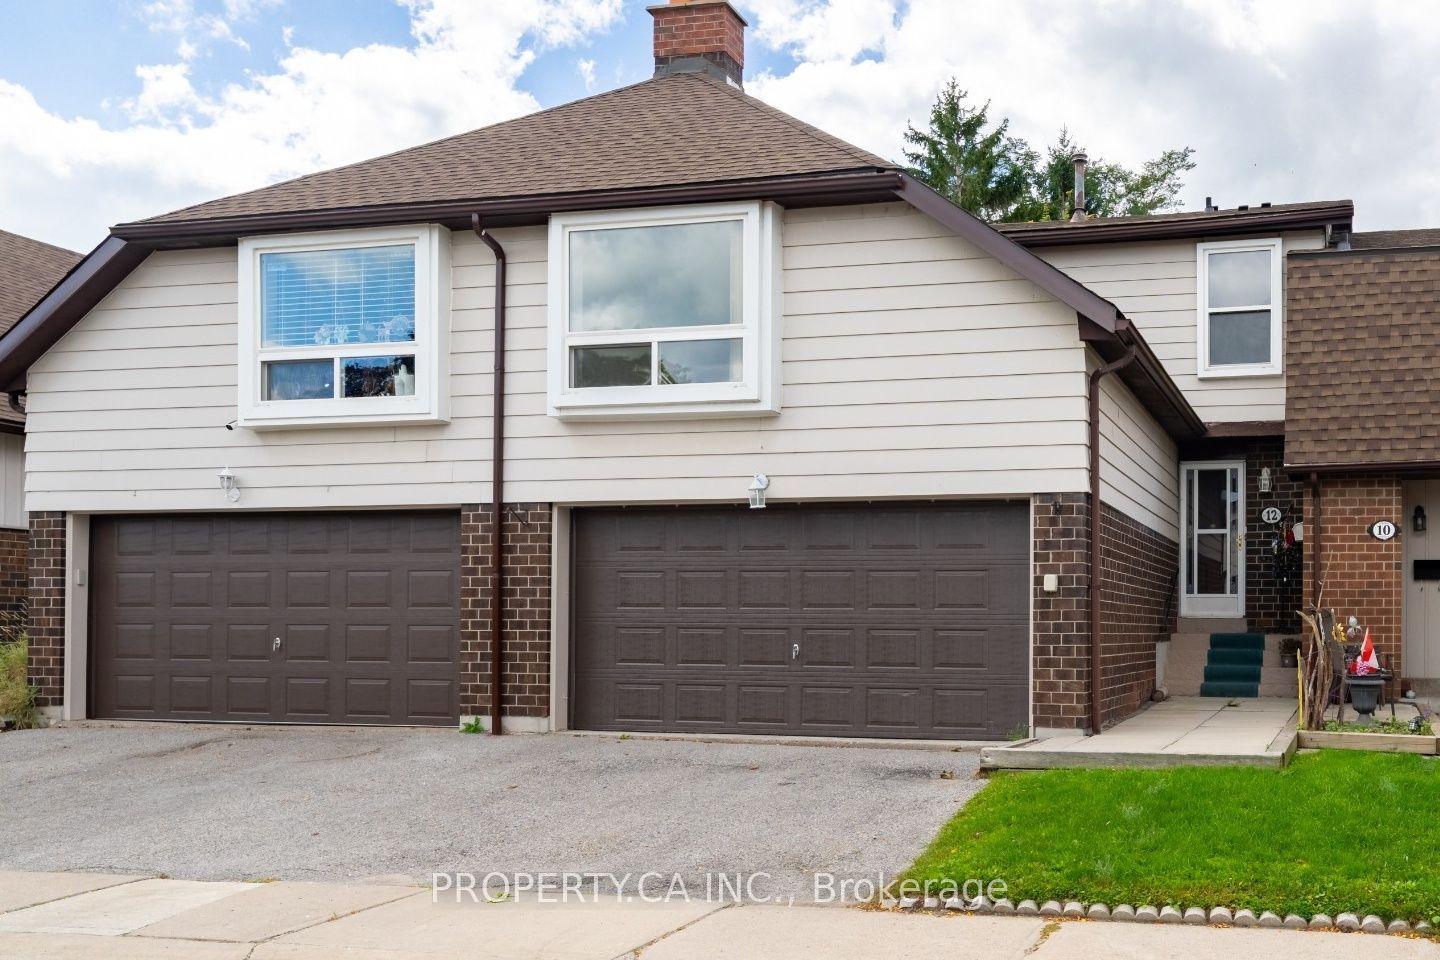
For Sale5 days ago
$549,000
Condo Town
est. $2,407/mo
12 Deeprose Lane, South East
Ajax, ON
3 bd
3 ba
1,700
4
MLS# E14170096Property.Ca Inc.
WhatsApp Aman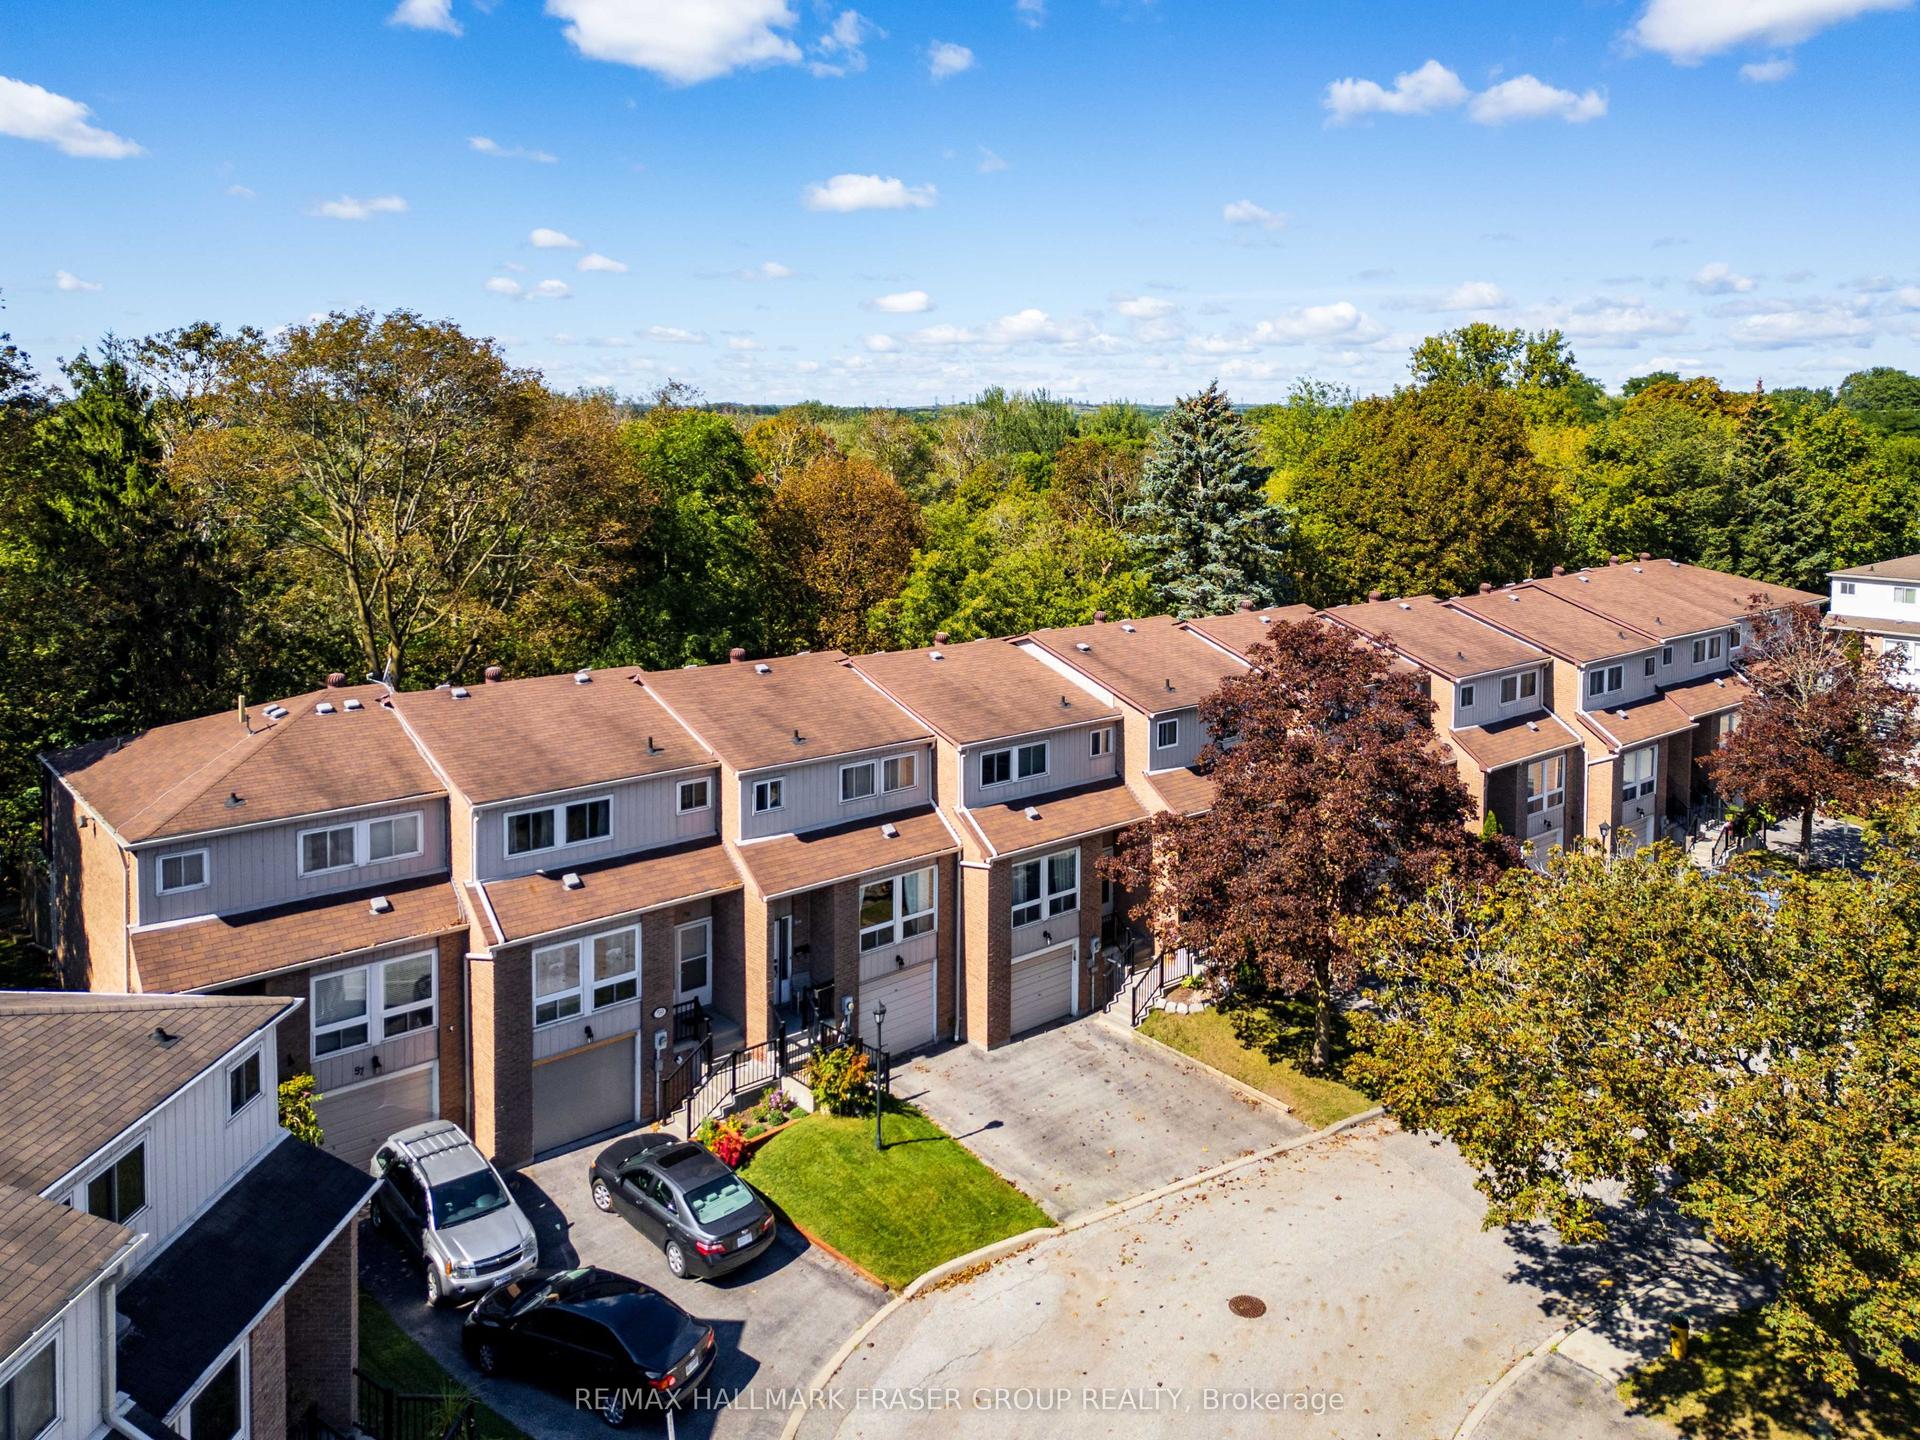
For Sale10 days ago
$599,000
Condo Town
est. $2,626/mo
63 Willows Lane, Central West
Ajax, ON
3 bd
3 ba
1,300
2
MLS# E14158880Re/Max Hallmark Fraser Group Real…
WhatsApp Aman
