For Sale
Just Listed
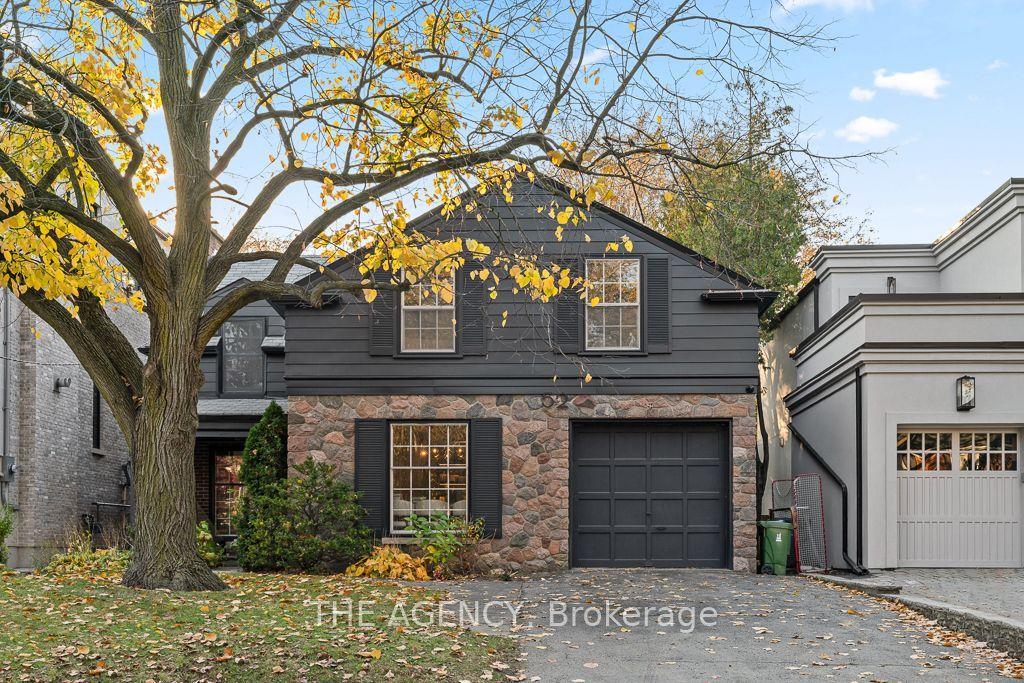
84 Winners Circle
The Beaches, Toronto, ON
$2,499,000
3+1Bd
4Ba
2,750+sqft
2Parking
23.98 x 106.66 ftlot
$909/sqft
DetachedMLS# E14173956Listed 2026-11-126 DOM
Cooling
Central Air
Basement
Finished
About this home
Welcome to this inviting 3+1 bedroom home nestled in the heart of Woodbine Park, a highly sought-after destination neighbourhood, where urban living meets nature. Thoughtfully designed to offer comfort, space, and versatility, this home is perfectly suited for growing families, professionals, or anyone looking to enjoy an exceptional lifestyle in one of the area's most desirable settings. With three bedrooms, second floorlaundry, a large media room, a third floor primary suite, plus versatile space in the finished basement, ideal for a home office or two, guest bedroom, playroom or private retreat, there is room for everyone to make themselves at home here. The layout offers wonderful flexibility for both everyday living, and entertaining. As if that wasn't enough, with a double garage off the lane, you'll always come home to that perfect parking spot. Highlights of the area include the Boardwalk and Martin Goodman trail, beach volleyball, 32.4 acre Woodbine Park, Ashbridges BayYacht Club, and shopping, dining, and cafes along Queen St, all at your doorstep. This is more than just a place to call home - it's a lifestyle.Come discover the perfect balance of urban convenience, neighbourhood charm, and lakeside living!
Garage
Rooms
Main Floor
| Living Room | 5.30 × 15.50 m | Hardwood Floor Large Window |
| Dining Room | 4.30 × 15.40 m | Hardwood Floor Coffered Ceiling(s) |
| Kitchen | 6.04 × 5.15 m | Tile Floor Breakfast Area Stainless Steel Appl |
Second Floor
| Media Room | 6.04 × 4.60 m | Gas Fireplace W/O To Balcony |
| Bedroom 2 | 3.20 × 5.73 m | Large Closet |
| Bedroom 3 | 3.02 × 14.11 m | Large Closet |
Third Floor
| Primary Bedroom | 4.12 × 6.01 m | 4 Pc Ensuite His and Hers Closets W/O To Sundeck |
Lower
| Recreation | 5.58 × 7.44 m | Pot Lights 3 Pc Bath |
| Bedroom 4 | 3.96 × 4.33 m | Large Closet |
| Office | 3.66 × 2.74 m | |
| Pantry | 1.71 × 2.53 m |
Features
- None
- Auto Garage Door Remote
- Countertop Range
- Sump Pump
- Finished
- Central Air
- 3-Storey
Financials
Annual Taxes
$12,058
Estimated Rental Income
Entire property$3,200 – $4,800/mo
Rental yield1.5% – 2.3%
*Estimates based on comparable rentals in the area. Actual income may vary.
Market Data — Toronto
Days on market6 days
Buyer's MarketSeller's Market
Based on active listings in Toronto. Data updates daily.
Demographics — Toronto
Population
2,794,356
Avg Household Income
$102,000
Age Distribution
0-19
19%
20-34
24%
35-49
21%
50-64
19%
65+
17%
Ownership53% own · 47% rent
EnglishMandarinCantoneseTagalogTamil
Getting around
How walkable, bikeable, and transit-friendly this neighbourhood is.
78
/ 100
Walk Score
Very Walkable
64
/ 100
Transit Score
Good Transit
70
/ 100
Bike Score
Very Bikeable
Scores are estimates based on neighbourhood data and are for informational purposes only.
MLS® data courtesy of the Toronto Regional Real Estate Board (TRREB).
The information provided herein must only be used by consumers that have a bona fide interest in the purchase, sale, or lease of real estate and may not be used for any commercial purpose or any other purpose. Listing information is deemed reliable but is not guaranteed accurate by the Toronto Regional Real Estate Board, the listing brokerage, or this website. The trademarks REALTOR®, REALTORS® and the REALTOR® logo are controlled by The Canadian Real Estate Association (CREA) and identify real estate professionals who are members of CREA. MLS®, Multiple Listing Service®, and the associated logos are owned by CREA. Not intended to solicit properties currently listed for sale or buyers under contract.
You may also like
More homes in Toronto
Hand-picked listings with a similar price range and style.
For Sale9 h ago
$2,498,000
Detached
est. $10,951/mo
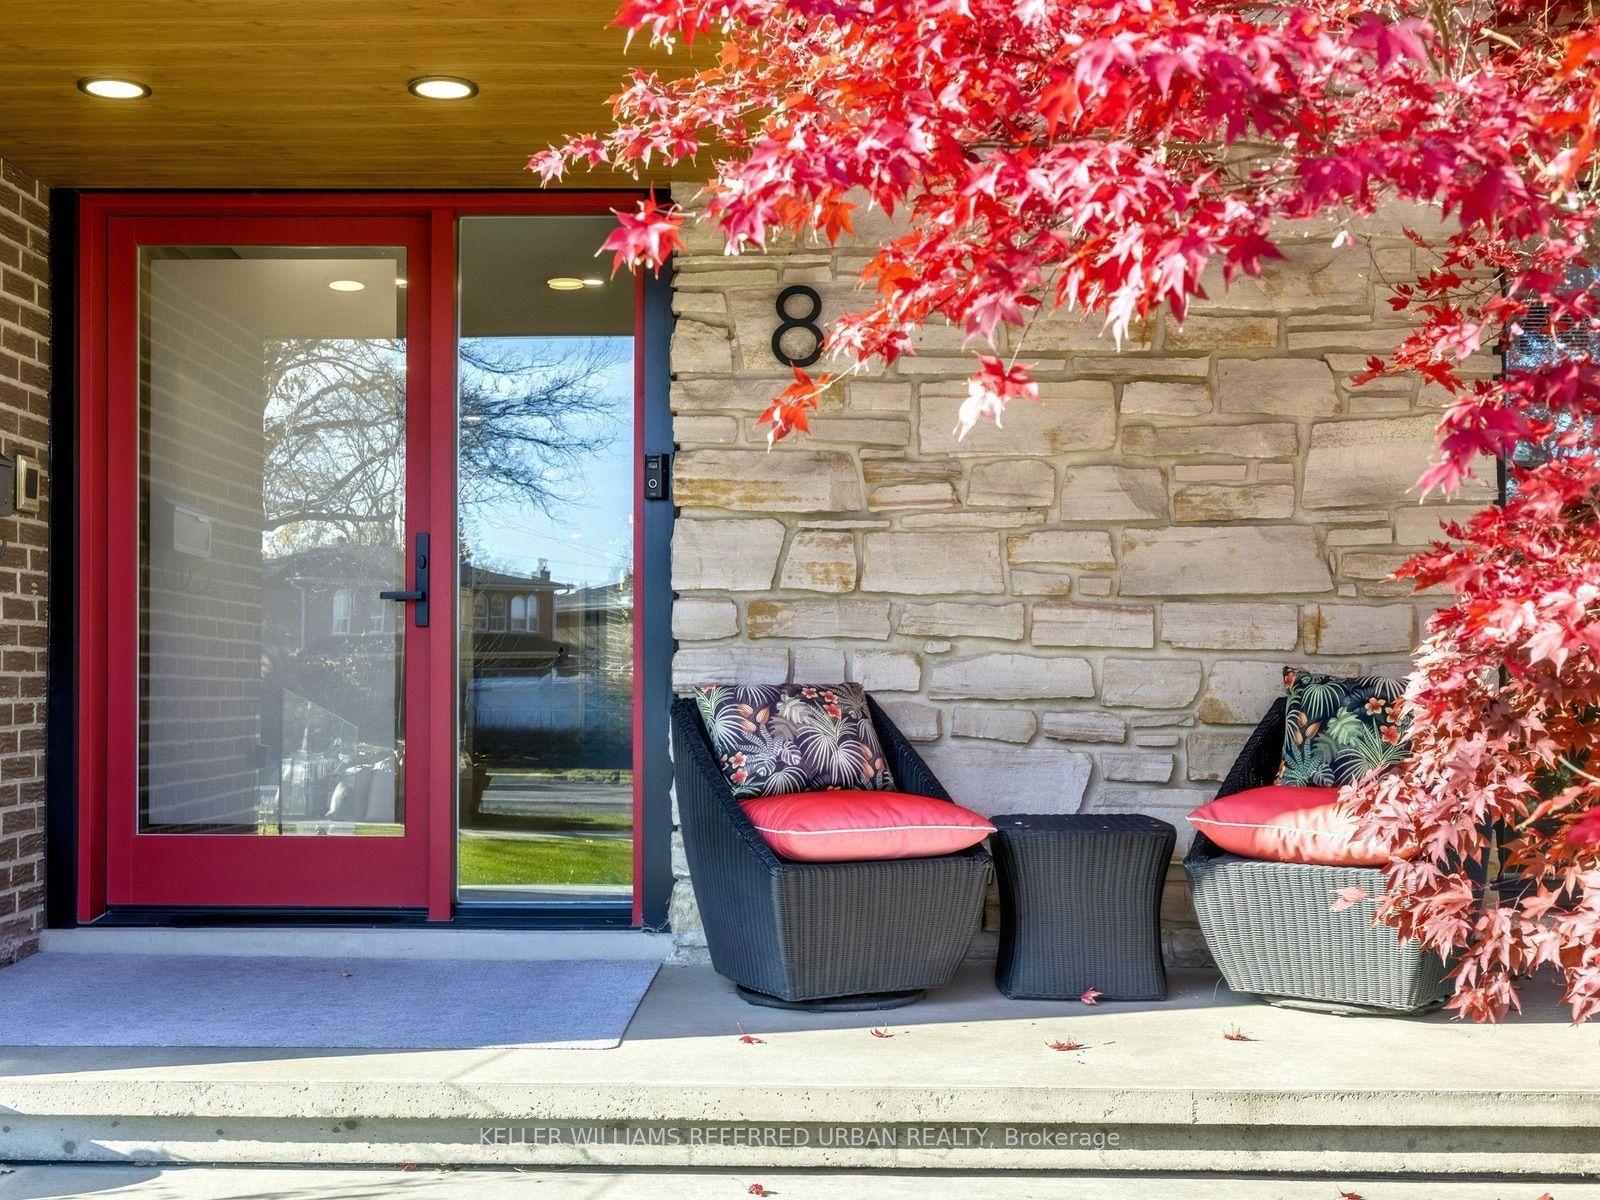
8 Foxdale Court, Bayview Woods-Steeles
Toronto, ON
4 bd
5 ba
4,250
10
MLS# C14191470Keller Williams Referred Urban Re…
WhatsApp Aman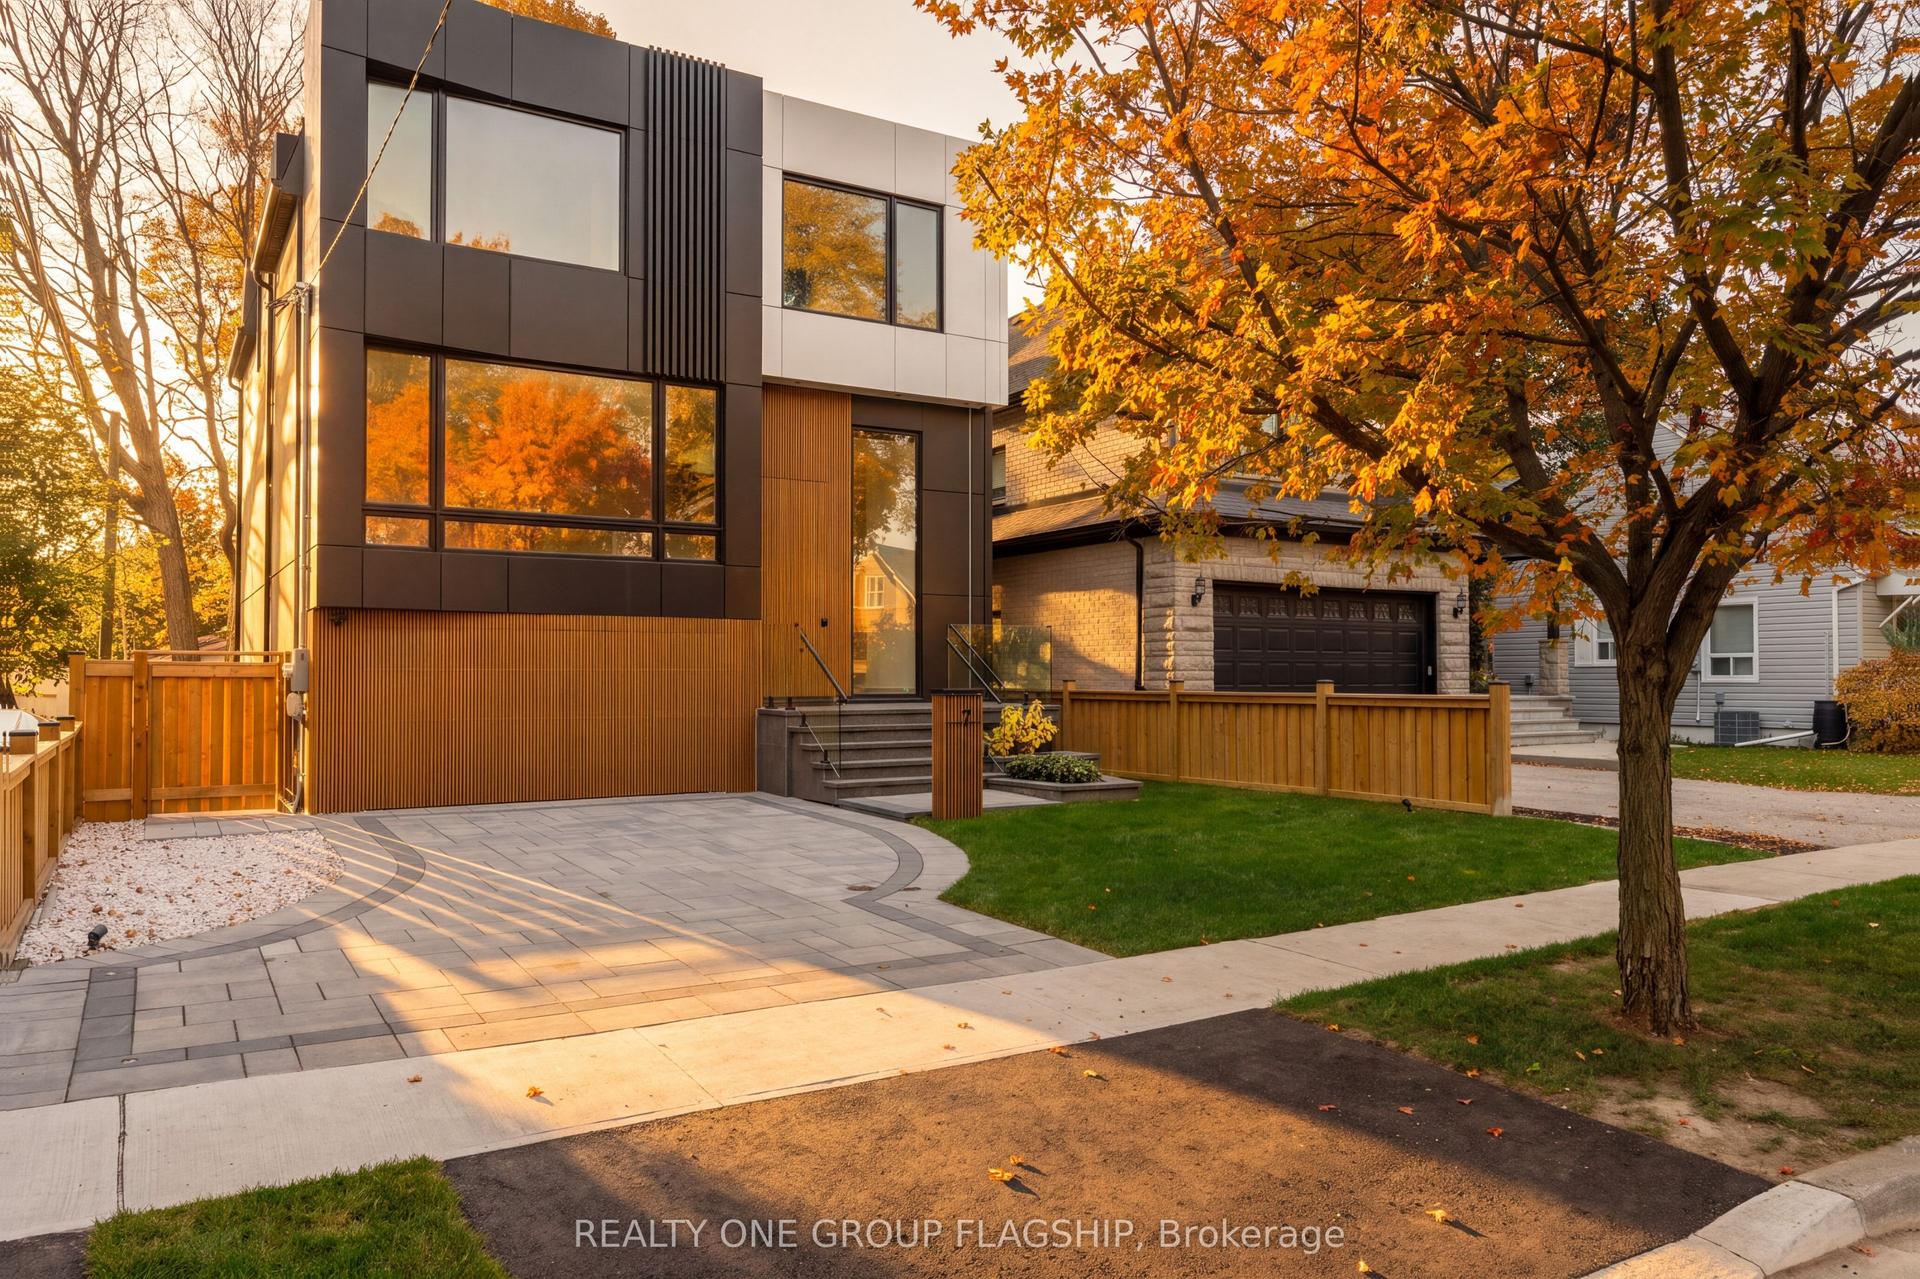
For Sale3 months ago
$2,999,999
Detached
est. $13,152/mo
7 Bentley Drive, Stonegate-Queensway
Toronto, ON
4+1 bd
6 ba
2,750
3
MLS# W13734980Realty One Group Flagship
WhatsApp Aman