For Sale
Just Listed
100 Echo Point 2204 #2204
L'Amoreaux, Toronto, ON
$399,888
2+1Bd
2Ba
1,100+sqft
1Parking
$364/sqft
CondoMLS# E14181818Listed 2026-11-154 DOM
About this home
This bright and spacious 1,148 sqft, 2 bedroom plus den, 2 washroom suite at 100 Echo Point features a large living/dining area and a private balcony with west-facing views. The updated kitchen boasts ample cupboard space, an undermount sink with quartz counters tops and back splash, as well as an eat-in breakfast area. The spacious primary suite includes a walk-in closet and 2-piece ensuite. A large separate den can easily be converted into a third bedroom and the unit has plenty of storage! This is a well-maintained building with the most affordable maintenance fees in the area, offers an outdoor pool, playground, gym, saunas and greenspace . Situated in a prime location with access to Hwys 401 and 404. Walking distance to schools, medical clinics, major banks, public transit, Bridlewood Mall, and places of worship. Includes 1 underground parking space. Appliances and water purification system are in excellent condition, however are "As-Is, Where-Is". Condo maintenance fees covers heat, water, parking, cable TV. A high speed internet program will be implemented in the near future.
Pool
Rooms
Other
| Living Room | 8.44 × 3.08 m | Combined w/Living Carpet Free Balcony |
| Kitchen | 4.65 × 2.29 m | Breakfast Area Galley Kitchen Custom Backsplash |
| Primary Bedroom | 4.54 × 3.57 m | 2 Pc Ensuite Walk-In Closet(s) Carpet Free |
| Bedroom 2 | 3.08 × 4.76 m | B/I Bookcase Carpet Free B/I Closet |
| Den | 4.57 × 2.74 m | Carpet Free Large Window Pass Through |
| Bathroom | — | 4 Pc Bath |
Features
- Water Purifier
- Carpet Free
- Storage
- Landscaped
- Recreational Area
- Controlled Entry
- None
- 1 Storey/Apt
Financials
Annual Taxes
$1,572.98
Estimated Rental Income
Entire property$2,600 – $3,500/mo
Rental yield7.8% – 10.5%
*Estimates based on comparable rentals in the area. Actual income may vary.
Market Data — Toronto
Days on market4 days
Buyer's MarketSeller's Market
Based on active listings in Toronto. Data updates daily.
Demographics — Toronto
Population
2,794,356
Avg Household Income
$102,000
Age Distribution
0-19
19%
20-34
24%
35-49
21%
50-64
19%
65+
17%
Ownership53% own · 47% rent
EnglishMandarinCantoneseTagalogTamil
Getting around
How walkable, bikeable, and transit-friendly this neighbourhood is.
87
/ 100
Walk Score
Very Walkable
85
/ 100
Transit Score
Excellent Transit
68
/ 100
Bike Score
Bikeable
Scores are estimates based on neighbourhood data and are for informational purposes only.
MLS® data courtesy of the Toronto Regional Real Estate Board (TRREB).
The information provided herein must only be used by consumers that have a bona fide interest in the purchase, sale, or lease of real estate and may not be used for any commercial purpose or any other purpose. Listing information is deemed reliable but is not guaranteed accurate by the Toronto Regional Real Estate Board, the listing brokerage, or this website. The trademarks REALTOR®, REALTORS® and the REALTOR® logo are controlled by The Canadian Real Estate Association (CREA) and identify real estate professionals who are members of CREA. MLS®, Multiple Listing Service®, and the associated logos are owned by CREA. Not intended to solicit properties currently listed for sale or buyers under contract.
You may also like
More homes in Toronto
Hand-picked listings with a similar price range and style.
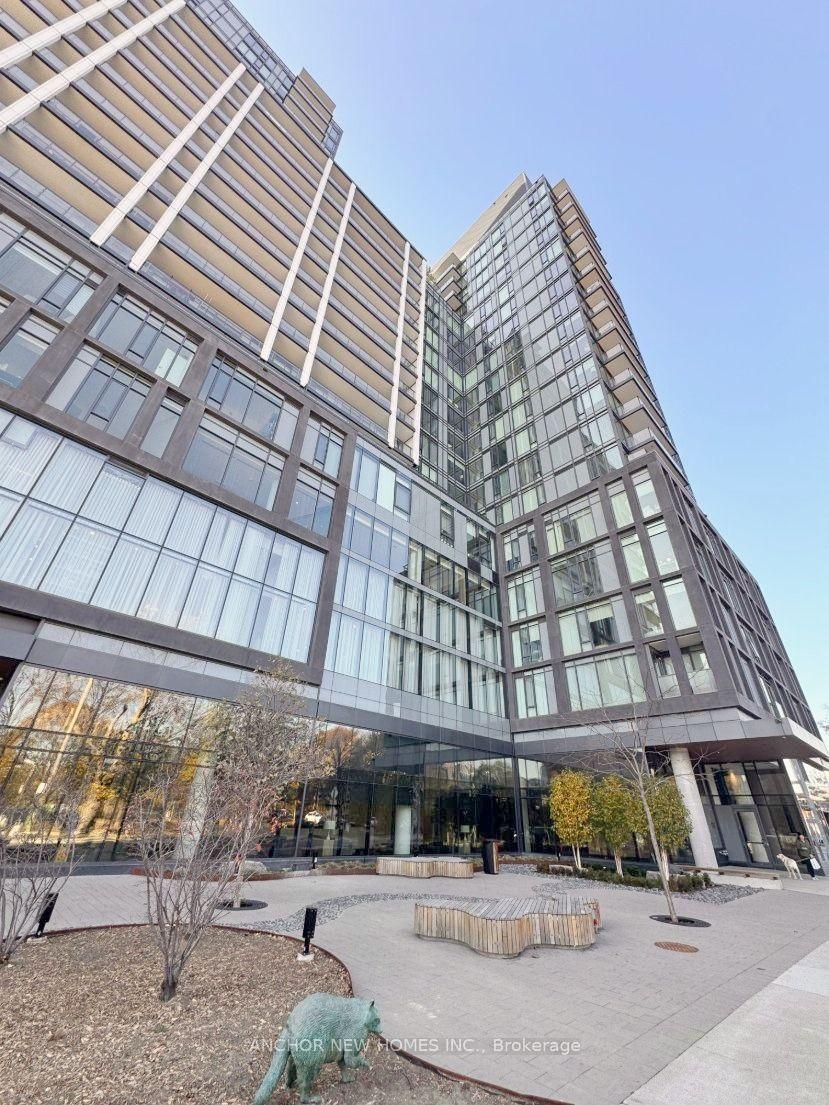
For Sale11 h ago
$419,999
Condo
est. $1,841/mo
50 Power Street 614 #614, Moss Park
Toronto, ON
1 bd
1 ba
550
0
MLS# C14197170Anchor New Homes Inc.
WhatsApp Aman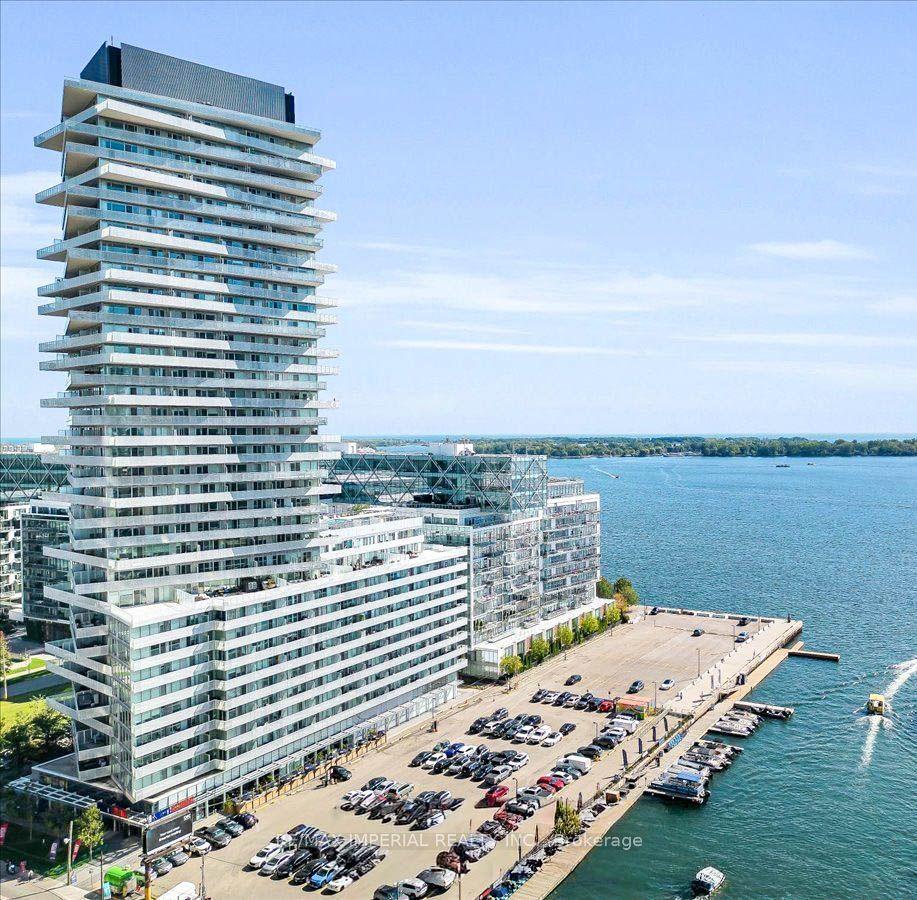
For Sale21 days ago
$498,000
Condo
est. $2,183/mo
15 Queens Quay E 205 #205, Waterfront Communities C8
Toronto, ON
1+1 bd
1 ba
550
0
MLS# C14128100Re/Max Imperial Realty Inc.
WhatsApp Aman