For Lease
Just Listed
2 Manderley Drive 814 #814
Birchcliffe-Cliffside, Toronto, ON
$2,700
2+1Bd
2Ba
850+sqft
1Parking
$3/sqft
CondoMLS# E14182510Listed 2026-11-160 DOM
Cooling
Central Air
Just listed! New listings in Toronto often receive offers within the first week.
About this home
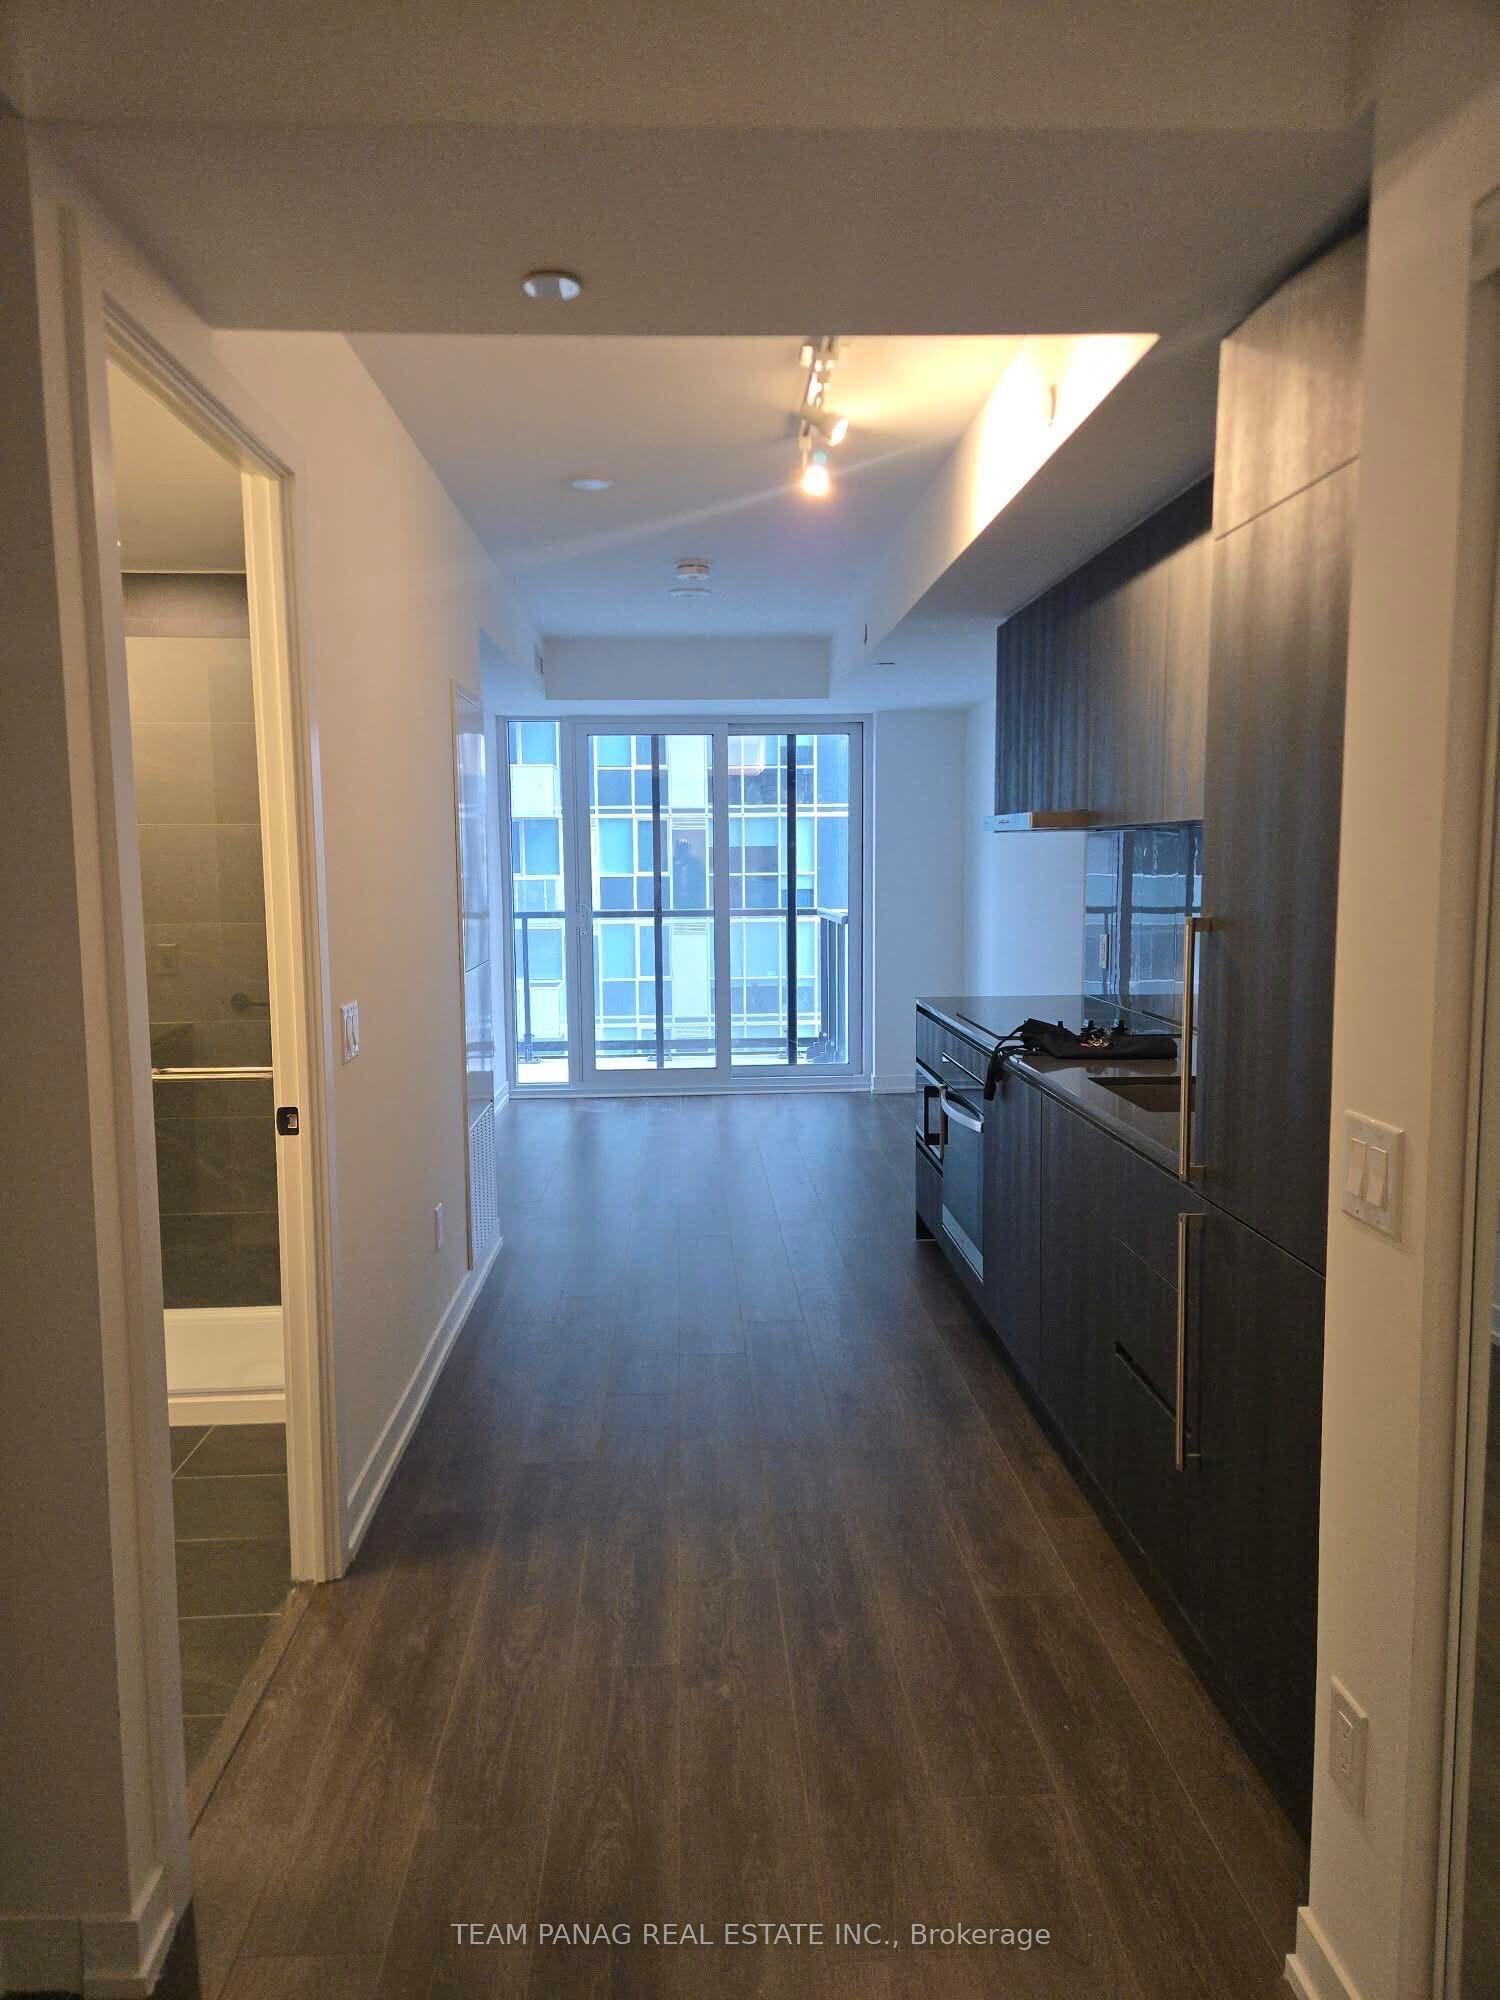
Available December 1st! Professionally managed unfurnished south-facing 809sqft suite that includes parking, in the newly-built Manderley condo. || Layout: 2 bedrooms, 2 bathrooms, plus den, and 146sqft balcony overlooking Kingston Road with unobstructed view south to the lake. || Location: refer to Walk Score map link for what is nearby. || Features and finishes with this suite's upgraded package: two-tone kitchen cabinets, stone countertop and backsplash, upgraded handles and knobs package, stainless steel kitchen appliances, vinyl plank flooring throughout, window roller shades, upgraded light fixtures, and more! || Appliances: Thor range, Liebherr fridge, Thor dishwasher, range microwave, Electrolux washer and dryer. || Building Amenities: refer to listing images to see all. || Utilities: tenant pays electricity, heat pump heating & cooling, water.
Rooms
Main Floor
| Living Room | 8.00 × 9.70 m | Vinyl Floor Open Concept W/O To Balcony |
| Dining Room | 11.40 × 9.70 m | Vinyl Floor Open Concept Combined w/Living |
| Kitchen | 9.70 × 11.40 m | Vinyl Floor Open Concept |
| Primary Bedroom | 11.90 × 9.30 m | 3 Pc Ensuite Double Closet Window |
| Bedroom 2 | 9.10 × 9.10 m | Vinyl Floor Closet Window |
| Den | 7.50 × 9.60 m | Vinyl Floor |
Features
- None
- Central Air
- Apartment
Financials
Estimated Rental Income
Entire property$2,600 – $3,500/mo
Rental yield1155.6% – 1555.6%
*Estimates based on comparable rentals in the area. Actual income may vary.
Market Data — Toronto
Days on market0 days
Buyer's MarketSeller's Market
Based on active listings in Toronto. Data updates daily.
Demographics — Toronto
Population
2,794,356
Avg Household Income
$102,000
Age Distribution
0-19
19%
20-34
24%
35-49
21%
50-64
19%
65+
17%
Ownership53% own · 47% rent
EnglishMandarinCantoneseTagalogTamil
Other rentals like this
Similar rentals in Toronto
Same property type, similar price, similar size — currently for rent.
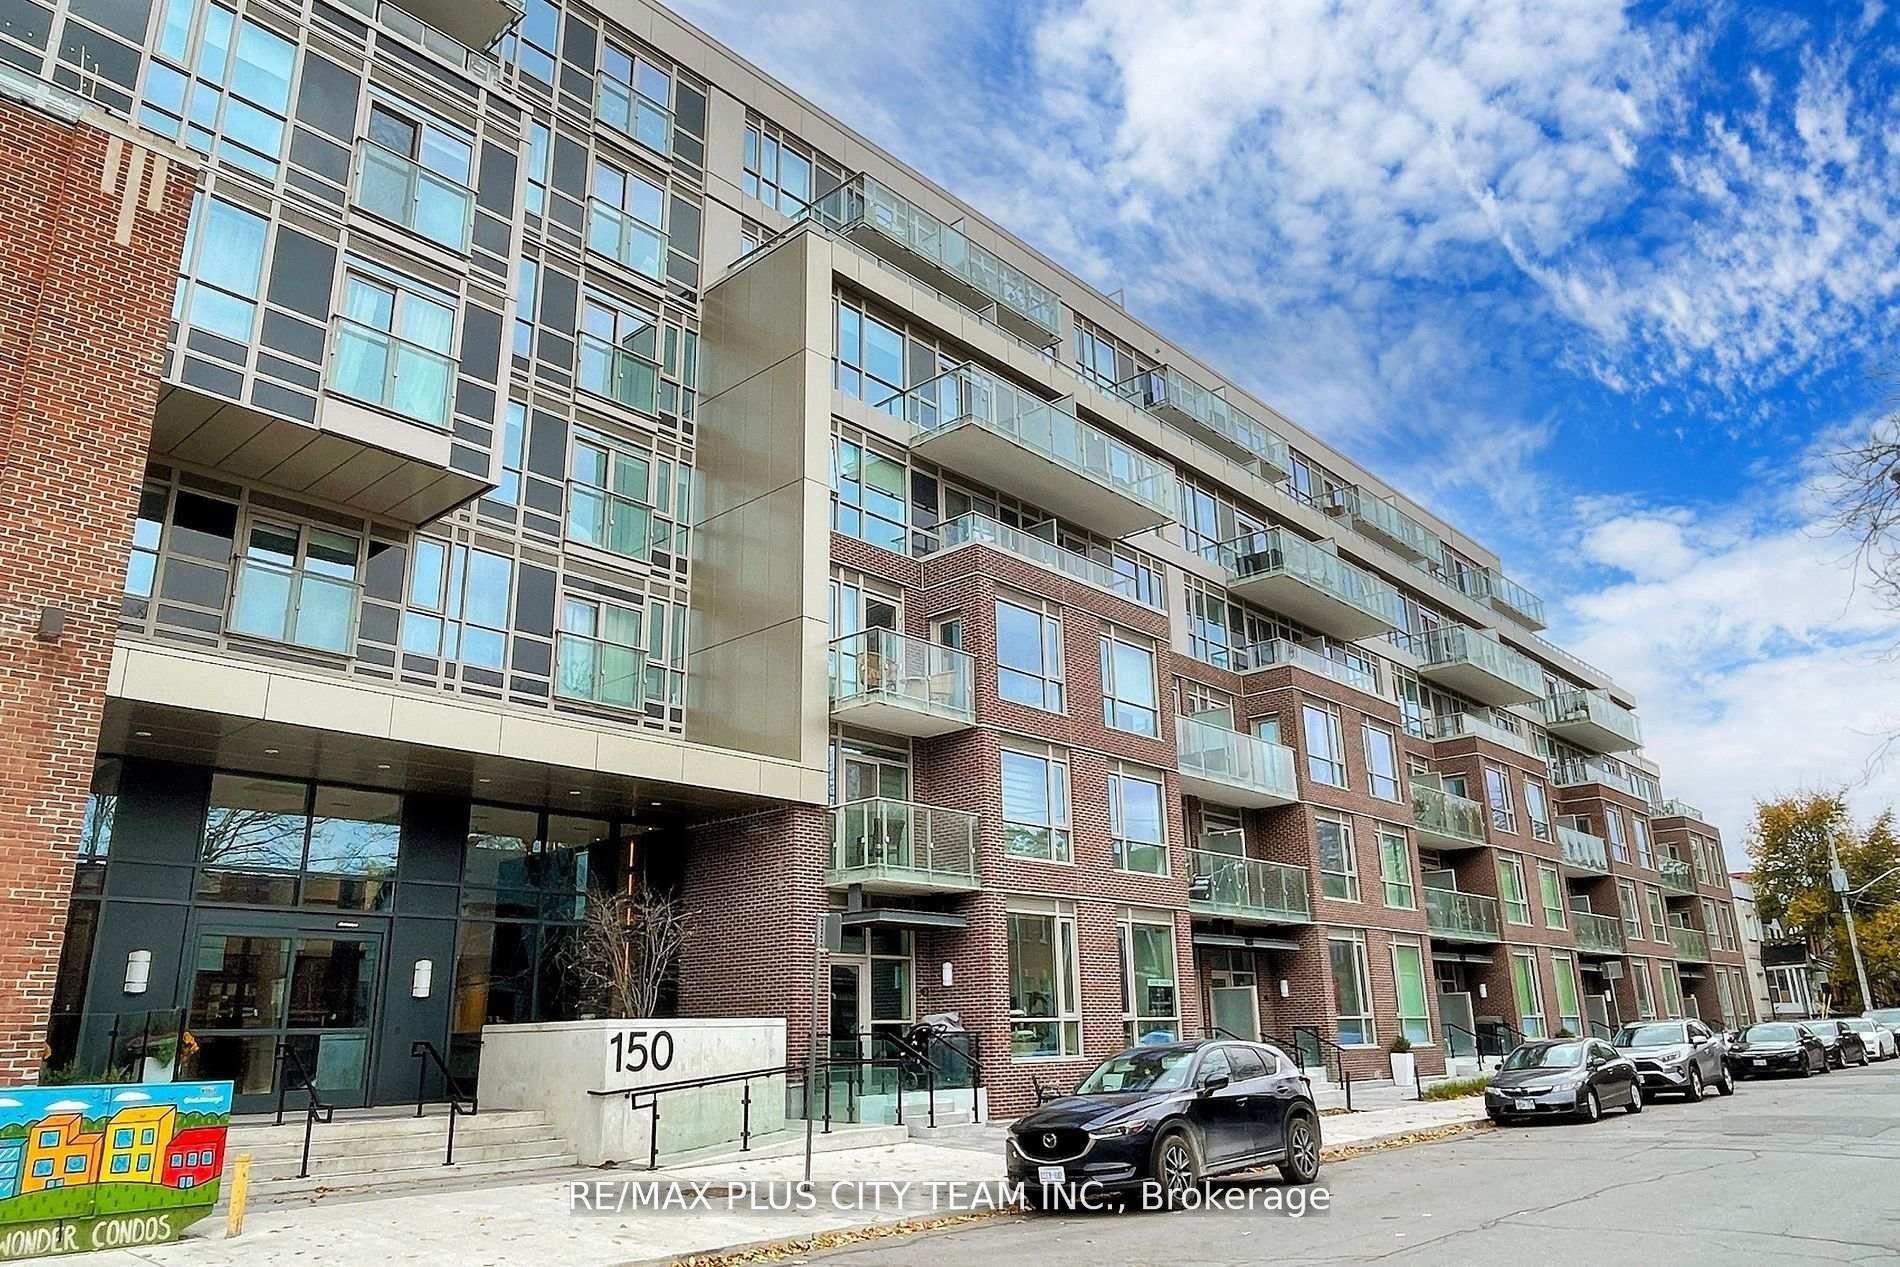
For Lease20 days ago
$2,500
Condo
150 Logan Avenue 720 #720, South Riverdale
Toronto, ON
1+1 bd
2 ba
650
0
MLS# E14121130Re/Max Plus City Team Inc.
WhatsApp Aman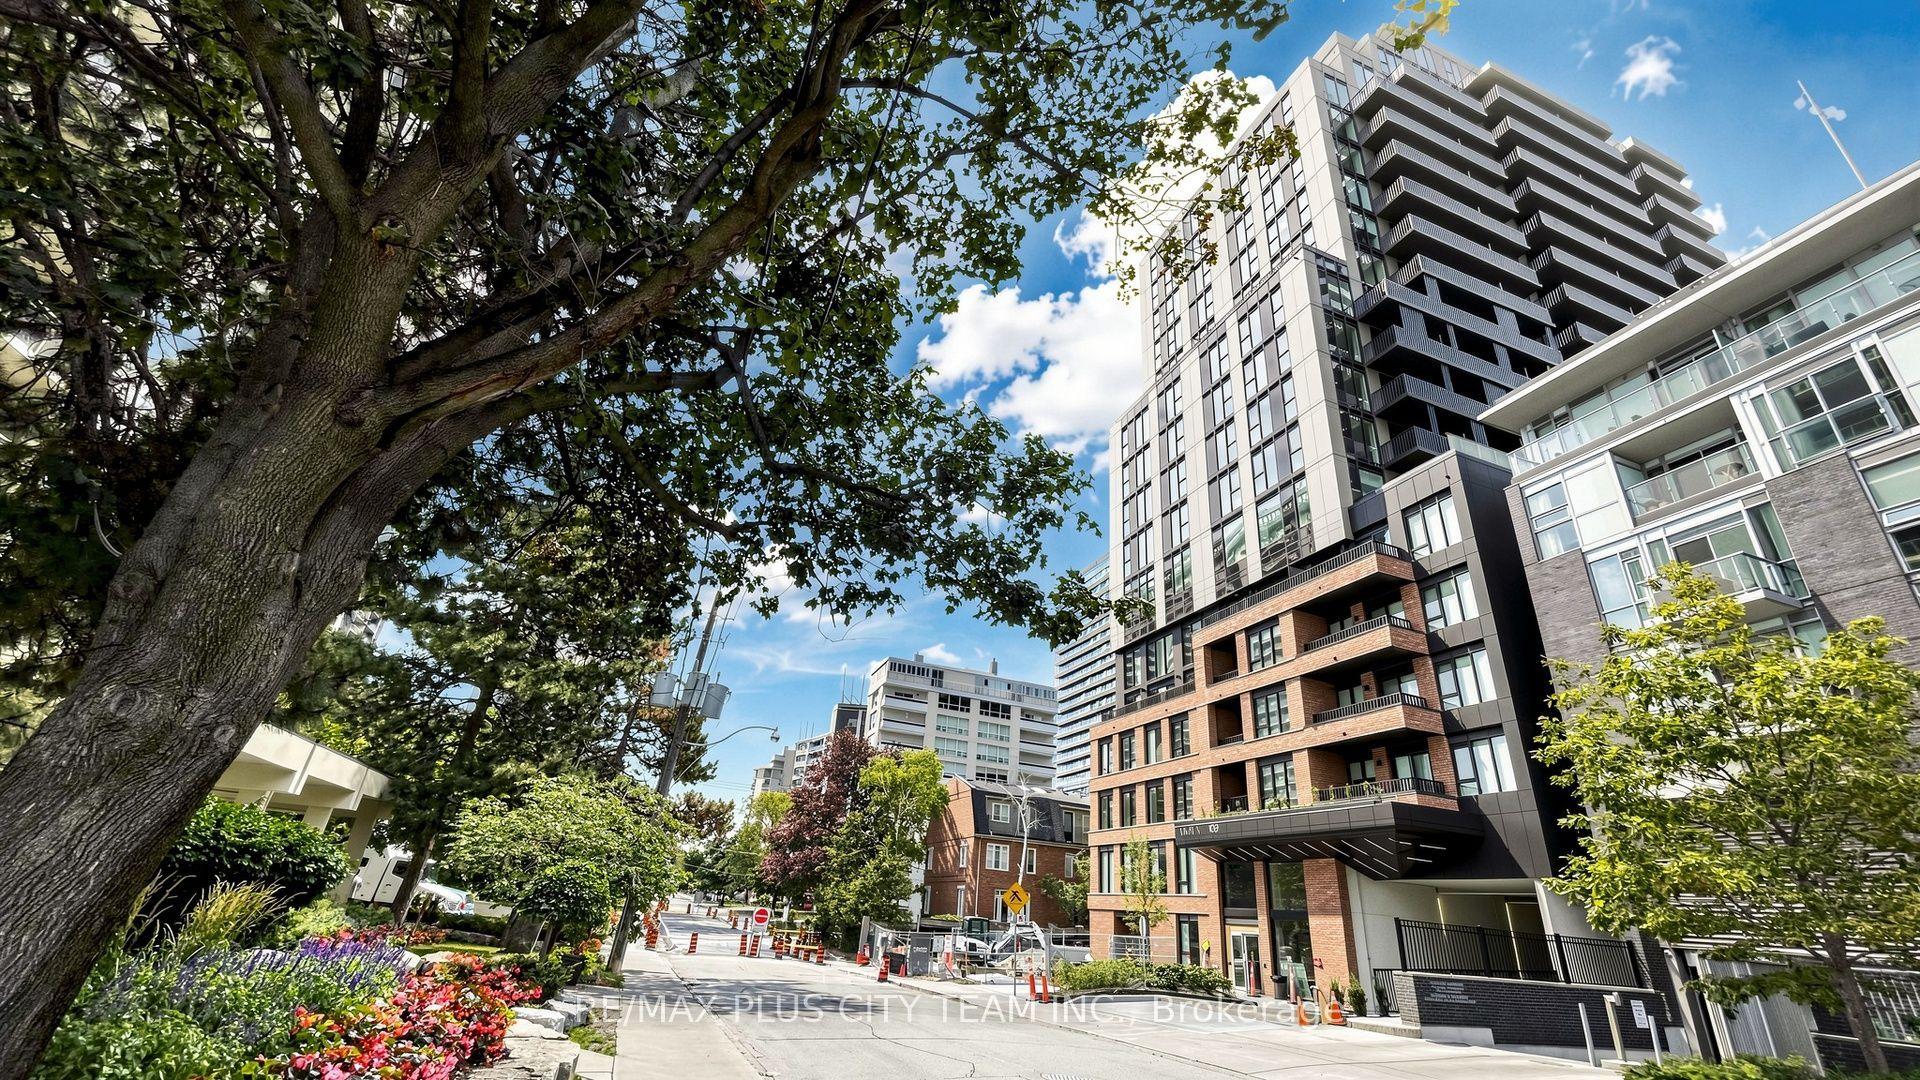
For Lease6 h ago
$2,554
Condo
109 Erskine Avenue 204 #204, Mount Pleasant West
Toronto, ON
1+1 bd
1 ba
650
0
MLS# C14183720Re/Max Plus City Team Inc.
WhatsApp Aman
Getting around
How walkable, bikeable, and transit-friendly this neighbourhood is.
89
/ 100
Walk Score
Very Walkable
83
/ 100
Transit Score
Excellent Transit
74
/ 100
Bike Score
Very Bikeable
Scores are estimates based on neighbourhood data and are for informational purposes only.
MLS® data courtesy of the Toronto Regional Real Estate Board (TRREB).
The information provided herein must only be used by consumers that have a bona fide interest in the purchase, sale, or lease of real estate and may not be used for any commercial purpose or any other purpose. Listing information is deemed reliable but is not guaranteed accurate by the Toronto Regional Real Estate Board, the listing brokerage, or this website. The trademarks REALTOR®, REALTORS® and the REALTOR® logo are controlled by The Canadian Real Estate Association (CREA) and identify real estate professionals who are members of CREA. MLS®, Multiple Listing Service®, and the associated logos are owned by CREA. Not intended to solicit properties currently listed for sale or buyers under contract.