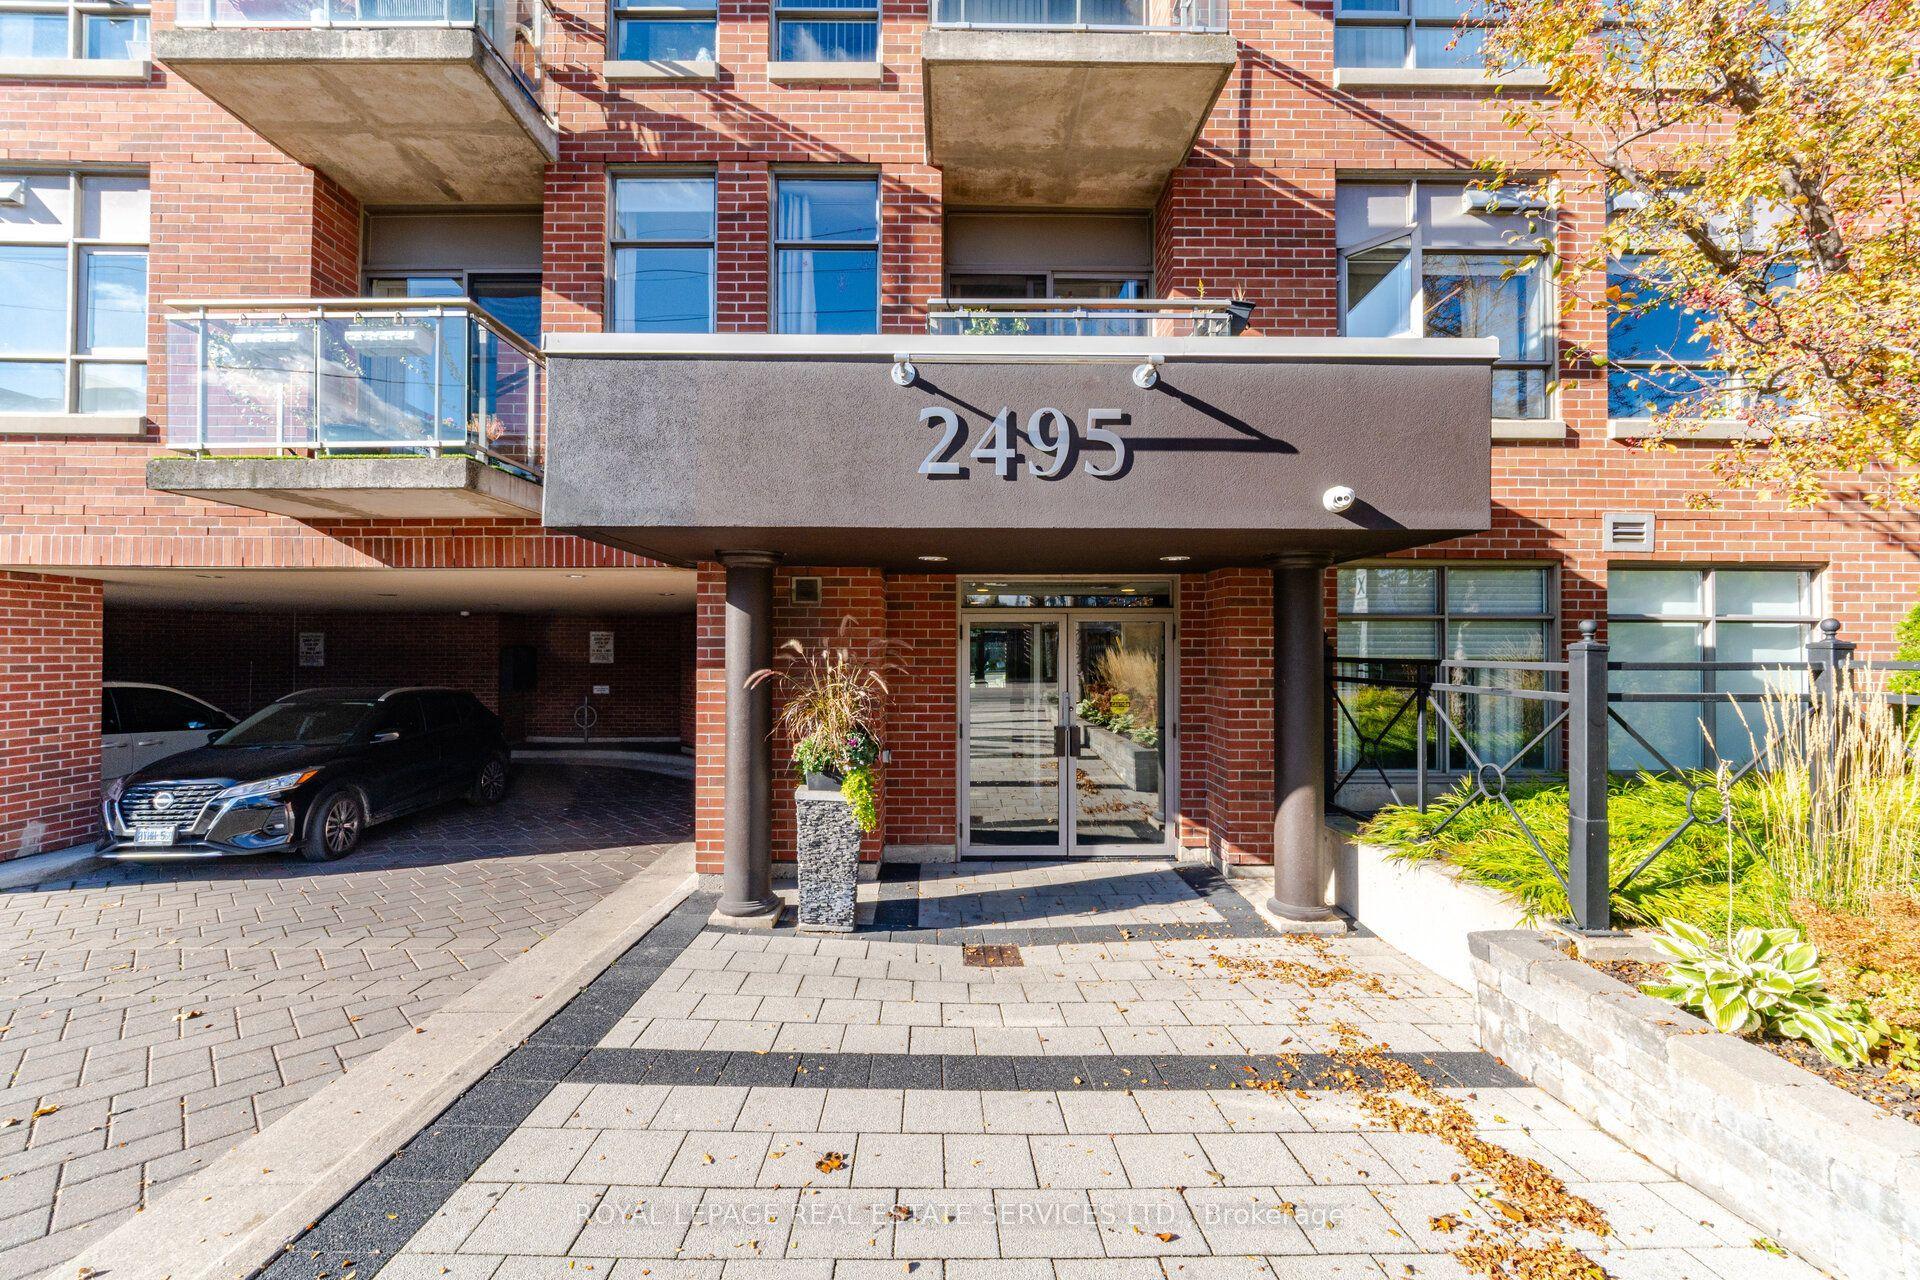
For Sale
Just Listed
1100 Kingston Road 305 #305
Birchcliffe-Cliffside, Toronto, ON
$714,900
2Bd
2Ba
750+sqft
1Parking
$953/sqft
CondoMLS# E14183064Listed 2026-11-161 DOM
Cooling
Central Air
Just listed! New listings in Toronto often receive offers within the first week.
About this home
Welcome to this thoughtfully planned two-bedroom, two-bathroom boutique residence with a highly functional open-concept layout that maximizes nearly 800 sq. ft. of space and natural light for effortless, light-filled living in the heart of Kingston Road Village. The generous kitchen is anchored by an envious, oversized island with quartz countertops, timeless white shaker cabinetry, sleek stainless steel appliances, and a full-size gas cooktop - ideal for both weeknight cooking and casual weekend entertaining. In the living area, wall-to-wall, floor-to-ceiling windows draw the outdoors in, walking out to a deep private balcony framed by peaceful, unobstructed treetop views and equipped with a dedicated natural gas BBQ hookup. The quiet primary retreat features floor-to-ceiling windows plus a generous walk-through closet leading seamlessly into a private 3-piece ensuite bath. A well-balanced second bedroom with a closet provides flexibility for guests, family, or an inspiring home workspace. Rare inclusions elevate everyday convenience including one underground parking space with an EV charger and a massive 6'3" x 12'4" private locker. Enjoy boutique amenities living at Kingston & Co. including a sprawling rooftop terrace with lake views, fully-equipped gym and yoga studio, refined party room with billiards, dining room with kitchen, visitor parking, guest suite, pet wash station, and concierge. Local cafés, coffee shops, TTC and neighbourhood boutiques are at your doorstep, and a quick stroll down to the Beach, boardwalk, and parks. With one of the best layouts in the building, this rare find on the east side is not to be missed!
EV Charger
Rooms
Main Floor
| Kitchen | 3.43 × 4.27 m | Stainless Steel Appl Breakfast Bar Quartz Counter |
| Dining Room | 3.43 × 4.27 m | Combined w/Kitchen Hardwood Floor |
| Living Room | 3.20 × 3.58 m | Window Floor to Ceiling Hardwood Floor W/O To Balcony |
| Primary Bedroom | 3.12 × 3.50 m | Walk-In Closet(s) 3 Pc Ensuite Window Floor to Ceiling |
| Bedroom 2 | 2.82 × 3.05 m | Hardwood Floor Closet Glass Doors |
Features
- Carpet Free
- None
- Central Air
- Apartment
Financials
Annual Taxes
$3,284.09
Estimated Rental Income
Entire property$2,600 – $3,500/mo
Rental yield4.4% – 5.9%
*Estimates based on comparable rentals in the area. Actual income may vary.
Market Data — Toronto
Days on market1 days
Buyer's MarketSeller's Market
Based on active listings in Toronto. Data updates daily.
Demographics — Toronto
Population
2,794,356
Avg Household Income
$102,000
Age Distribution
0-19
19%
20-34
24%
35-49
21%
50-64
19%
65+
17%
Ownership53% own · 47% rent
EnglishMandarinCantoneseTagalogTamil
Getting around
How walkable, bikeable, and transit-friendly this neighbourhood is.
86
/ 100
Walk Score
Very Walkable
86
/ 100
Transit Score
Excellent Transit
63
/ 100
Bike Score
Bikeable
Scores are estimates based on neighbourhood data and are for informational purposes only.
MLS® data courtesy of the Toronto Regional Real Estate Board (TRREB).
The information provided herein must only be used by consumers that have a bona fide interest in the purchase, sale, or lease of real estate and may not be used for any commercial purpose or any other purpose. Listing information is deemed reliable but is not guaranteed accurate by the Toronto Regional Real Estate Board, the listing brokerage, or this website. The trademarks REALTOR®, REALTORS® and the REALTOR® logo are controlled by The Canadian Real Estate Association (CREA) and identify real estate professionals who are members of CREA. MLS®, Multiple Listing Service®, and the associated logos are owned by CREA. Not intended to solicit properties currently listed for sale or buyers under contract.
You may also like
More homes in Toronto
Hand-picked listings with a similar price range and style.
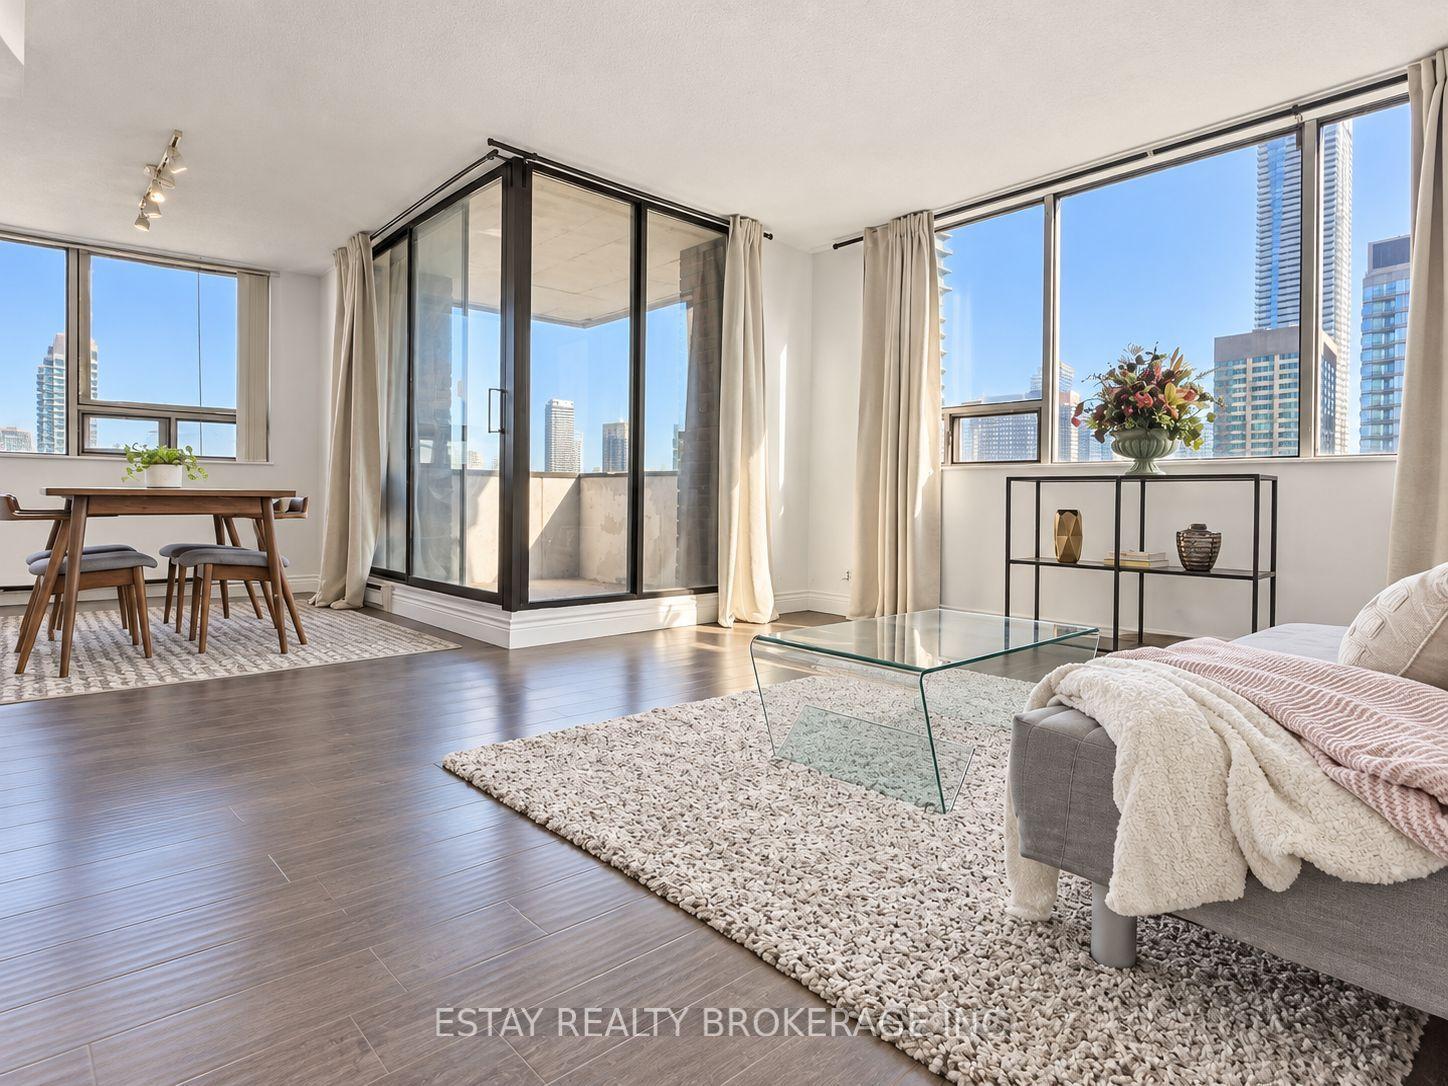
For Sale24 days ago
$669,000
Condo
est. $2,933/mo
914 Yonge Street 1902 #1902, Annex
Toronto, ON
2+1 bd
1 ba
1,100
0
MLS# C14113748Estay Realty Brokerage Inc.
WhatsApp Aman
For Sale9 h ago
$720,000
Condo
est. $3,156/mo
30 Roehampton Avenue, Mount Pleasant West
Toronto, ON
2+1 bd
2 ba
850
0
MLS# C14188862Re/Max Excellence Real Estate
WhatsApp Aman