For Lease
Just Listed
590 Olive Avenue Basement #Basement
Donevan, Oshawa, ON
$1,800
2Bd
1Ba
900+sqft
1Parking
43.5 x 123.25 ftlot
$2/sqft
DetachedMLS# E14183920Listed 2026-11-160 DOM
Basement
Finished
Just listed! New listings in Oshawa often receive offers within the first week.
About this home
UTILITIES INCLUDED! Welcome to 590 Olive St, a newly renovated 2 bedroom basement apartment in the heart of Oshawa with its own private side entrance. The open-concept layout connects a modern kitchen with a bright, inviting living area. The bedroom is comfortable, and a versatile den works perfectly as a home office or guest room. New vinyl flooring runs throughout, and the washroom is brand new. Laundry is shared and located on the lower level. Tandem parking on the shared driveway is included. Commuting is easy with quick access to the 401 and 407,parks, schools and shopping are just minutes away. Move-in ready and great for a professional or a couple looking for a fresh, quiet space! *Utilities included - heat, hydro and water, tenant responsible for cable/internet only.
RenovatedBasement Apt
Rooms
Basement
| Kitchen | 3.84 × 2.26 m | Combined w/Living |
| Living Room | 3.84 × 2.26 m | Combined w/Kitchen |
| Bedroom | 3.40 × 3.35 m | |
| Bedroom 2 | 3.04 × 3.60 m |
Features
- None
- Finished
- Separate Entrance
- Bungalow
Financials
Estimated Rental Income
Entire property$2,600 – $3,800/mo
Basement apartment$1,800 – $2,500/mo
Rental yield1733.3% – 2533.3%
*Estimates based on comparable rentals in the area. Actual income may vary.
Market Data — Oshawa
Days on market0 days
Buyer's MarketSeller's Market
Based on active listings in Oshawa. Data updates daily.
Demographics — Oshawa
Population
175,383
Avg Household Income
$87,000
Age Distribution
0-19
22%
20-34
22%
35-49
19%
50-64
20%
65+
17%
Ownership63% own · 37% rent
EnglishFrenchArabicUrduTagalog
Other rentals like this
Similar rentals in Oshawa
Same property type, similar price, similar size — currently for rent.
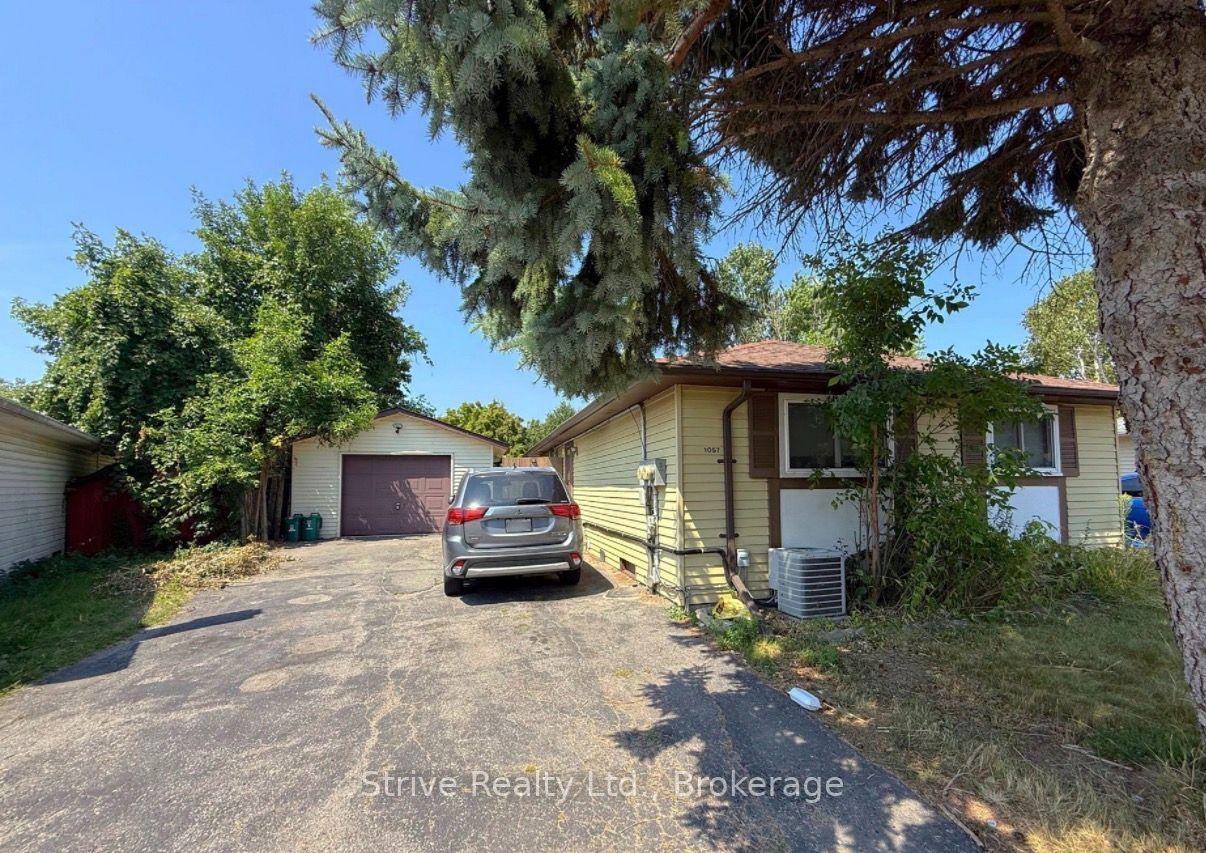
For Lease15 days ago
$2,000
Detached
1057 Norman Crescent 2 #2, Donevan
Oshawa, ON
2 bd
1 ba
—
3
MLS# E14136386Strive Realty Ltd.
WhatsApp Aman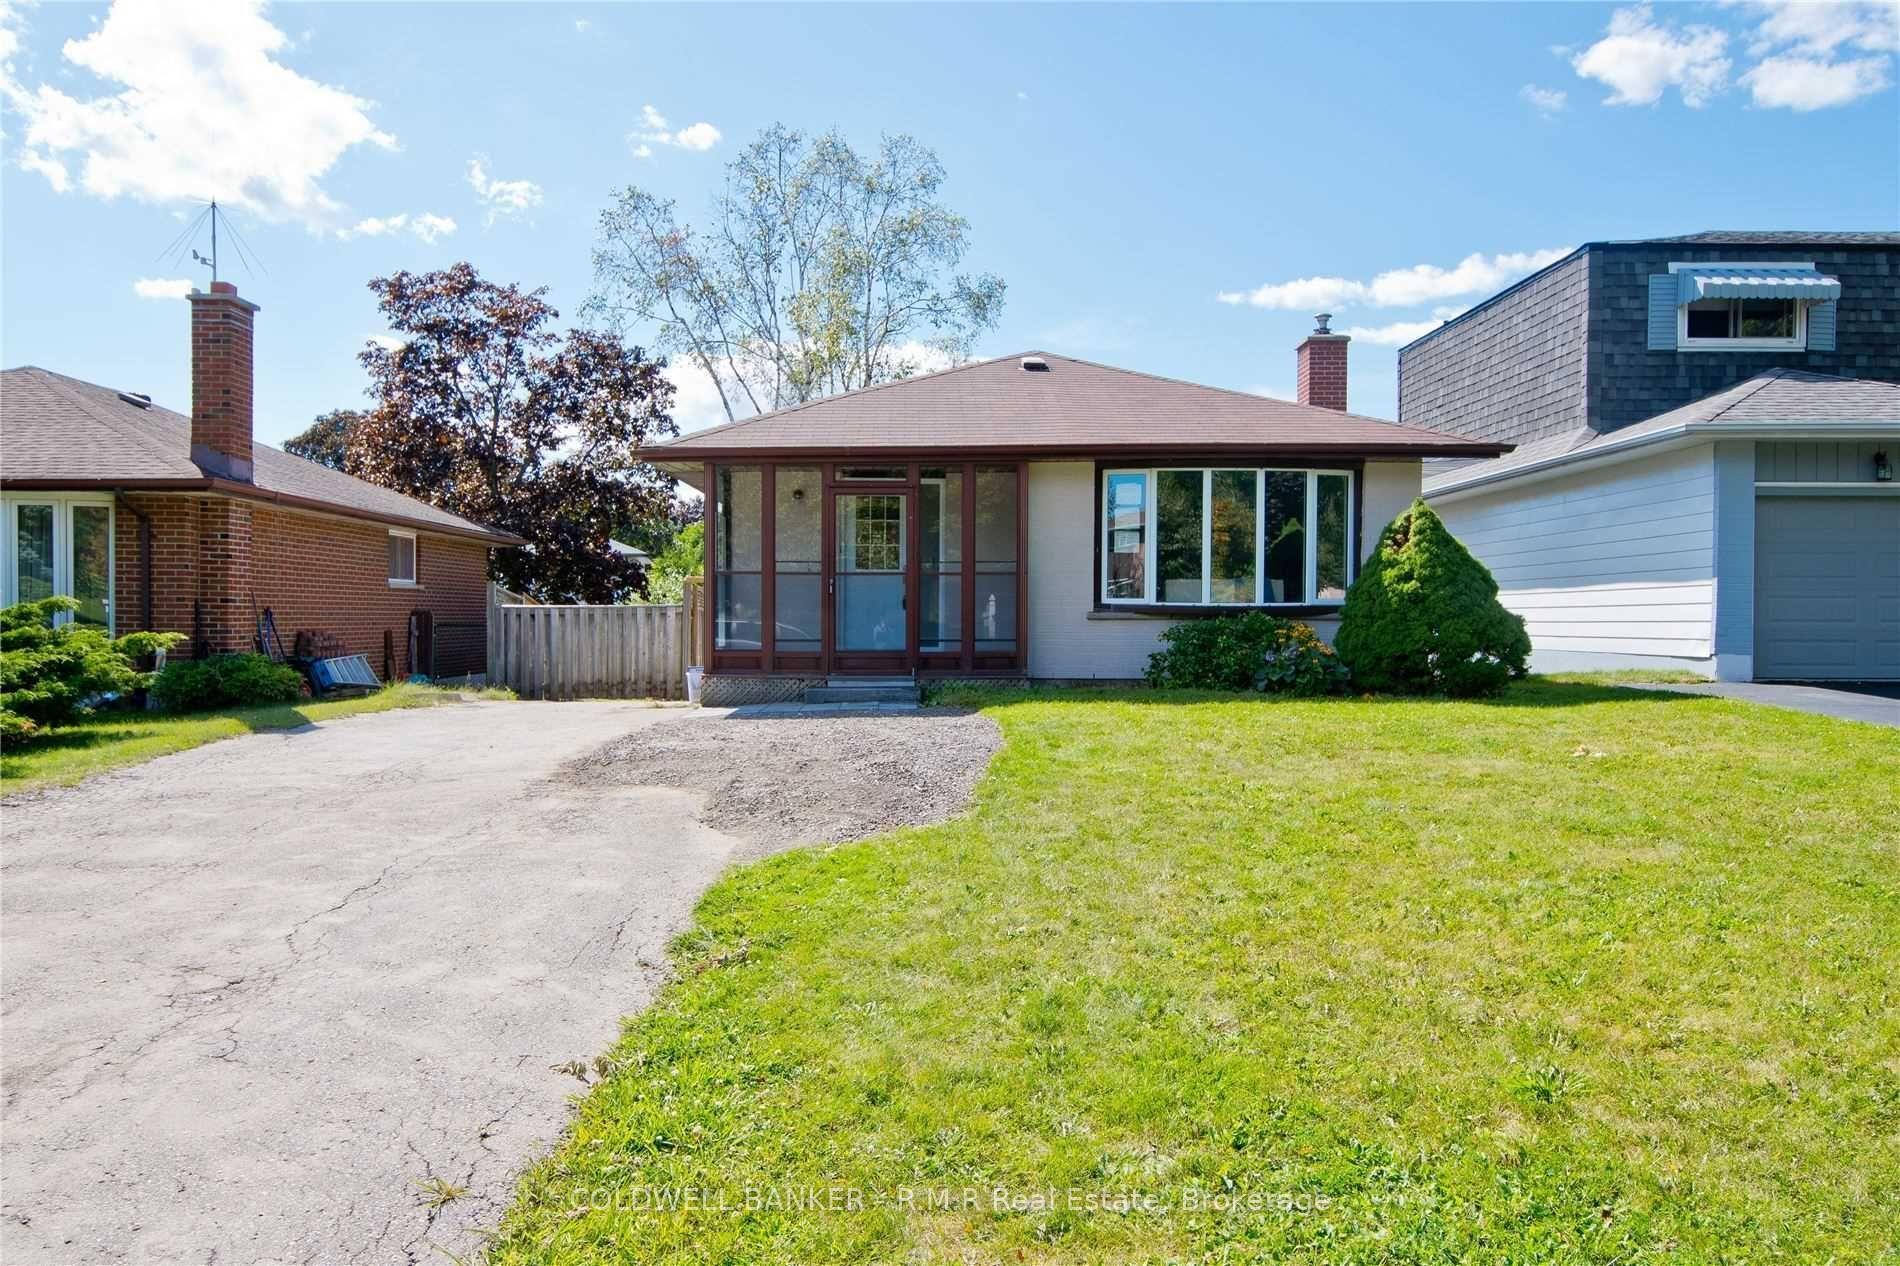
For Lease1 day ago
$2,050
Detached
760 Ashley Court Lower #Lower, Centennial
Oshawa, ON
3 bd
1 ba
900
1
MLS# E14181778Coldwell Banker - R.M.R Real Esta…
WhatsApp Aman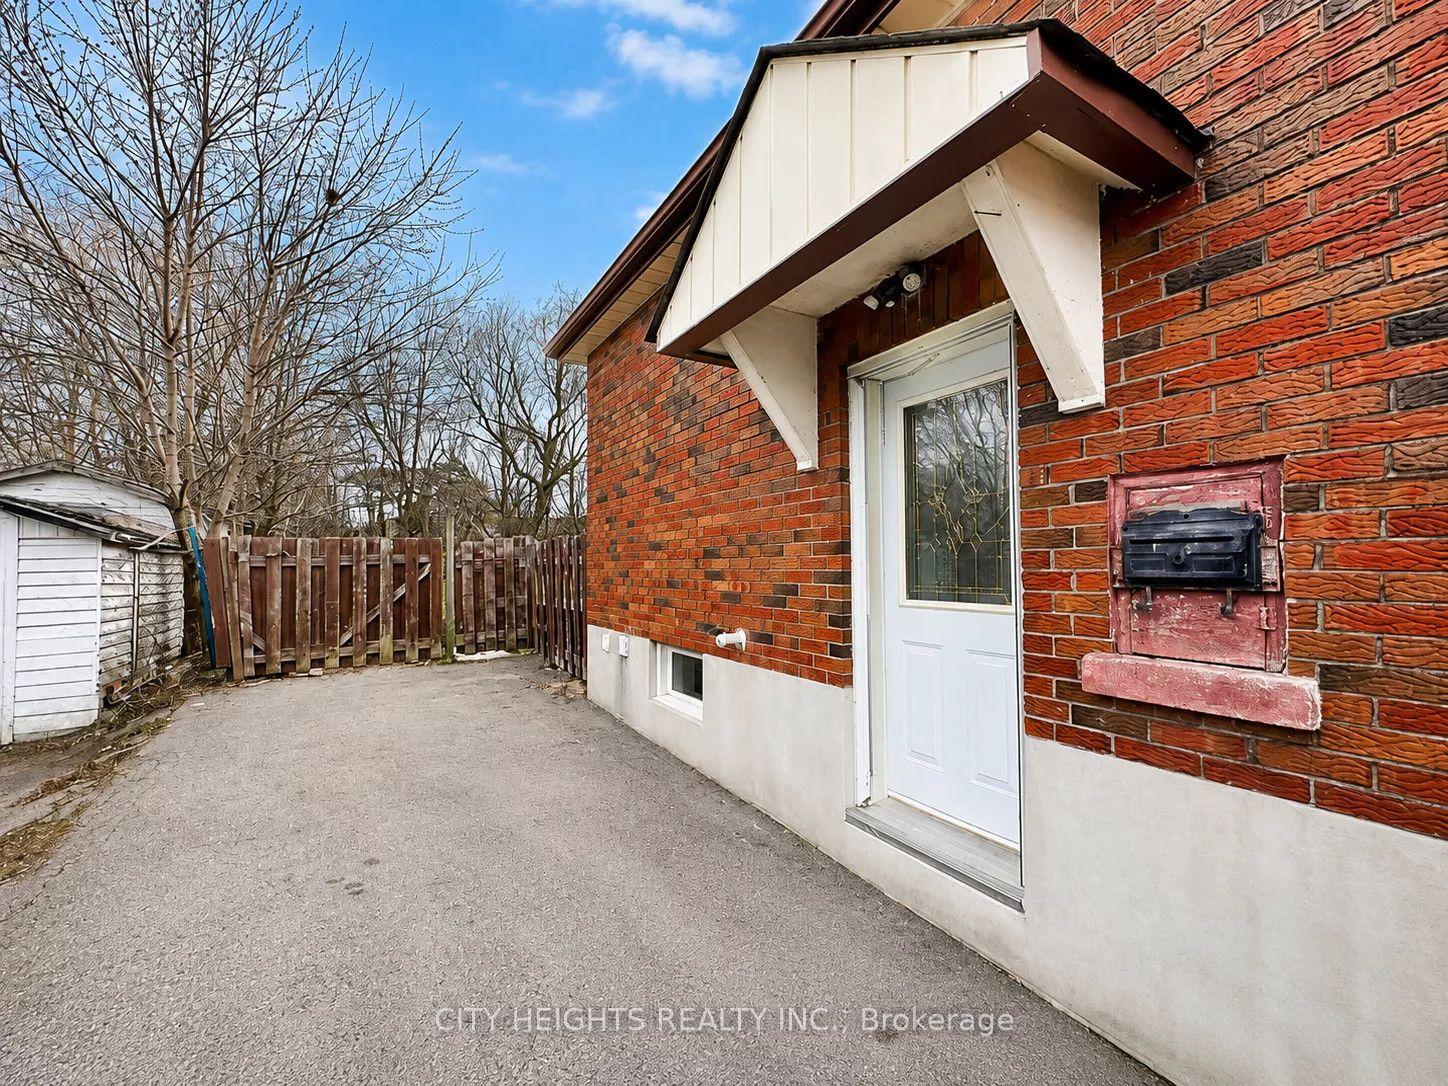
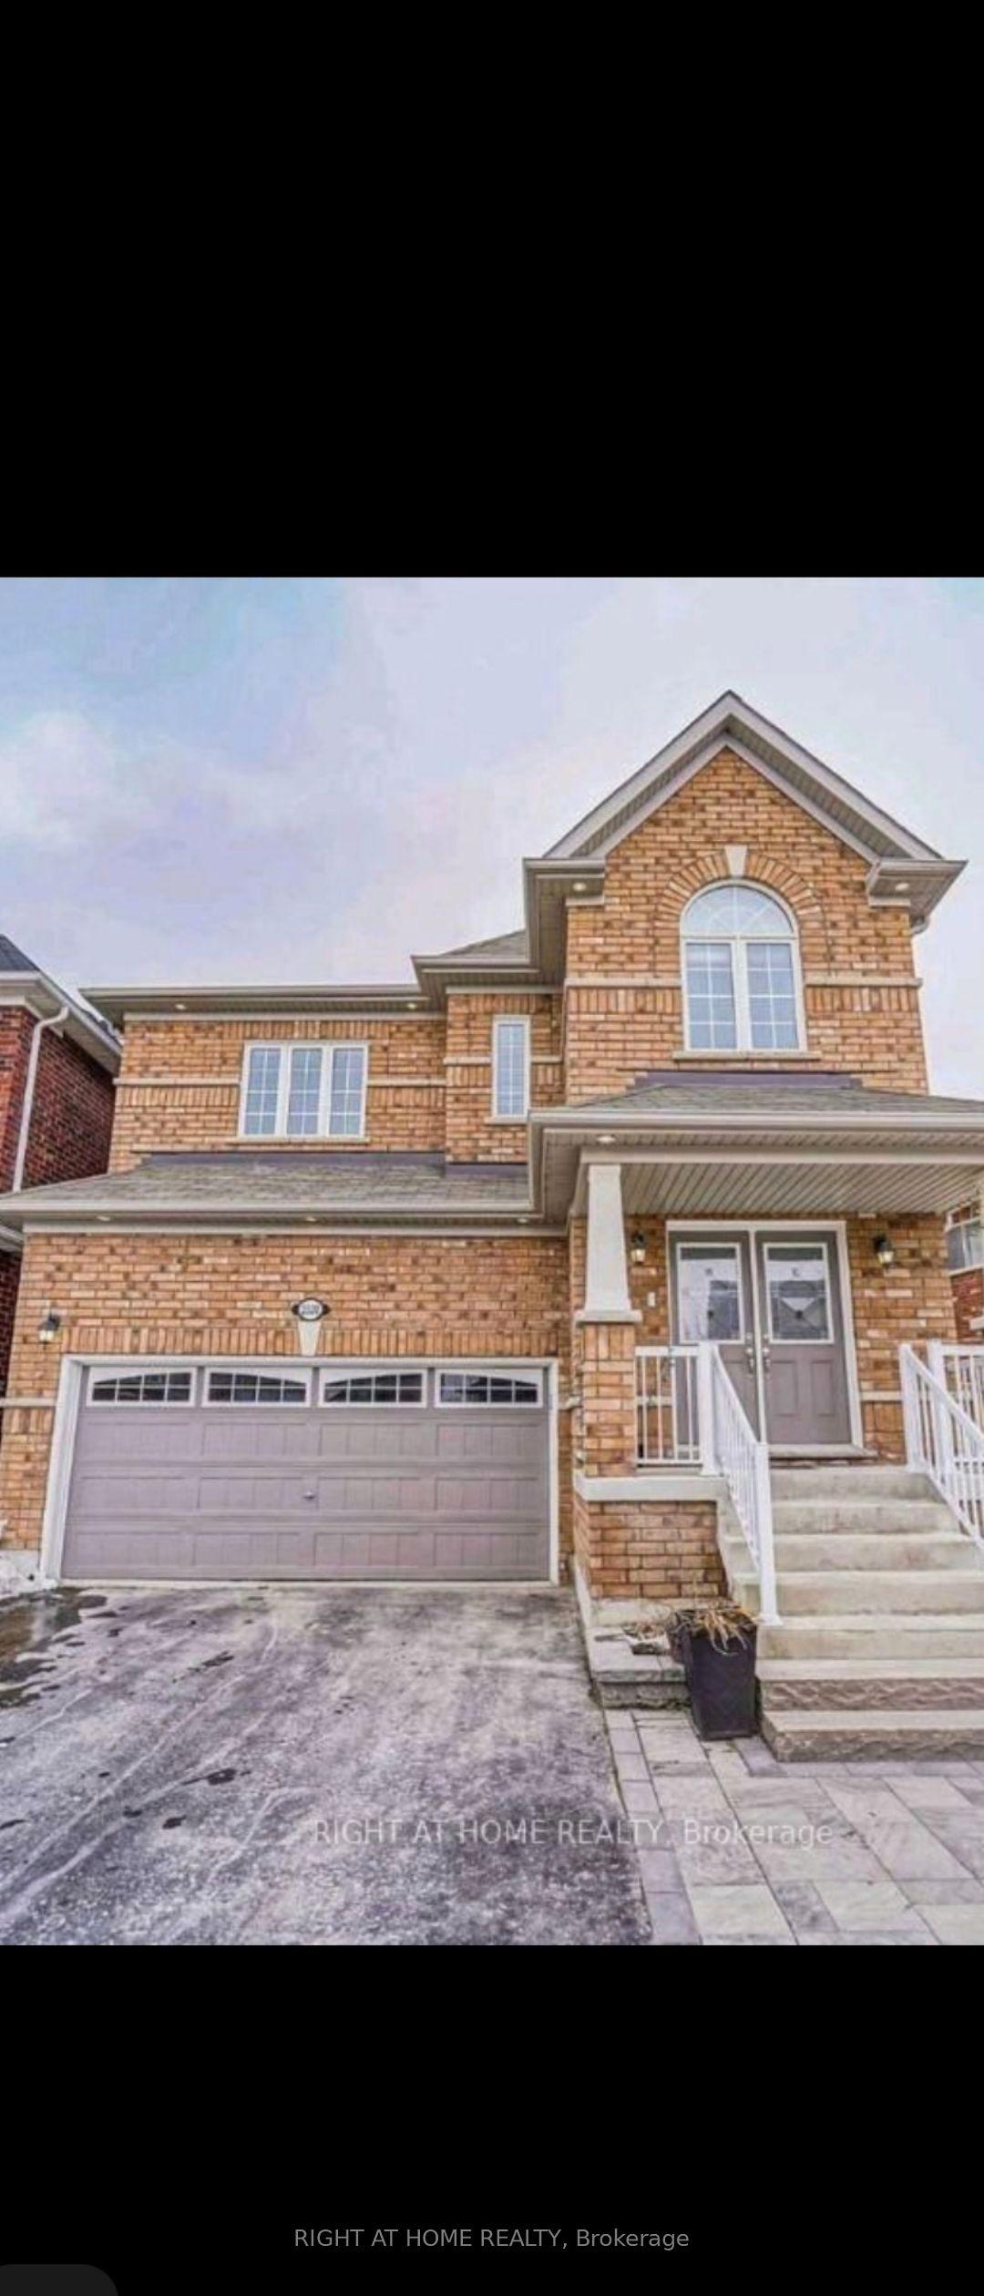
Getting around
How walkable, bikeable, and transit-friendly this neighbourhood is.
52
/ 100
Walk Score
Somewhat Walkable
43
/ 100
Transit Score
Some Transit
48
/ 100
Bike Score
Somewhat Bikeable
Scores are estimates based on neighbourhood data and are for informational purposes only.
MLS® data courtesy of the Toronto Regional Real Estate Board (TRREB).
The information provided herein must only be used by consumers that have a bona fide interest in the purchase, sale, or lease of real estate and may not be used for any commercial purpose or any other purpose. Listing information is deemed reliable but is not guaranteed accurate by the Toronto Regional Real Estate Board, the listing brokerage, or this website. The trademarks REALTOR®, REALTORS® and the REALTOR® logo are controlled by The Canadian Real Estate Association (CREA) and identify real estate professionals who are members of CREA. MLS®, Multiple Listing Service®, and the associated logos are owned by CREA. Not intended to solicit properties currently listed for sale or buyers under contract.