For Sale
Just Listed
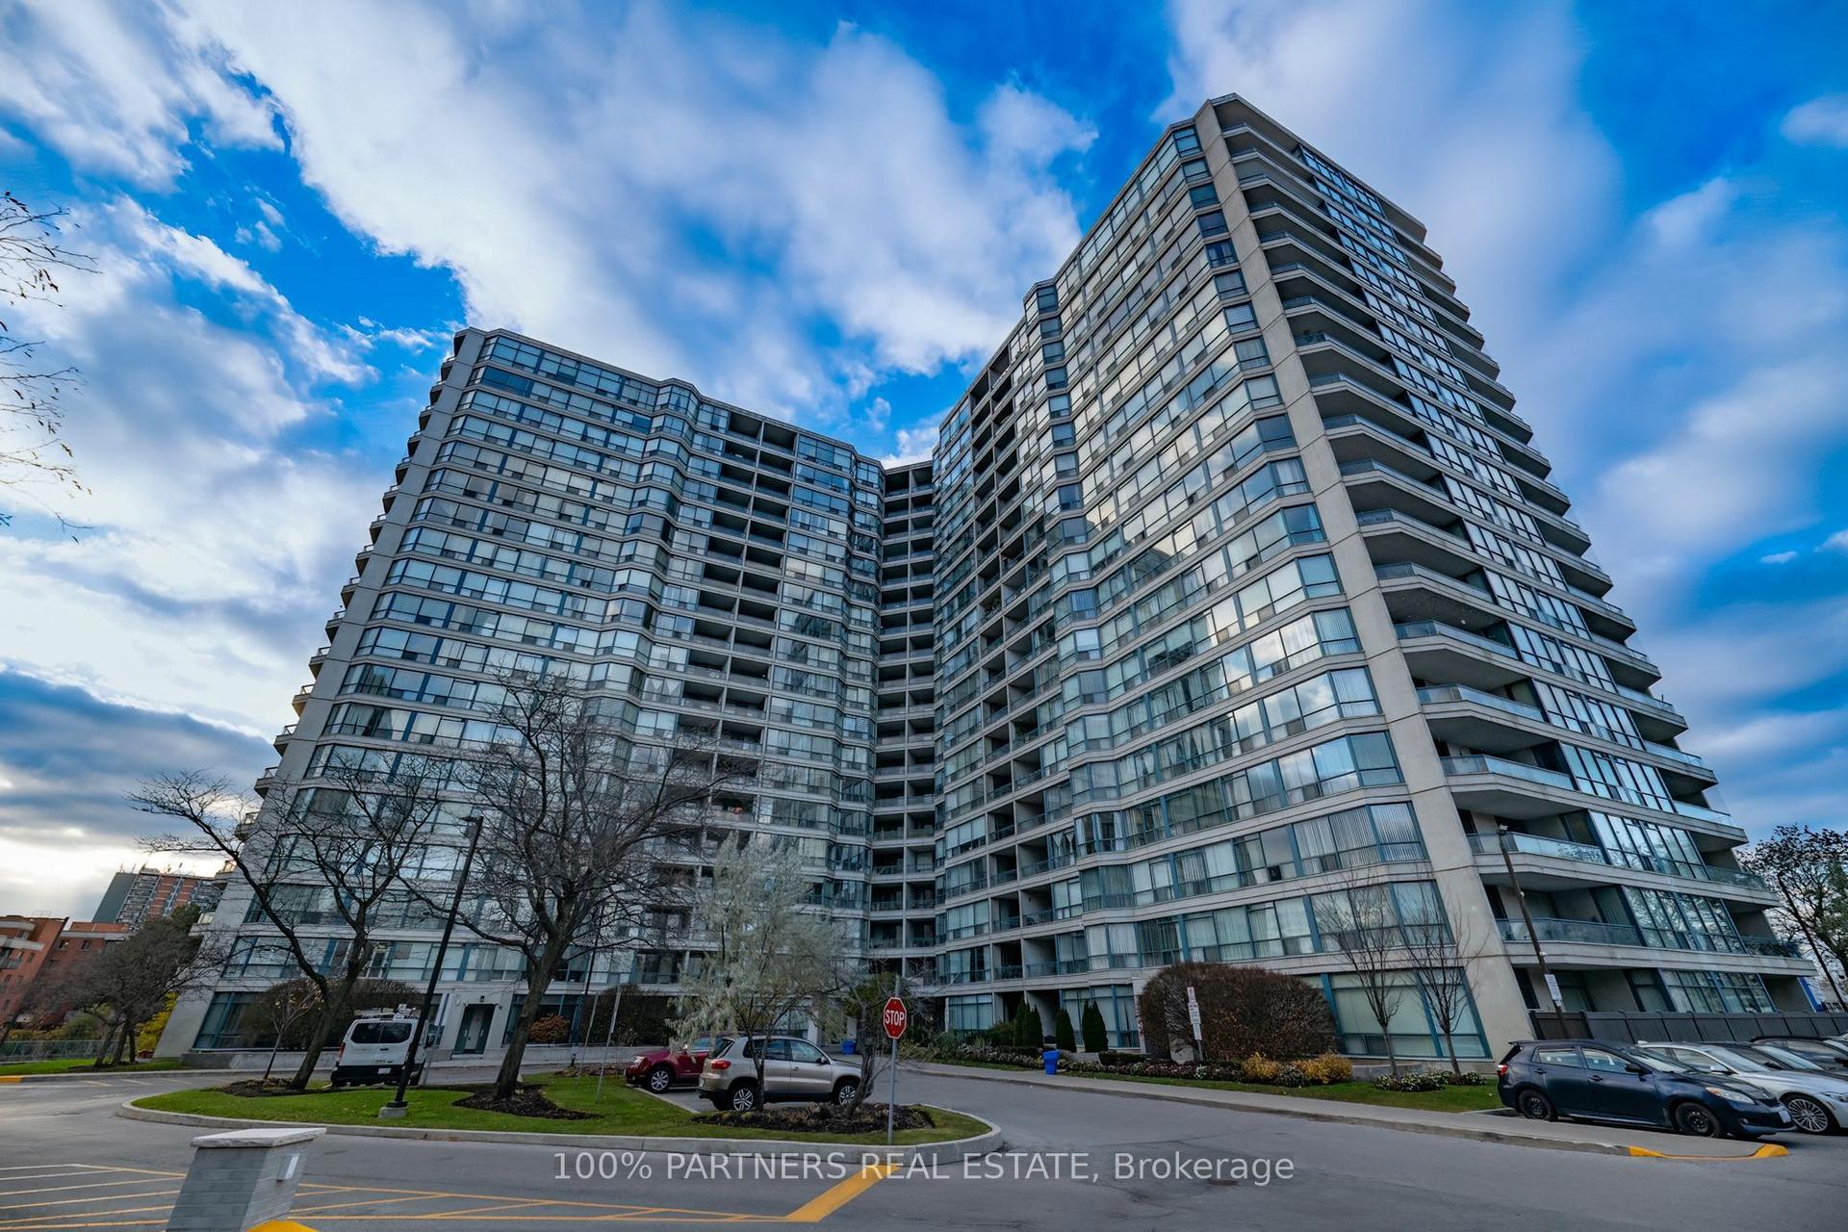
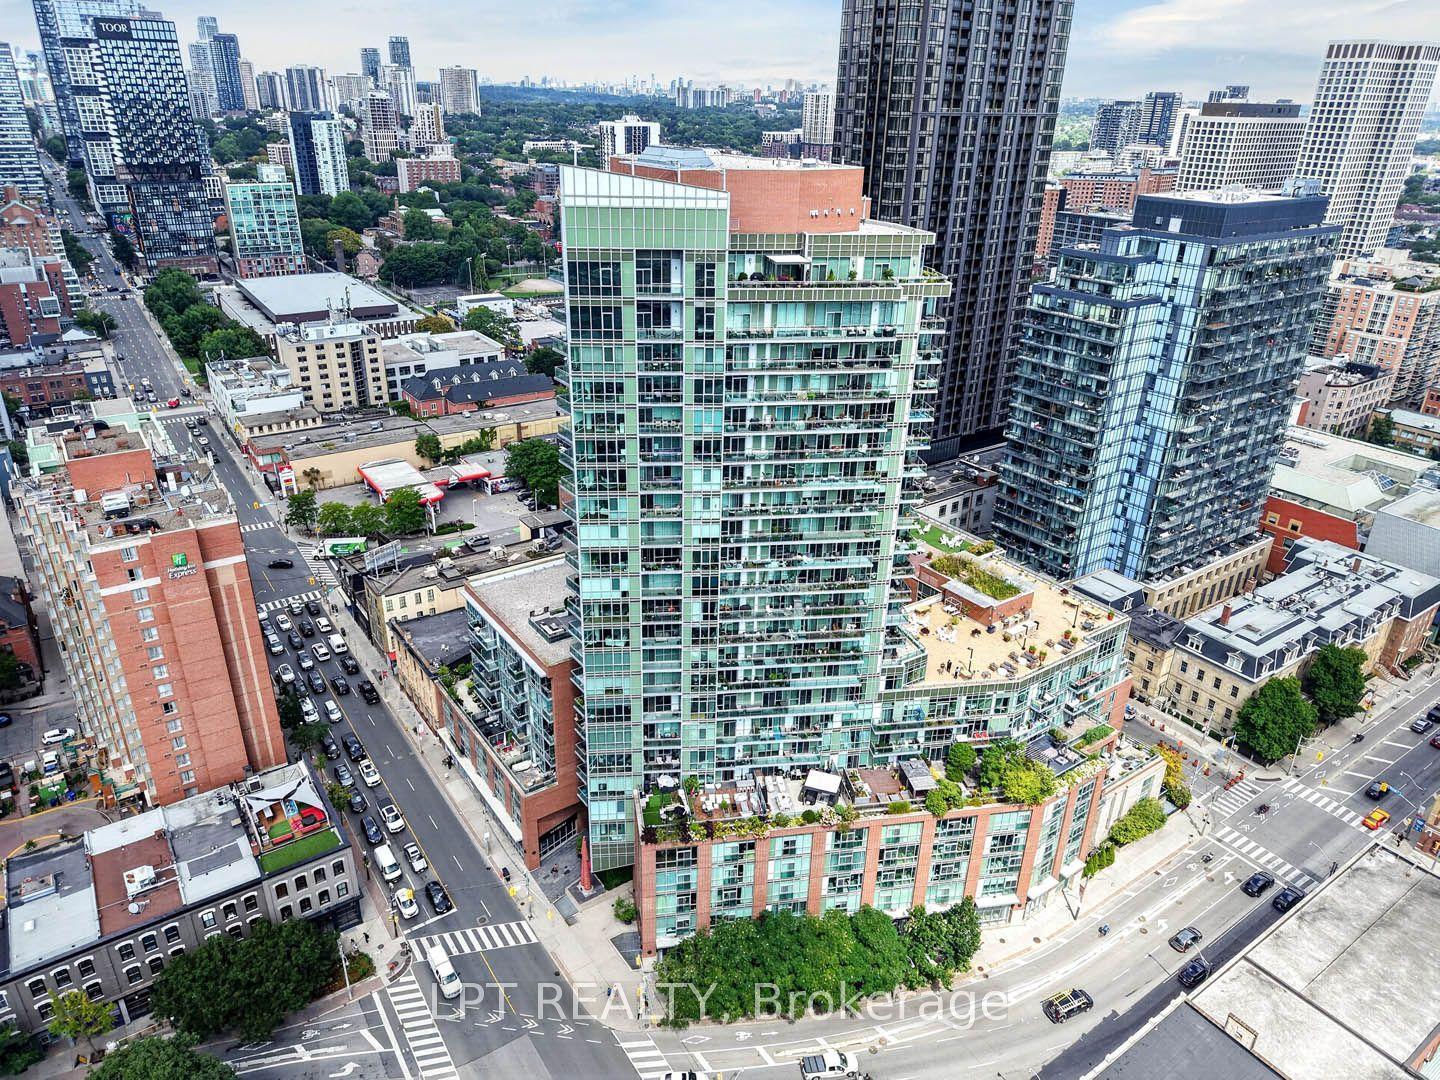
2627 Mccowan Road 1709 #1709
Agincourt North, Toronto, ON
$409,900
1+1Bd
2Ba
750+sqft
1Parking
$547/sqft
CondoMLS# E14185562Listed 2026-11-161 DOM
Cooling
Central Air
Just listed! New listings in Toronto often receive offers within the first week.
About this home
Ideal For First-Time Buyers, Investors Or Downsizers! Welcome To Windsor II! Discover This Bright And Spacious 1 Bedroom Plus Fully Enclosed Den Suite Featuring An Open-Concept Living And DiningArea, Two Full Bathrooms And Beautiful, Unobstructed East-Facing Views. Enjoy Spectacular Morning Sunrises From The 17th Floor! This Well-Designed Suite Offers Laminate Flooring Throughout TheLiving/Dining Area, Bedroom And Den, A Functional Kitchen With Ceramic Flooring, Ensuite LaundryAnd One Underground Parking Space. The Separate Den With A Door Provides The Perfect Space For A Private Home Office Or Flexible Living Area. Enjoy An Impressive Selection Of Building Amenities Including 24-Hour Concierge/Security, Indoor Pool, Gym, Sauna, Tennis Court, Table Tennis, Party Room, Visitor Parking And An Underground Car Wash Bay. Ideally Situated Steps From TTC Transit And Approximately A 5-Minute Drive To Scarborough Town Centre, With Convenient Access To Shopping, Schools, Parks And Major Highways. A Fantastic Opportunity To Own In An Established Condominium Community! Room Measurements Based On Builder's Floor Plan.
Pool
Rooms
Other
| Living Room | 4.95 × 3.25 m | Laminate Combined w/Dining Large Window |
| Dining Room | 4.95 × 3.25 m | Laminate Combined w/Living Large Window |
| Kitchen | 2.64 × 2.64 m | Ceramic Floor Combined w/Laundry Breakfast Area |
| Primary Bedroom | 3.89 × 3.10 m | Laminate 4 Pc Ensuite Window |
| Den | 2.44 × 2.44 m | Laminate Separate Room Enclosed |
Features
- Carpet Free
- Intercom
- Lighting
- Recreational Area
- Security Gate
- None
- Central Air
- Apartment
Financials
Annual Taxes
$1,941.3
Estimated Rental Income
Entire property$2,100 – $2,800/mo
Rental yield6.1% – 8.2%
*Estimates based on comparable rentals in the area. Actual income may vary.
Market Data — Toronto
Days on market1 days
Buyer's MarketSeller's Market
Based on active listings in Toronto. Data updates daily.
Demographics — Toronto
Population
2,794,356
Avg Household Income
$102,000
Age Distribution
0-19
19%
20-34
24%
35-49
21%
50-64
19%
65+
17%
Ownership53% own · 47% rent
EnglishMandarinCantoneseTagalogTamil
Getting around
How walkable, bikeable, and transit-friendly this neighbourhood is.
85
/ 100
Walk Score
Very Walkable
85
/ 100
Transit Score
Excellent Transit
62
/ 100
Bike Score
Bikeable
Scores are estimates based on neighbourhood data and are for informational purposes only.
MLS® data courtesy of the Toronto Regional Real Estate Board (TRREB).
The information provided herein must only be used by consumers that have a bona fide interest in the purchase, sale, or lease of real estate and may not be used for any commercial purpose or any other purpose. Listing information is deemed reliable but is not guaranteed accurate by the Toronto Regional Real Estate Board, the listing brokerage, or this website. The trademarks REALTOR®, REALTORS® and the REALTOR® logo are controlled by The Canadian Real Estate Association (CREA) and identify real estate professionals who are members of CREA. MLS®, Multiple Listing Service®, and the associated logos are owned by CREA. Not intended to solicit properties currently listed for sale or buyers under contract.
You may also like
More homes in Toronto
Hand-picked listings with a similar price range and style.
For Sale13 days ago
$467,000
Condo
est. $2,047/mo
15 Mercer Street 525 #525, Waterfront Communities C1
Toronto, ON
1+1 bd
1 ba
650
0
MLS# C14149546Royal Lepage Signature Realty
WhatsApp Aman
For Sale9 h ago
$498,000
Condo
est. $2,183/mo
170 Sudbury Street 403 #403, Little Portugal
Toronto, ON
2 bd
1 ba
650
1
MLS# C14189348Re/Max Hallmark Realty Ltd.
WhatsApp Aman