For Sale
Just Listed
474 Meadowglade Road
Courtice, Clarington, ON
$599,900
3Bd
2Ba
1,300+sqft
2Parking
22.34 x 88.44 ftlot
$461/sqft
TownhouseMLS# E14186292Listed 2026-11-161 DOM
Heating
Separate Heating Controls
Cooling
Central Air
Basement
Partially Finished
Just listed! New listings in Clarington often receive offers within the first week.
About this home
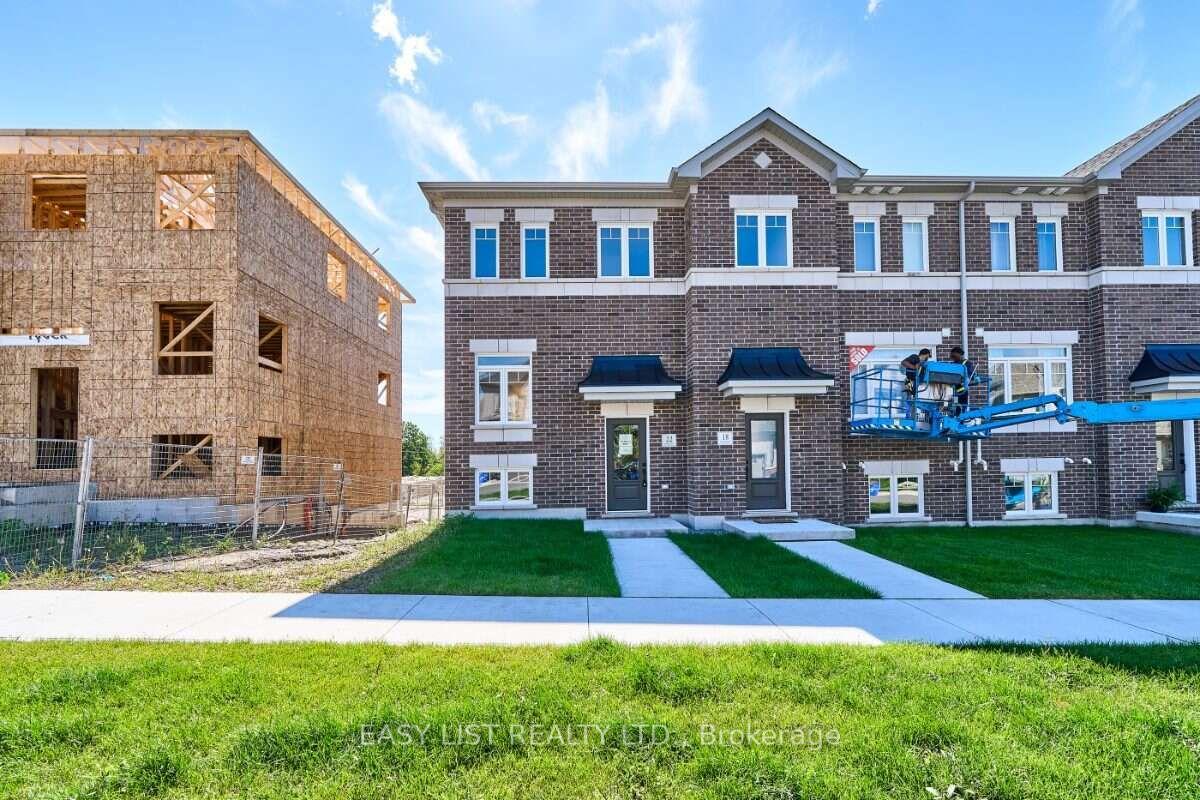
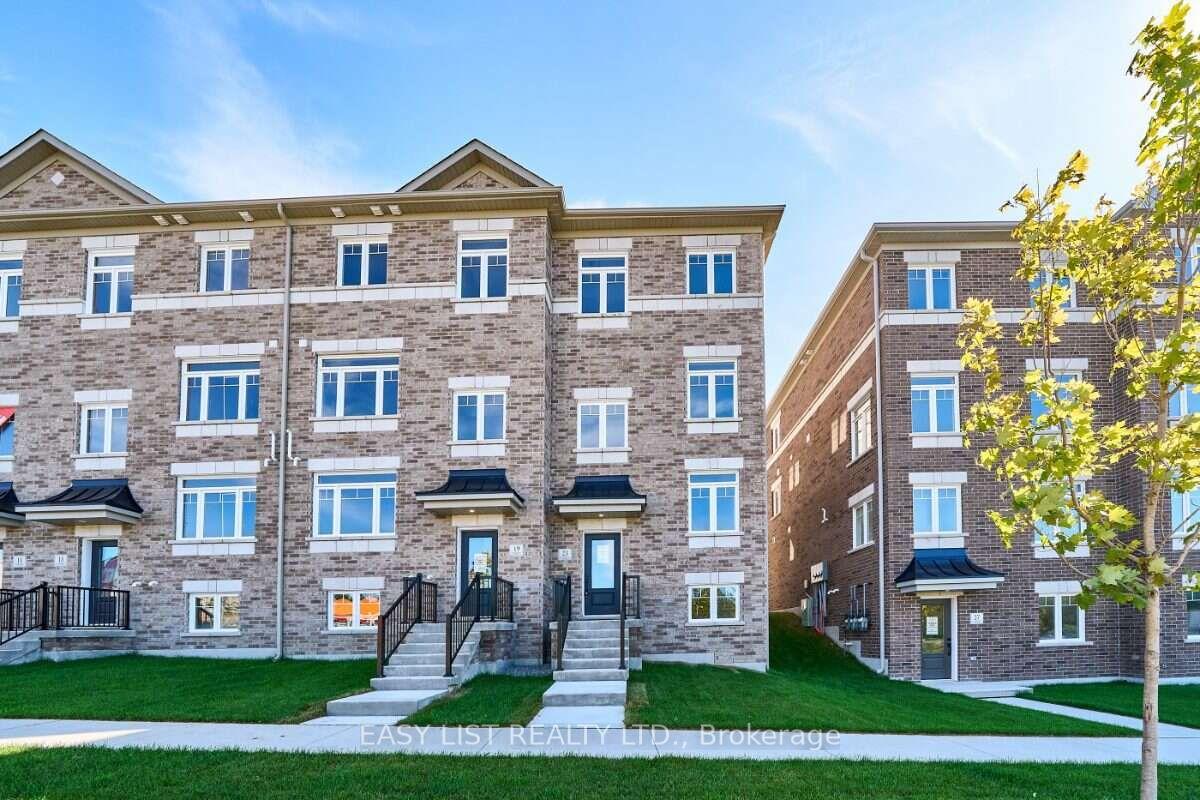
Charming, bright and sun-filled end-unit townhome in the highly desirable "Towne's of Springfields" community! This classic all-brick home offers timeless curb appeal and a carefree, low-maintenance lifestyle with exterior lawn cutting taken care of for you. Ideally located just minutes from Highway 401, South Courtice Arena and recreation centre, schools, parks, shopping, restaurants and everyday amenities, making it perfect for commuters, families and first-time buyers alike. Step inside to a spacious eat-in kitchen featuring ample cabinetry, generous counter space and a walkout to a party-sized sundeck-ideal for summer BBQs, outdoor dining and entertaining family and friends. The open-concept main floor offers a bright combination living and dining room that flows seamlessly into the kitchen, creating an inviting space for both everyday living and hosting guests. Upstairs you'll find three comfortable bedrooms, including a generous primary bedroom with plenty of closet space, along with a well-appointed main bathroom. The finished lower level provides valuable additional living space with a bright family room featuring above-grade windows, easy-care laminate flooring, direct interior access to the built-in garage and a convenient laundry room with above-grade window. Enjoy the convenience of driving directly into your attached single-car garage with additional driveway parking. Freshly painted in neutral décor and featuring new carpeting and luxury vinyl flooring (2026), this spotless home is truly move-in ready. All appliances are included: fridge, stove, dishwasher, washer, dryer, along with all existing window blinds. Nestled in a family-friendly neighbourhood just a short walk to schools, parks and recreation, this exceptional home offers comfort, convenience and outstanding value. Whether you're looking to purchase your first home, downsize or invest, this beautifully maintained property checks all the boxes. Simply unpack and settle in.
GarageWalkout
Rooms
Main Floor
| Living Room | 6.60 × 4.87 m | Broadloom Open Concept Large Window |
| Kitchen | 3.89 × 4.87 m | Ceramic Floor W/O To Deck Eat-in Kitchen |
Upper
| Primary Bedroom | 3.83 × 3.82 m | Broadloom Closet Window |
| Bedroom 2 | 3.82 × 2.93 m | Broadloom Closet Window |
| Bedroom 3 | 3.82 × 3.51 m | Broadloom Closet Window |
Lower
| Recreation | 4.69 × 4.22 m | Laminate W/O To Garage Window |
| Laundry | 4.77 × 1.80 m | Unfinished Window |
Features
- Auto Garage Door Remote
- Floor Drain
- Separate Heating Controls
- Separate Hydro Meter
- Water Heater
- Water Meter
- Deck
- Landscaped
- Porch
- Year Round Living
- Full
- Partially Finished
- Walk-Out
- Central Air
- 2-Storey
Financials
Annual Taxes
$4,314.42
Estimated Rental Income
Entire property$3,200 – $4,800/mo
Rental yield6.4% – 9.6%
*Estimates based on comparable rentals in the area. Actual income may vary.
Market Data — Clarington
Days on market1 days
Buyer's MarketSeller's Market
Based on active listings in Clarington. Data updates daily.
Getting around
How walkable, bikeable, and transit-friendly this neighbourhood is.
65
/ 100
Walk Score
Somewhat Walkable
48
/ 100
Transit Score
Some Transit
39
/ 100
Bike Score
Somewhat Bikeable
Scores are estimates based on neighbourhood data and are for informational purposes only.
MLS® data courtesy of the Toronto Regional Real Estate Board (TRREB).
The information provided herein must only be used by consumers that have a bona fide interest in the purchase, sale, or lease of real estate and may not be used for any commercial purpose or any other purpose. Listing information is deemed reliable but is not guaranteed accurate by the Toronto Regional Real Estate Board, the listing brokerage, or this website. The trademarks REALTOR®, REALTORS® and the REALTOR® logo are controlled by The Canadian Real Estate Association (CREA) and identify real estate professionals who are members of CREA. MLS®, Multiple Listing Service®, and the associated logos are owned by CREA. Not intended to solicit properties currently listed for sale or buyers under contract.
You may also like
More homes in Clarington
Hand-picked listings with a similar price range and style.

For Sale28 days ago
$729,900
Townhouse
est. $3,200/mo
308 Lakebreeze Drive, Newcastle
Clarington, ON
3 bd
3 ba
1,750
4
MLS# E14096570Royal LePage Our Neighbourhood Re…
WhatsApp Aman
For Sale2 months ago
$675,000
Townhouse
est. $2,959/mo
129 Sailors Landing, Bowmanville
Clarington, ON
3 bd
3 ba
1,300
2
MLS# E13852066Royal Lepage Terrequity Realty
WhatsApp Aman