For Lease
Just Listed
53 Upper Paradise Way
Rural Whitby, Whitby, ON
$3,500
5Bd
4Ba
2,250+sqft
2Parking
$2/sqft
TownhouseMLS# E14186928Listed 2026-11-172 DOM
Cooling
Central Air
Basement
Unfinished
Just listed! New listings in Whitby often receive offers within the first week.
About this home
Be the first to call this beautifully upgraded, never-lived-in Paradise Homes townhouse your home! Offering approx. 2,300 sq. ft. with 5 bedrooms and 3.5 bathrooms, this thoughtfully designed home stands out with over $30K in builder upgrades, including a stunning upgraded kitchen with premium countertops and backsplash, upgraded flooring, an elegant oak staircase with black metal pickets, and a sleek 50" linear fireplace creating a striking focal point in the living area. The bright, spacious and functional layout offers plenty of room for family living, entertaining and working from home. Complete with direct garage access, 1-car garage plus driveway parking, this is more than just a brand-new home-it's a beautifully finished home ready for its very first occupants.
GarageFireplace
Rooms
Second Floor
| Living Room | 5.54 × 7.16 m | |
| Kitchen | 4.45 × 2.62 m | |
| Breakfast | 4.45 × 2.98 m |
Third Floor
| Primary Bedroom | 4.87 × 3.10 m | |
| Bedroom | 4.11 × 2.68 m | |
| Bedroom | 3.90 × 2.37 m | |
| Bedroom | 3.08 × 2.80 m |
Other
| Bedroom | 5.54 × 3.96 m |
Features
- None
- Unfinished
- Walk-Out
- Central Air
- 3-Storey
Financials
Estimated Rental Income
Entire property$4,500 – $7,000/mo
Rental yield1542.9% – 2400.0%
*Estimates based on comparable rentals in the area. Actual income may vary.
Market Data — Whitby
Days on market2 days
Buyer's MarketSeller's Market
Based on active listings in Whitby. Data updates daily.
Demographics — Whitby
Population
138,501
Avg Household Income
$120,000
Age Distribution
0-19
23%
20-34
18%
35-49
22%
50-64
21%
65+
16%
Ownership80% own · 20% rent
EnglishFrenchTagalogTamilUrdu
Other rentals like this
Similar rentals in Whitby
Same property type, similar price, similar size — currently for rent.
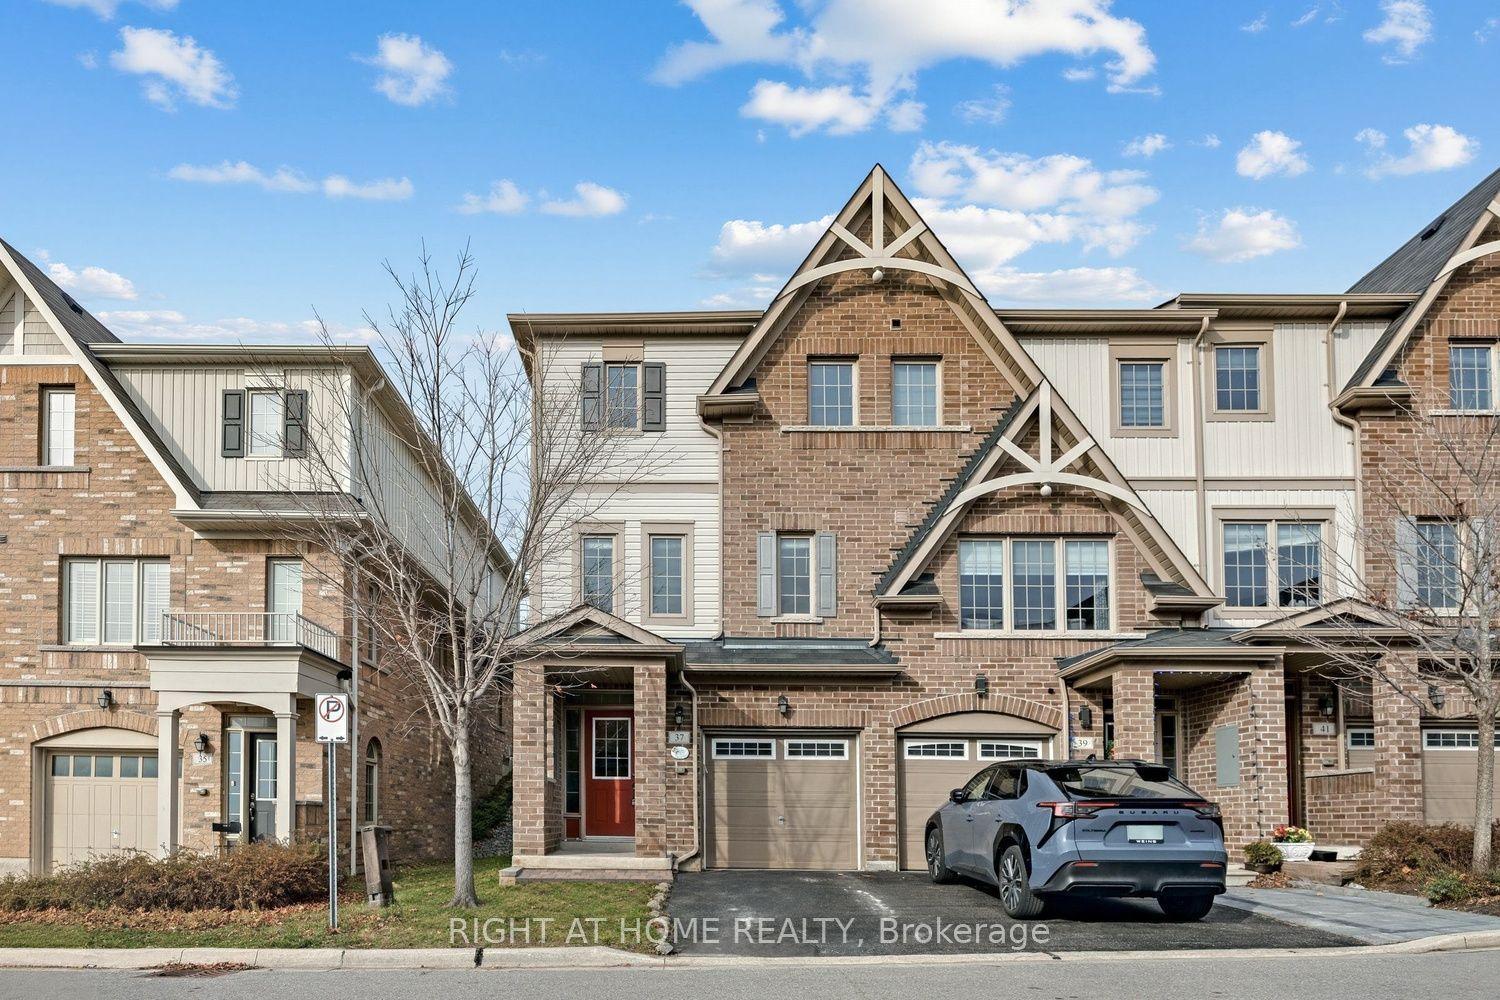
For Lease2 months ago
$2,880
Townhouse
37 Comfort Way, Blue Grass Meadows
Whitby, ON
3+1 bd
4 ba
1,750
2
MLS# E13806134Right At Home Realty
WhatsApp Aman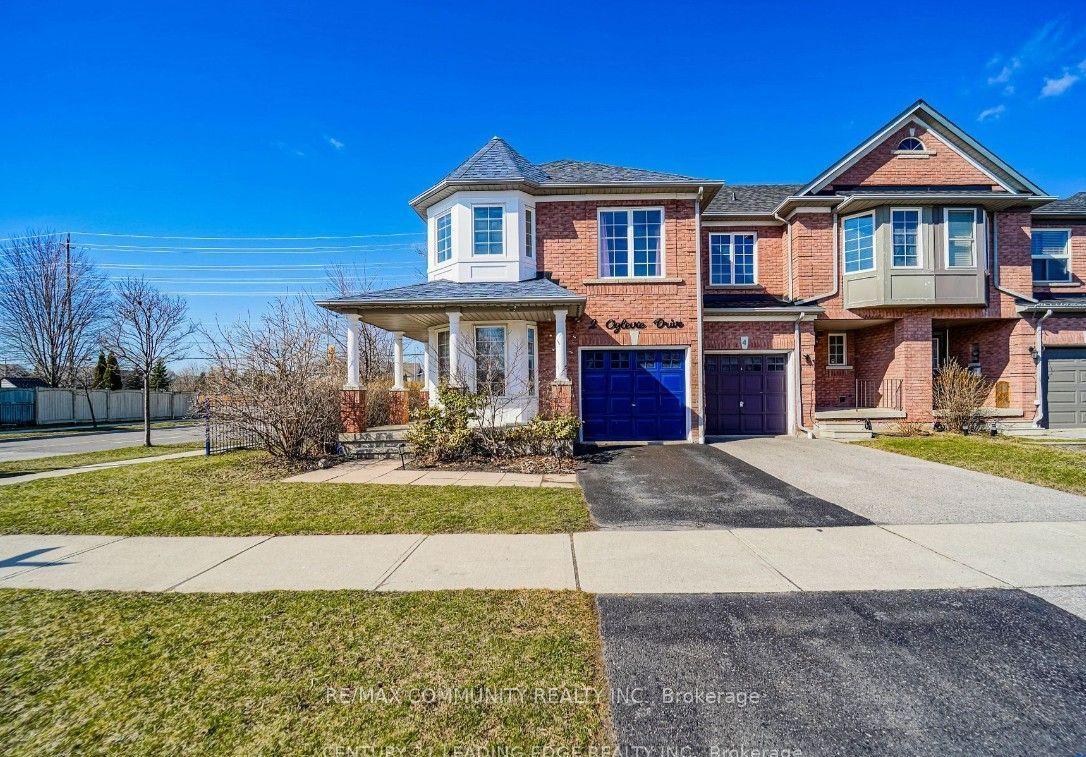
For Lease2 months ago
$3,250
Townhouse
2 Oglevie Drive, Pringle Creek
Whitby, ON
3+1 bd
3 ba
1,750
2
MLS# E13857560Re/Max Community Realty Inc.
WhatsApp Aman

Getting around
How walkable, bikeable, and transit-friendly this neighbourhood is.
59
/ 100
Walk Score
Somewhat Walkable
52
/ 100
Transit Score
Good Transit
53
/ 100
Bike Score
Bikeable
Scores are estimates based on neighbourhood data and are for informational purposes only.
MLS® data courtesy of the Toronto Regional Real Estate Board (TRREB).
The information provided herein must only be used by consumers that have a bona fide interest in the purchase, sale, or lease of real estate and may not be used for any commercial purpose or any other purpose. Listing information is deemed reliable but is not guaranteed accurate by the Toronto Regional Real Estate Board, the listing brokerage, or this website. The trademarks REALTOR®, REALTORS® and the REALTOR® logo are controlled by The Canadian Real Estate Association (CREA) and identify real estate professionals who are members of CREA. MLS®, Multiple Listing Service®, and the associated logos are owned by CREA. Not intended to solicit properties currently listed for sale or buyers under contract.