78 Tempo Way
Just listed! New listings in Whitby often receive offers within the first week.
About this home
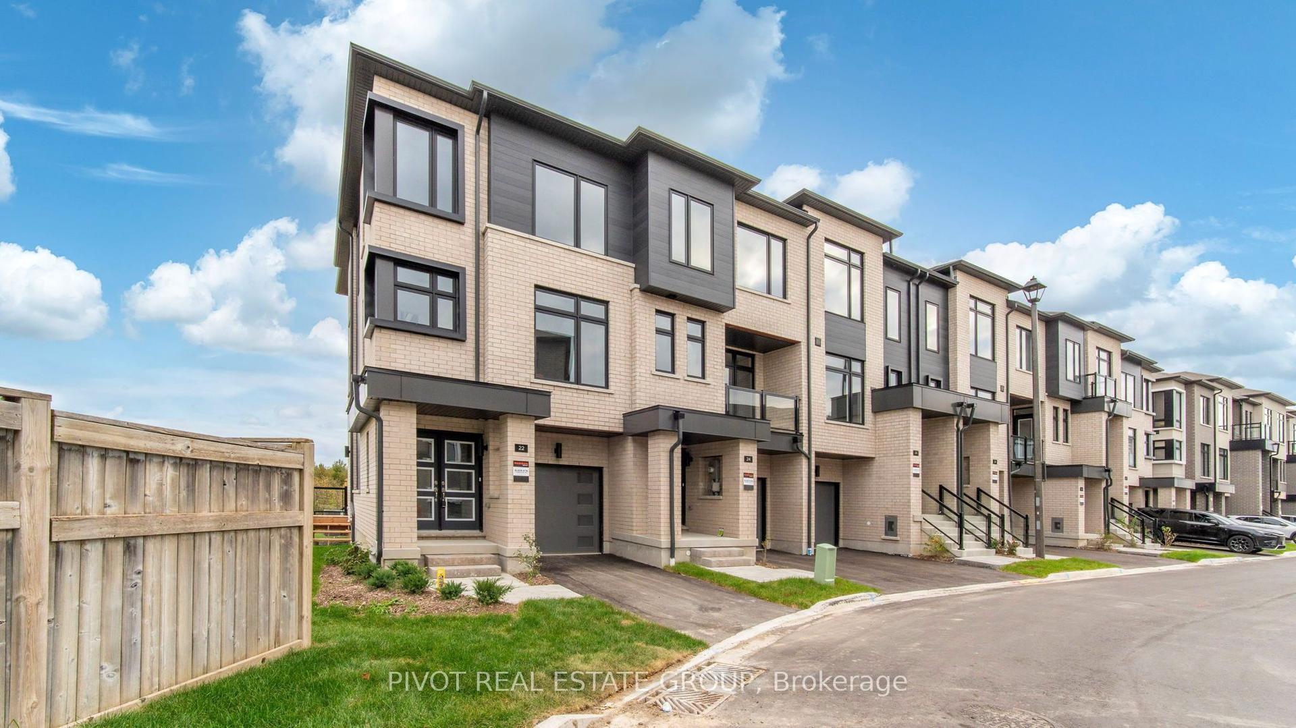
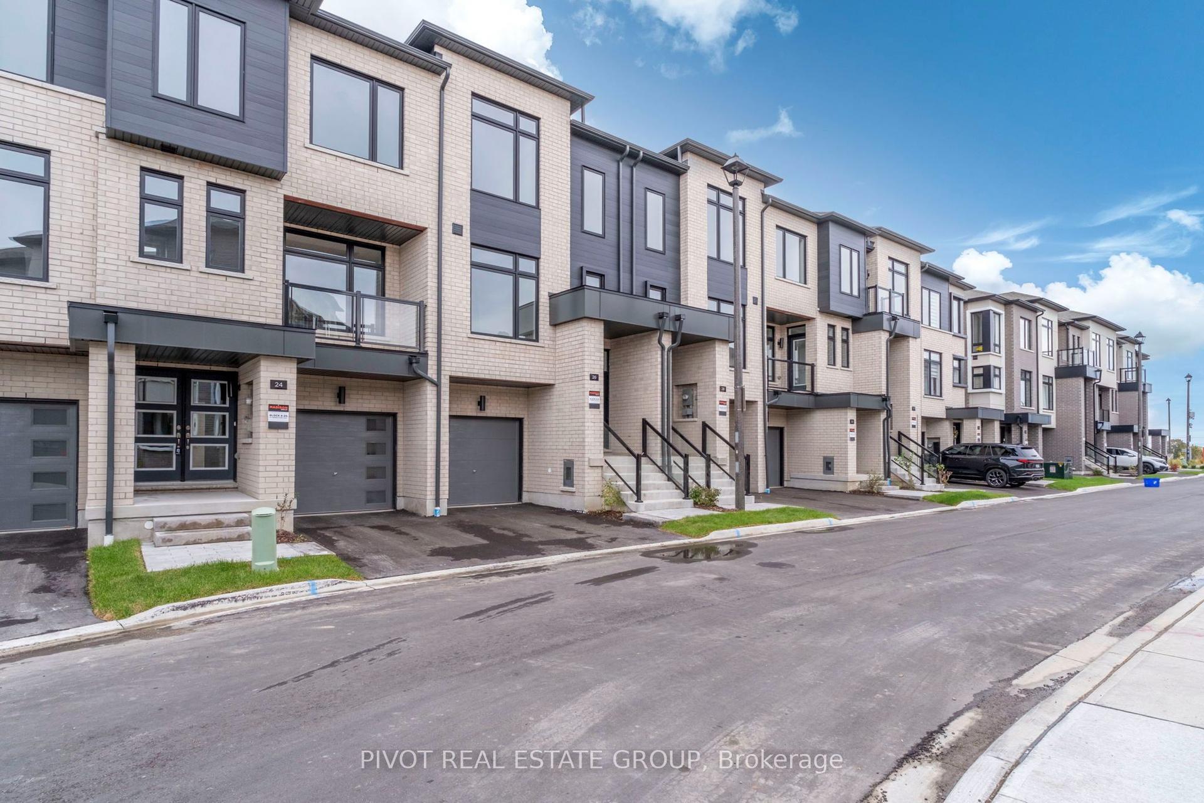
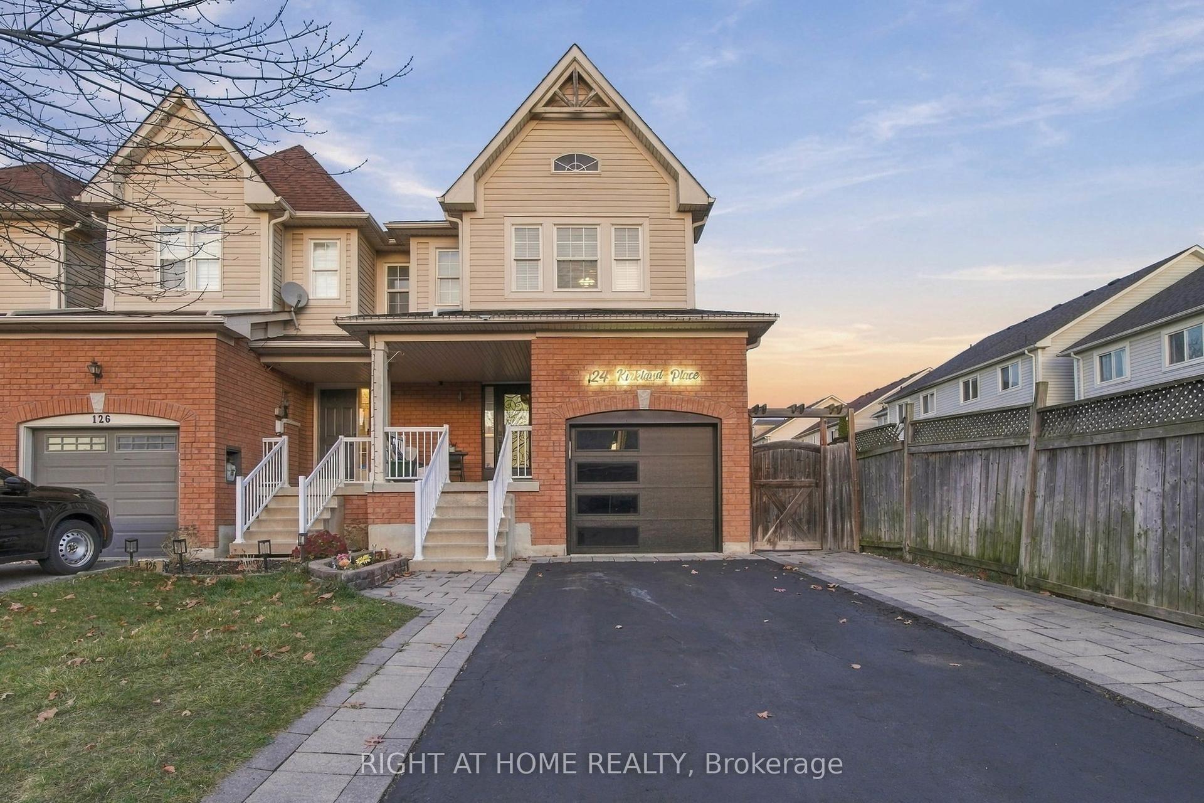
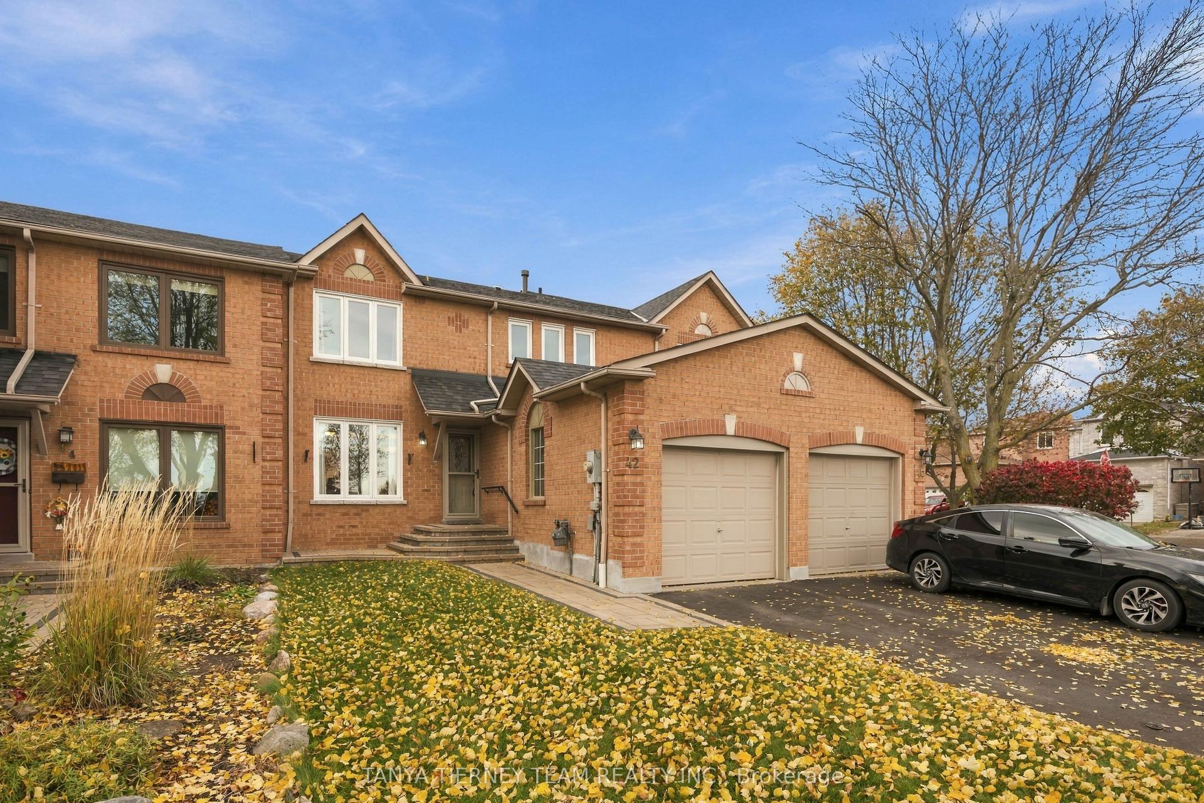
Welcome to 78 Tempo Way, nestled in one of Brooklin's most sought-after, family-friendly neighborhoods. This beautifully maintained townhome, built less than 10 years ago, offers the perfect blend of modern design, functional living, and everyday convenience. Step inside to discover soaring ceilings and an abundance of natural light that flows throughout the home. The thoughtfully designed open-concept main floor is ideal for both everyday living and entertaining, featuring an updated kitchen with ample cabinetry, contemporary finishes, and a breakfast bar overlooking the spacious dining area. The inviting living room is the perfect place to unwind, highlighted by a stunning fireplace that adds warmth and charm year-round. Upstairs, updated flooring throughout leads to three generously sized bedrooms. The spacious primary retreat features a walk-in closet and private ensuite, while two additional bedrooms offer plenty of flexibility for a growing family, guests, or a home office. The professionally finished basement with a versatile recreation area that can easily accommodate movie nights, a playroom, home gym, or additional workspace. Step outside to your own private backyard retreat, featuring a spacious deck and gazebo - the perfect setting for summer barbecues, outdoor dining, and entertaining family and friends. Located on a quiet, welcoming street with wonderful neighbours, this home offers the very best of Brooklin living. Enjoy being just minutes from parks, schools, shops, restaurants, and everyday amenities, all while experiencing the charm and tranquility of an established residential community. An exceptional opportunity to own a beautiful, move-in-ready townhome in one of Brooklin's most desirable neighbourhoods.
Rooms
| Primary Bedroom | 5.49 × 4.05 m | 3 Pc Ensuite Walk-In Closet(s) Broadloom |
| Bedroom 2 | 4.45 × 2.65 m | Closet Broadloom |
| Bedroom 3 | 4.62 × 2.82 m | Closet Broadloom |
| Recreation | 4.50 × 6.20 m | Laminate |
| Living Room | 4.50 × 3.66 m | Hardwood Floor Open Concept |
| Dining Room | 4.55 × 2.04 m | Hardwood Floor Open Concept |
| Kitchen | 4.15 × 3.26 m | Open Concept B/I Dishwasher Overlooks Living |
Features
- Auto Garage Door Remote
- Finished
- Central Air
- 2-Storey
Financials
Estimated Rental Income
*Estimates based on comparable rentals in the area. Actual income may vary.
Market Data — Whitby
Based on active listings in Whitby. Data updates daily.
Demographics — Whitby
Getting around
How walkable, bikeable, and transit-friendly this neighbourhood is.
Scores are estimates based on neighbourhood data and are for informational purposes only.
MLS® data courtesy of the Toronto Regional Real Estate Board (TRREB).
The information provided herein must only be used by consumers that have a bona fide interest in the purchase, sale, or lease of real estate and may not be used for any commercial purpose or any other purpose. Listing information is deemed reliable but is not guaranteed accurate by the Toronto Regional Real Estate Board, the listing brokerage, or this website. The trademarks REALTOR®, REALTORS® and the REALTOR® logo are controlled by The Canadian Real Estate Association (CREA) and identify real estate professionals who are members of CREA. MLS®, Multiple Listing Service®, and the associated logos are owned by CREA. Not intended to solicit properties currently listed for sale or buyers under contract.
More homes in Whitby
Hand-picked listings with a similar price range and style.