For Lease
Just Listed
24 Reigate Avenue
Rural Whitby, Whitby, ON
$3,200
3Bd
3Ba
1,750+sqft
2Parking
20.01 x 101.7 ftlot
$2/sqft
TownhouseMLS# E14188256Listed 2026-11-172 DOM
Cooling
Central Air
Basement
Unfinished
Just listed! New listings in Whitby often receive offers within the first week.
About this home
Welcome To This Beautiful, New Townhouse Offering 3 Spacious Bedrooms And 3 Modern Bathrooms, Perfectly Situated In A Highly Sought-After Area Of Whitby. Surrounded By Top-Tier Amenities, This Home Is Designed For Comfort, Convenience, And Contemporary Living. Step Inside To Find Gleaming Hardwood Flooring And Soaring Ceilings On The Main Level, Creating An Airy, Upscale Atmosphere. The Modern Kitchen Is A Chefs Dream, Featuring Stainless Steel Appliance, Upgraded Cabinetry, A Double Sink, And Ample Counter Space-Perfect For Daily Living And Entertaining. Upstairs, The Luxurious Primary Suite Boasts A Corner Soaking Tub And A Separate Shower, Offering The Ultimate Retreat. All Bedrooms Are Generously Sized, And The Bright Open-Concept Layout Includes A Sun-Filled Living And Dining Area With Large Windows That Let In Plenty Of Natural Light. Additional Features Include: Second-Floor Laundry For Added Convenience. Direct Garage Access From The Main Floor. Numerous High-End Upgrades Throughout. Close Proximity To Shopping, Restaurants, Parks, HWY 412, Taunton Rd W, And The Whitby GO Station. Don't Miss The Opportunity To Live In This Thoughtfully Designed, Move-In Ready Home In One Of Whitby's Most Convenient Locations.
GarageHardwood
Rooms
Main Floor
| Great Room | 5.80 × 4.28 m | Hardwood Floor Overlooks Backyard Window |
| Kitchen | 2.78 × 3.78 m | Hardwood Floor Quartz Counter Backsplash |
| Dining Room | 3.54 × 3.38 m | Hardwood Floor Combined w/Kitchen |
Second Floor
| Primary Bedroom | 4.21 × 3.66 m | Broadloom 3 Pc Ensuite W/W Closet |
| Bedroom 2 | 3.02 × 3.09 m | Broadloom Closet Window |
| Bedroom 3 | 2.47 × 3.08 m | Broadloom Closet Window |
Features
- Built-In Oven
- Unfinished
- Central Air
- 2-Storey
Financials
Estimated Rental Income
Entire property$3,200 – $4,800/mo
Rental yield1200.0% – 1800.0%
*Estimates based on comparable rentals in the area. Actual income may vary.
Market Data — Whitby
Days on market2 days
Buyer's MarketSeller's Market
Based on active listings in Whitby. Data updates daily.
Demographics — Whitby
Population
138,501
Avg Household Income
$120,000
Age Distribution
0-19
23%
20-34
18%
35-49
22%
50-64
21%
65+
16%
Ownership80% own · 20% rent
EnglishFrenchTagalogTamilUrdu
Other rentals like this
Similar rentals in Whitby
Same property type, similar price, similar size — currently for rent.
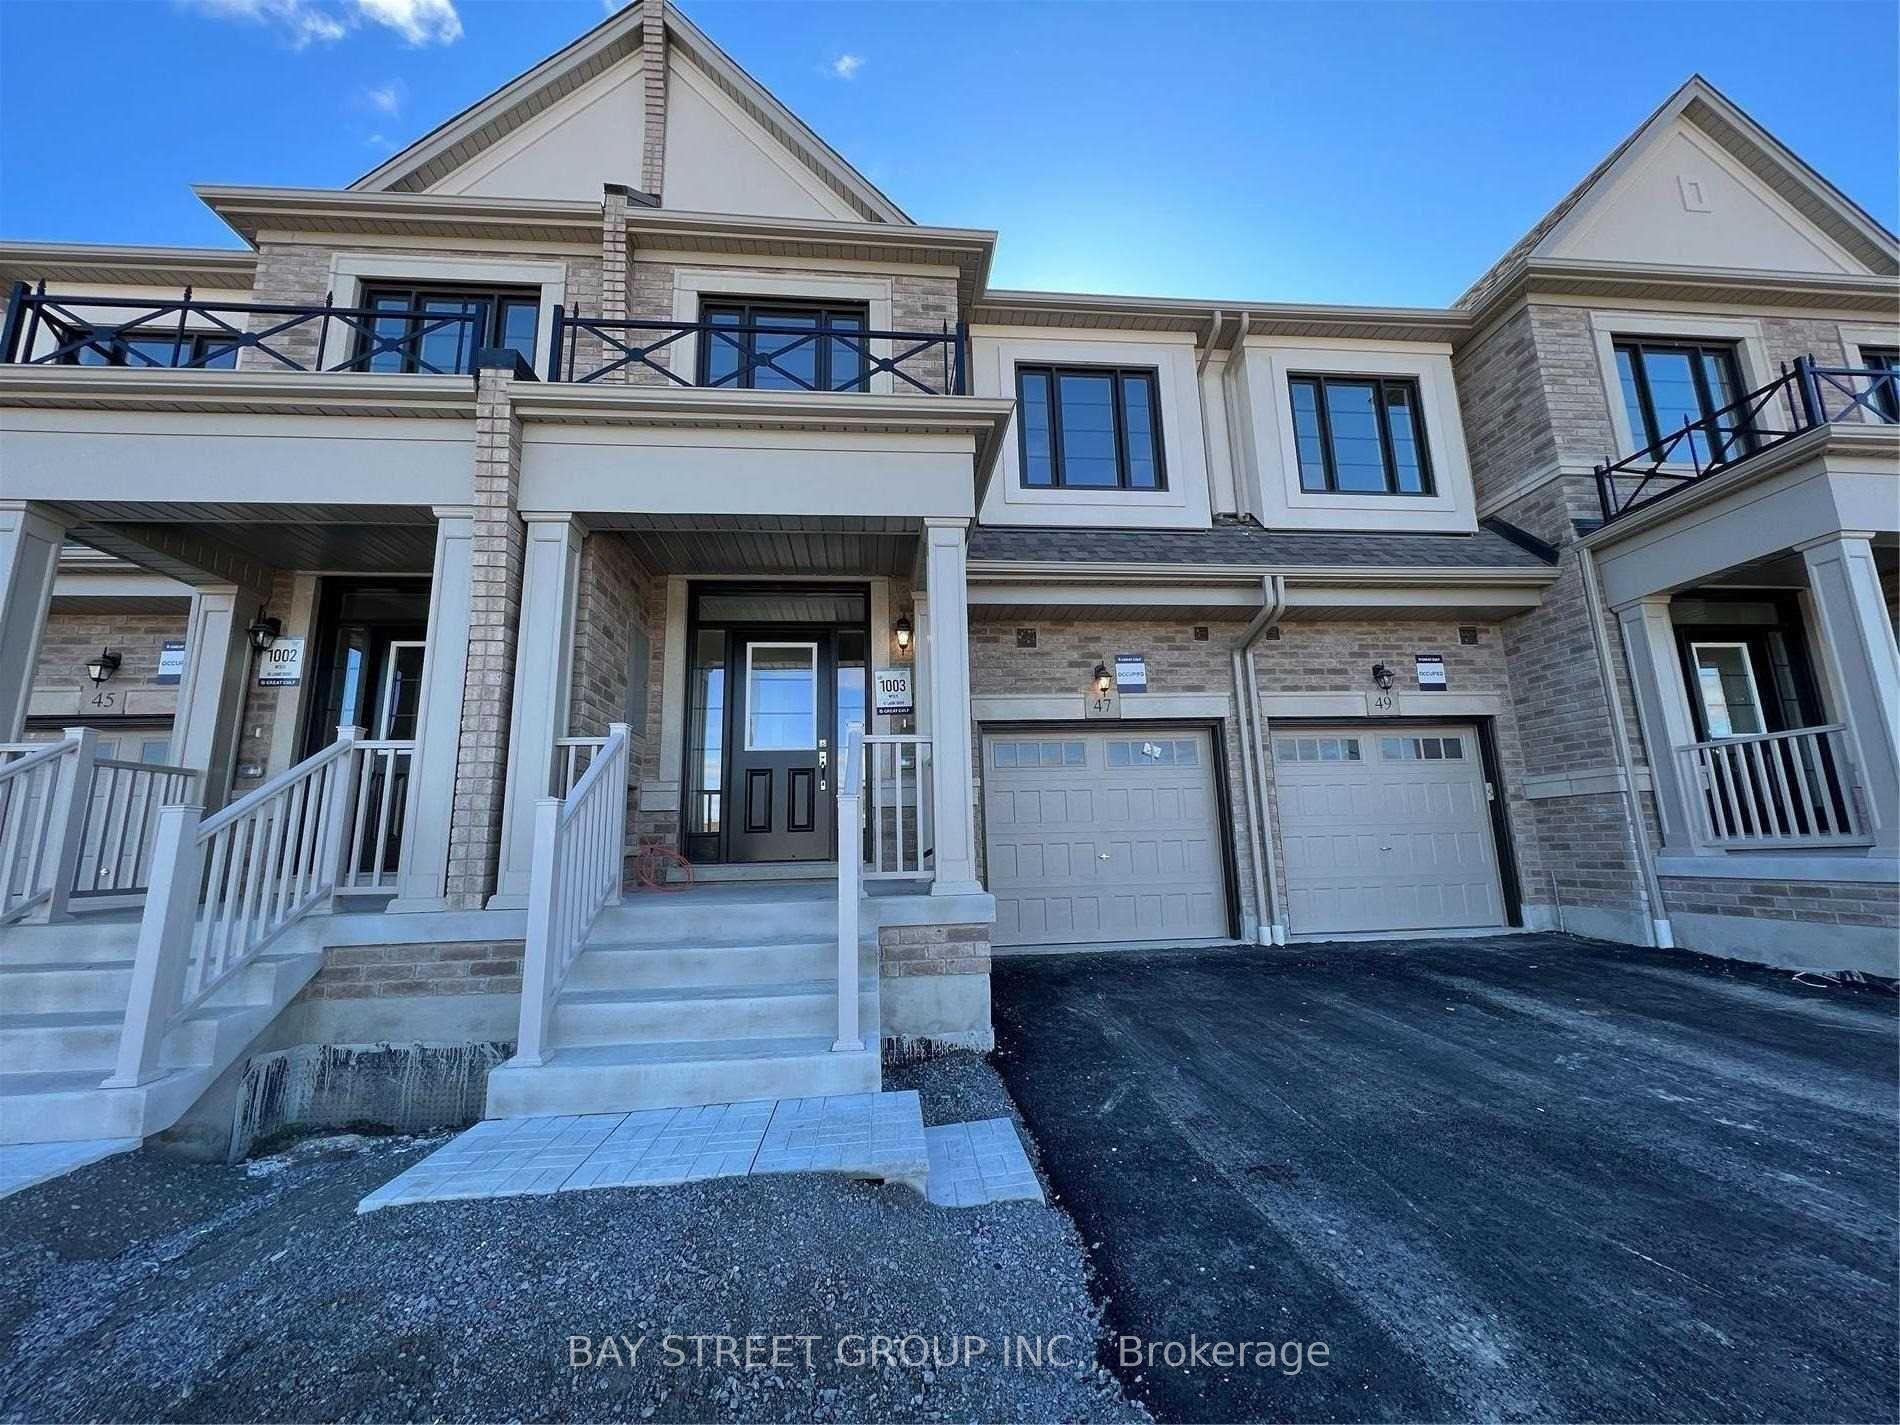
For Lease8 days ago
$3,100
Townhouse
47 Laing Drive, Rural Whitby
Whitby, ON
3 bd
3 ba
1,750
2
MLS# E14169292Bay Street Group Inc.
WhatsApp Aman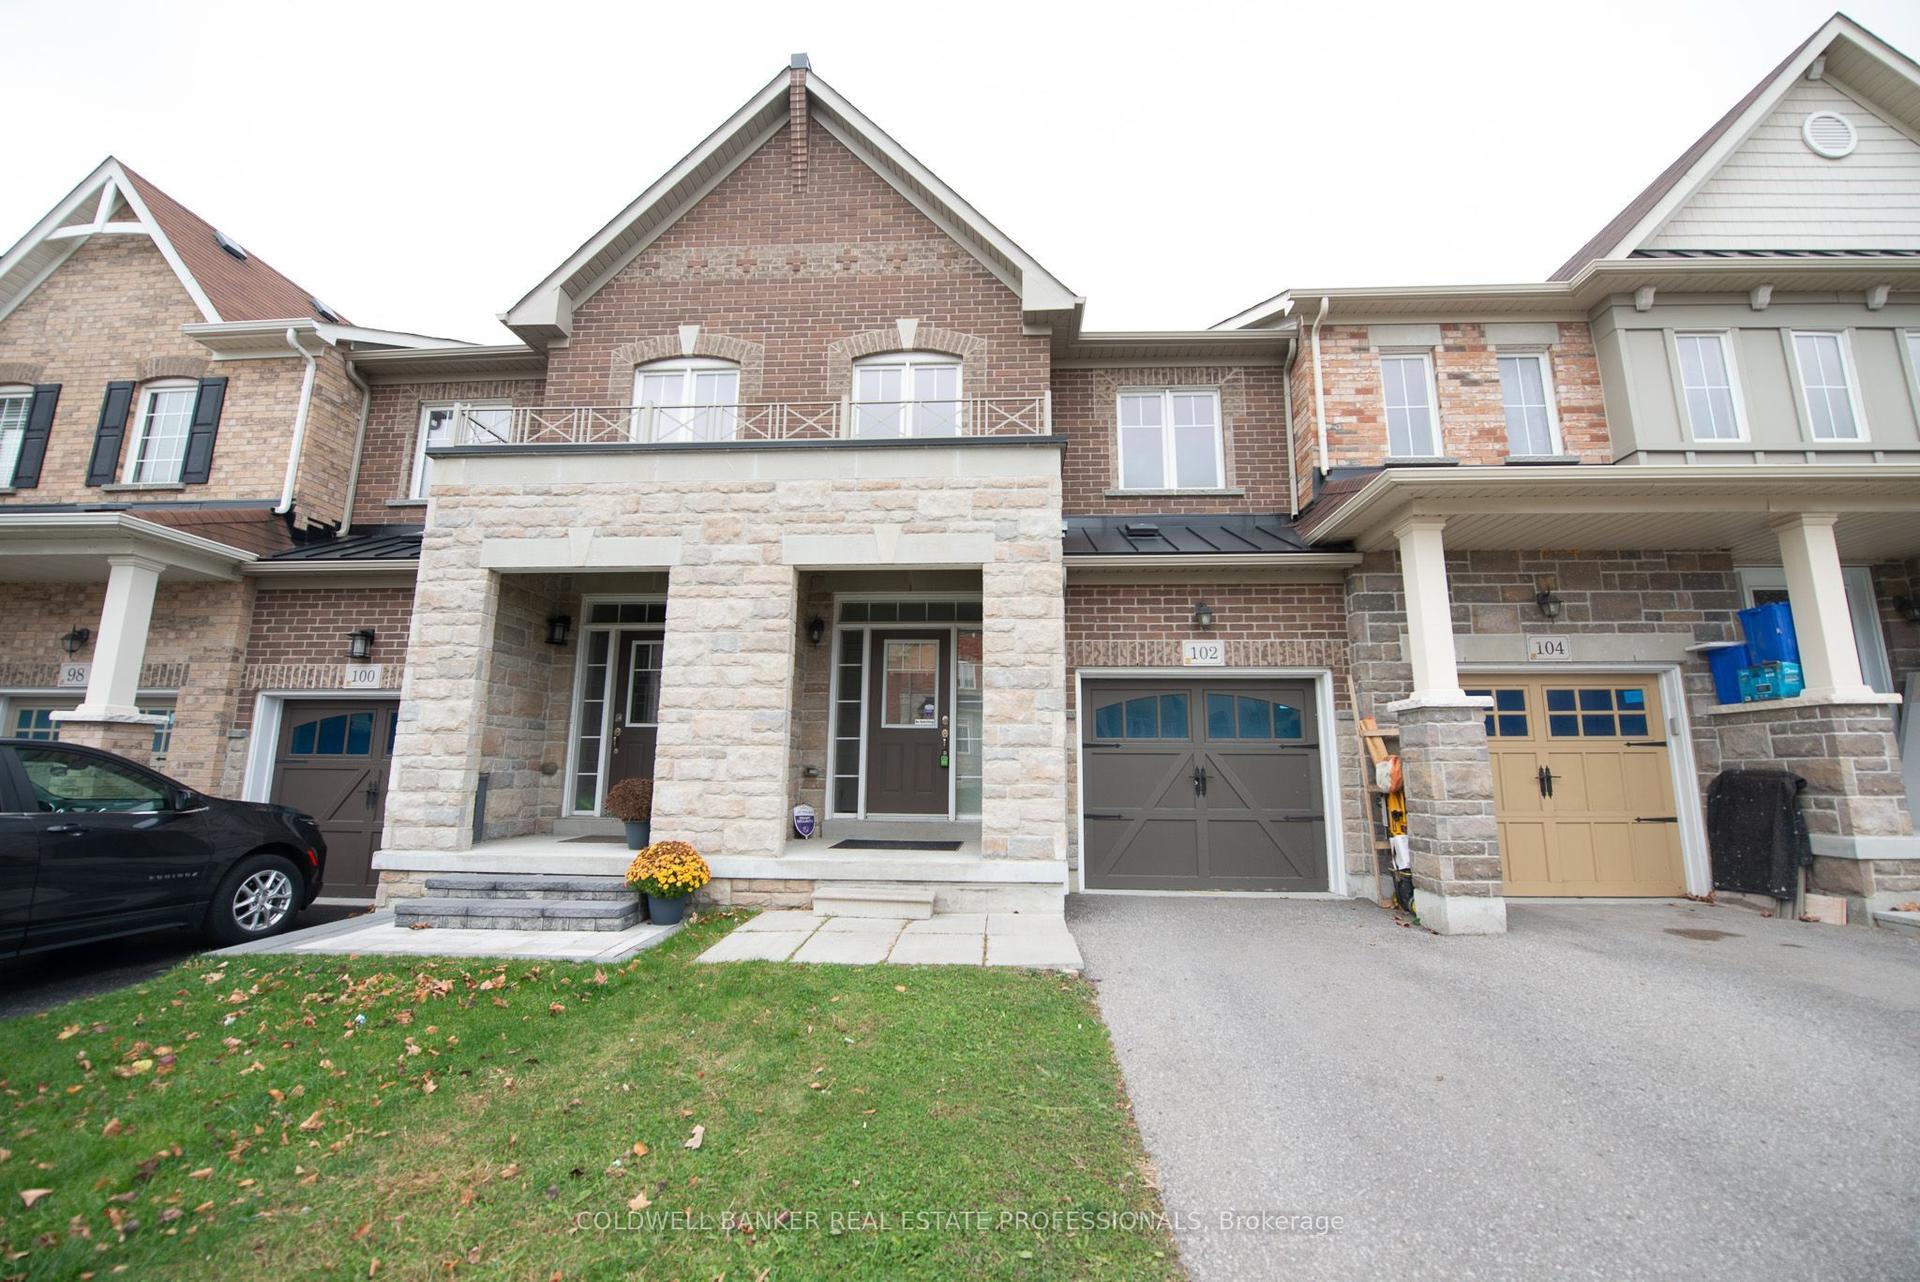
For Lease11 h ago
$3,000
Townhouse
102 Cathedral Drive, Rolling Acres
Whitby, ON
3 bd
3 ba
1,300
2
MLS# E14195176Coldwell Banker Real Estate Profe…
WhatsApp Aman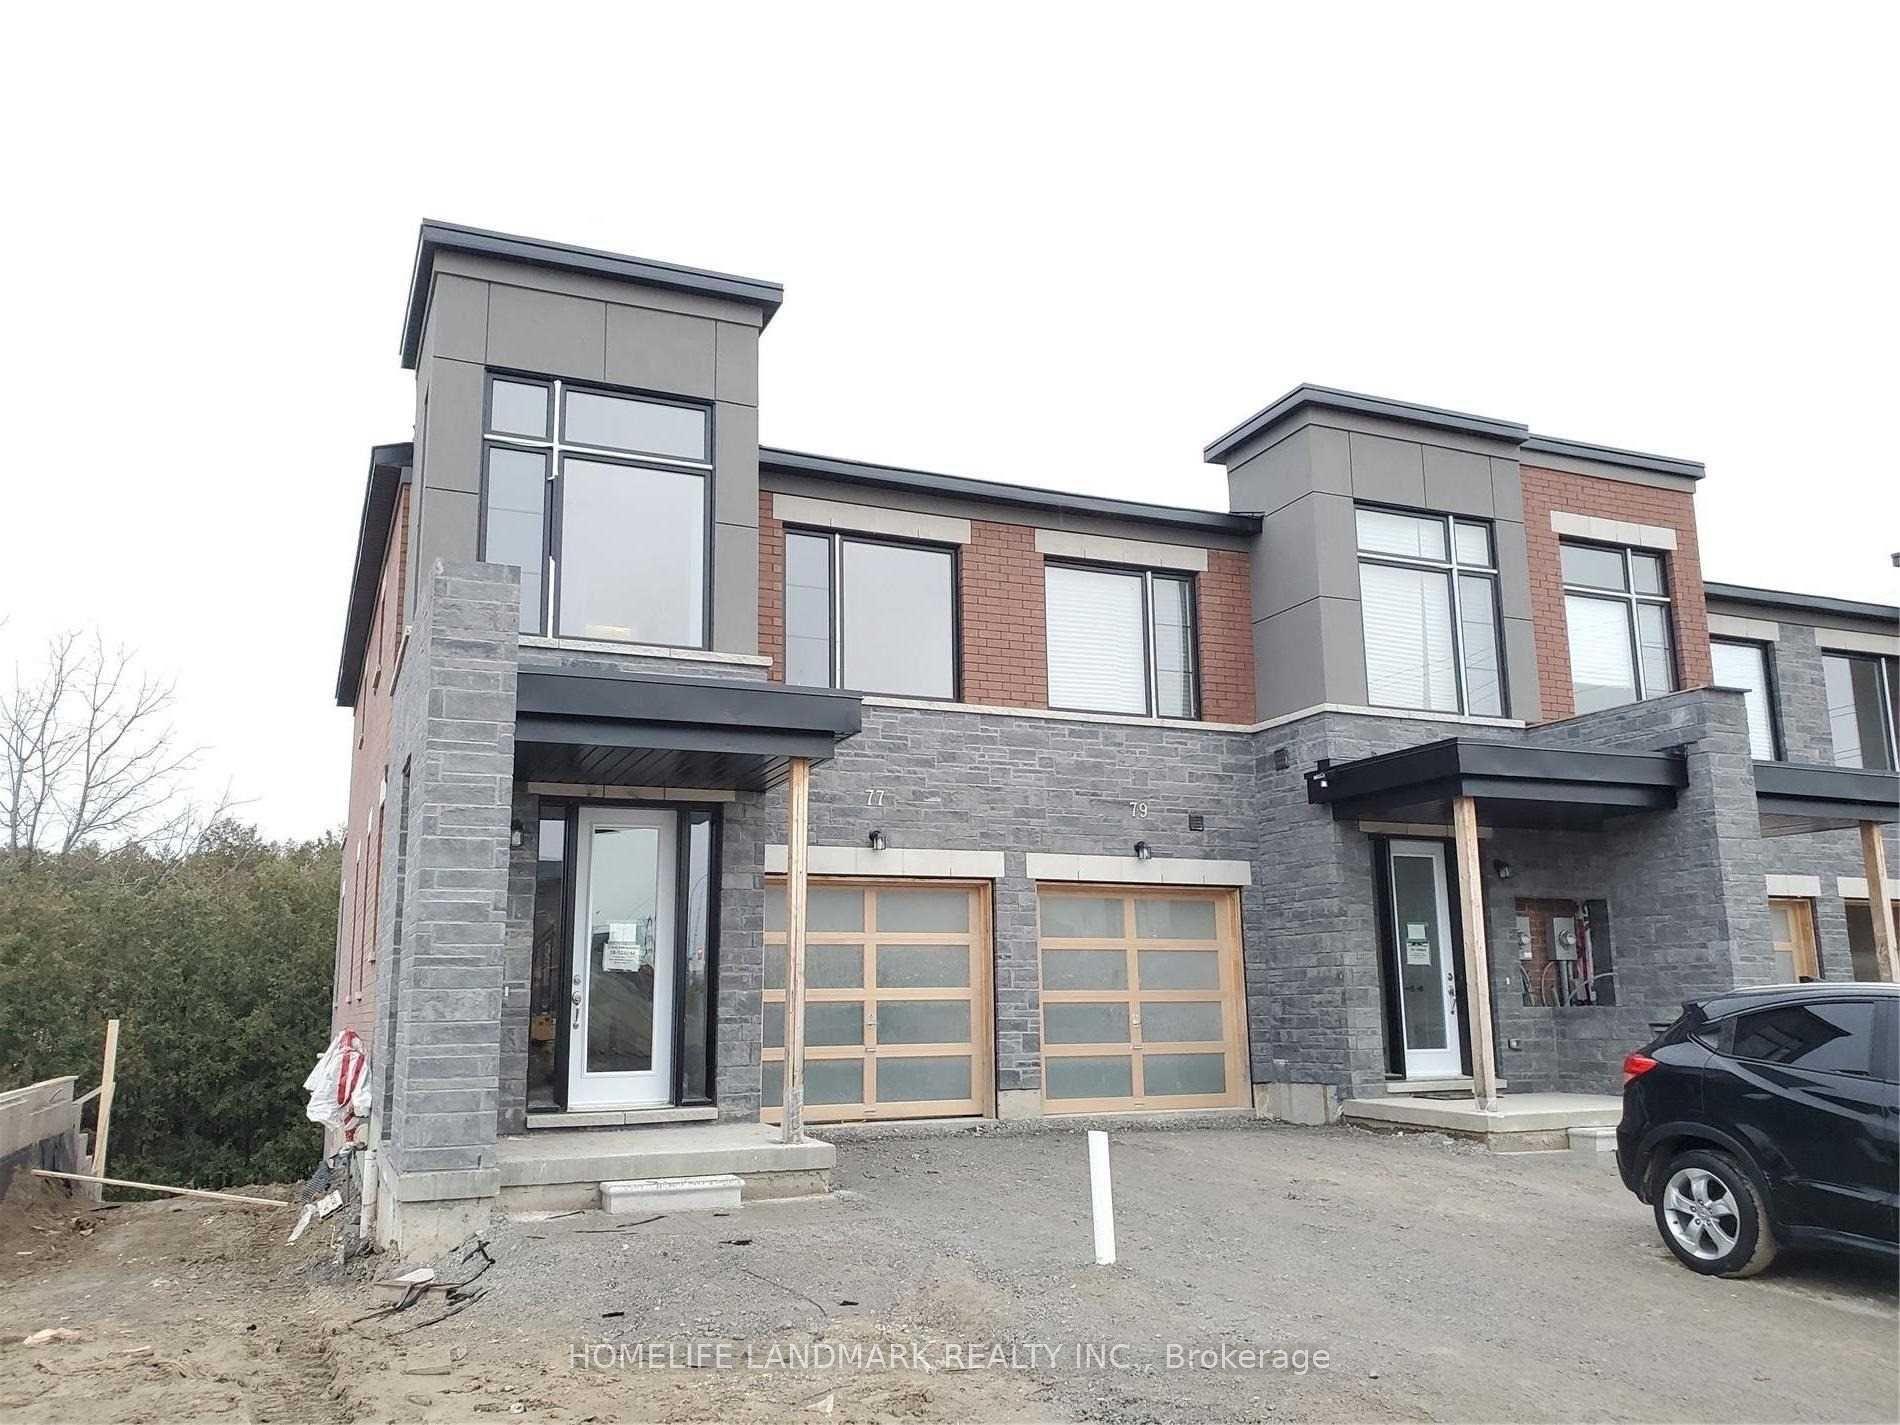
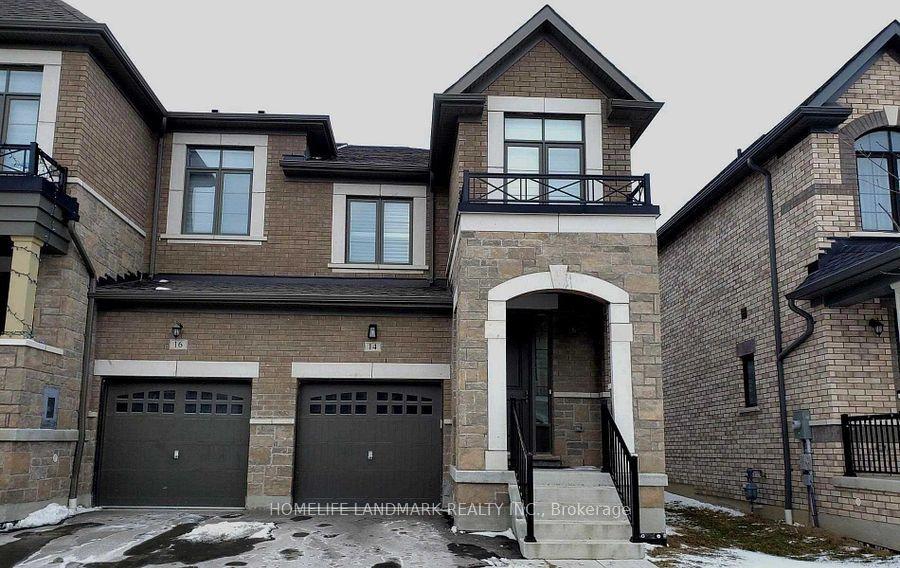
Getting around
How walkable, bikeable, and transit-friendly this neighbourhood is.
65
/ 100
Walk Score
Somewhat Walkable
42
/ 100
Transit Score
Some Transit
45
/ 100
Bike Score
Somewhat Bikeable
Scores are estimates based on neighbourhood data and are for informational purposes only.
MLS® data courtesy of the Toronto Regional Real Estate Board (TRREB).
The information provided herein must only be used by consumers that have a bona fide interest in the purchase, sale, or lease of real estate and may not be used for any commercial purpose or any other purpose. Listing information is deemed reliable but is not guaranteed accurate by the Toronto Regional Real Estate Board, the listing brokerage, or this website. The trademarks REALTOR®, REALTORS® and the REALTOR® logo are controlled by The Canadian Real Estate Association (CREA) and identify real estate professionals who are members of CREA. MLS®, Multiple Listing Service®, and the associated logos are owned by CREA. Not intended to solicit properties currently listed for sale or buyers under contract.