For Lease
Just Listed
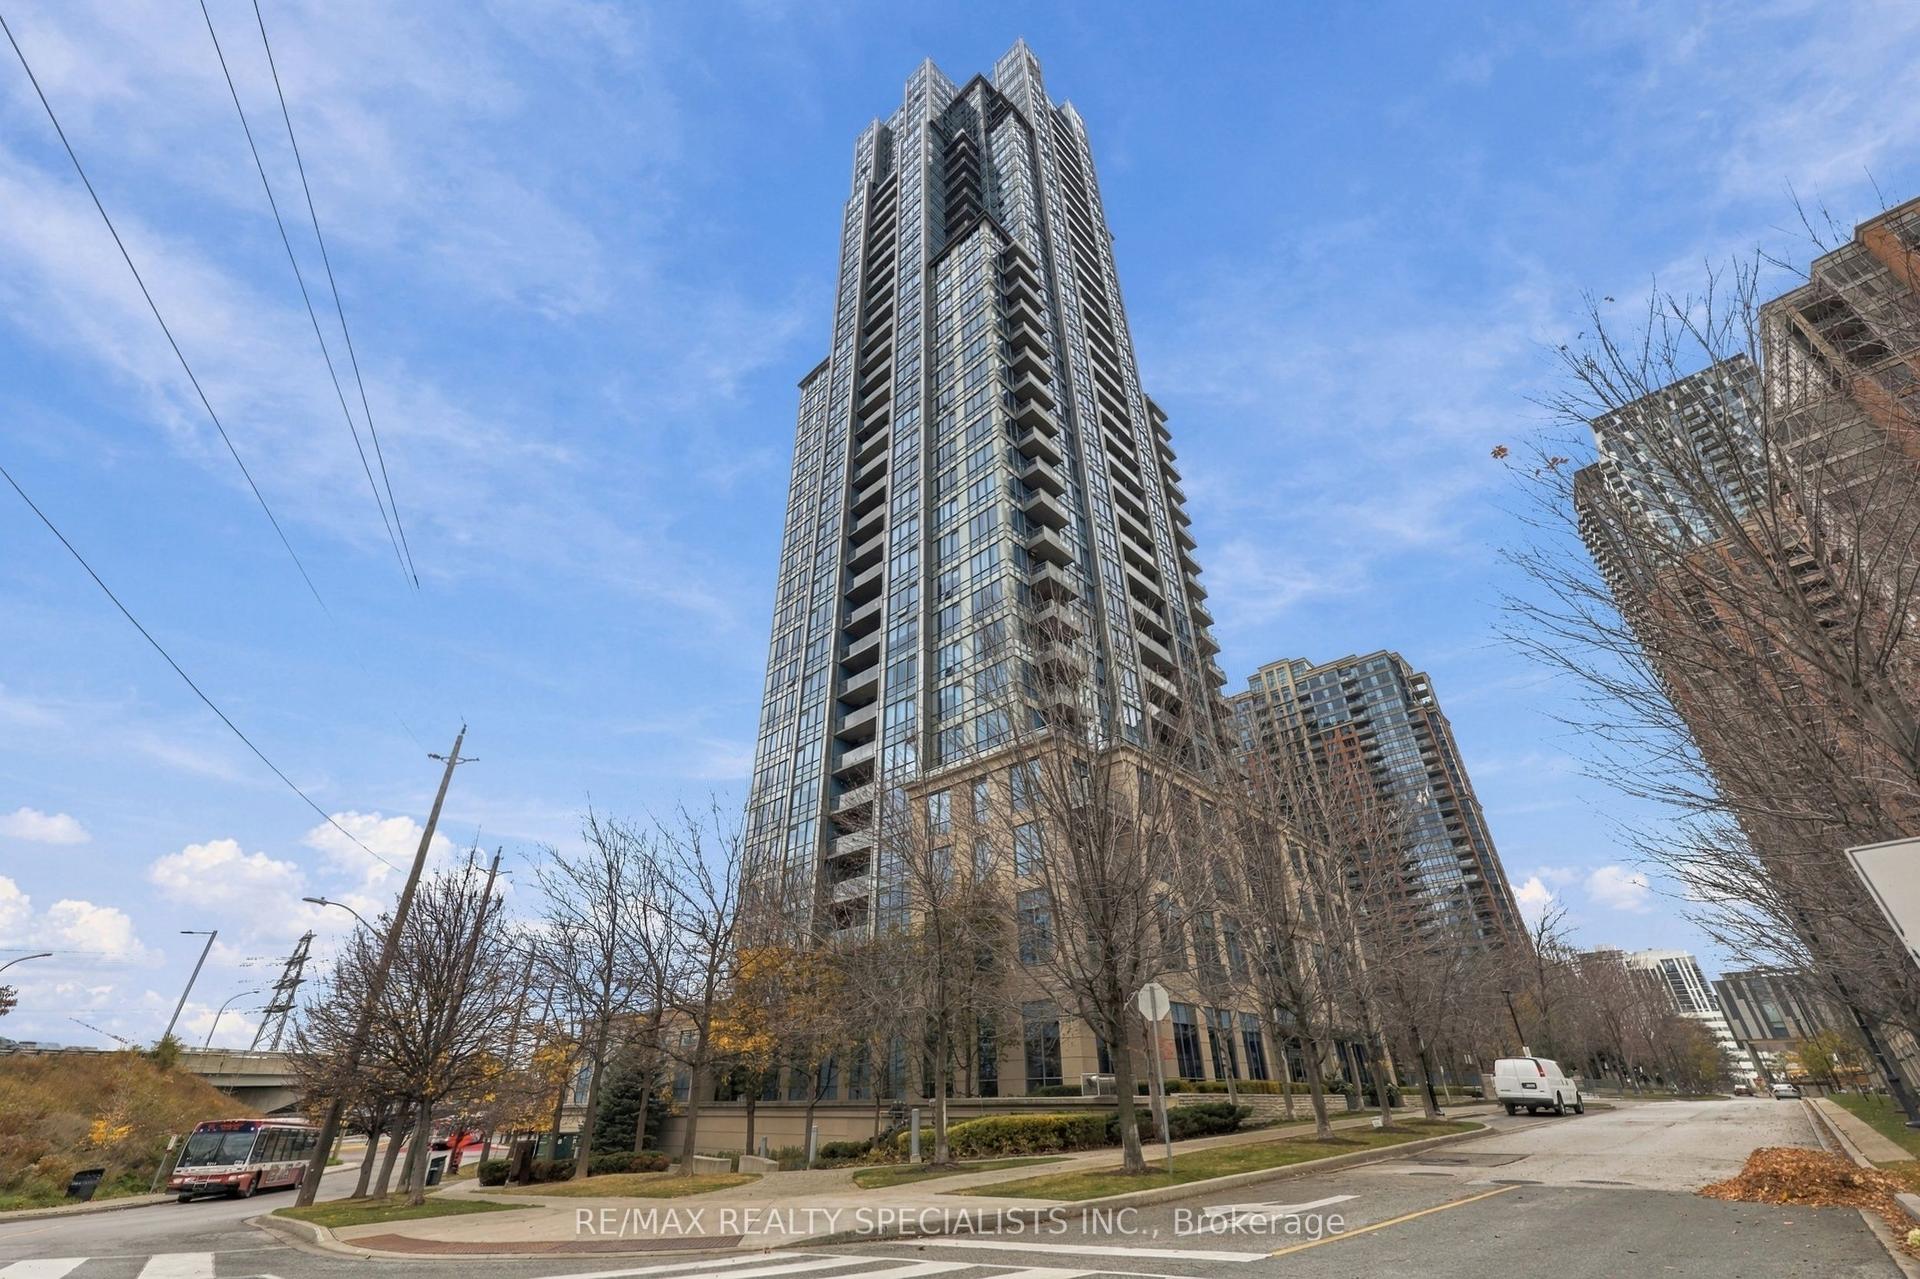
25 Baseball Place 207 #207
South Riverdale, Toronto, ON
$3,095
2+1Bd
2Ba
750+sqft
1Parking
$4/sqft
CondoMLS# E14188576Listed 2026-11-170 DOM
Cooling
Central Air
Just listed! New listings in Toronto often receive offers within the first week.
About this home
Loft-inspired living awaits in this cool SW corner suite at Riverside Square in Toronto's vibrant East End! This bright 2+1 bedroom, 2 full bath suite has a soft loft feel with 9' exposed concrete ceilings, floor-to-ceiling windows that fill the space with natural light, and engineered hardwood floors throughout. The open-concept kitchen features a centre island, integrated appliances, sleek cabinetry, and a gas stove and oven. The den, currently used for storage, has a large pantry. The primary bedroom has a 3-pc ensuite washroom and a convenient 4-pc guest bath in the hall, plus a large stackable washer/dryer. Step out to your huge 5'x26' decked terrace with a natural gas BBQ hookup, a rare find alongside a gas stove. Includes 1 underground parking space and 1 storage locker. Building amenities include a rooftop pool with downtown views, full body fitness centre/gym, party room, guest suite, and 24-hr concierge. Steps to the Queen St E streetcar, restaurants, breweries, cafés, shops, and parks, with quick access to the DVP and Gardiner. A great neighbourhood to call home! Available early/mid-January.
PoolHardwood
Rooms
Other
| Living Room | 3.32 × 4.39 m | Combined w/Dining W/O To Balcony Window Floor to Ceiling |
| Dining Room | 3.32 × 4.39 m | Combined w/Living Open Concept |
| Kitchen | 1.93 × 3.25 m | Centre Island |
| Primary Bedroom | 3.20 × 3.05 m | 3 Pc Ensuite Hardwood Floor Double Closet |
| Bedroom 2 | 3.00 × 3.05 m | SW View Window Floor to Ceiling Hardwood Floor |
| Den | 1.00 × 1.98 m | |
| Other | 7.93 × 1.52 m | Balcony |
Features
- Carpet Free
- None
- Central Air
- Apartment
Financials
Estimated Rental Income
Entire property$2,600 – $3,500/mo
Rental yield1008.1% – 1357.0%
*Estimates based on comparable rentals in the area. Actual income may vary.
Market Data — Toronto
Days on market0 days
Buyer's MarketSeller's Market
Based on active listings in Toronto. Data updates daily.
Demographics — Toronto
Population
2,794,356
Avg Household Income
$102,000
Age Distribution
0-19
19%
20-34
24%
35-49
21%
50-64
19%
65+
17%
Ownership53% own · 47% rent
EnglishMandarinCantoneseTagalogTamil
Other rentals like this
Similar rentals in Toronto
Same property type, similar price, similar size — currently for rent.
For Lease10 days ago
$2,700
Condo
15 Viking Lane 404 #404, Islington-City Centre West
Toronto, ON
1+1 bd
2 ba
750
1
MLS# W14160618Re/Max Realty Specialists Inc.
WhatsApp AmanFor Lease27 days ago
$2,500
Condo
49 East Liberty Street 2012 #2012, Niagara
Toronto, ON
1+1 bd
1 ba
550
0
MLS# C14104832Winpax Realty Inc.
WhatsApp Aman

Getting around
How walkable, bikeable, and transit-friendly this neighbourhood is.
85
/ 100
Walk Score
Very Walkable
85
/ 100
Transit Score
Excellent Transit
70
/ 100
Bike Score
Very Bikeable
Scores are estimates based on neighbourhood data and are for informational purposes only.
MLS® data courtesy of the Toronto Regional Real Estate Board (TRREB).
The information provided herein must only be used by consumers that have a bona fide interest in the purchase, sale, or lease of real estate and may not be used for any commercial purpose or any other purpose. Listing information is deemed reliable but is not guaranteed accurate by the Toronto Regional Real Estate Board, the listing brokerage, or this website. The trademarks REALTOR®, REALTORS® and the REALTOR® logo are controlled by The Canadian Real Estate Association (CREA) and identify real estate professionals who are members of CREA. MLS®, Multiple Listing Service®, and the associated logos are owned by CREA. Not intended to solicit properties currently listed for sale or buyers under contract.