For Lease
Just Listed
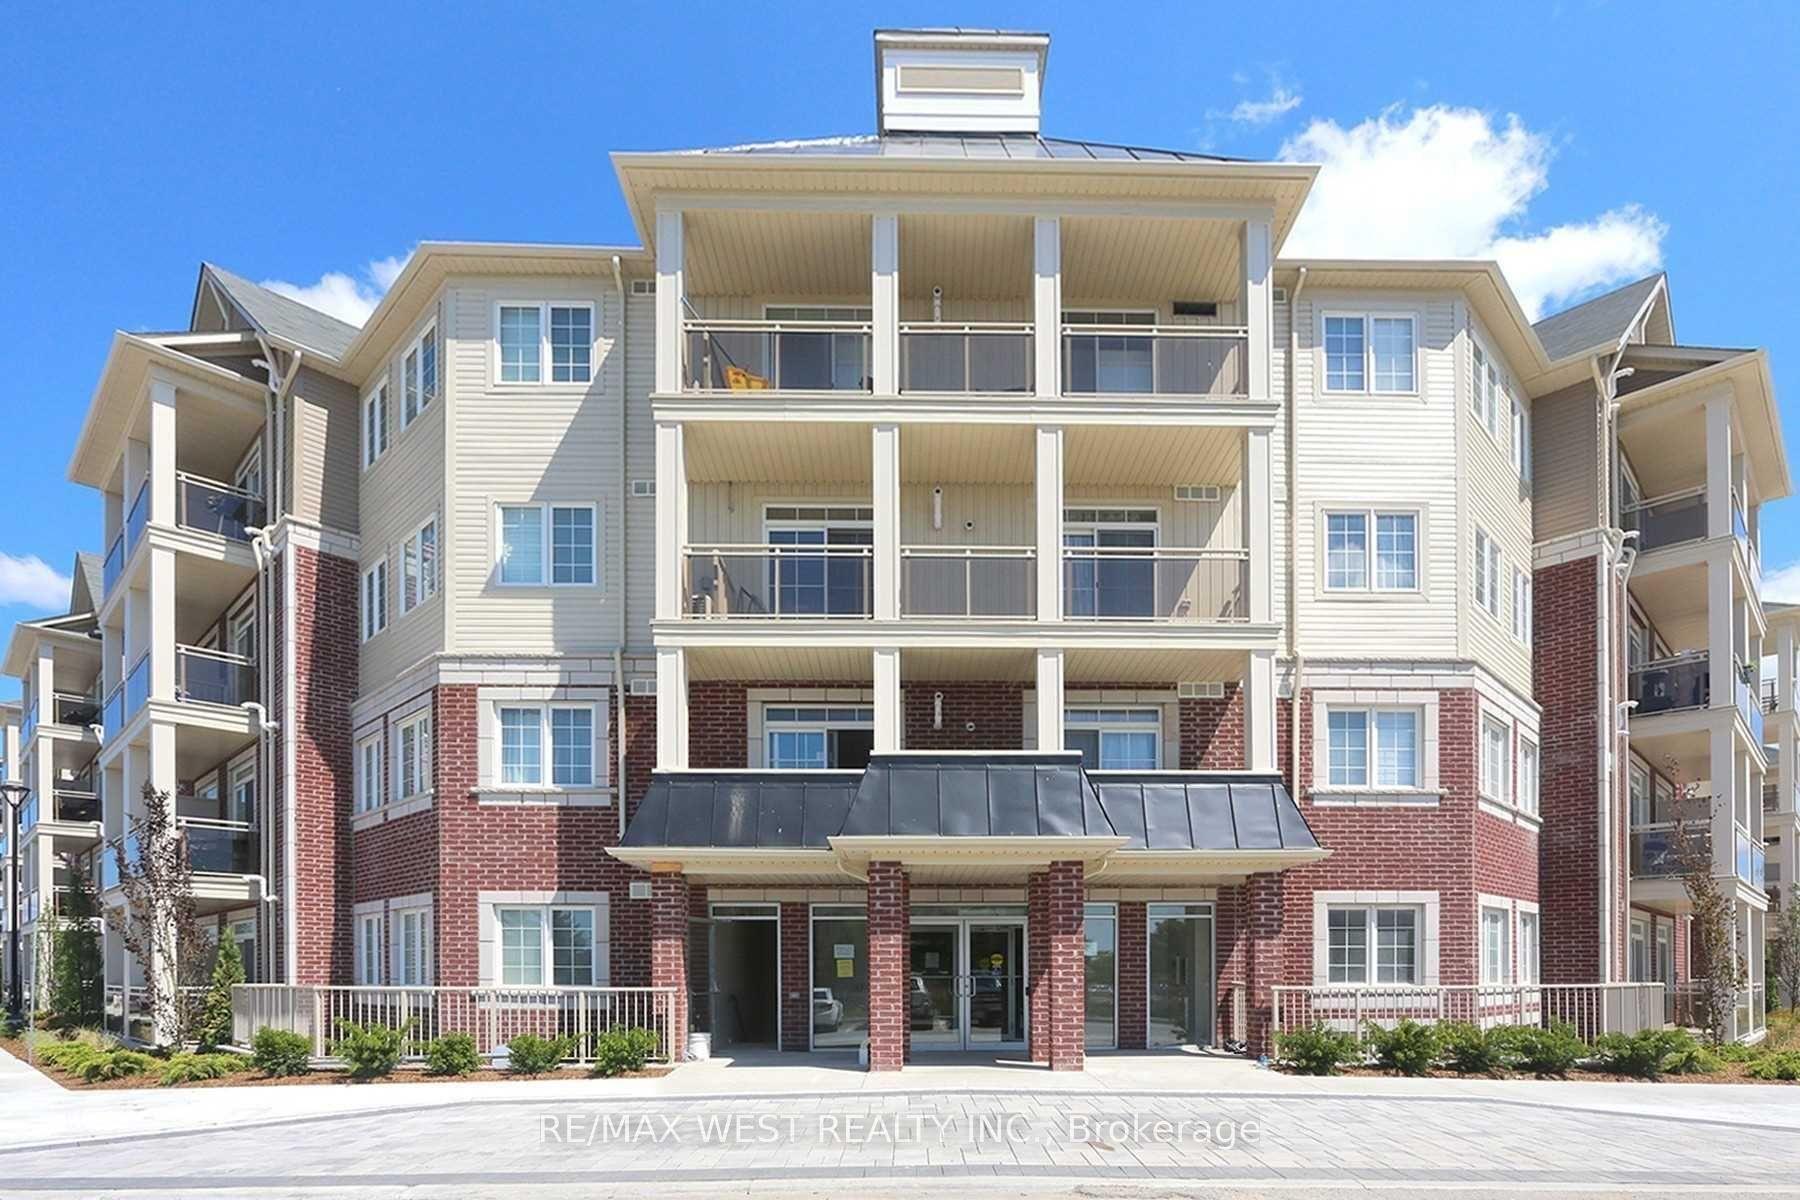
80 Aspen Springs Drive 303 #303
Bowmanville, Clarington, ON
$2,300
1+1Bd
2Ba
750+sqft
1Parking
$3/sqft
CondoMLS# E14188782Listed 2026-11-172 DOM
Cooling
Central Air
Just listed! New listings in Clarington often receive offers within the first week.
About this home
Discover elevated condo living in the highly sought-after Aspen Springs community of Bowmanville! This beautifully maintained 1+1 bedroom, 2 bathroom residence offers an inviting blend of contemporary elegance, thoughtful design and everyday convenience. Bright and spacious, the open-concept layout is complemented by engineered hardwood flooring throughout the living and dining areas, creating a warm and sophisticated atmosphere. The stylish kitchen showcases stunning quartz countertops with a waterfall edge, coordinating backsplash and stainless steel appliances, combining modern finishes with everyday functionality. Step outside to your private balcony overlooking the beautifully landscaped central courtyard and park, offering a lovely setting to enjoy your morning coffee or unwind at the end of the day. The den provides exceptional versatility, ideal for a home office, guest space or additional living area. The fabulous primary bedroom features double closets and a private 3-piece ensuite, offering comfort and convenience. Perfectly positioned within walking distance of shopping, restaurants, grocery stores, a movie theatre, recreation facilities and an abundance of everyday amenities, this exceptional residence delivers the perfect balance of style, comfort and location. Experience the ease of refined condo living in Bowmanville.
Hardwood
Rooms
Main Floor
| Kitchen | 2.52 × 2.53 m | Pantry Stainless Steel Appl Quartz Counter |
| Living Room | 4.99 × 3.10 m | Combined w/Dining Open Concept Hardwood Floor |
| Dining Room | 4.99 × 3.10 m | Combined w/Living Open Concept Hardwood Floor |
| Den | 3.06 × 2.24 m | Double Doors Broadloom Window |
| Primary Bedroom | 3.38 × 3.04 m | Double Closet 3 Pc Ensuite Broadloom |
Features
- Other
- None
- Central Air
- Apartment
Financials
Estimated Rental Income
Entire property$2,100 – $2,800/mo
Rental yield1095.7% – 1460.9%
*Estimates based on comparable rentals in the area. Actual income may vary.
Market Data — Clarington
Days on market2 days
Buyer's MarketSeller's Market
Based on active listings in Clarington. Data updates daily.
Other rentals like this
Similar rentals in Clarington
Same property type, similar price, similar size — currently for rent.
For Lease11 h ago
$2,399
Condo
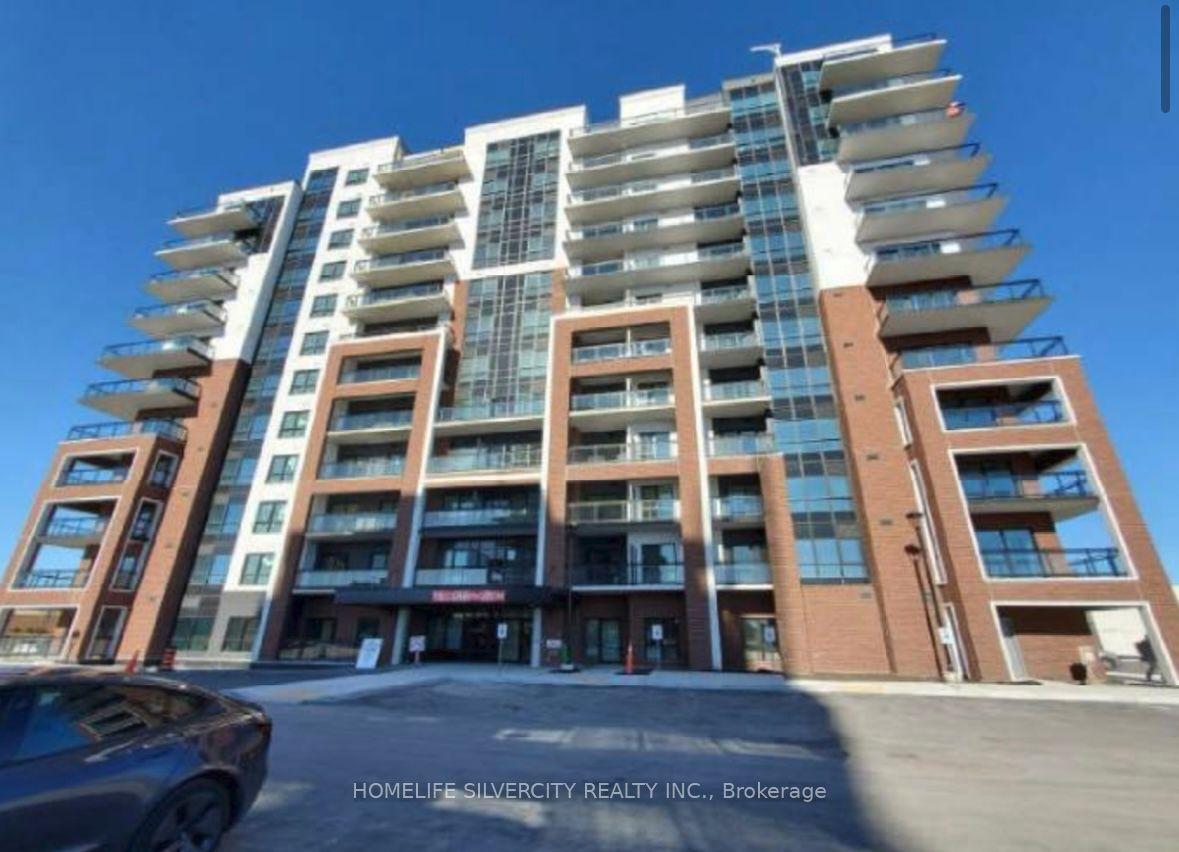
55 Clarington Boulevard 305 #305, Bowmanville
Clarington, ON
1+1 bd
2 ba
750
1
MLS# E14196036Homelife Silvercity Realty Inc.
WhatsApp Aman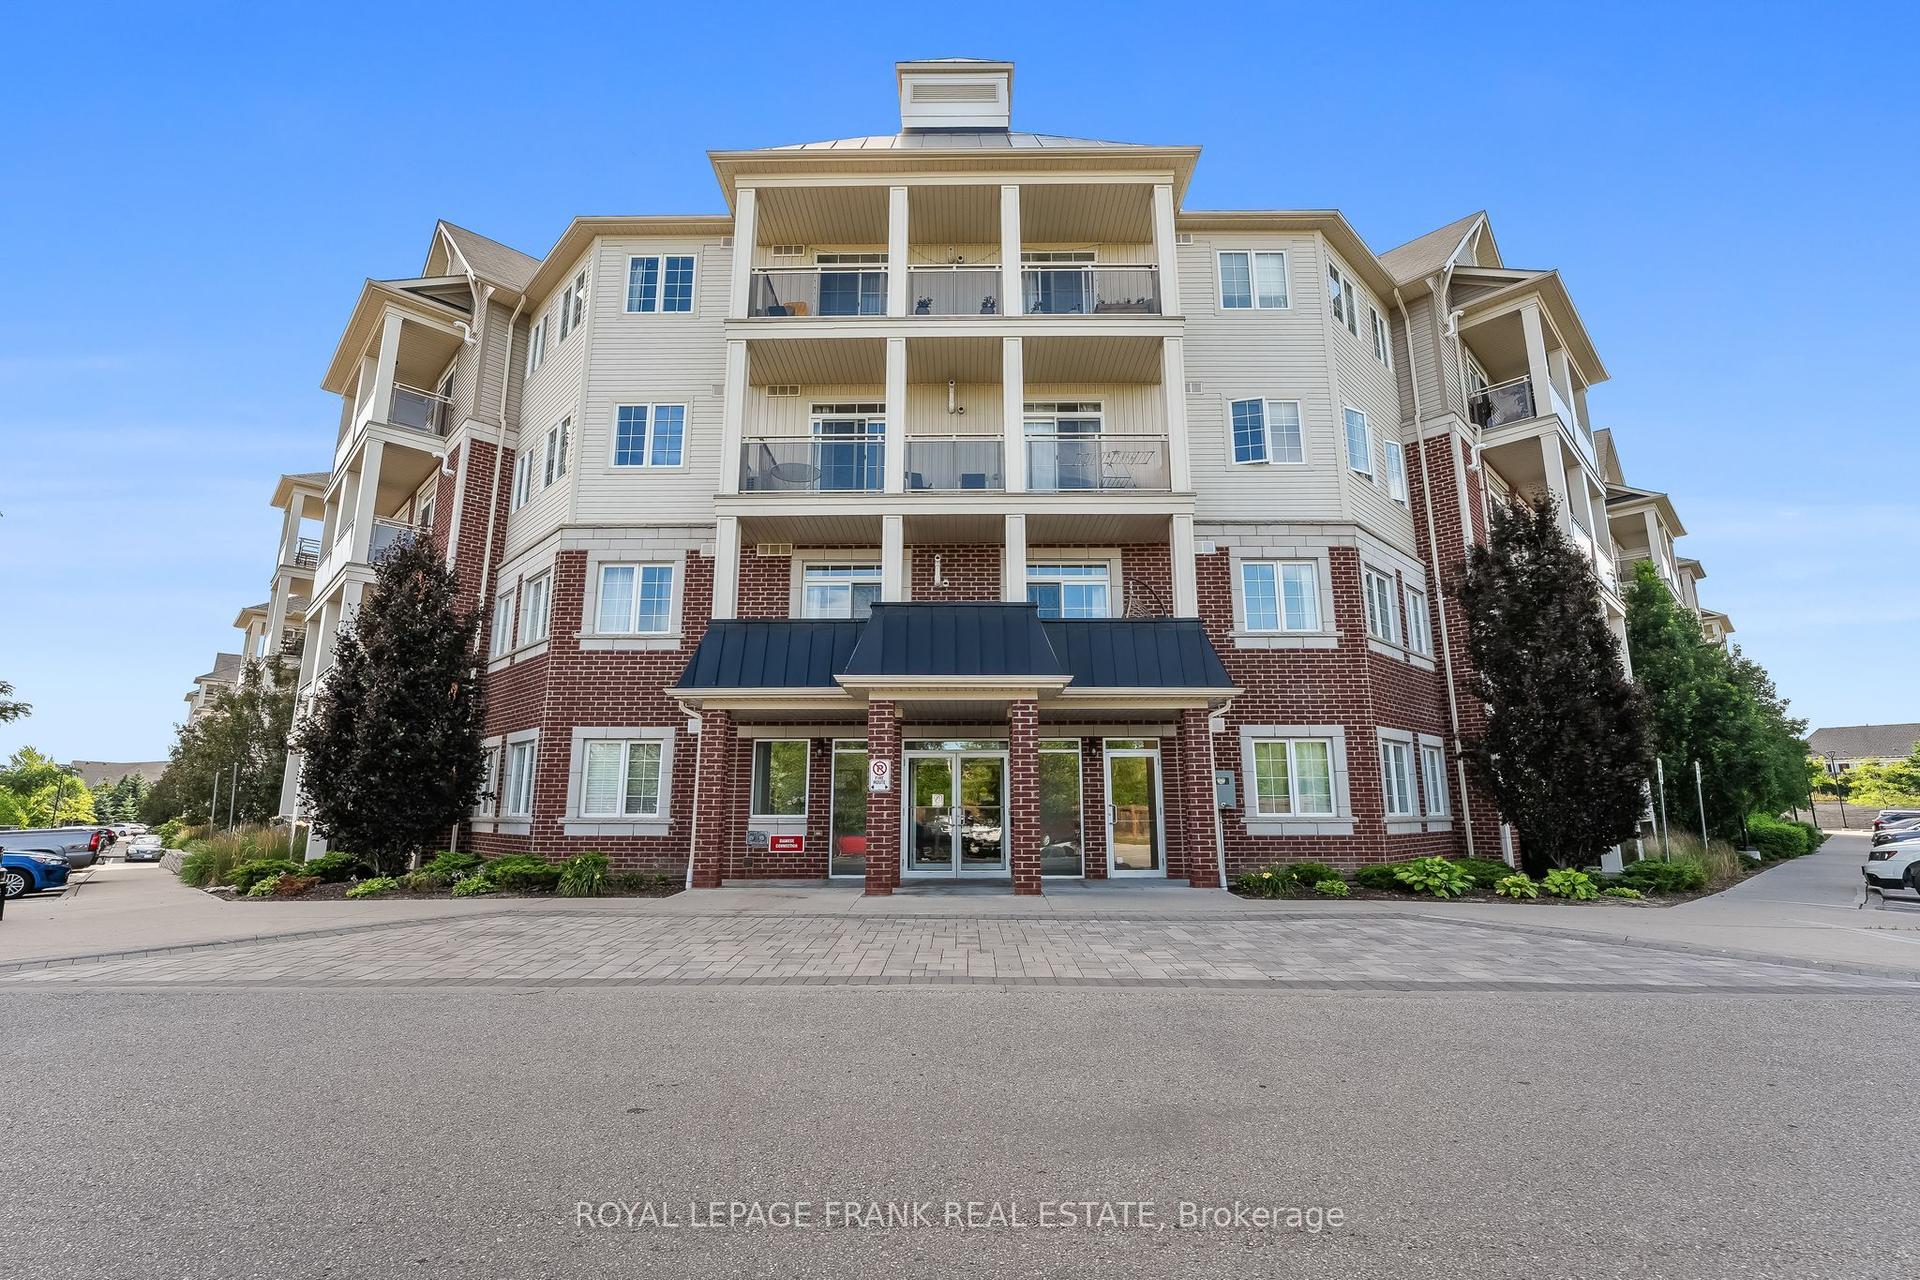
For Lease11 h ago
$2,100
Condo
80 Aspen Springs Drive 405 #405, Bowmanville
Clarington, ON
1 bd
1 ba
650
1
MLS# E14193802Royal LePage Frank Real Estate
WhatsApp Aman
Getting around
How walkable, bikeable, and transit-friendly this neighbourhood is.
74
/ 100
Walk Score
Very Walkable
57
/ 100
Transit Score
Good Transit
55
/ 100
Bike Score
Bikeable
Scores are estimates based on neighbourhood data and are for informational purposes only.
MLS® data courtesy of the Toronto Regional Real Estate Board (TRREB).
The information provided herein must only be used by consumers that have a bona fide interest in the purchase, sale, or lease of real estate and may not be used for any commercial purpose or any other purpose. Listing information is deemed reliable but is not guaranteed accurate by the Toronto Regional Real Estate Board, the listing brokerage, or this website. The trademarks REALTOR®, REALTORS® and the REALTOR® logo are controlled by The Canadian Real Estate Association (CREA) and identify real estate professionals who are members of CREA. MLS®, Multiple Listing Service®, and the associated logos are owned by CREA. Not intended to solicit properties currently listed for sale or buyers under contract.