For Lease
Just Listed
80 Aspen Springs Drive 405 #405
Bowmanville, Clarington, ON
$2,100
1Bd
1Ba
650+sqft
1Parking
$3/sqft
CondoMLS# E14193802Listed 2026-11-190 DOM
Heating
On Demand Water Heater
Cooling
Central Air
Just listed! New listings in Clarington often receive offers within the first week.
About this home
Welcome to Aspen Springs in the heart of Bowmanville, offering affordable living in a newer, modern building! This one bedroom, one bathroom unit features soaring 9 Ft ceilings, an open concept design, En-suite laundry. The unit has been freshly painted and features new laminate flooring and light fixtures throughout. The West facing balcony brings in plenty of natural lighting and overlooks the scenic parkette and courtyard perfect for morning coffees! The building is meticulously maintained with low maintenance fees. Nearby parks, trails, and recreational facilities make it easy to stay active, while quick access to public transit. Set in the heart of Bowmanville, you'll love the proximity to the historic downtown area with its charming boutiques and cafes, as well as major retailers and services just minutes away. This location is unmatched, with nearby grocery stores, gyms, restaurants, shops, and close proximity to Highway 401, 407 & 418. Don't miss out on this fantastic condo! **Extras: Residents of this building enjoy access to fantastic amenities, including an indoor gym, a party/meeting room, hobby and library rooms. This building also has elevators for added convenience! One parking space and a locker is included.
Rooms
Main Floor
| Family Room | 5.09 × 3.10 m | Open Concept Combined w/Dining W/O To Balcony |
| Kitchen | 2.80 × 2.30 m | Open Concept Tile Floor Stainless Steel Appl |
| Primary Bedroom | 4.09 × 3.17 m | Double Doors Closet Large Window |
| Bathroom | 3.30 × 1.60 m | 3 Pc Bath Semi Ensuite Separate Shower |
Features
- On Demand Water Heater
- None
- Central Air
- Bungalow
Financials
Estimated Rental Income
Entire property$2,100 – $2,800/mo
Rental yield1200.0% – 1600.0%
*Estimates based on comparable rentals in the area. Actual income may vary.
Market Data — Clarington
Days on market0 days
Buyer's MarketSeller's Market
Based on active listings in Clarington. Data updates daily.
Other rentals like this
Similar rentals in Clarington
Same property type, similar price, similar size — currently for rent.
For Lease11 h ago
$2,399
Condo
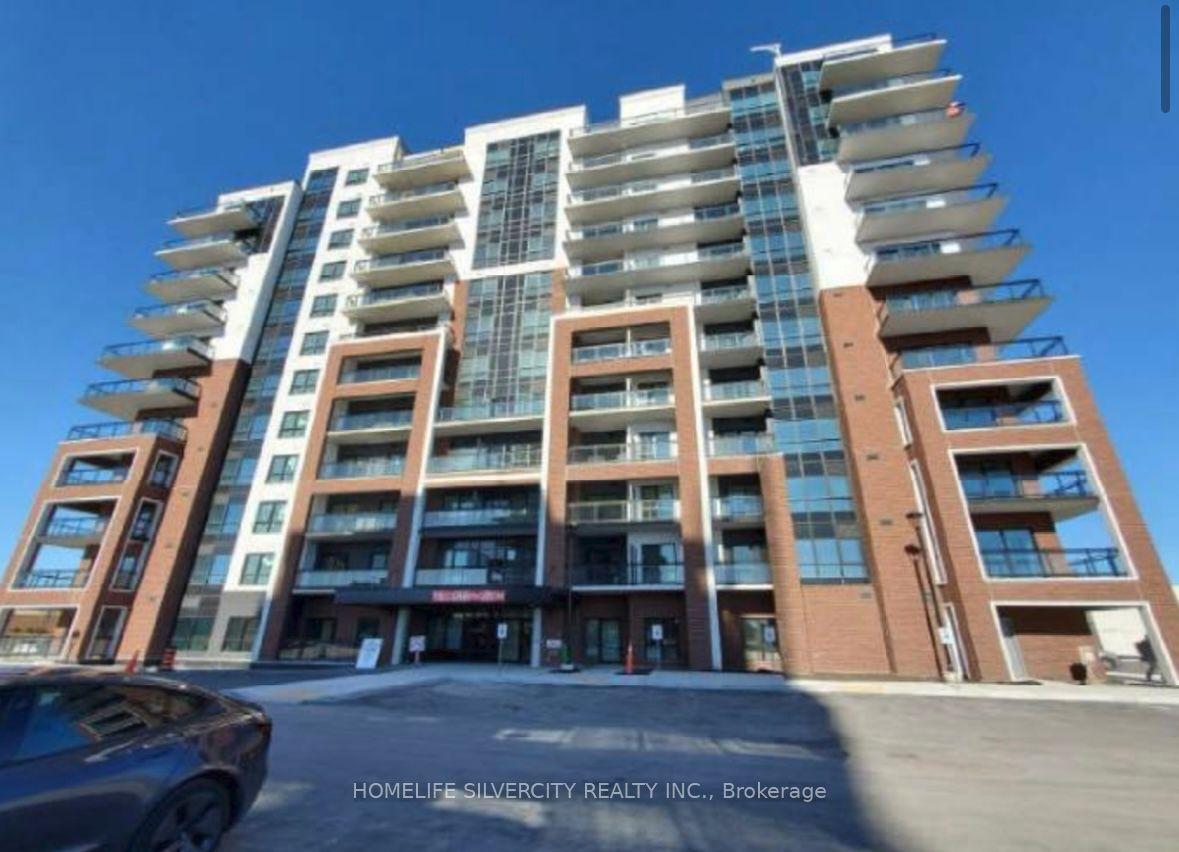
55 Clarington Boulevard 305 #305, Bowmanville
Clarington, ON
1+1 bd
2 ba
750
1
MLS# E14196036Homelife Silvercity Realty Inc.
WhatsApp Aman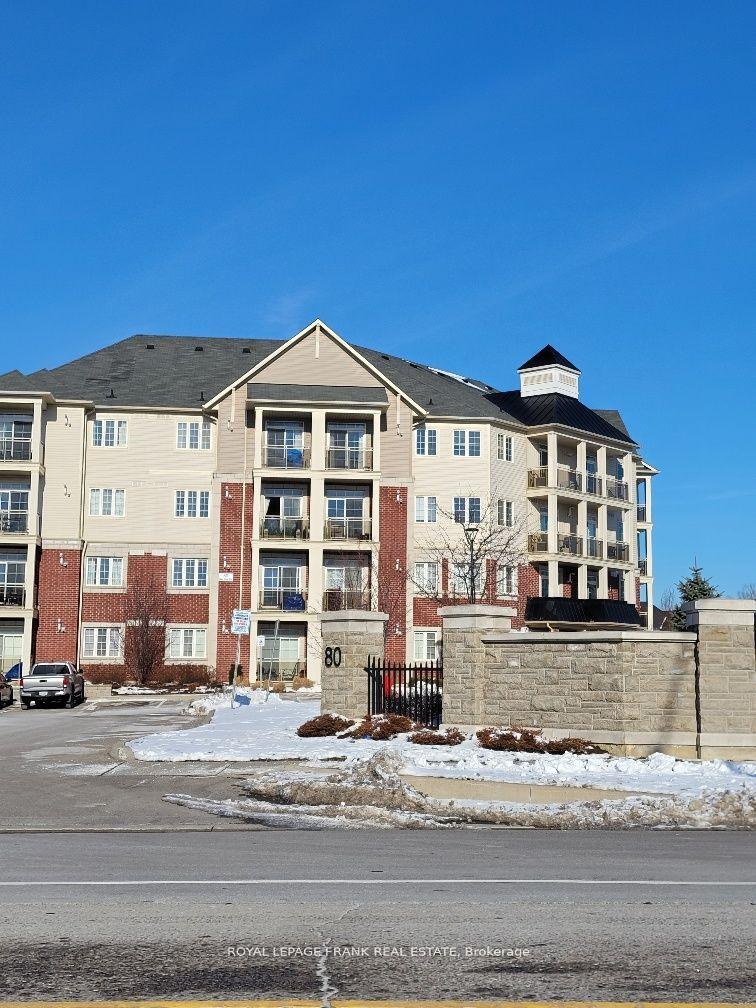
For Lease2 days ago
$2,300
Condo
80 Aspen Springs Drive 303 #303, Bowmanville
Clarington, ON
1+1 bd
2 ba
750
1
MLS# E14188782Royal LePage Frank Real Estate
WhatsApp Aman
Getting around
How walkable, bikeable, and transit-friendly this neighbourhood is.
75
/ 100
Walk Score
Very Walkable
52
/ 100
Transit Score
Good Transit
42
/ 100
Bike Score
Somewhat Bikeable
Scores are estimates based on neighbourhood data and are for informational purposes only.
MLS® data courtesy of the Toronto Regional Real Estate Board (TRREB).
The information provided herein must only be used by consumers that have a bona fide interest in the purchase, sale, or lease of real estate and may not be used for any commercial purpose or any other purpose. Listing information is deemed reliable but is not guaranteed accurate by the Toronto Regional Real Estate Board, the listing brokerage, or this website. The trademarks REALTOR®, REALTORS® and the REALTOR® logo are controlled by The Canadian Real Estate Association (CREA) and identify real estate professionals who are members of CREA. MLS®, Multiple Listing Service®, and the associated logos are owned by CREA. Not intended to solicit properties currently listed for sale or buyers under contract.