For Sale
Just Listed
Open House Sat 19–21
41 Rockport Drive
Centennial Scarborough, Toronto, ON
$1,325,000
4+1Bd
4Ba
2,250+sqft
4Parking
27.61 x 111.4 ftlot
$589/sqft
DetachedMLS# E14188980Listed 2026-11-170 DOM
Cooling
Air Exchanger
Basement
Finished
Just listed! New listings in Toronto often receive offers within the first week.
About this home
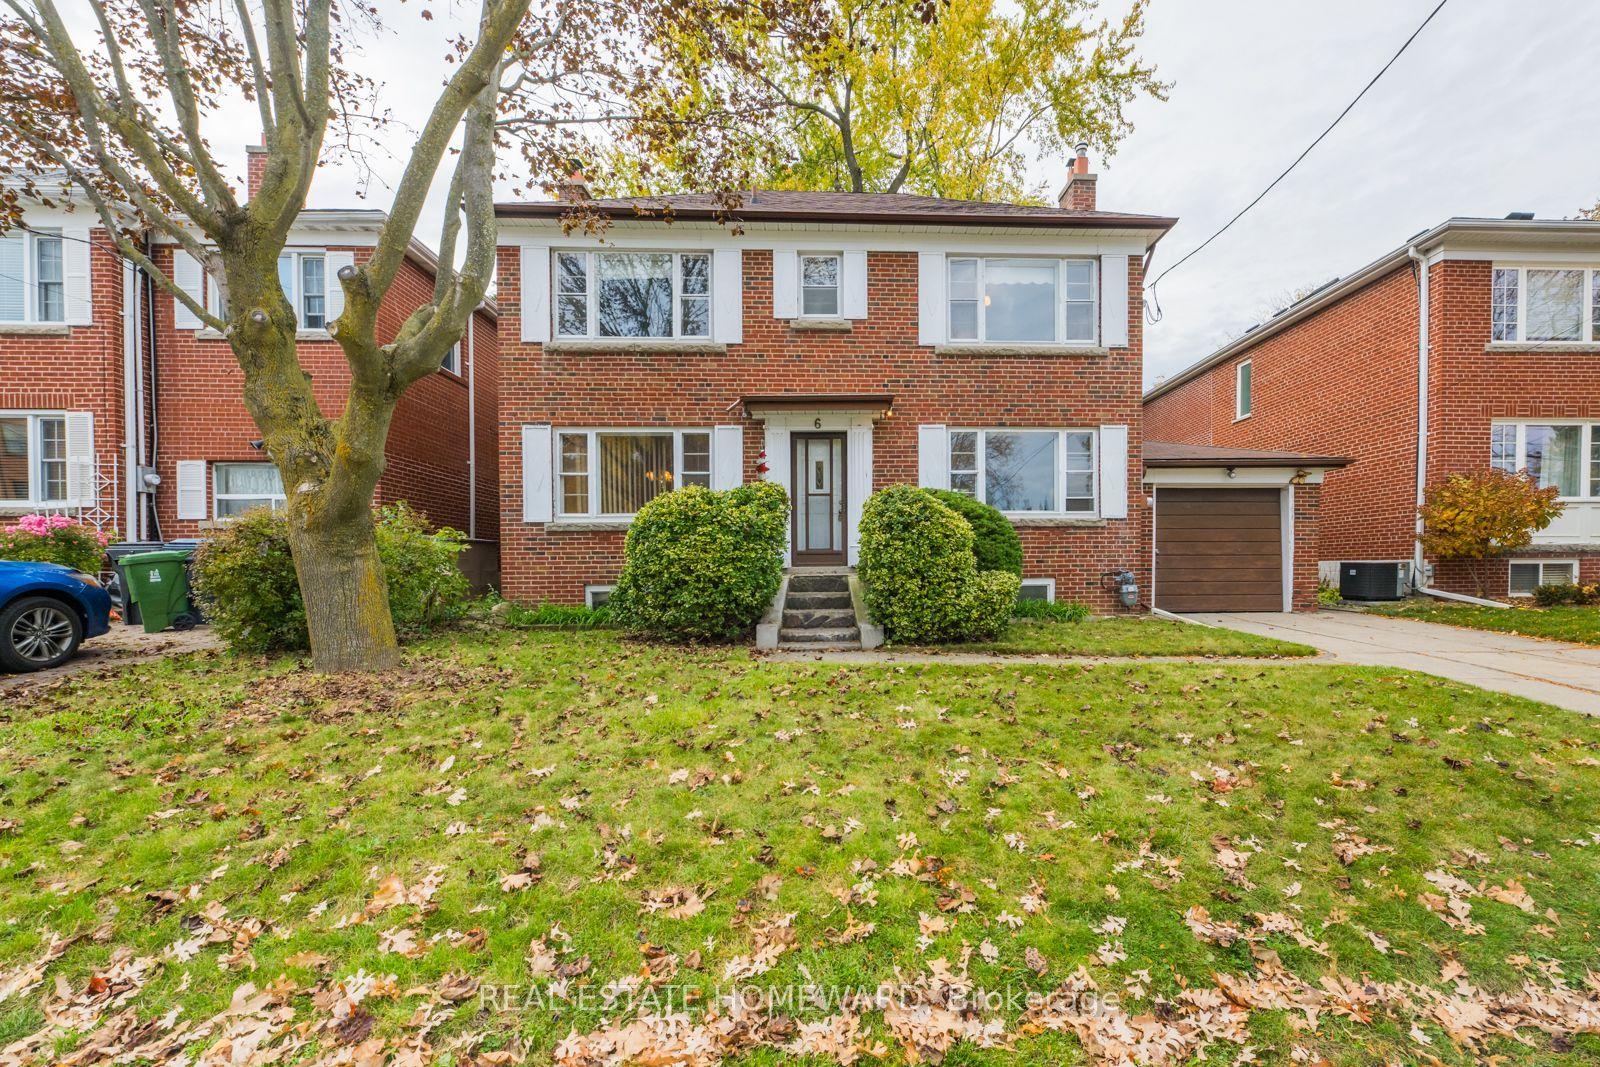
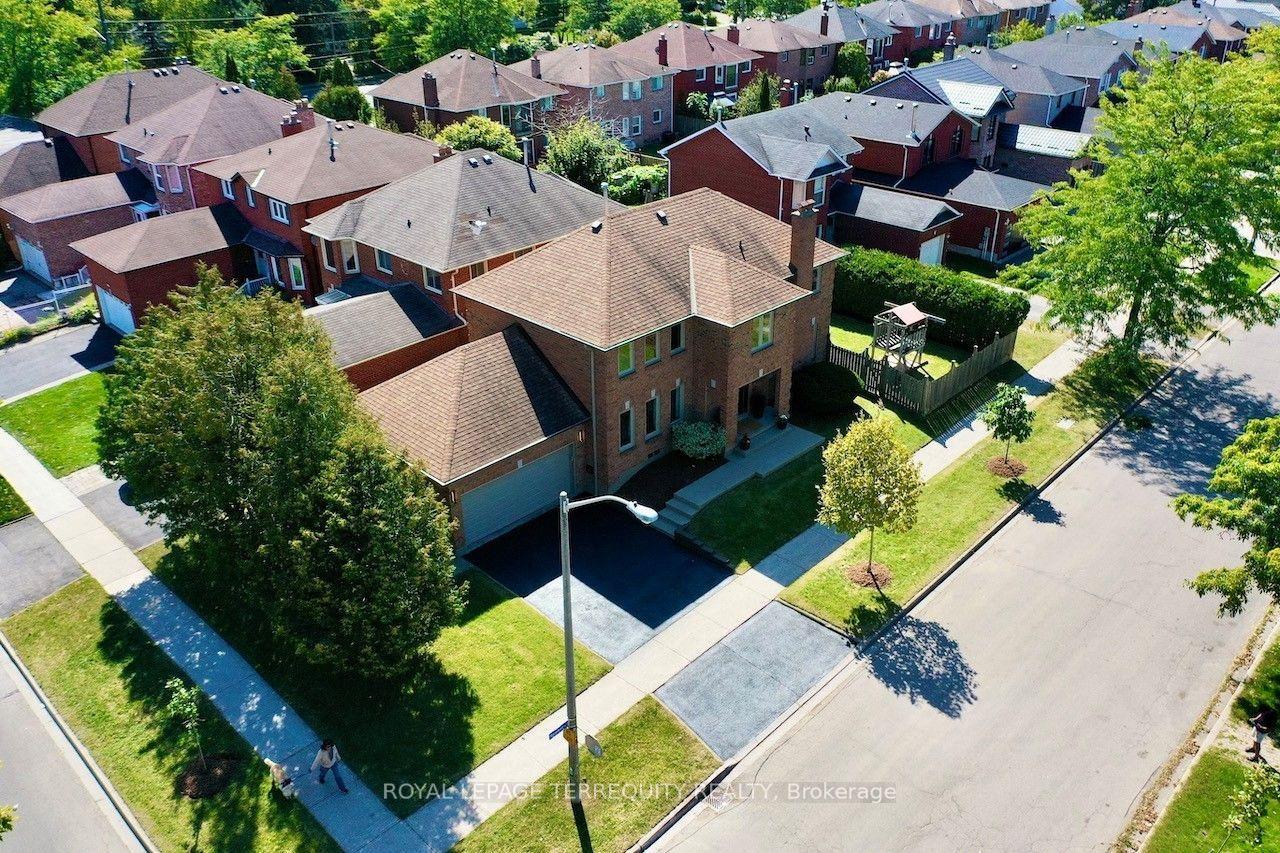
WELCOME TO 41 ROCKPORT DRIVE - WHERE EVERY DAY FEELS LIKE A GETAWAY! Nestled in desirable Port Union Village, this beautifully updated 4+1 bedroom, 4 bathroom detached home offers 2,186 sq. ft. above grade plus a finished basement! Discover a bright, spacious open-concept layout featuring a modern kitchen with granite island, high-end stainless steel appliances (including Professional Frigidaire 6 Burner Gas + Viking Professional Hood 48"++), ample cabinetry and custom dining room built-ins - perfect for entertaining! Upstairs, the generous primary retreat features a charming Juliette balcony, walk-in closet and stunning spa-inspired ensuite with freestanding soaker tub and glass-enclosed shower with multiple jets (in all bathroom showers!) . All 4 bathrooms have been updated! The finished basement offers a recreation room, 5th bedroom, updated 3-piece bathroom and additional storage - ideal for extended family or guests. NOW FOR THE SHOWSTOPPER - YOUR VERY OWN BACKYARD OASIS! Designed for outdoor entertaining, this incredible retreat features extensive stone patios, a custom covered timber pavilion with a Continental outdoor-rated gas fireplace and TV, an outdoor kitchen with premium Napoleon BBQ, and a 'Canada Spa" 6 person hot tub (Purchased 2023!) for year-round enjoyment! Lutron controlled outdoor lighting system Additional highlights include an upper deck with glass railing, heated double-car garage, roof approximately 7 years old and A/C replaced approximately 6 months ago owned Bradford Water Heater (1 yr old) . Enjoy lakeside living steps to Lake Ontario, waterfront trails, parks, Port Union Waterfront, Port Union Community Center, excellent schools (including UTSC) , TTC, Rouge Hill GO Station and everyday amenities. MORE THAN A HOME - IT'S A LIFESTYLE! (some photos are AI enhanced). Floor plans and Videos coming soon!
GarageWaterfrontFireplace
Rooms
Main Floor
| Living Room | 4.18 × 4.06 m | Open Concept Hardwood Floor Pot Lights |
| Kitchen | 6.30 × 3.86 m | Granite Counters Stainless Steel Appl Centre Island |
| Dining Room | 4.82 × 2.85 m | B/I Bookcase Hardwood Floor Open Concept |
Second Floor
| Primary Bedroom | 6.00 × 3.66 m | 5 Pc Ensuite Soaking Tub Separate Shower |
| Bedroom 2 | 4.20 × 9.97 m | Closet |
| Bedroom 3 | 3.26 × 2.93 m | Closet |
| Bedroom 4 | 3.24 × 3.04 m | Closet |
Basement
| Family Room | 5.70 × 4.05 m | Vinyl Floor Pot Lights Open Concept |
| Bedroom 5 | 3.92 × 2.71 m | Large Closet Vinyl Floor |
| Utility Room | 4.66 × 4.01 m |
Other
| Room | — |
Features
- In-Law Capability
- Air Exchanger
- Auto Garage Door Remote
- Finished
- Full
- Central Air
- 2-Storey
Financials
Annual Taxes
$5,618
Estimated Rental Income
Entire property$4,000 – $6,500/mo
Basement apartment$1,800 – $2,500/mo
Rental yield3.6% – 5.9%
*Estimates based on comparable rentals in the area. Actual income may vary.
Market Data — Toronto
Days on market0 days
Buyer's MarketSeller's Market
Based on active listings in Toronto. Data updates daily.
Demographics — Toronto
Population
2,794,356
Avg Household Income
$102,000
Age Distribution
0-19
19%
20-34
24%
35-49
21%
50-64
19%
65+
17%
Ownership53% own · 47% rent
EnglishMandarinCantoneseTagalogTamil
Getting around
How walkable, bikeable, and transit-friendly this neighbourhood is.
65
/ 100
Walk Score
Somewhat Walkable
71
/ 100
Transit Score
Excellent Transit
61
/ 100
Bike Score
Bikeable
Scores are estimates based on neighbourhood data and are for informational purposes only.
MLS® data courtesy of the Toronto Regional Real Estate Board (TRREB).
The information provided herein must only be used by consumers that have a bona fide interest in the purchase, sale, or lease of real estate and may not be used for any commercial purpose or any other purpose. Listing information is deemed reliable but is not guaranteed accurate by the Toronto Regional Real Estate Board, the listing brokerage, or this website. The trademarks REALTOR®, REALTORS® and the REALTOR® logo are controlled by The Canadian Real Estate Association (CREA) and identify real estate professionals who are members of CREA. MLS®, Multiple Listing Service®, and the associated logos are owned by CREA. Not intended to solicit properties currently listed for sale or buyers under contract.
You may also like
More homes in Toronto
Hand-picked listings with a similar price range and style.

For Sale10 h ago
$1,299,999
Detached
est. $5,699/mo
48 Appleton Avenue, Oakwood Village
Toronto, ON
3+1 bd
4 ba
1,300
1
MLS# C14187602Elevate Realty Inc.
WhatsApp Aman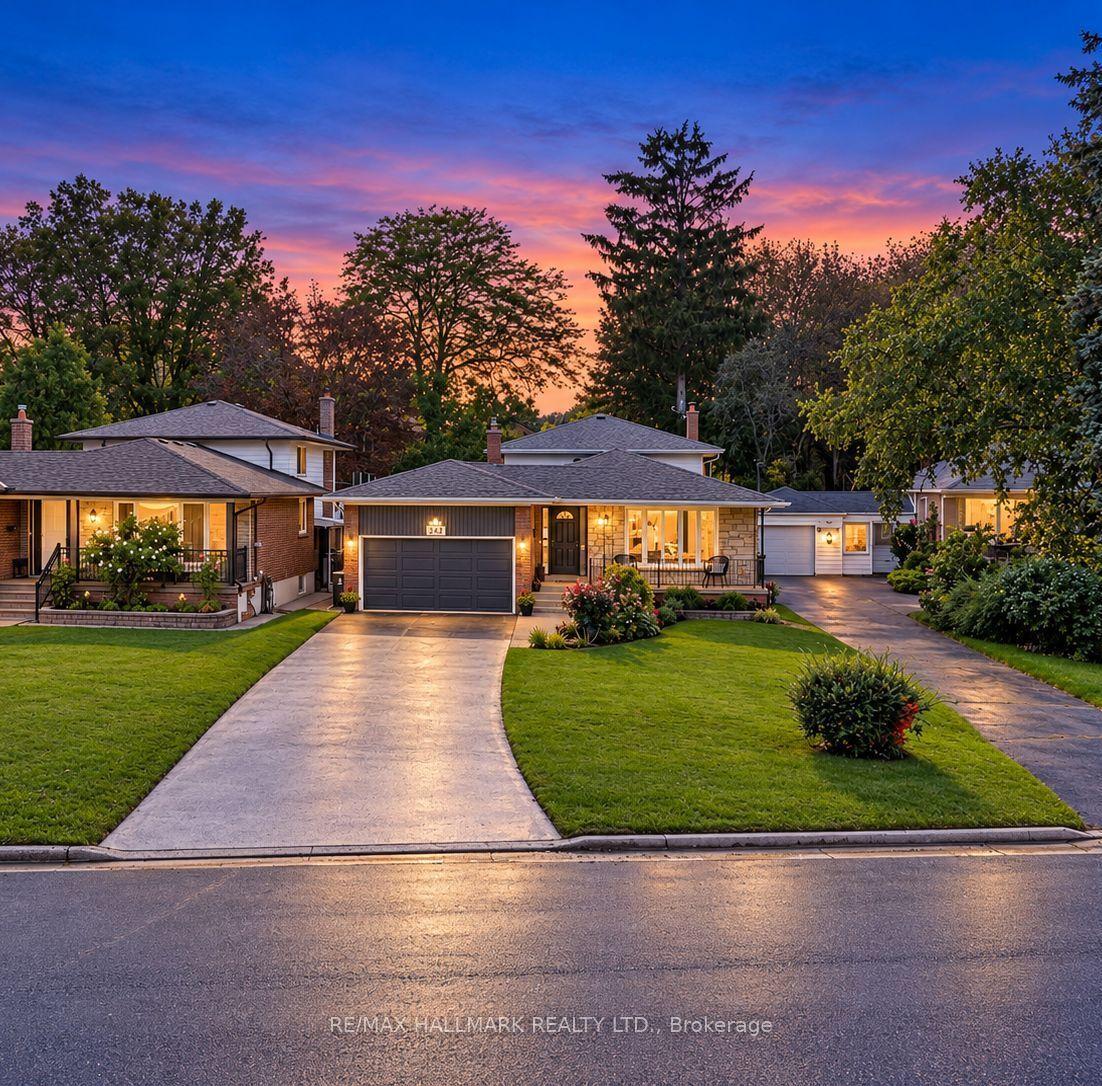
For Sale26 days ago
$1,199,700
Detached
est. $5,260/mo
242 Beechgrove Drive, West Hill
Toronto, ON
4 bd
2 ba
2,250
8
MLS# E14107958Re/Max Hallmark Realty Ltd.
WhatsApp Aman