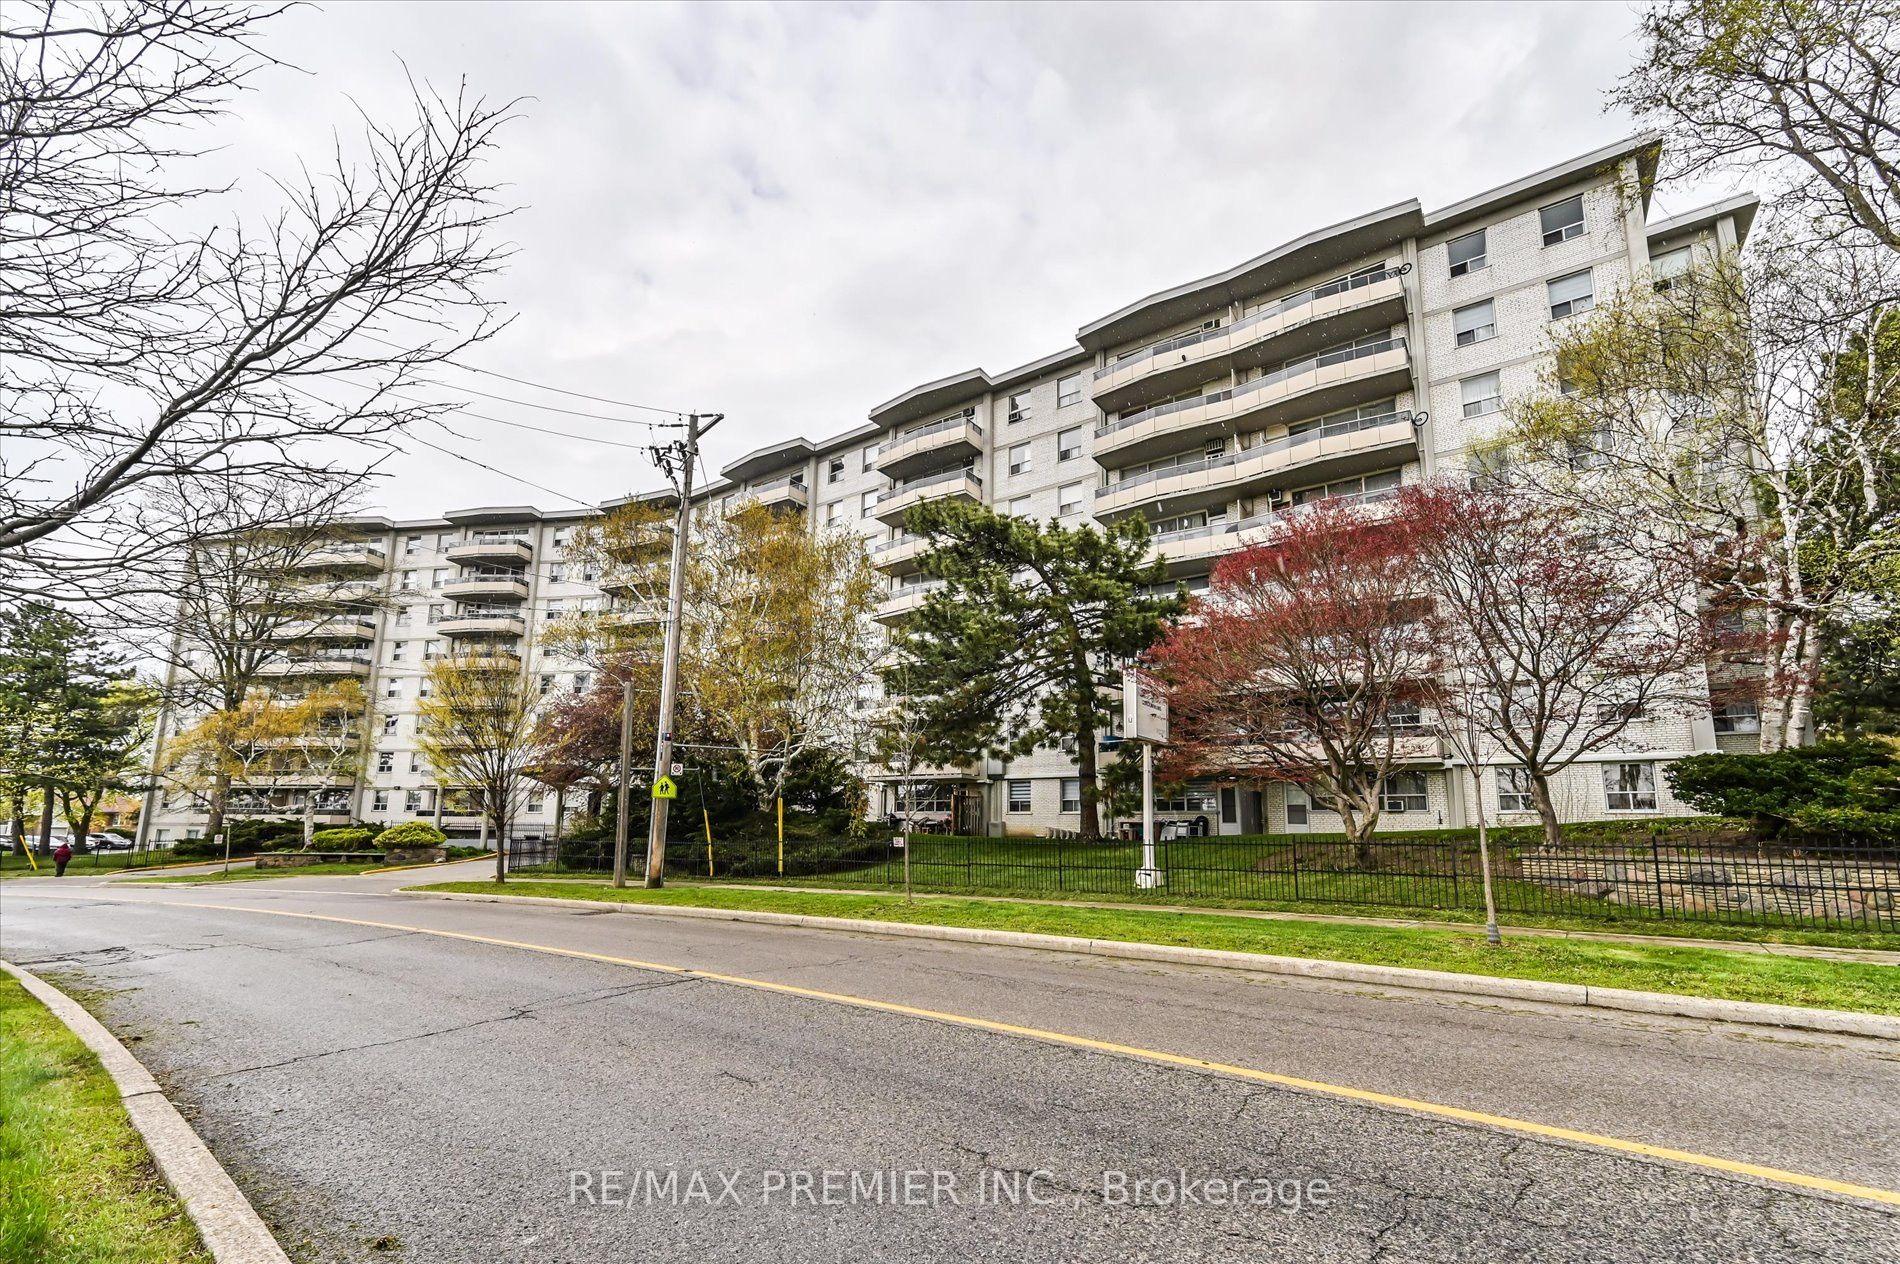
For Sale
1603 Eglinton Avenue W 601 #601
Oakwood Village, Toronto, ON
$428,800
1Bd
1Ba
650+sqft
0Parking
$660/sqft
CondoMLS# C14099830Listed 2026-10-2028 DOM
Cooling
Central Air
About this home
Welcome to Empire Midtown, a contemporary five-year-old residence situated in the vibrant heart of Eglinton Avenue West. This immaculate 609 sq. ft. suite (per builder's plan) offers a thoughtfully designed layout featuring laminate flooring, granite countertops, and an expansive 106 sq. ft. open balcony with east-southeast exposure and unobstructed city views. One storage locker is included. Commuters will appreciate unparalleled transit access, with TTC service at your doorstep, the Eglinton Crosstown LRT immediately outside, and Eglinton West Subway Station just a short walk away. Residents enjoy a comprehensive suite of amenities, including concierge service, fitness and yoga studios, a fireside party room, meeting facilities, two guest suites, and an outdoor terrace with BBQs. Ideally located steps from Forest Hill, local parks, schools, and places of worship, as well as an array of boutique shops, dining, and grocers, with effortless connectivity to Allen Road, Highways 400, 401, and 427, and Pearson Airport.
Rooms
Other
| Foyer | 4.44 × 1.75 m | Laminate B/I Closet Walk-Thru |
| Kitchen | 3.13 × 3.12 m | Laminate Granite Counters Custom Backsplash |
| Living Room | 3.97 × 3.13 m | Laminate Combined w/Dining W/O To Balcony |
| Bedroom | 3.53 × 3.06 m | Broadloom Double Closet W/O To Balcony |
| Laundry | 1.13 × 1.01 m | Ceramic Floor Separate Room Finished |
Features
- None
- Central Air
- Apartment
Financials
Annual Taxes
$2,263.57
Estimated Rental Income
Entire property$2,100 – $2,800/mo
Rental yield5.9% – 7.8%
*Estimates based on comparable rentals in the area. Actual income may vary.
Market Data — Toronto
Days on market28 days
Buyer's MarketSeller's Market
Based on active listings in Toronto. Data updates daily.
Demographics — Toronto
Population
2,794,356
Avg Household Income
$102,000
Age Distribution
0-19
19%
20-34
24%
35-49
21%
50-64
19%
65+
17%
Ownership53% own · 47% rent
EnglishMandarinCantoneseTagalogTamil
Getting around
How walkable, bikeable, and transit-friendly this neighbourhood is.
81
/ 100
Walk Score
Very Walkable
81
/ 100
Transit Score
Excellent Transit
74
/ 100
Bike Score
Very Bikeable
Scores are estimates based on neighbourhood data and are for informational purposes only.
MLS® data courtesy of the Toronto Regional Real Estate Board (TRREB).
The information provided herein must only be used by consumers that have a bona fide interest in the purchase, sale, or lease of real estate and may not be used for any commercial purpose or any other purpose. Listing information is deemed reliable but is not guaranteed accurate by the Toronto Regional Real Estate Board, the listing brokerage, or this website. The trademarks REALTOR®, REALTORS® and the REALTOR® logo are controlled by The Canadian Real Estate Association (CREA) and identify real estate professionals who are members of CREA. MLS®, Multiple Listing Service®, and the associated logos are owned by CREA. Not intended to solicit properties currently listed for sale or buyers under contract.
You may also like
More homes in Toronto
Hand-picked listings with a similar price range and style.
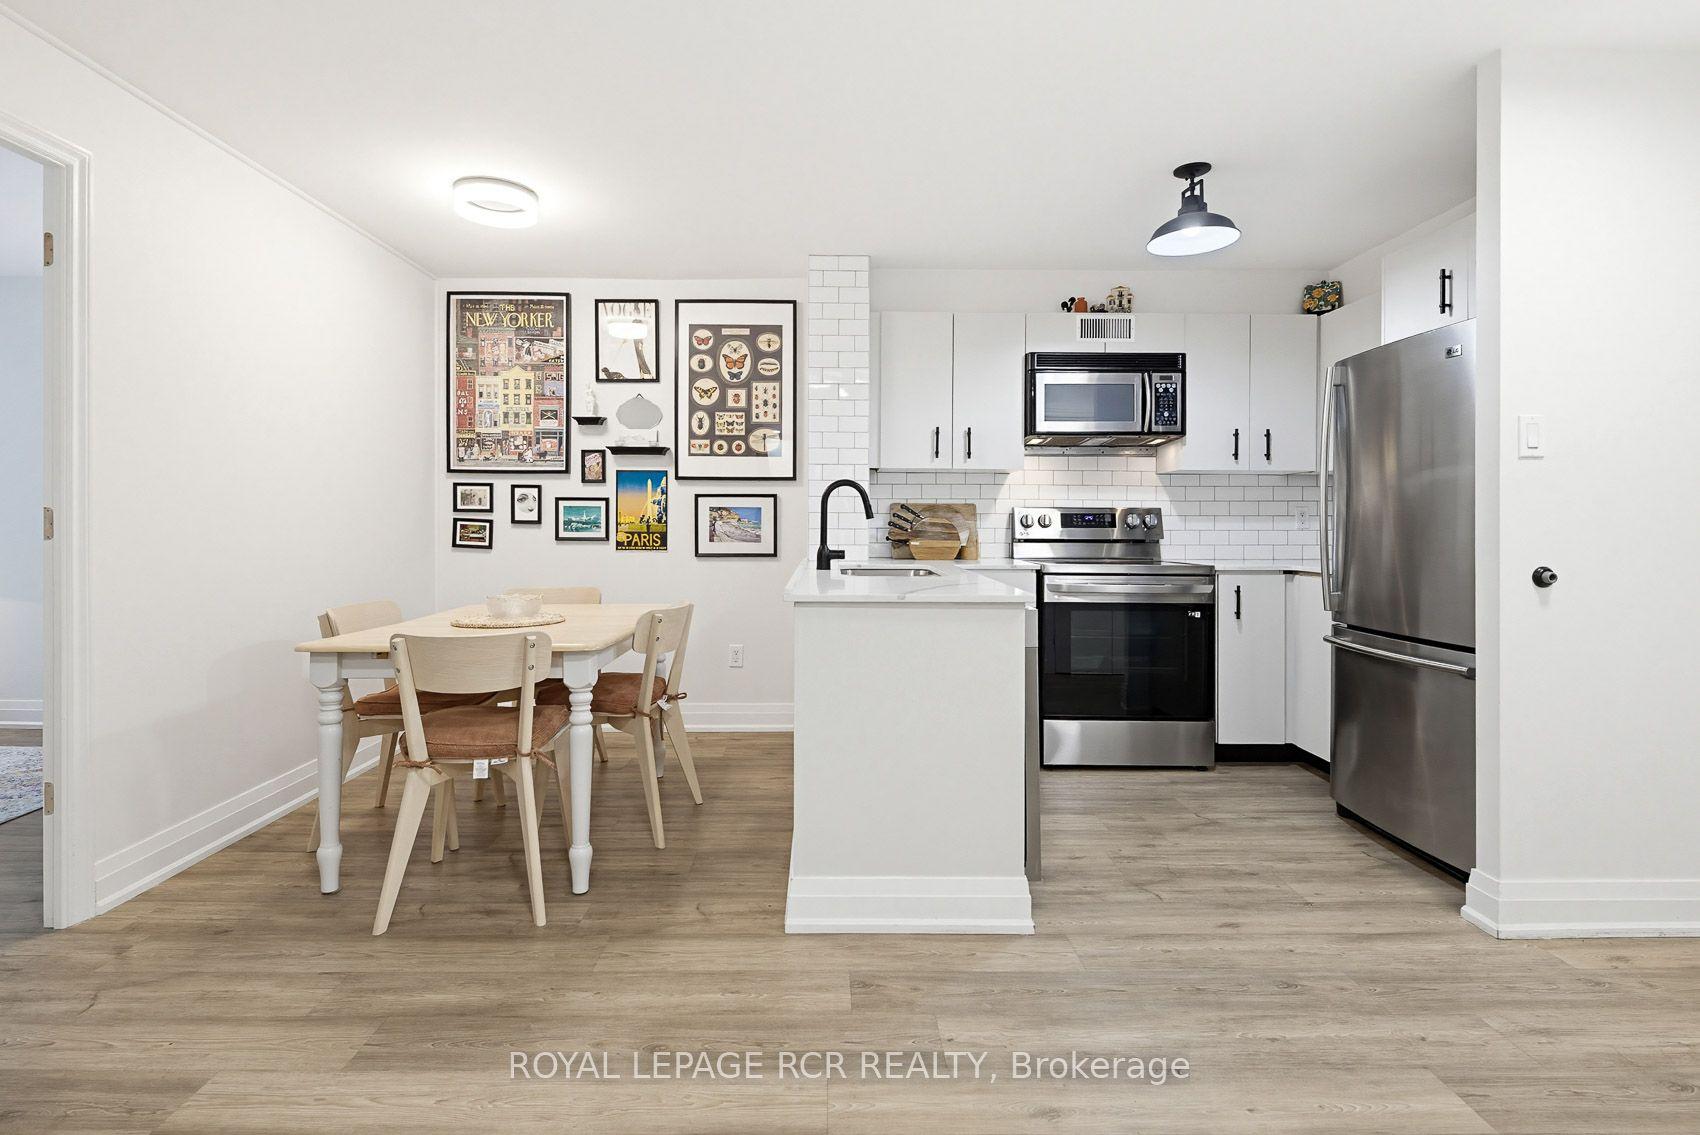
For Sale5 months ago
$479,900
Condo
est. $2,104/mo
105 Victoria Street 804 #804, Church-Yonge Corridor
Toronto, ON
1 bd
1 ba
650
0
MLS# C13414588Royal Lepage Rcr Realty
WhatsApp Aman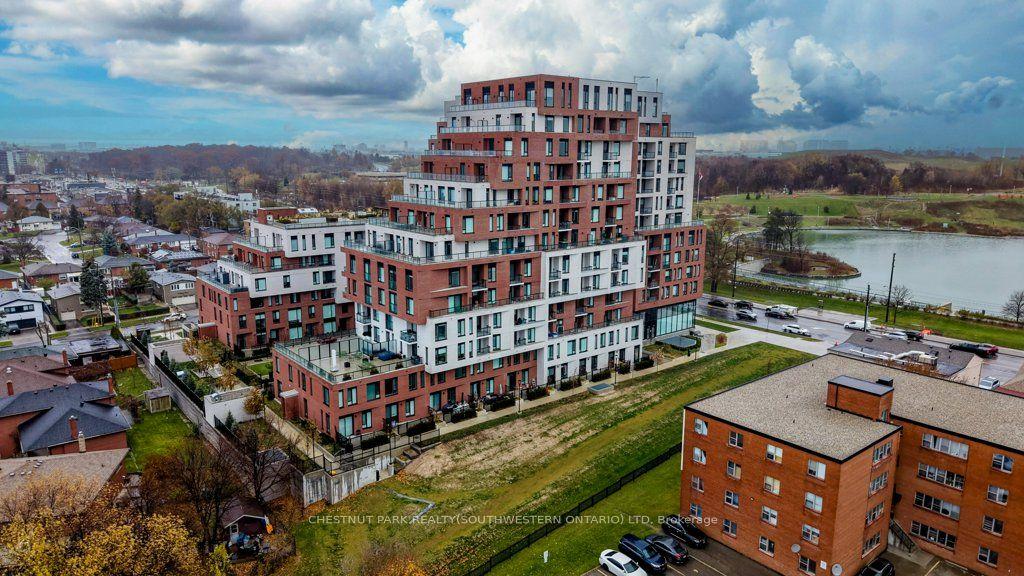
For Sale2 months ago
$399,000
Condo
est. $1,749/mo
3100 Keele Street 612 #612, Downsview-Roding-CFB
Toronto, ON
1 bd
2 ba
650
1
MLS# W13798076Chestnut Park Realty(Southwestern…
WhatsApp Aman