For Sale
Just Listed
Open House Sat 19–21
669 Greenwood Avenue
Danforth, Toronto, ON
$1,099,000
5Bd
2Ba
1,750+sqft
2Parking
21.42 x 100 ftlot
$628/sqft
DetachedMLS# E14189748Listed 2026-11-171 DOM
Cooling
Central Air
Basement
Finished
Just listed! New listings in Toronto often receive offers within the first week.
About this home
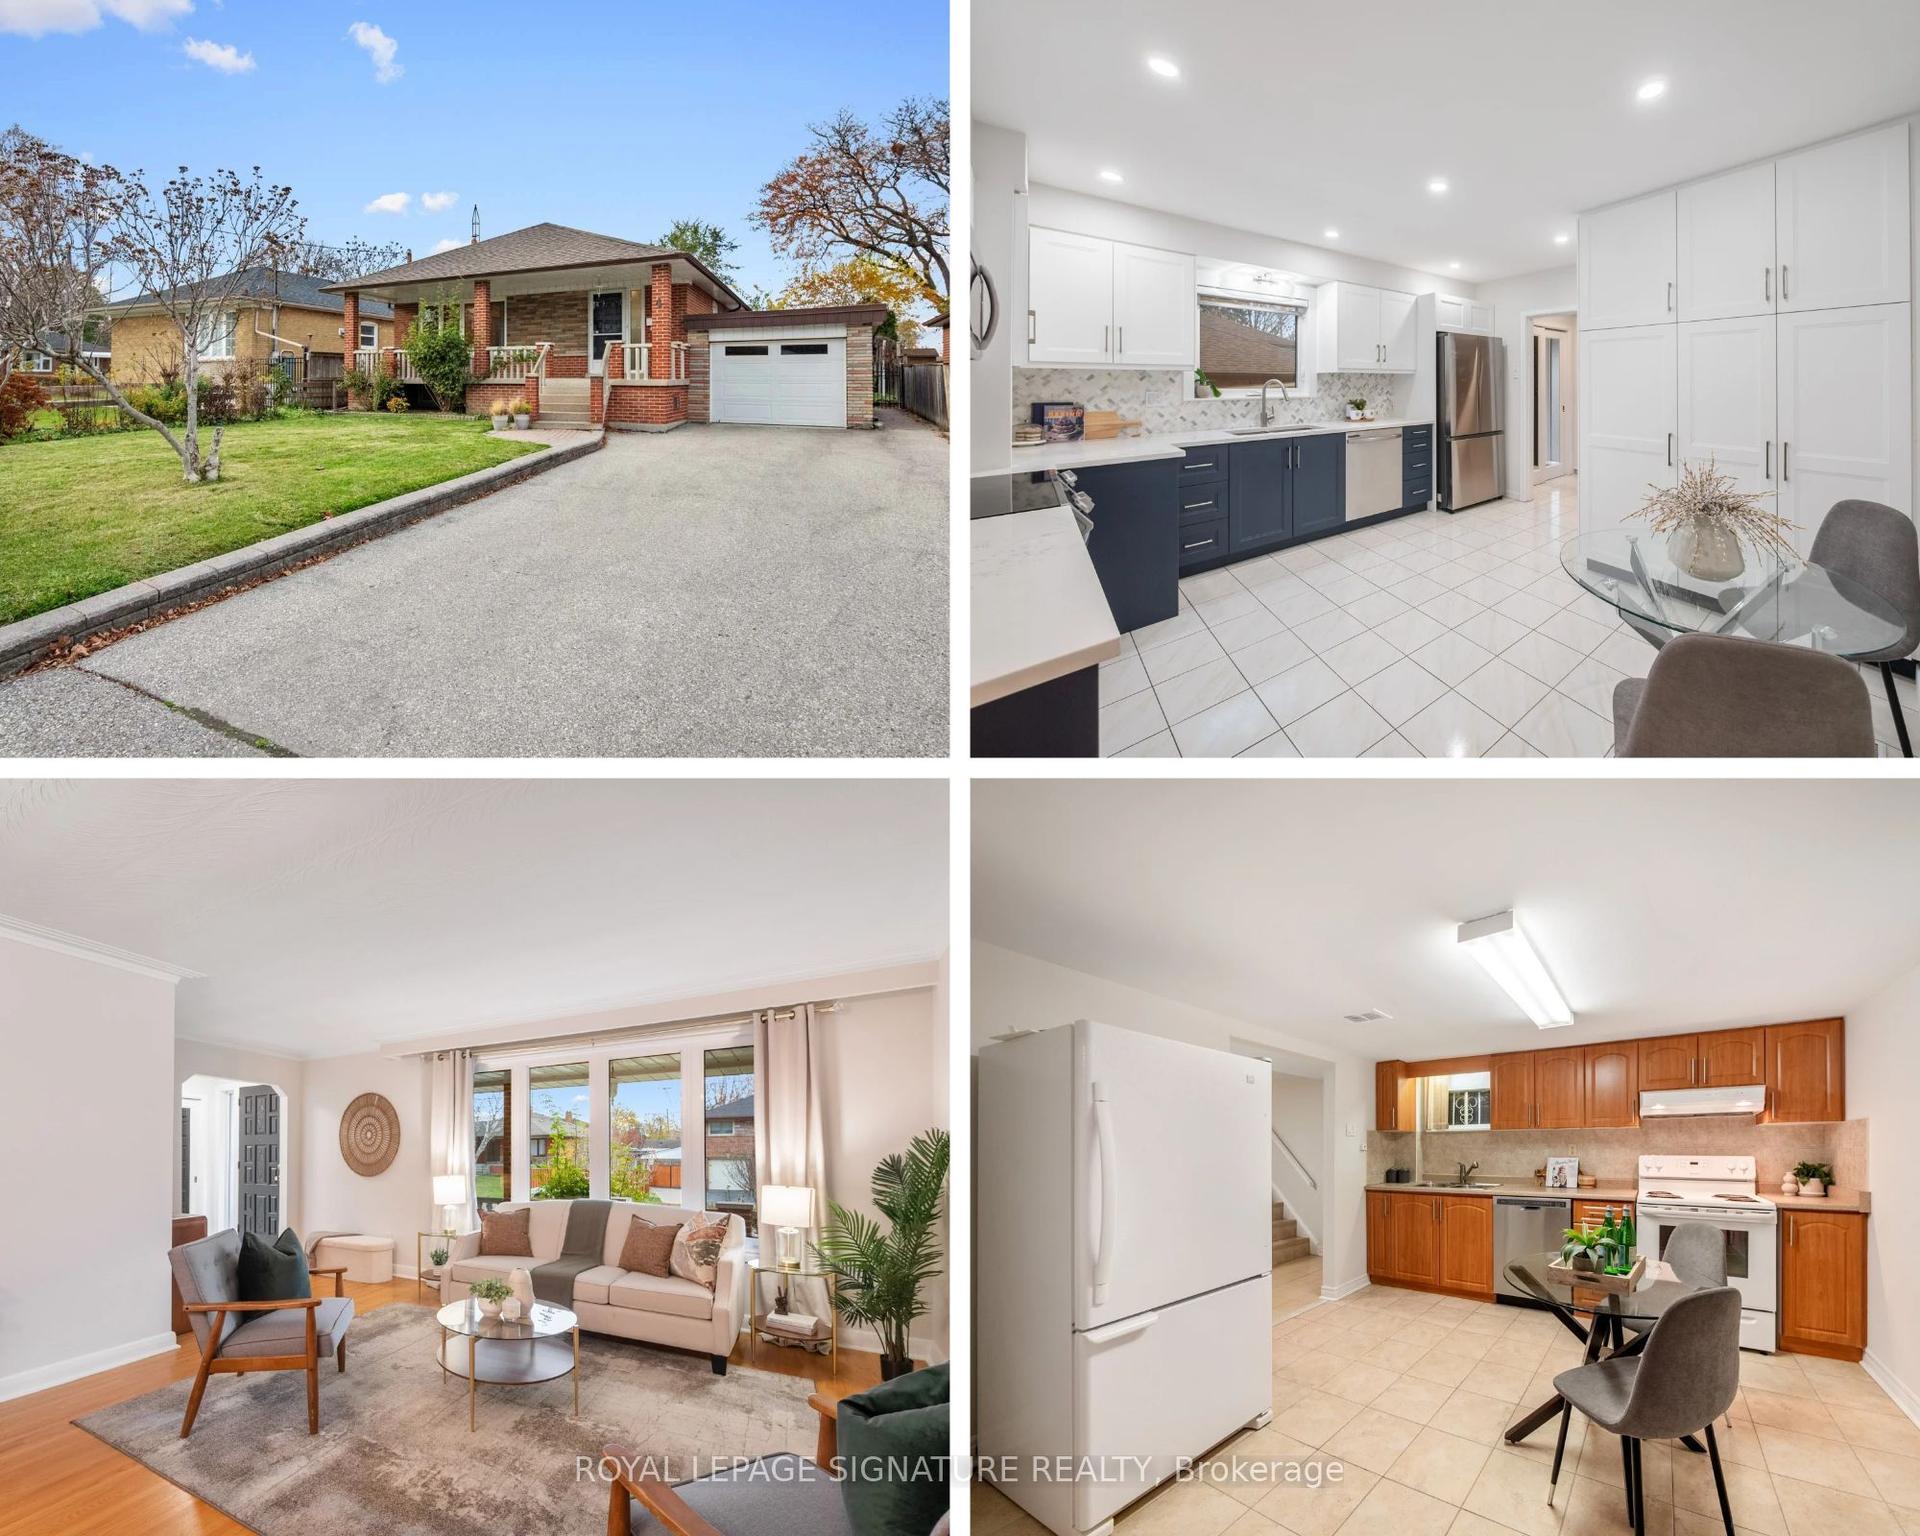
Discover The Perfect Blend Of Character, Space & Versatility In This Charming 2-Storey Detached Brick Home *Offering Nearly 2,000 Sq Ft Above Grade, This 5-Bedroom, 2-Bathroom Property Features A Bright & Inviting Living Room With A Classic Brick Fireplace, Beautiful Hardwood Floors & Large Windows That Fill The Space With Natural Light *Enjoy A Contemporary Kitchen With Sleek Cabinetry & Modern Finishes. Currently Configured As Two Units With Potential For A Third Basement Unit, Offering Flexibility For Multi-Generational Living Or Rental Income (Subject To Approvals) *Complete With A Private Detached Garage *Situated In A Highly Walkable Neighbourhood, Just 2 Minutes From Greenwood Subway Station & Steps To The Vibrant Danforth, Restaurants, Cafes, Shops, Schools & Parks. Enjoy Easy Access To Downtown Toronto, Leslieville & The Beaches. An Exceptional Opportunity In A Sought-After Location!
GarageHardwoodFireplace
Rooms
Main Floor
| Foyer | 2.08 × 1.45 m | Window |
| Living Room | 3.84 × 2.97 m | Fireplace |
| Dining Room | 4.01 × 3.00 m | |
| Kitchen | 3.15 × 4.70 m | W/O To Yard |
| Bedroom | 2.95 × 2.59 m | Closet Window |
Second Floor
| Bedroom 2 | 3.53 × 4.39 m | Closet |
| Bedroom 3 | 3.35 × 2.87 m | |
| Kitchen | 3.18 × 2.87 m |
Third Floor
| Bedroom 5 | 6.07 × 3.68 m |
Lower
| Utility Room | 10.90 × 4.29 m |
Features
- Other
- Finished
- Central Air
- 2 1/2 Storey
Financials
Annual Taxes
$0
Estimated Rental Income
Entire property$4,500 – $7,000/mo
Rental yield4.9% – 7.6%
*Estimates based on comparable rentals in the area. Actual income may vary.
Market Data — Toronto
Days on market1 days
Buyer's MarketSeller's Market
Based on active listings in Toronto. Data updates daily.
Demographics — Toronto
Population
2,794,356
Avg Household Income
$102,000
Age Distribution
0-19
19%
20-34
24%
35-49
21%
50-64
19%
65+
17%
Ownership53% own · 47% rent
EnglishMandarinCantoneseTagalogTamil
Getting around
How walkable, bikeable, and transit-friendly this neighbourhood is.
74
/ 100
Walk Score
Very Walkable
58
/ 100
Transit Score
Good Transit
72
/ 100
Bike Score
Very Bikeable
Scores are estimates based on neighbourhood data and are for informational purposes only.
MLS® data courtesy of the Toronto Regional Real Estate Board (TRREB).
The information provided herein must only be used by consumers that have a bona fide interest in the purchase, sale, or lease of real estate and may not be used for any commercial purpose or any other purpose. Listing information is deemed reliable but is not guaranteed accurate by the Toronto Regional Real Estate Board, the listing brokerage, or this website. The trademarks REALTOR®, REALTORS® and the REALTOR® logo are controlled by The Canadian Real Estate Association (CREA) and identify real estate professionals who are members of CREA. MLS®, Multiple Listing Service®, and the associated logos are owned by CREA. Not intended to solicit properties currently listed for sale or buyers under contract.
You may also like
More homes in Toronto
Hand-picked listings with a similar price range and style.
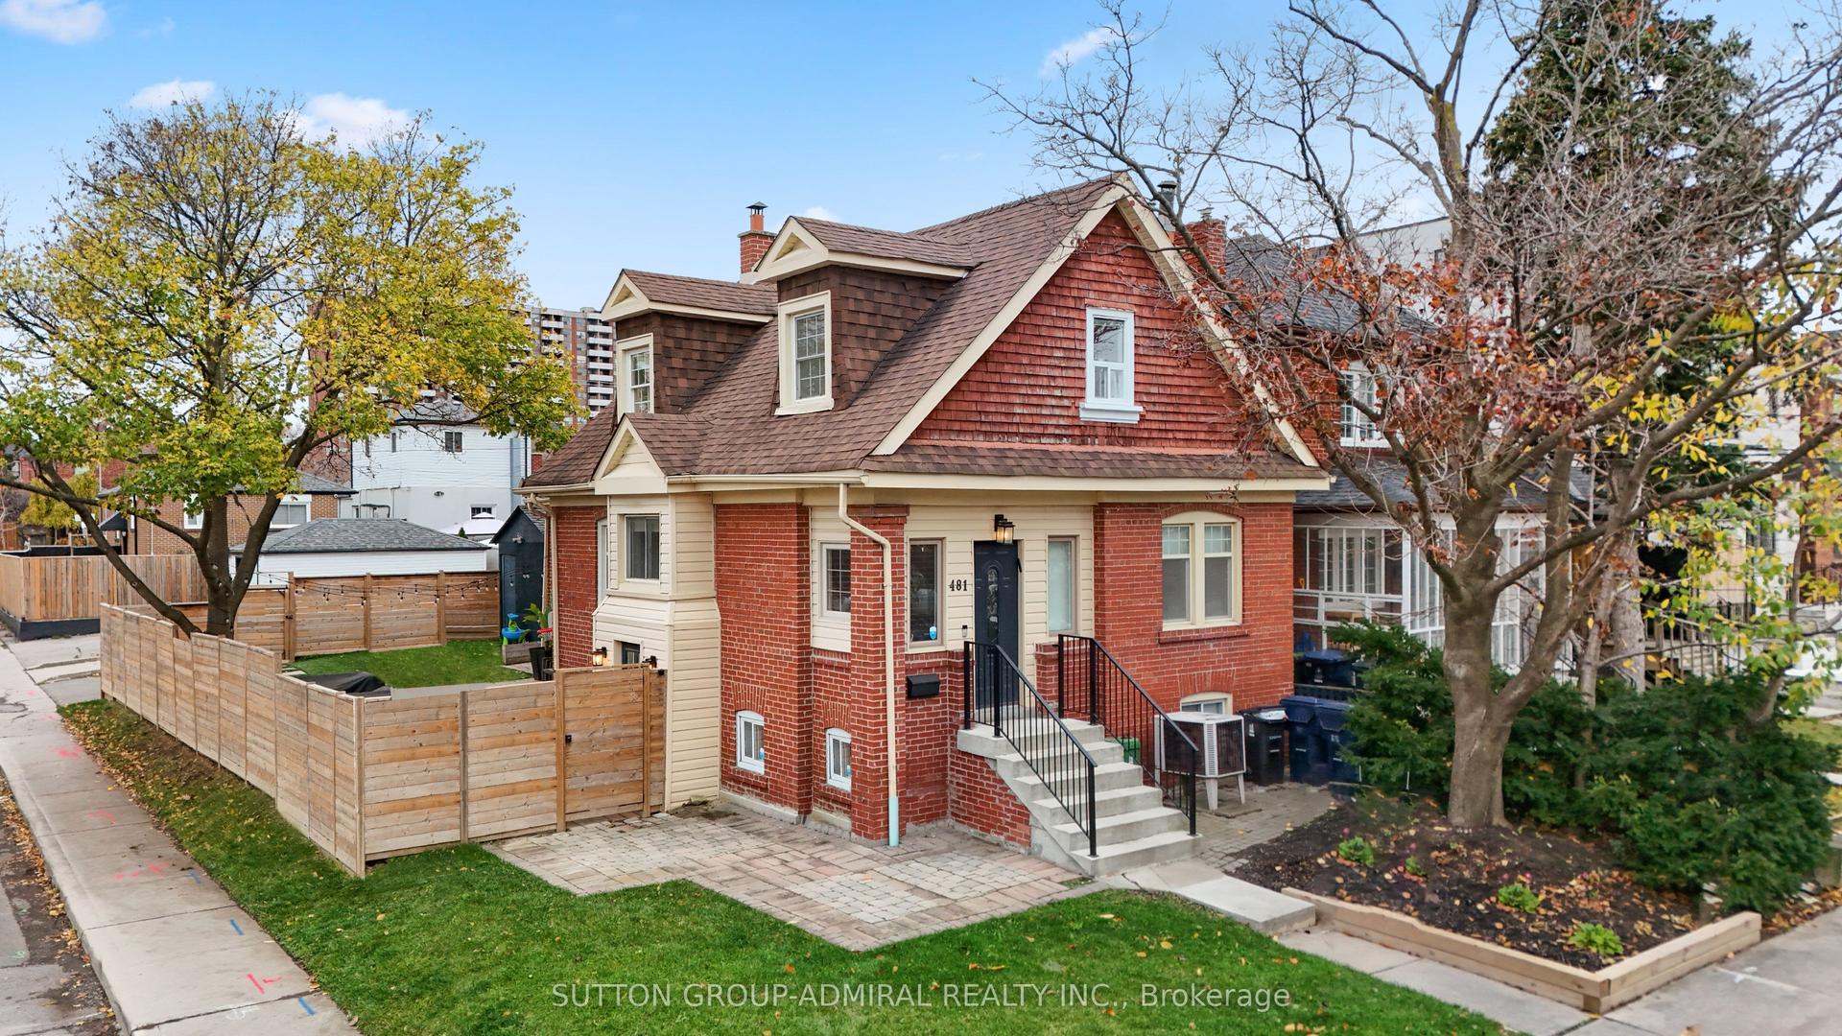
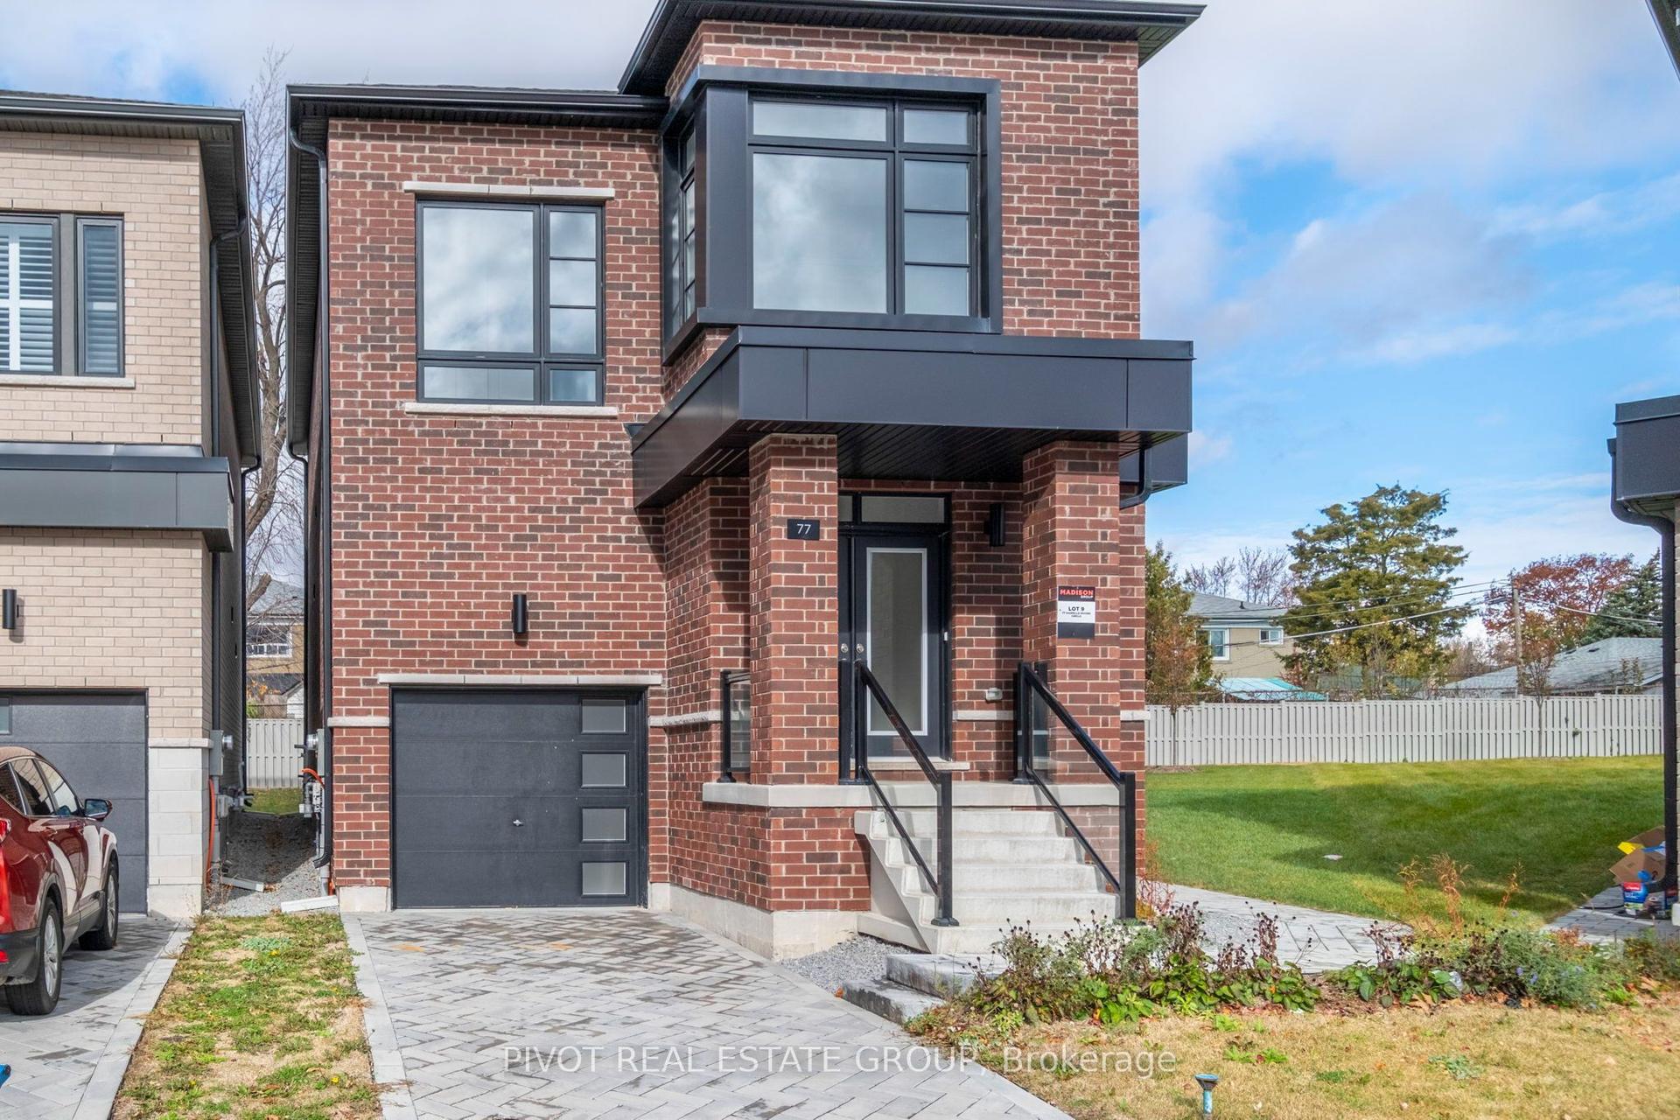
For Sale2 days ago
$1,099,000
Detached
est. $4,818/mo
481 Whitmore Avenue, Briar Hill-Belgravia
Toronto, ON
3+1 bd
3 ba
1,750
4
MLS# W14185860Sutton Group-Admiral Realty Inc.
WhatsApp Aman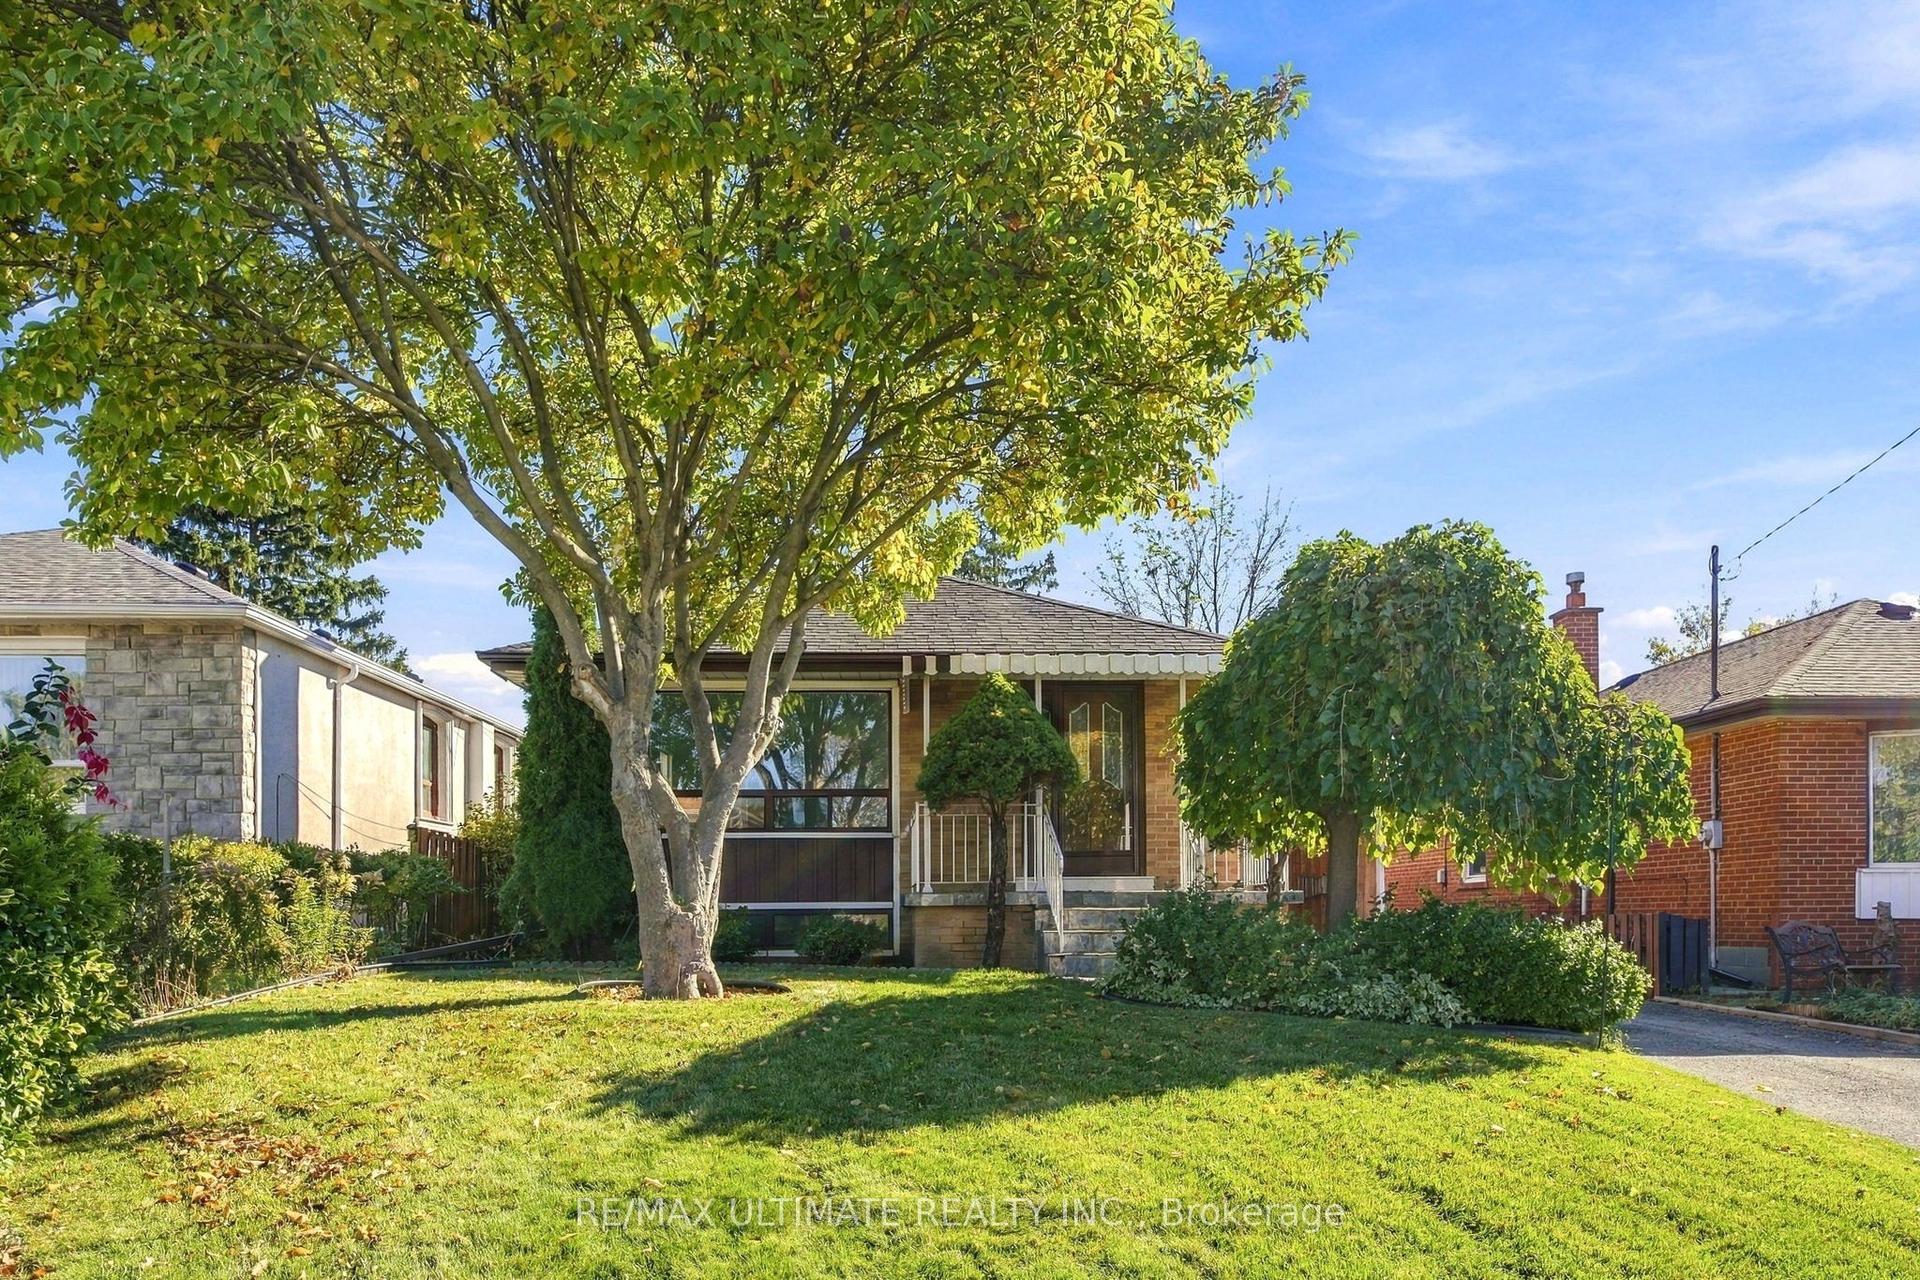
For Sale23 days ago
$925,000
Detached
est. $4,055/mo
21 Tulip Drive, Wexford-Maryvale
Toronto, ON
3+1 bd
2 ba
900
4
MLS# E14117114Re/Max Ultimate Realty Inc.
WhatsApp Aman