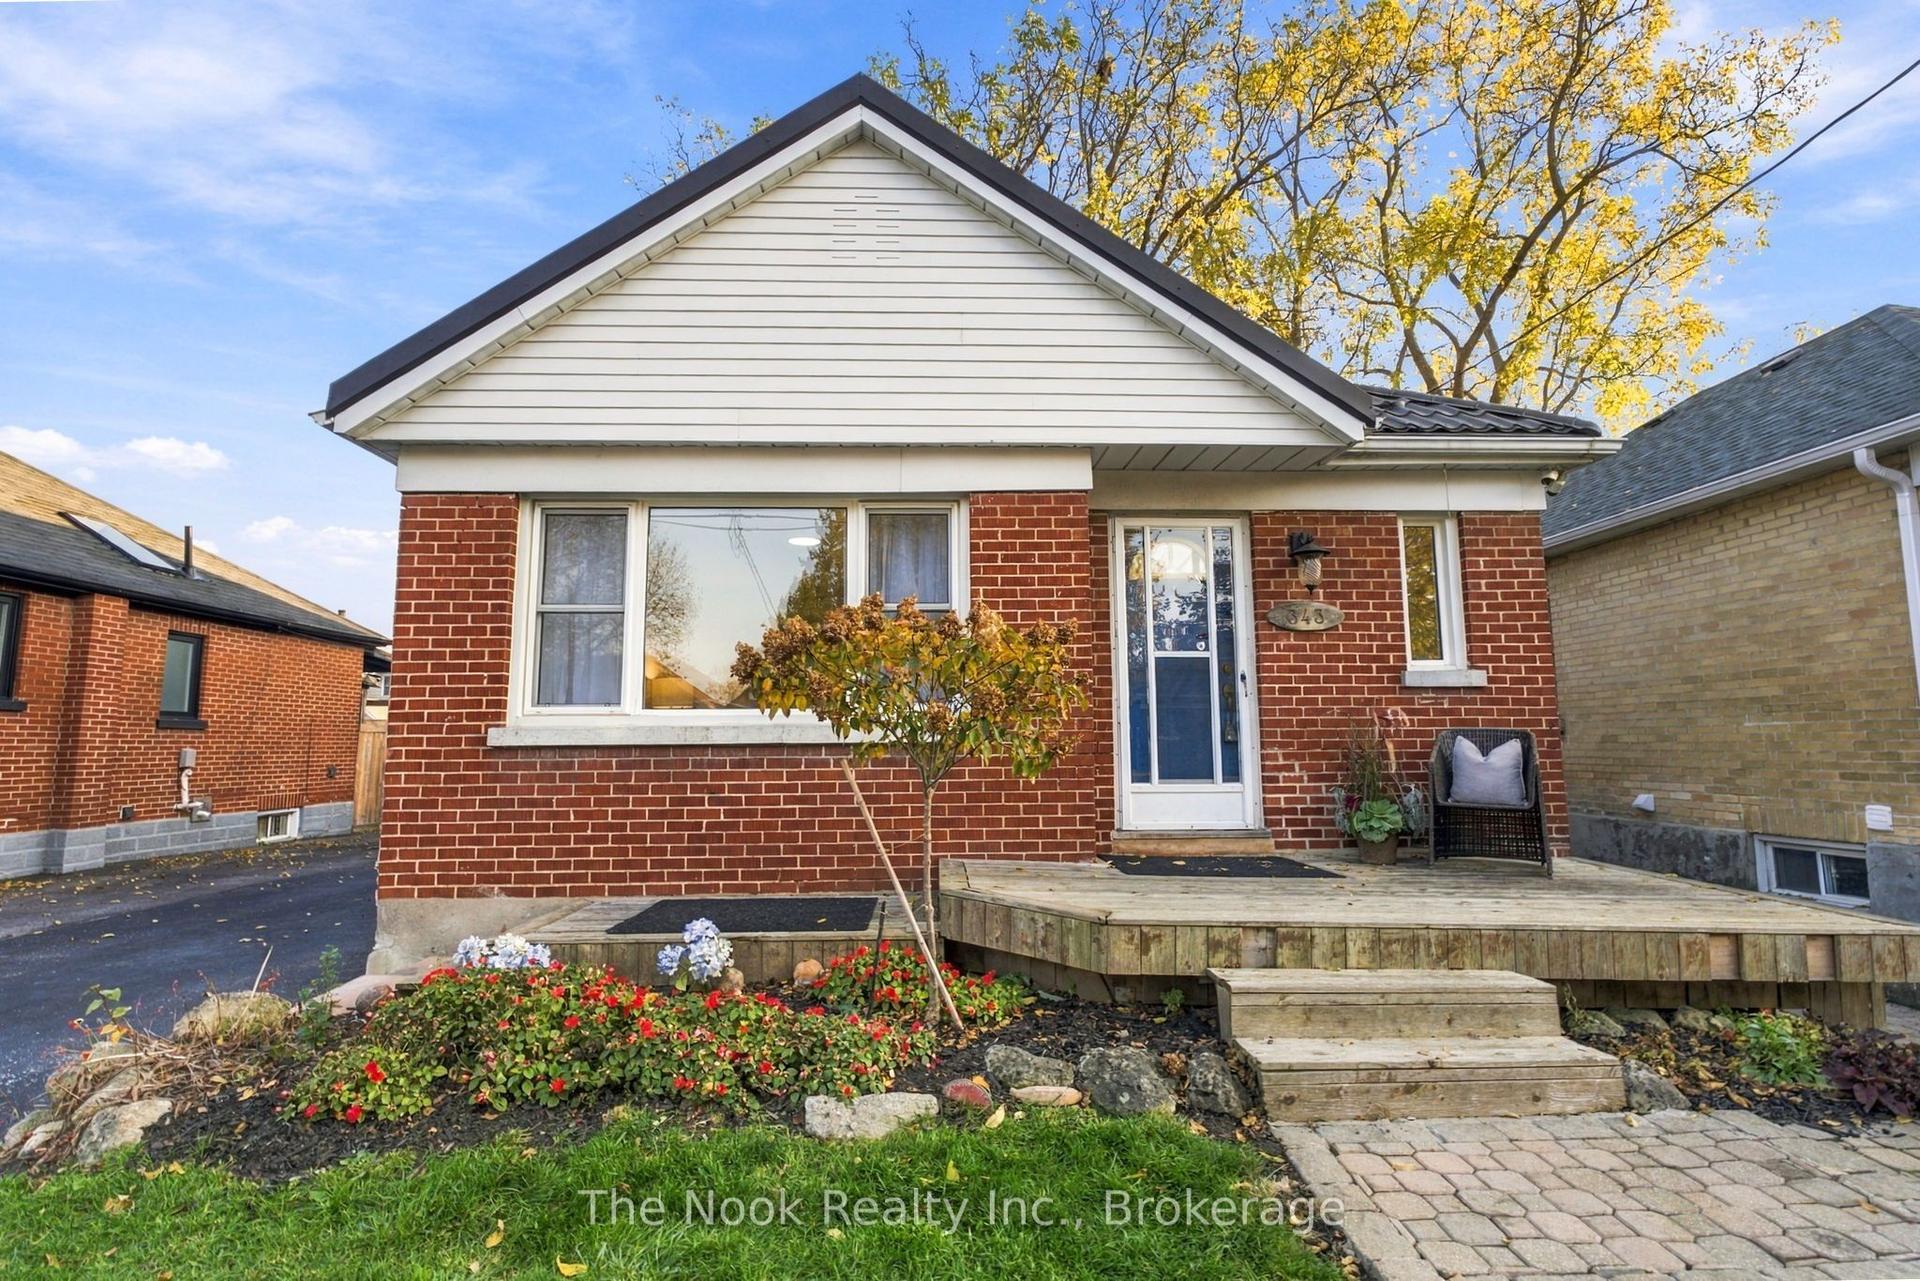
For Sale
Just Listed
1223 Sun Valley Court
Lakeview, Oshawa, ON
$549,000
3+2Bd
2Ba
900+sqft
6Parking
58.37 x 98.6 ftlot
$610/sqft
DetachedMLS# E14191476Listed 2026-11-180 DOM
Cooling
Central Air
Basement
Finished
Just listed! New listings in Oshawa often receive offers within the first week.
About this home
Fantastic Opportunity in Oshawa's Desirable Lakeview Community! This home is priced to SELL!! Bring your vision and unlock the potential of this all-brick bungalow, ideally situated on a quiet court in a sought-after neighbourhood. Offering excellent possibilities for investors, renovators, multi-generational families or buyers looking to create additional living space, this property is full of opportunity! Featuring a separate side entrance with in-law suite potential, a detached garage, and an abundance of private driveway parking, this home offers flexibility and functionality for a variety of living arrangements. The bright living room is highlighted by a charming bay window, bringing in plenty of natural light. The home backs onto a beautiful ravine, providing a peaceful natural backdrop and added privacy. The kitchen and bathroom are updated and modern, with newer hardwood/laminate flooring throughout. Although some areas of the property require some TLC - the possibilities are endless for those looking to renovate, customize and add value. Whether you're an investor looking for your next project, a family seeking space for extended family, or a buyer ready to transform a property into your dream home, this is an opportunity worth exploring! Enjoy the convenience of the Lakeview neighbourhood, with nearby parks, schools, shopping, public transit and recreational facilities. Lakeview Park and the beautiful Lake Ontario waterfront are just a short drive away, offering walking trails, green space, playgrounds and opportunities to enjoy the outdoors. South Oshawa Community Centre, local shopping, GO Transit and convenient access to Highway 401 add to the appeal of this location. An excellent opportunity to invest or just move in and make it your own! Don't miss your chance to explore the potential this property has to offer.
GarageWaterfrontRavineHardwoodIn-law Suite
Rooms
Main Floor
| Living Room | 5.79 × 3.40 m | Laminate Combined w/Dining Bay Window |
| Dining Room | 3.60 × 2.36 m | Laminate Combined w/Living Open Concept |
| Kitchen | 3.49 × 3.40 m | Ceramic Floor Double Sink Window |
| Primary Bedroom | 3.40 × 3.40 m | Laminate Closet Window |
| Bedroom 2 | 3.43 × 2.58 m | Laminate Closet Window |
| Bedroom 3 | 2.69 × 2.66 m | Laminate Closet Window |
Basement
| Recreation | 8.23 × 3.35 m | |
| Bedroom | 3.66 × 3.07 m | Laminate |
| Bedroom | 2.43 × 2.43 m |
Features
- In-Law Capability
- Separate Entrance
- Finished
- Central Air
- Bungalow
Financials
Annual Taxes
$5,336
Estimated Rental Income
Entire property$3,200 – $4,800/mo
Basement apartment$1,800 – $2,500/mo
Rental yield7.0% – 10.5%
*Estimates based on comparable rentals in the area. Actual income may vary.
Market Data — Oshawa
Days on market0 days
Buyer's MarketSeller's Market
Based on active listings in Oshawa. Data updates daily.
Demographics — Oshawa
Population
175,383
Avg Household Income
$87,000
Age Distribution
0-19
22%
20-34
22%
35-49
19%
50-64
20%
65+
17%
Ownership63% own · 37% rent
EnglishFrenchArabicUrduTagalog
Getting around
How walkable, bikeable, and transit-friendly this neighbourhood is.
51
/ 100
Walk Score
Somewhat Walkable
44
/ 100
Transit Score
Some Transit
47
/ 100
Bike Score
Somewhat Bikeable
Scores are estimates based on neighbourhood data and are for informational purposes only.
MLS® data courtesy of the Toronto Regional Real Estate Board (TRREB).
The information provided herein must only be used by consumers that have a bona fide interest in the purchase, sale, or lease of real estate and may not be used for any commercial purpose or any other purpose. Listing information is deemed reliable but is not guaranteed accurate by the Toronto Regional Real Estate Board, the listing brokerage, or this website. The trademarks REALTOR®, REALTORS® and the REALTOR® logo are controlled by The Canadian Real Estate Association (CREA) and identify real estate professionals who are members of CREA. MLS®, Multiple Listing Service®, and the associated logos are owned by CREA. Not intended to solicit properties currently listed for sale or buyers under contract.
You may also like
More homes in Oshawa
Hand-picked listings with a similar price range and style.
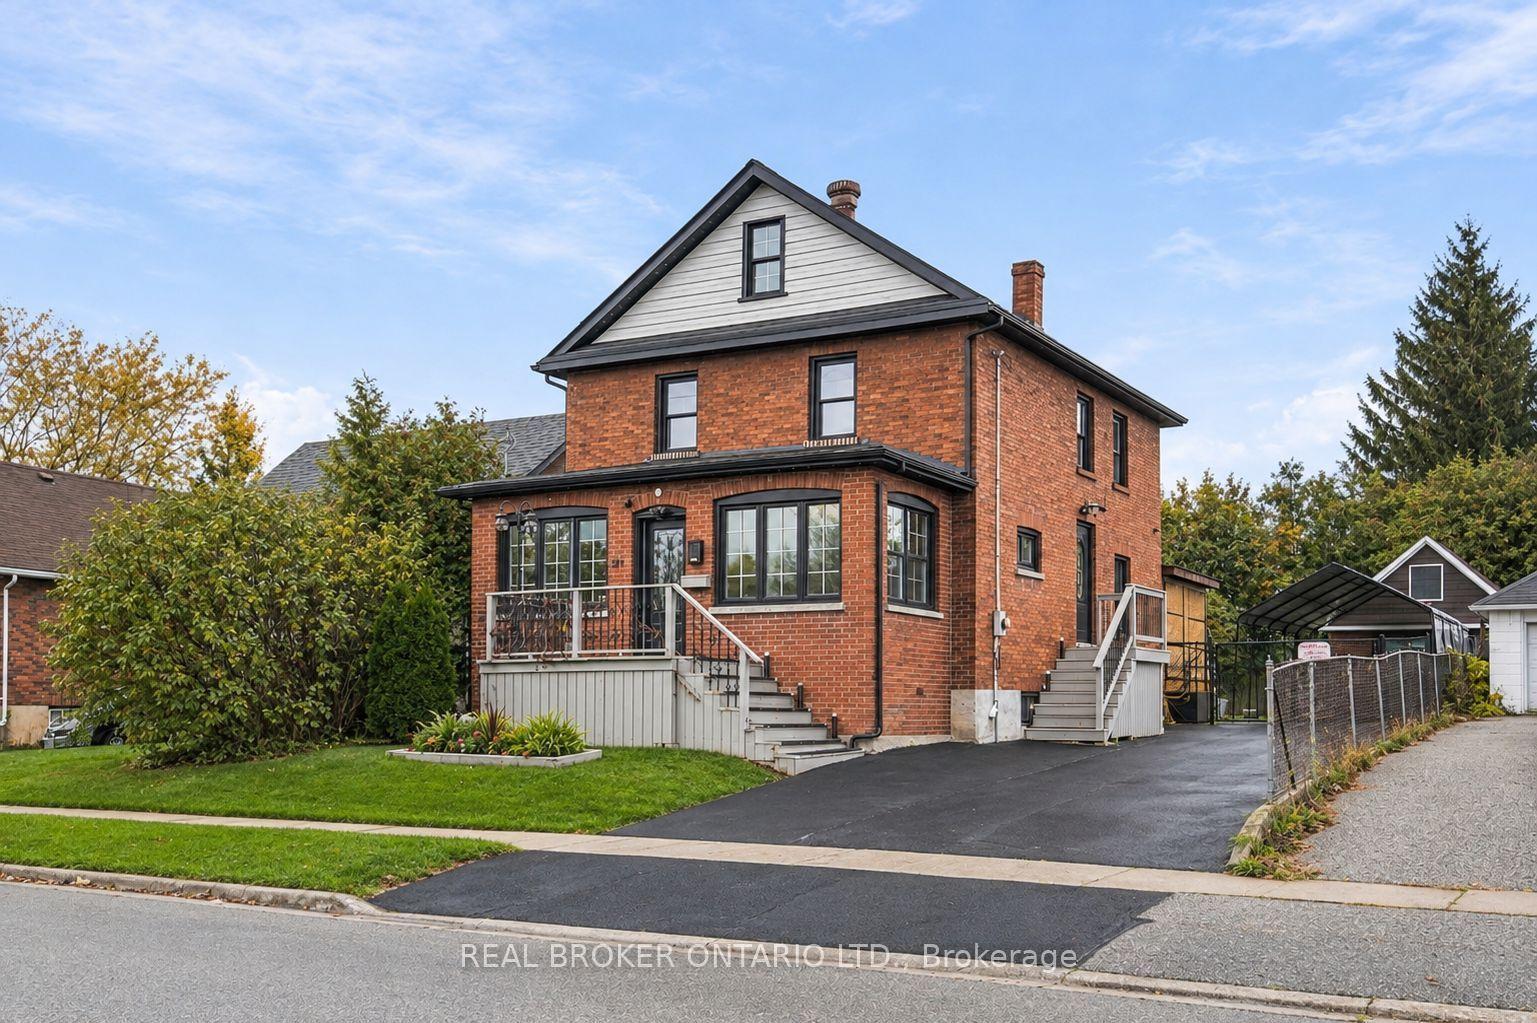
For Sale11 days ago
$674,900
Detached
est. $2,959/mo
217 Conant Street, Lakeview
Oshawa, ON
4+1 bd
3 ba
1,300
8
MLS# E14160008Real Broker Ontario Ltd.
WhatsApp Aman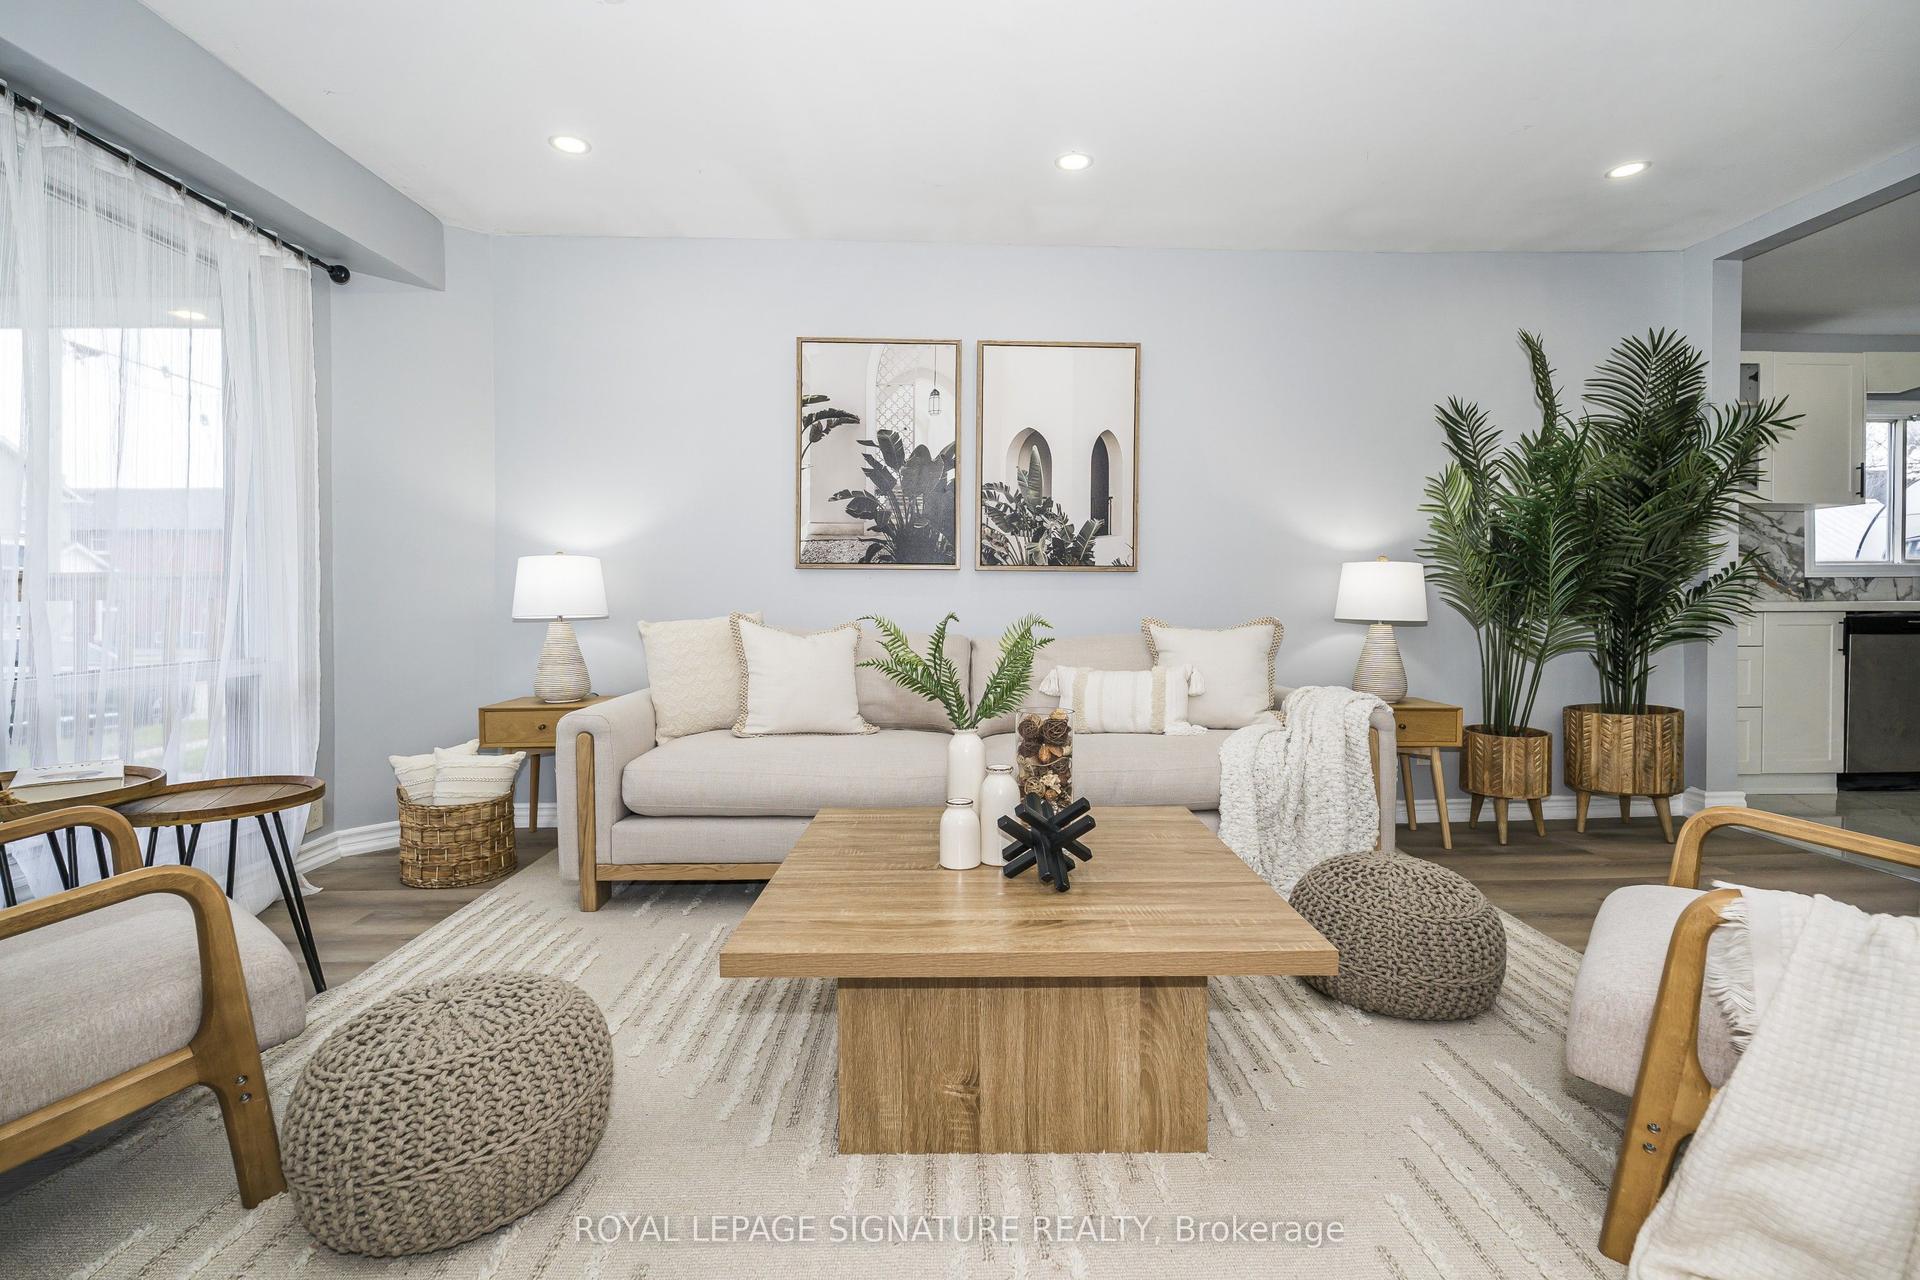
For Sale10 days ago
$569,900
Detached
est. $2,498/mo
328 French Street, O'Neill
Oshawa, ON
2+1 bd
2 ba
1,300
2
MLS# E14161048Royal Lepage Signature Realty
WhatsApp Aman