For Sale
Just Listed
Open House Sun 19–21
217 Conant Street
Lakeview, Oshawa, ON
$674,900
4+1Bd
3Ba
1,300+sqft
8Parking
45 x 118.75 ftlot
$519/sqft
DetachedMLS# E14160008Listed 2026-11-071 DOM
Cooling
Central Air
Basement
Partially Finished
Just listed! New listings in Oshawa often receive offers within the first week.
About this home
Room to grow, space to entertain, and a backyard made for unforgettable summers - welcome to this beautifully updated brick Victorian in Oshawa's Lakeview community! The showstopper? A sun-filled fenced backyard backing onto Harman Park with a massive deck, custom pergola, outdoor TV and above-ground pool. Sitting on an impressive 45 x 118 lot with over 2,700 total sq ft. Inside you'll find high ceilings & pot lights leading to a renovated white kitchen and formal dining room with a sliding glass walkout to the yard. A main-floor bedroom with French doors can be an office or playroom, with a connected 3-piece bath. Upstairs offers 3 bedrooms, an additional family room, 4-piece bath and convenient upper laundry. The third-floor loft offers 690 sq ft & 7 foot ceilings, with exciting potential for a studio, a massive primary retreat or additional living space. The basement gives you an additional bedroom, powder room and storage. A large detached garage with shop & 2nd floor storage, widened & resealed driveway that fits 7 cars, and exterior permanent lighting complete this 4+1 bedroom, 3-bath home. Just a few minutes from beautiful Lakeview Park and the waterfront, trails, Lakeridge Health, Highway 401 & Oshawa GO train. Get to Toronto in under 30 minutes! A rare blend of character, comfort and room to make it your own!
PoolGarageRenovatedWaterfrontWalkout
Rooms
Main Floor
| Living Room | 3.91 × 3.63 m | Large Window Crown Moulding Pot Lights |
| Sunroom | 6.12 × 2.21 m | Large Window Overlooks Frontyard |
| Kitchen | 3.94 × 3.28 m | Modern Kitchen Stainless Steel Appl Pot Lights |
| Dining Room | 3.02 × 2.82 m | Combined w/Kitchen W/O To Deck Pot Lights |
| Bedroom 2 | 3.58 × 2.85 m | French Doors Large Window Ensuite Bath |
Second Floor
| Primary Bedroom | 3.66 × 2.72 m | Closet Window Crown Moulding |
| Bedroom 3 | 3.07 × 2.82 m | Window Crown Moulding Overlooks Frontyard |
| Bedroom 4 | 2.95 × 2.82 m | Window Crown Moulding Overlooks Backyard |
| Family Room | 3.91 × 3.38 m | Pot Lights Large Window Combined w/Laundry |
Third Floor
| Loft | 7.57 × 3.45 m | Window |
Basement
| Bedroom 5 | 3.53 × 3.33 m | Above Grade Window Laminate |
| Utility Room | 8.00 × 6.83 m | Laundry Sink |
Features
- Carpet Free
- Auto Garage Door Remote
- Partially Finished
- Central Air
- 2 1/2 Storey
Financials
Annual Taxes
$4,177
Estimated Rental Income
Entire property$4,000 – $6,500/mo
Basement apartment$1,800 – $2,500/mo
Rental yield7.1% – 11.6%
*Estimates based on comparable rentals in the area. Actual income may vary.
Market Data — Oshawa
Days on market1 days
Buyer's MarketSeller's Market
Based on active listings in Oshawa. Data updates daily.
Demographics — Oshawa
Population
175,383
Avg Household Income
$87,000
Age Distribution
0-19
22%
20-34
22%
35-49
19%
50-64
20%
65+
17%
Ownership63% own · 37% rent
EnglishFrenchArabicUrduTagalog
Getting around
How walkable, bikeable, and transit-friendly this neighbourhood is.
62
/ 100
Walk Score
Somewhat Walkable
39
/ 100
Transit Score
Some Transit
42
/ 100
Bike Score
Somewhat Bikeable
Scores are estimates based on neighbourhood data and are for informational purposes only.
MLS® data courtesy of the Toronto Regional Real Estate Board (TRREB).
The information provided herein must only be used by consumers that have a bona fide interest in the purchase, sale, or lease of real estate and may not be used for any commercial purpose or any other purpose. Listing information is deemed reliable but is not guaranteed accurate by the Toronto Regional Real Estate Board, the listing brokerage, or this website. The trademarks REALTOR®, REALTORS® and the REALTOR® logo are controlled by The Canadian Real Estate Association (CREA) and identify real estate professionals who are members of CREA. MLS®, Multiple Listing Service®, and the associated logos are owned by CREA. Not intended to solicit properties currently listed for sale or buyers under contract.
You may also like
More homes in Oshawa
Hand-picked listings with a similar price range and style.
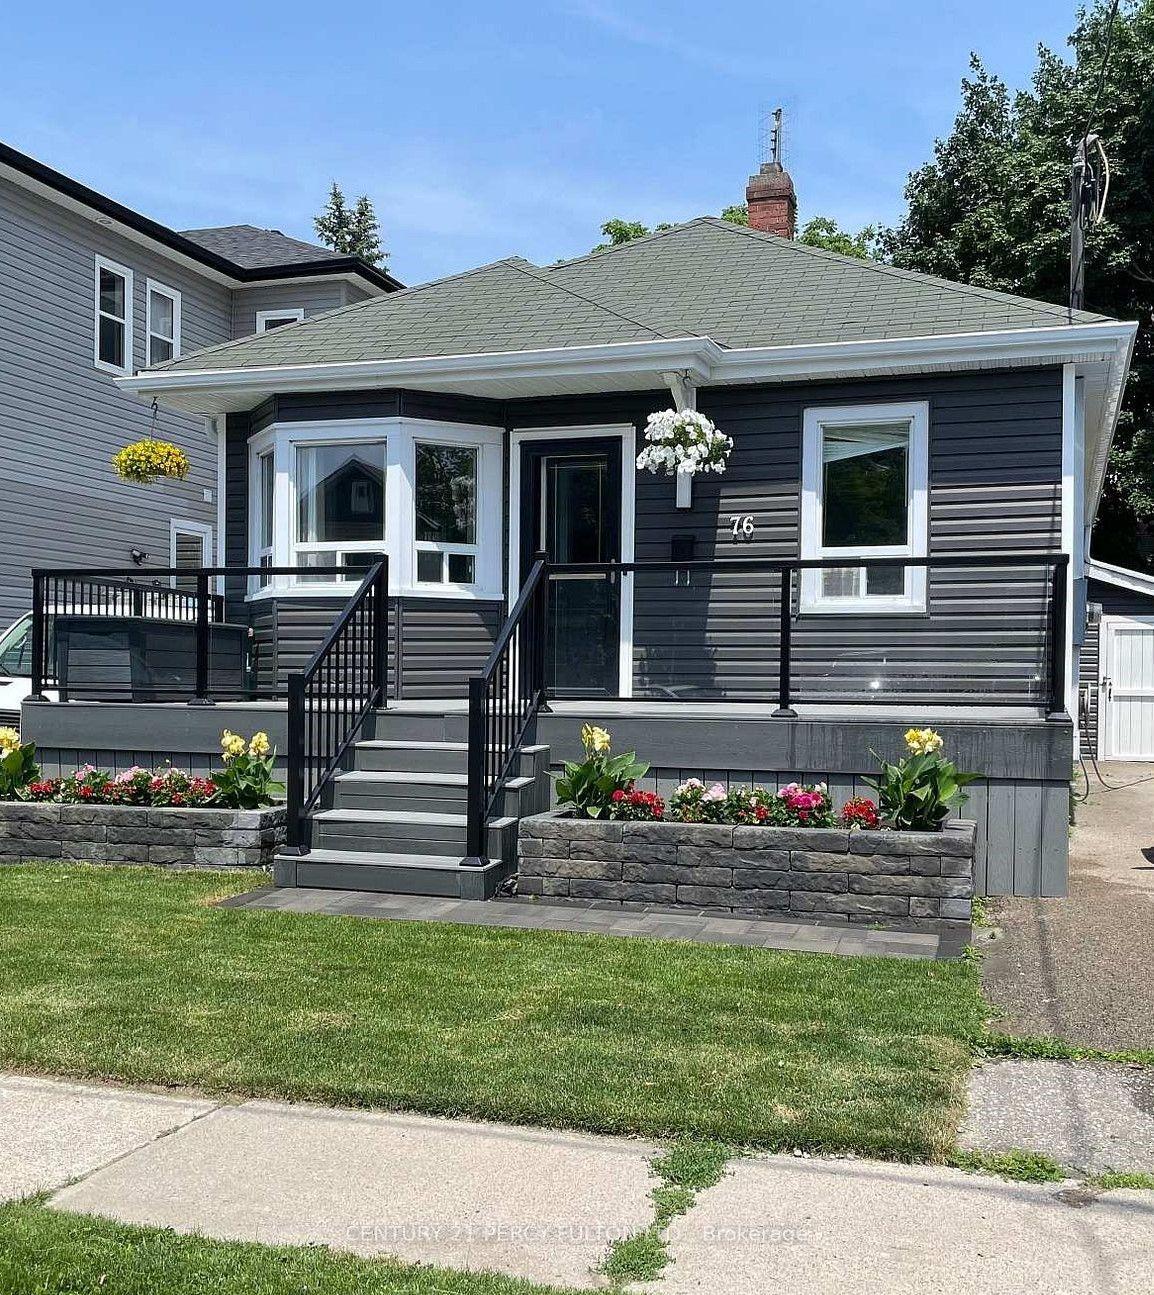
For Sale9 days ago
$618,900
Detached
est. $2,713/mo
76 Arlington Avenue, O'Neill
Oshawa, ON
2+1 bd
1 ba
1,300
3
MLS# E14134000Century 21 Percy Fulton Ltd.
WhatsApp Aman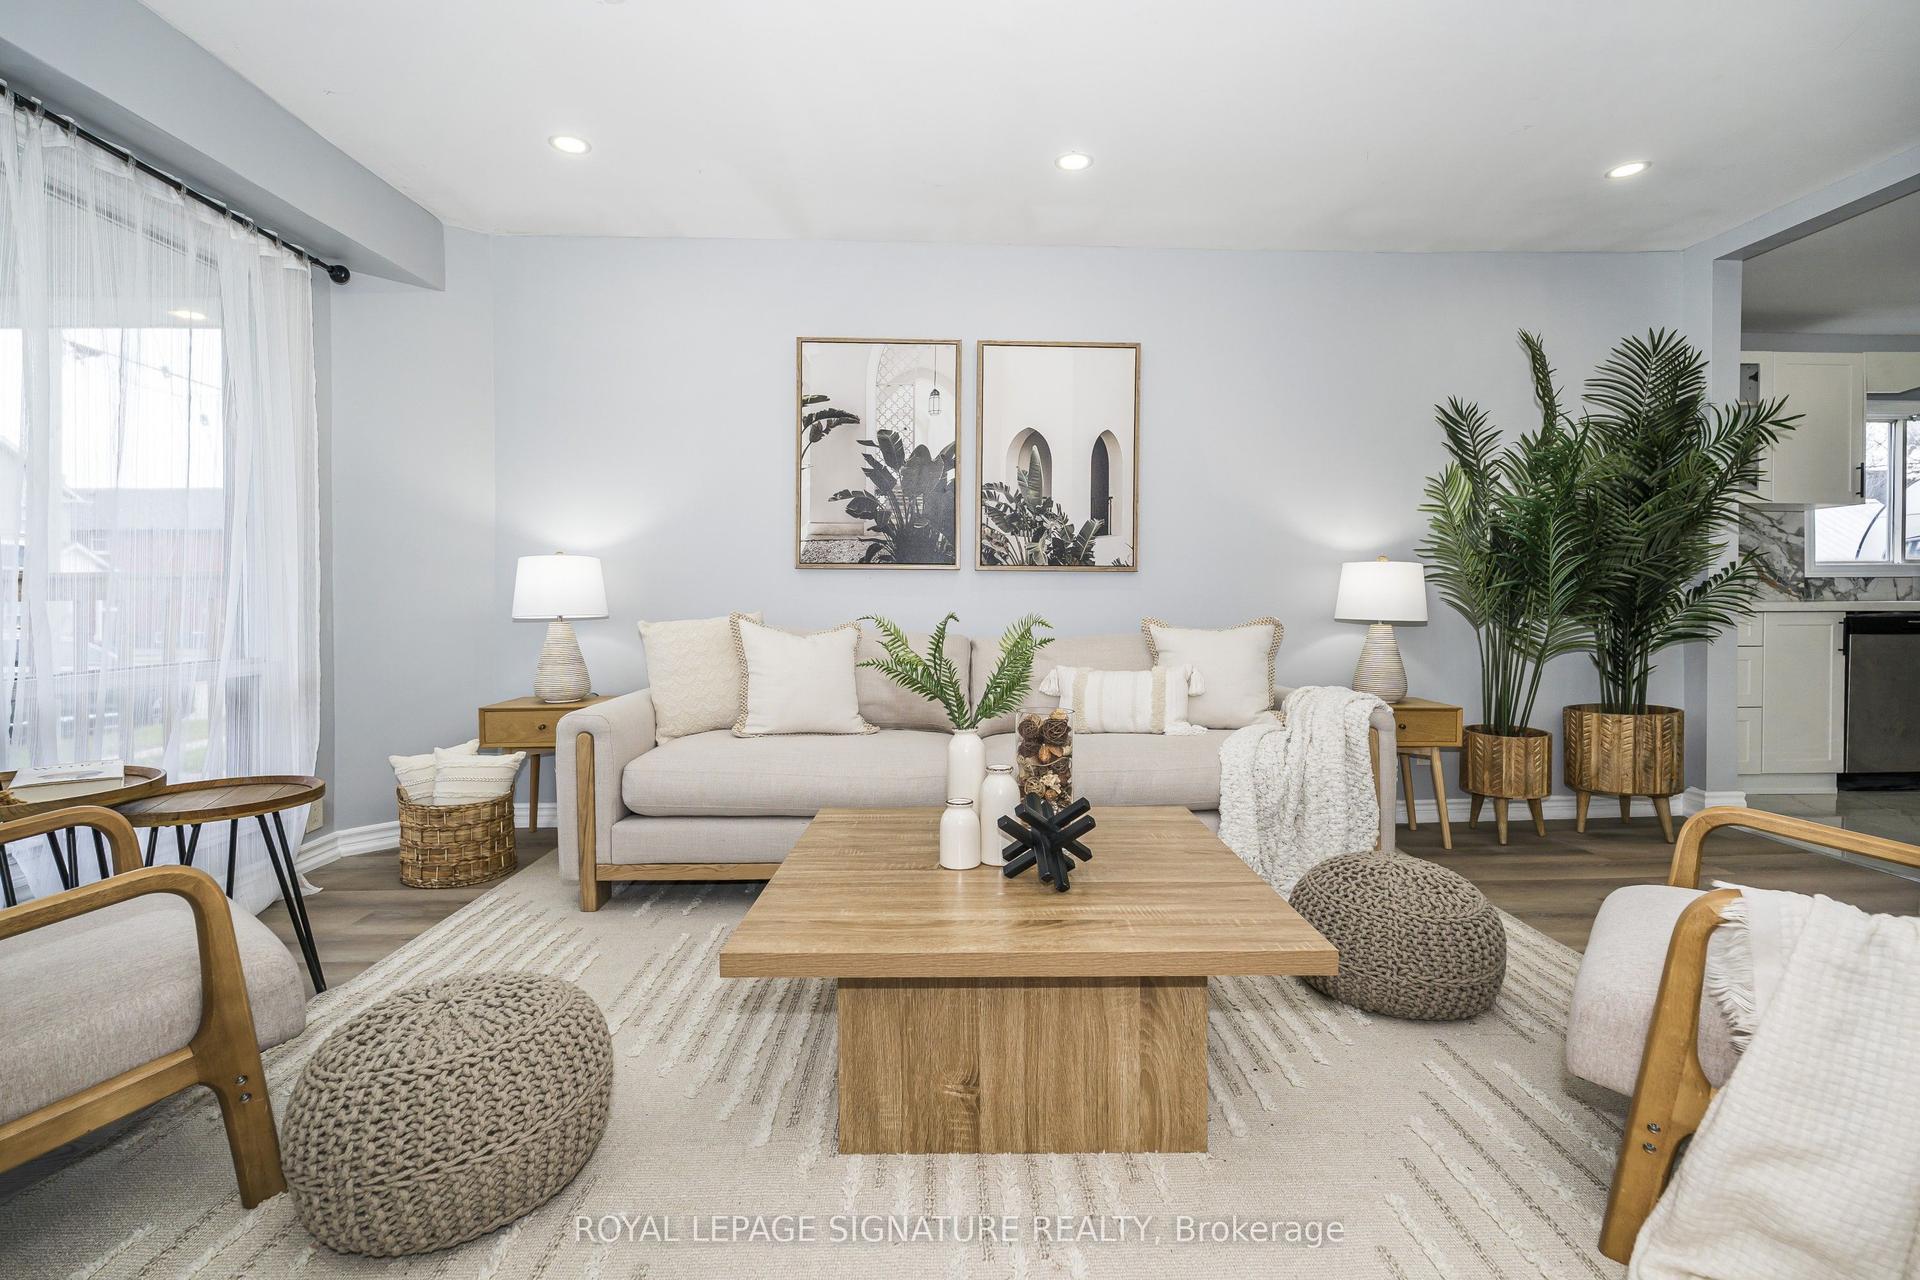
For Sale6 h ago
$569,900
Detached
est. $2,498/mo
328 French Street, O'Neill
Oshawa, ON
2+1 bd
2 ba
1,300
2
MLS# E14161048Royal Lepage Signature Realty
WhatsApp Aman