For Lease
Just Listed
80 Eagleview Crescent
Steeles, Toronto, ON
$4,280
4+2Bd
5Ba
2,250+sqft
10Parking
24 x 183.6 ftlot
$2/sqft
DetachedMLS# E14192210Listed 2026-11-180 DOM
Heating
Water Heater
Cooling
Central Air
Basement
Finished
Just listed! New listings in Toronto often receive offers within the first week.
About this home
Welcome to 80 Eagleview Crescent Beautifully Renovated Home on a Rare Pie-Shaped Lot!Located in a quiet and desirable pocket near Warden & Steeles, this spacious 4-bedroom detached home sits on a premium pie-shaped lot with an extra-wide backyard perfect for entertaining or gardening. Recently upgraded from top to bottom: brand new solid hardwood flooring throughout, fresh paint, modern light fixtures, refinished staircase, updated bathrooms, and more. Walking distance to TTC, top-ranked schools, shops, parks, and quick access to Hwy 401/404. A true turnkey home you dont want to miss!
RenovatedHardwood
Rooms
Second Floor
| Primary Bedroom | 4.90 × 4.93 m | W/O To Balcony 4 Pc Ensuite Closet |
| Bedroom 2 | 4.18 × 3.35 m | Closet Overlooks Backyard Hardwood Floor |
| Bedroom 3 | 4.10 × 3.35 m | Closet Overlooks Frontyard Hardwood Floor |
| Bedroom 4 | 3.12 × 2.71 m | Closet Hardwood Floor |
Basement
| Bedroom | 4.50 × 3.50 m | |
| Bedroom | 3.42 × 4.30 m | 4 Pc Ensuite |
| Living Room | 5.00 × 3.00 m |
Other
| Living Room | 9.12 × 3.34 m | Combined w/Dining Open Concept Large Window |
| Dining Room | 9.12 × 3.34 m | Combined w/Living Open Concept Large Window |
| Family Room | 5.47 × 3.58 m | Fireplace W/O To Garden Open Concept |
| Kitchen | 2.96 × 5.00 m | Ceramic Floor Stainless Steel Appl Walk Through |
Features
- Auto Garage Door Remote
- Carpet Free
- Water Heater
- Finished
- Central Air
- 2-Storey
Financials
Estimated Rental Income
Entire property$4,000 – $6,500/mo
Basement apartment$1,800 – $2,500/mo
Rental yield1121.5% – 1822.4%
*Estimates based on comparable rentals in the area. Actual income may vary.
Market Data — Toronto
Days on market0 days
Buyer's MarketSeller's Market
Based on active listings in Toronto. Data updates daily.
Demographics — Toronto
Population
2,794,356
Avg Household Income
$102,000
Age Distribution
0-19
19%
20-34
24%
35-49
21%
50-64
19%
65+
17%
Ownership53% own · 47% rent
EnglishMandarinCantoneseTagalogTamil
Other rentals like this
Similar rentals in Toronto
Same property type, similar price, similar size — currently for rent.
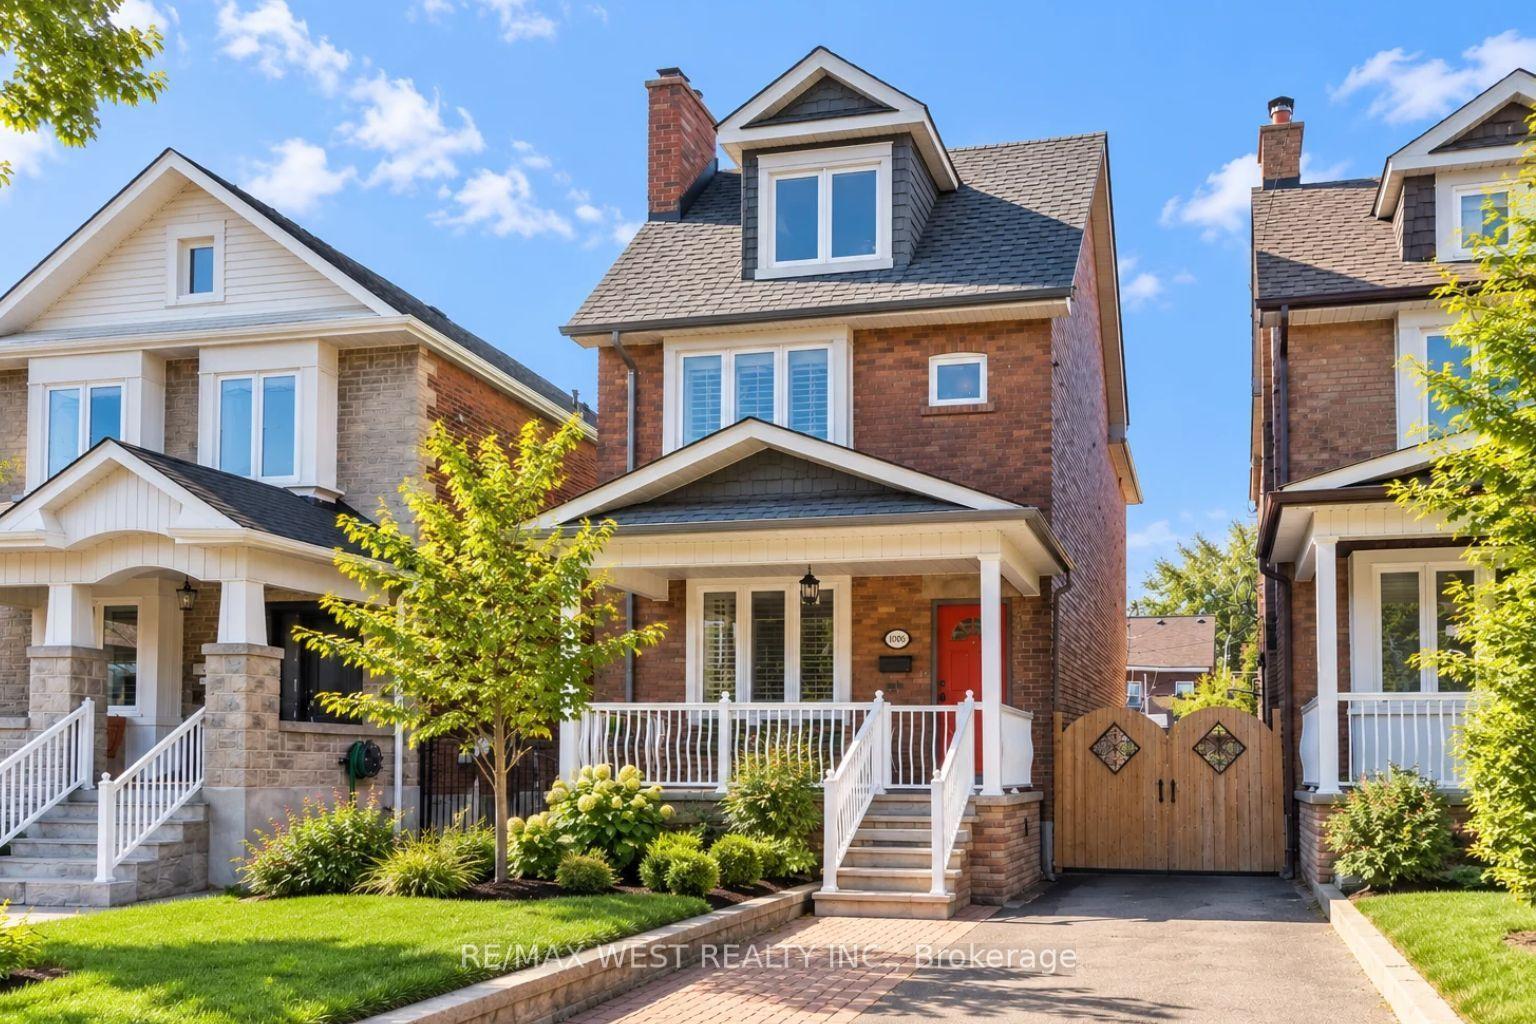
For Lease1 month ago
$4,200
Detached
1008 St Clarens Avenue, Corso Italia-Davenport
Toronto, ON
4 bd
1 ba
1,750
1
MLS# W14029270Re/Max West Realty Inc.
WhatsApp Aman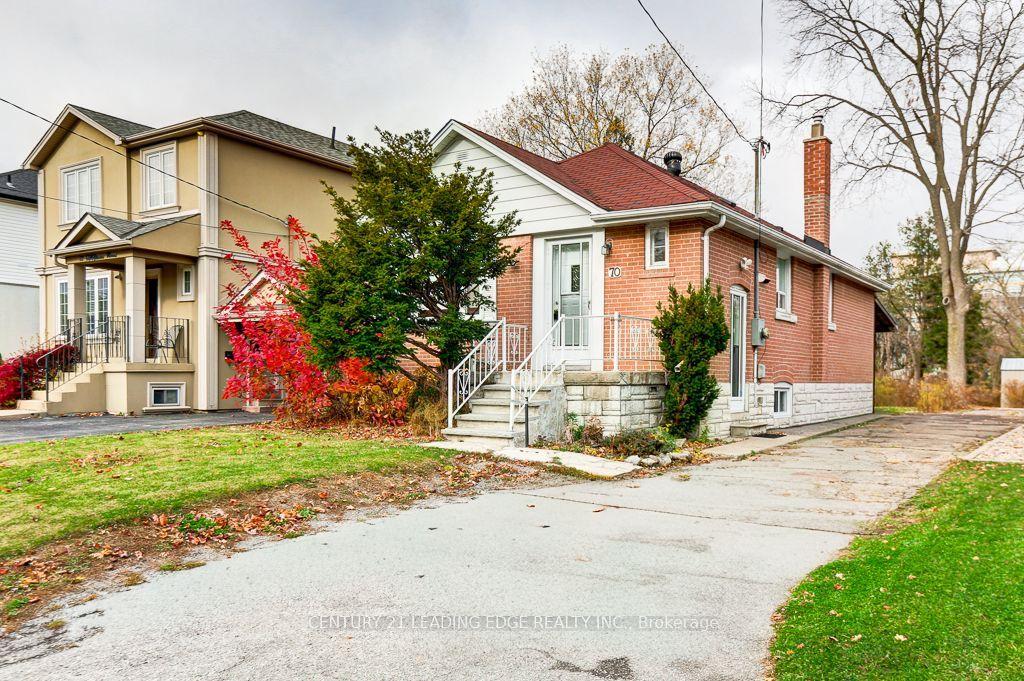
For Lease9 h ago
$4,500
Detached
70 Mcallister Road, Clanton Park
Toronto, ON
3+1 bd
3 ba
900
4
MLS# C14192910Century 21 Leading Edge Realty In…
WhatsApp Aman
Getting around
How walkable, bikeable, and transit-friendly this neighbourhood is.
68
/ 100
Walk Score
Somewhat Walkable
68
/ 100
Transit Score
Good Transit
62
/ 100
Bike Score
Bikeable
Scores are estimates based on neighbourhood data and are for informational purposes only.
MLS® data courtesy of the Toronto Regional Real Estate Board (TRREB).
The information provided herein must only be used by consumers that have a bona fide interest in the purchase, sale, or lease of real estate and may not be used for any commercial purpose or any other purpose. Listing information is deemed reliable but is not guaranteed accurate by the Toronto Regional Real Estate Board, the listing brokerage, or this website. The trademarks REALTOR®, REALTORS® and the REALTOR® logo are controlled by The Canadian Real Estate Association (CREA) and identify real estate professionals who are members of CREA. MLS®, Multiple Listing Service®, and the associated logos are owned by CREA. Not intended to solicit properties currently listed for sale or buyers under contract.