For Lease
Just Listed
2550 Simcoe Street N 1514 #1514
Windfields, Oshawa, ON
$2,100
2Bd
2Ba
650+sqft
1Parking
$3/sqft
CondoMLS# E14192608Listed 2026-11-181 DOM
Heating
Separate Heating Controls
Cooling
Central Air
Just listed! New listings in Oshawa often receive offers within the first week.
About this home
Welcome to this stunning, bright, and spacious 2-bedroom, 2-bathroom condo with parking, ideally located in the heart of Oshawa! Featuring open East-facing views, this beautiful suite offers the perfect blend of comfort, style, and convenience. Enjoy an impressive selection of luxury building amenities, including a Fitness Centre, Business Centre, Outdoor Terrace with BBQ and Lounge Area, Party Room, Games Room, Theatre, and more! Situated in a highly desirable location, you're just steps from shopping, Costco, restaurants, banks, and everyday essentials. Public transit is conveniently located right outside the building, with quick access to Highways 407 and 412. Ontario Tech University and Durham College are also just minutes away. Includes covered parking conveniently located near the building entrance. An exceptional opportunity to enjoy modern condo living with spectacular sunset views and everything you need right at your doorstep! *Images are virtually staged to provide ideas of layout, unit is presently vacant.
Rooms
Other
| Living Room | 3.18 × 2.31 m | Laminate Open Concept W/O To Balcony |
| Kitchen | 3.40 × 2.97 m | Laminate Open Concept Quartz Counter |
| Primary Bedroom | 3.05 × 2.97 m | Laminate 3 Pc Ensuite |
| Bedroom 2 | 2.44 × 2.46 m | Closet |
Features
- Carpet Free
- Separate Heating Controls
- Separate Hydro Meter
- None
- Central Air
- Apartment
Financials
Estimated Rental Income
Entire property$2,600 – $3,500/mo
Rental yield1485.7% – 2000.0%
*Estimates based on comparable rentals in the area. Actual income may vary.
Market Data — Oshawa
Days on market1 days
Buyer's MarketSeller's Market
Based on active listings in Oshawa. Data updates daily.
Demographics — Oshawa
Population
175,383
Avg Household Income
$87,000
Age Distribution
0-19
22%
20-34
22%
35-49
19%
50-64
20%
65+
17%
Ownership63% own · 37% rent
EnglishFrenchArabicUrduTagalog
Other rentals like this
Similar rentals in Oshawa
Same property type, similar price, similar size — currently for rent.
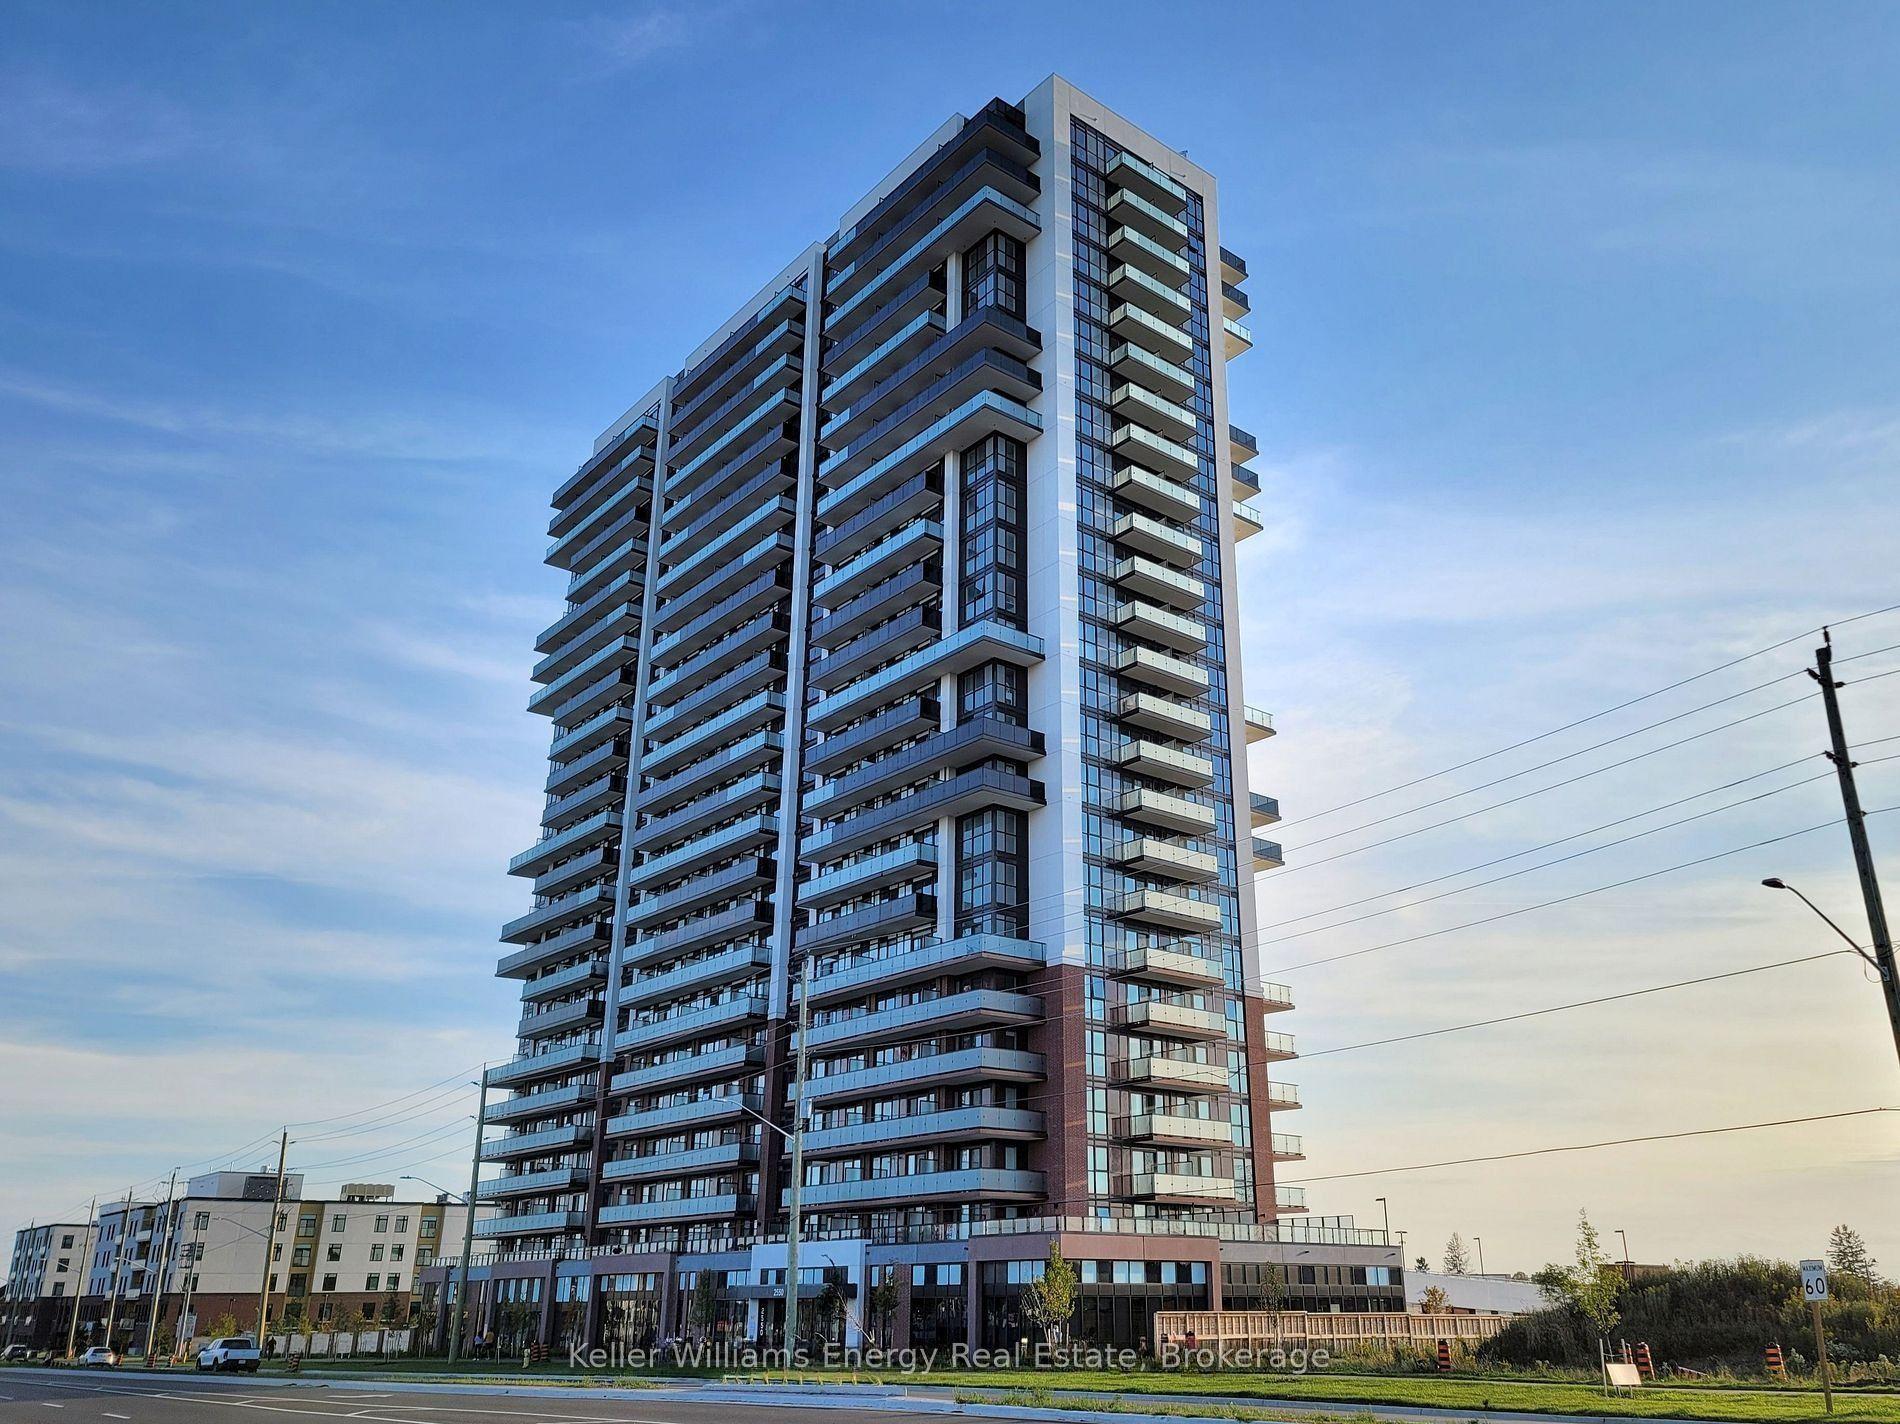
For LeaseJust listed
$2,250
Condo
2550 Simcoe Street 1609 #1609, Windfields
Oshawa, ON
2 bd
2 ba
650
1
MLS# E14197374Keller Williams Energy Real Estate
WhatsApp Aman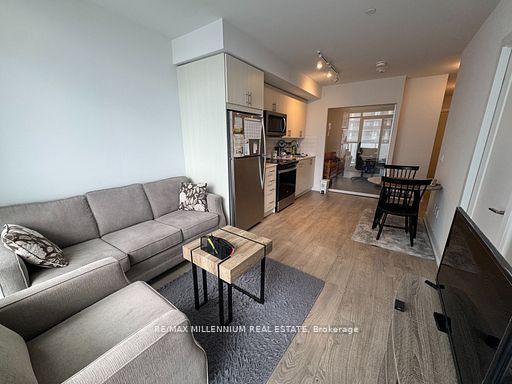
For Lease2 days ago
$2,050
Condo
2550 simcoe Street N 1715 #1715, Windfields
Oshawa, ON
2 bd
2 ba
650
1
MLS# E14193630Re/Max Millennium Real Estate
WhatsApp Aman
Getting around
How walkable, bikeable, and transit-friendly this neighbourhood is.
74
/ 100
Walk Score
Very Walkable
53
/ 100
Transit Score
Good Transit
53
/ 100
Bike Score
Bikeable
Scores are estimates based on neighbourhood data and are for informational purposes only.
MLS® data courtesy of the Toronto Regional Real Estate Board (TRREB).
The information provided herein must only be used by consumers that have a bona fide interest in the purchase, sale, or lease of real estate and may not be used for any commercial purpose or any other purpose. Listing information is deemed reliable but is not guaranteed accurate by the Toronto Regional Real Estate Board, the listing brokerage, or this website. The trademarks REALTOR®, REALTORS® and the REALTOR® logo are controlled by The Canadian Real Estate Association (CREA) and identify real estate professionals who are members of CREA. MLS®, Multiple Listing Service®, and the associated logos are owned by CREA. Not intended to solicit properties currently listed for sale or buyers under contract.