For Sale
Just Listed
2648 Prestonvale Road
Courtice, Clarington, ON
$699,900
3Bd
2Ba
900+sqft
3Parking
29.53 x 138.59 ftlot
$778/sqft
DetachedMLS# E14192714Listed 2026-11-180 DOM
Cooling
Central Air
Basement
Finished
Just listed! New listings in Clarington often receive offers within the first week.
About this home
This versatile detached 4-level backsplit offers 3 bedrooms and 2 bathrooms, providing plenty of space for growing families, multi-generational living, or those seeking extra flexibility. The finished basement features three double closets, offering excellent storage and added functionality. Step outside to enjoy the composite back deck, perfect for relaxing, entertaining, and enjoying the outdoors, surrounded by beautiful perennial gardens that add colour and charm throughout the seasons. The practical multi-level layout offers plenty of opportunity to make this home your own. Ideally situated in an established Courtice neighbourhood, close to schools, parks, shopping, restaurants, and everyday amenities, with convenient access to major commuter routes. A wonderful opportunity to enjoy space, versatility, and outdoor living. Come discover the possibilities at 2648 Prestonvale Road!
Rooms
Main Floor
| Kitchen | 4.87 × 3.65 m | Laminate Eat-in Kitchen Crown Moulding |
| Living Room | 8.30 × 2.69 m | Laminate Crown Moulding |
Upper
| Primary Bedroom | 4.20 × 3.20 m | Broadloom Double Doors W/W Closet |
| Bedroom 2 | 3.02 × 2.50 m | Broadloom Double Closet |
| Bedroom 3 | 3.20 × 2.56 m | Broadloom Double Closet |
Lower
| Sitting | 6.07 × 5.18 m | Ceramic Floor Walk-Out |
Basement
| Recreation | 6.70 × 3.12 m | Broadloom |
Features
- None
- Finished
- Central Air
- Backsplit 4
Financials
Annual Taxes
$4,955.02
Estimated Rental Income
Entire property$3,200 – $4,800/mo
Basement apartment$1,800 – $2,500/mo
Rental yield5.5% – 8.2%
*Estimates based on comparable rentals in the area. Actual income may vary.
Market Data — Clarington
Days on market0 days
Buyer's MarketSeller's Market
Based on active listings in Clarington. Data updates daily.
Getting around
How walkable, bikeable, and transit-friendly this neighbourhood is.
59
/ 100
Walk Score
Somewhat Walkable
36
/ 100
Transit Score
Some Transit
39
/ 100
Bike Score
Somewhat Bikeable
Scores are estimates based on neighbourhood data and are for informational purposes only.
MLS® data courtesy of the Toronto Regional Real Estate Board (TRREB).
The information provided herein must only be used by consumers that have a bona fide interest in the purchase, sale, or lease of real estate and may not be used for any commercial purpose or any other purpose. Listing information is deemed reliable but is not guaranteed accurate by the Toronto Regional Real Estate Board, the listing brokerage, or this website. The trademarks REALTOR®, REALTORS® and the REALTOR® logo are controlled by The Canadian Real Estate Association (CREA) and identify real estate professionals who are members of CREA. MLS®, Multiple Listing Service®, and the associated logos are owned by CREA. Not intended to solicit properties currently listed for sale or buyers under contract.
You may also like
More homes in Clarington
Hand-picked listings with a similar price range and style.
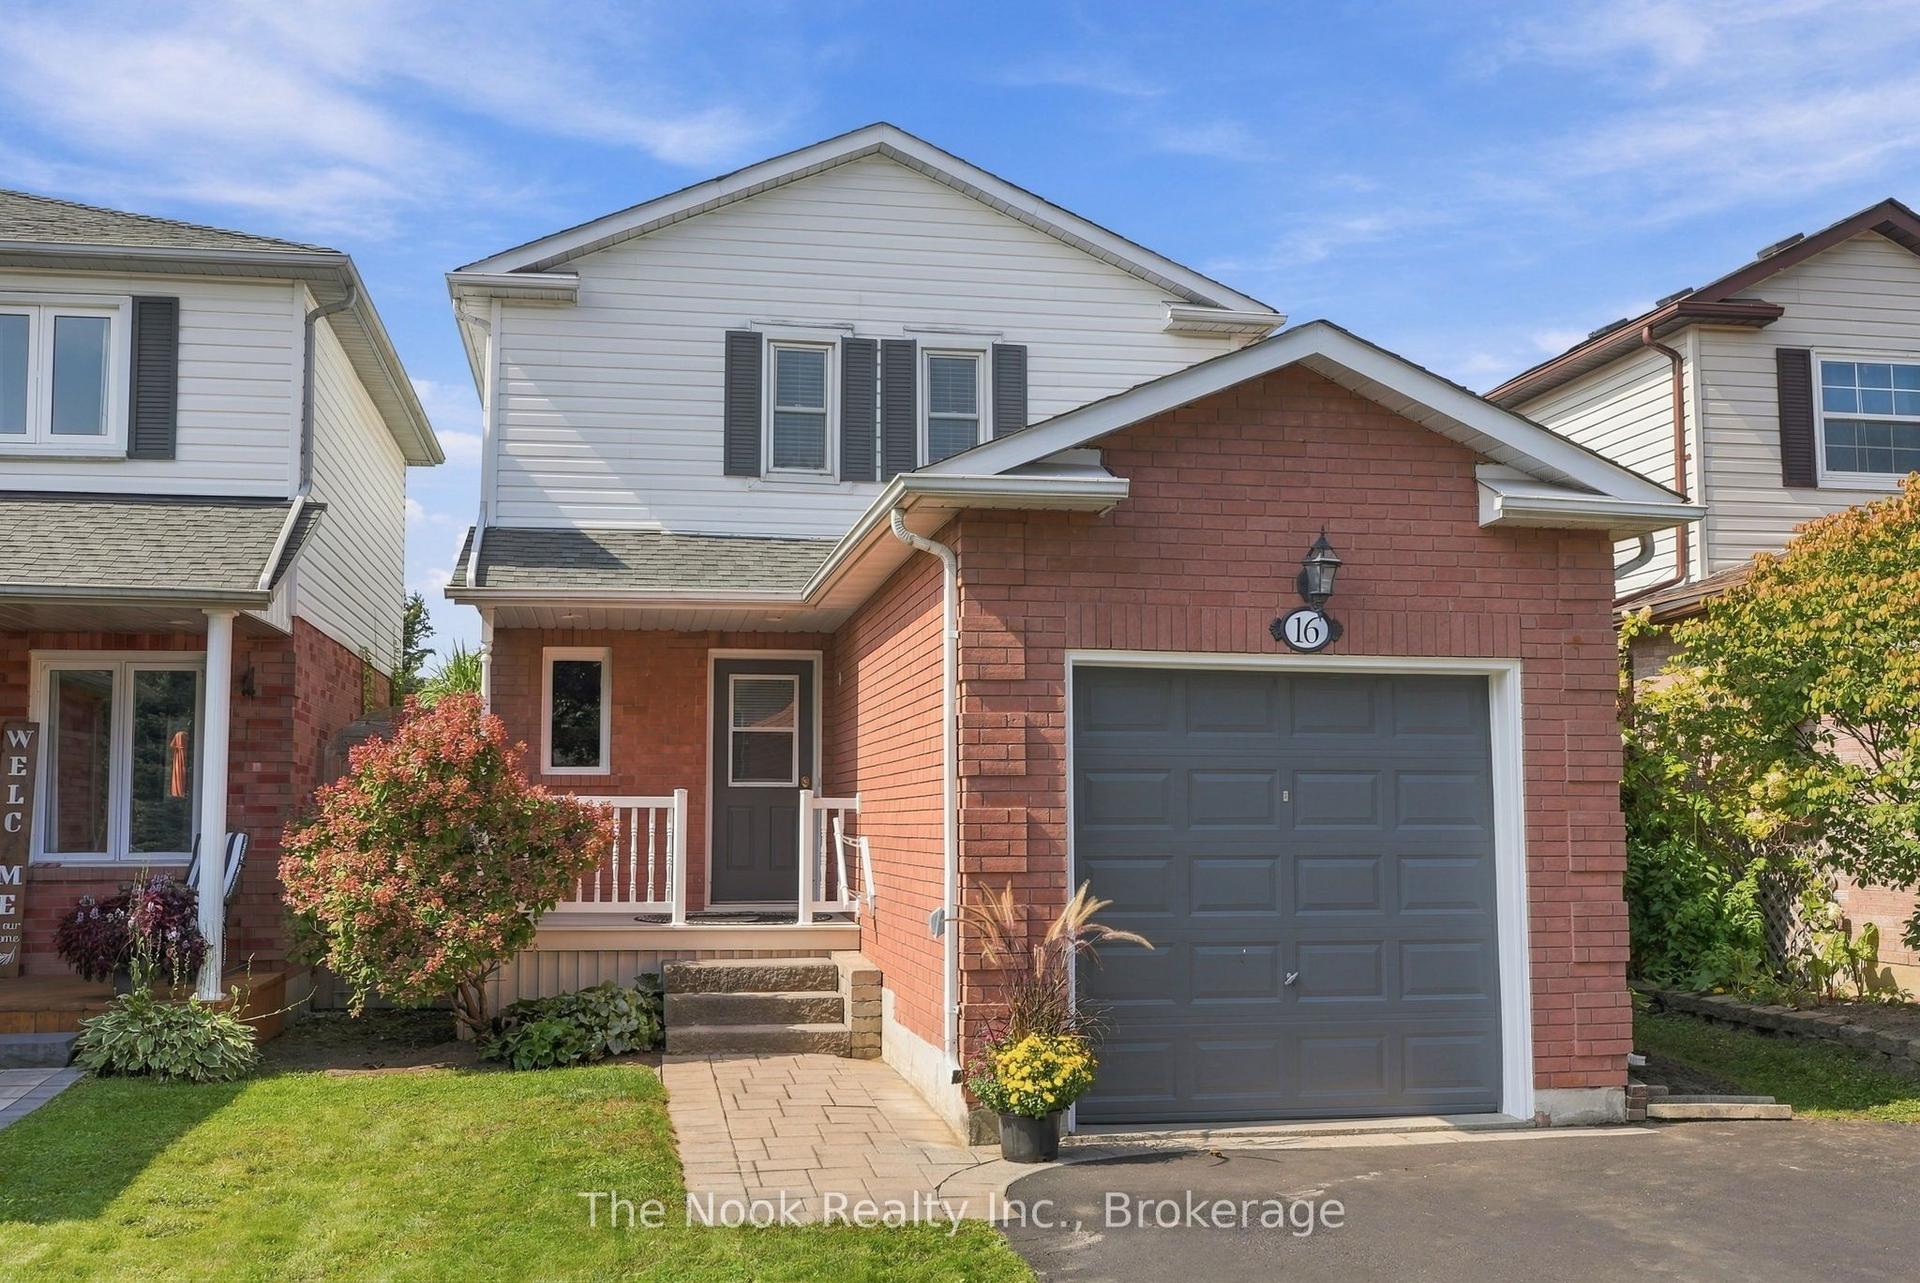
For Sale16 days ago
$629,900
Detached
est. $2,761/mo
16 Kershaw Street, Bowmanville
Clarington, ON
2 bd
2 ba
900
3
MLS# E14139270The Nook Realty Inc.
WhatsApp Aman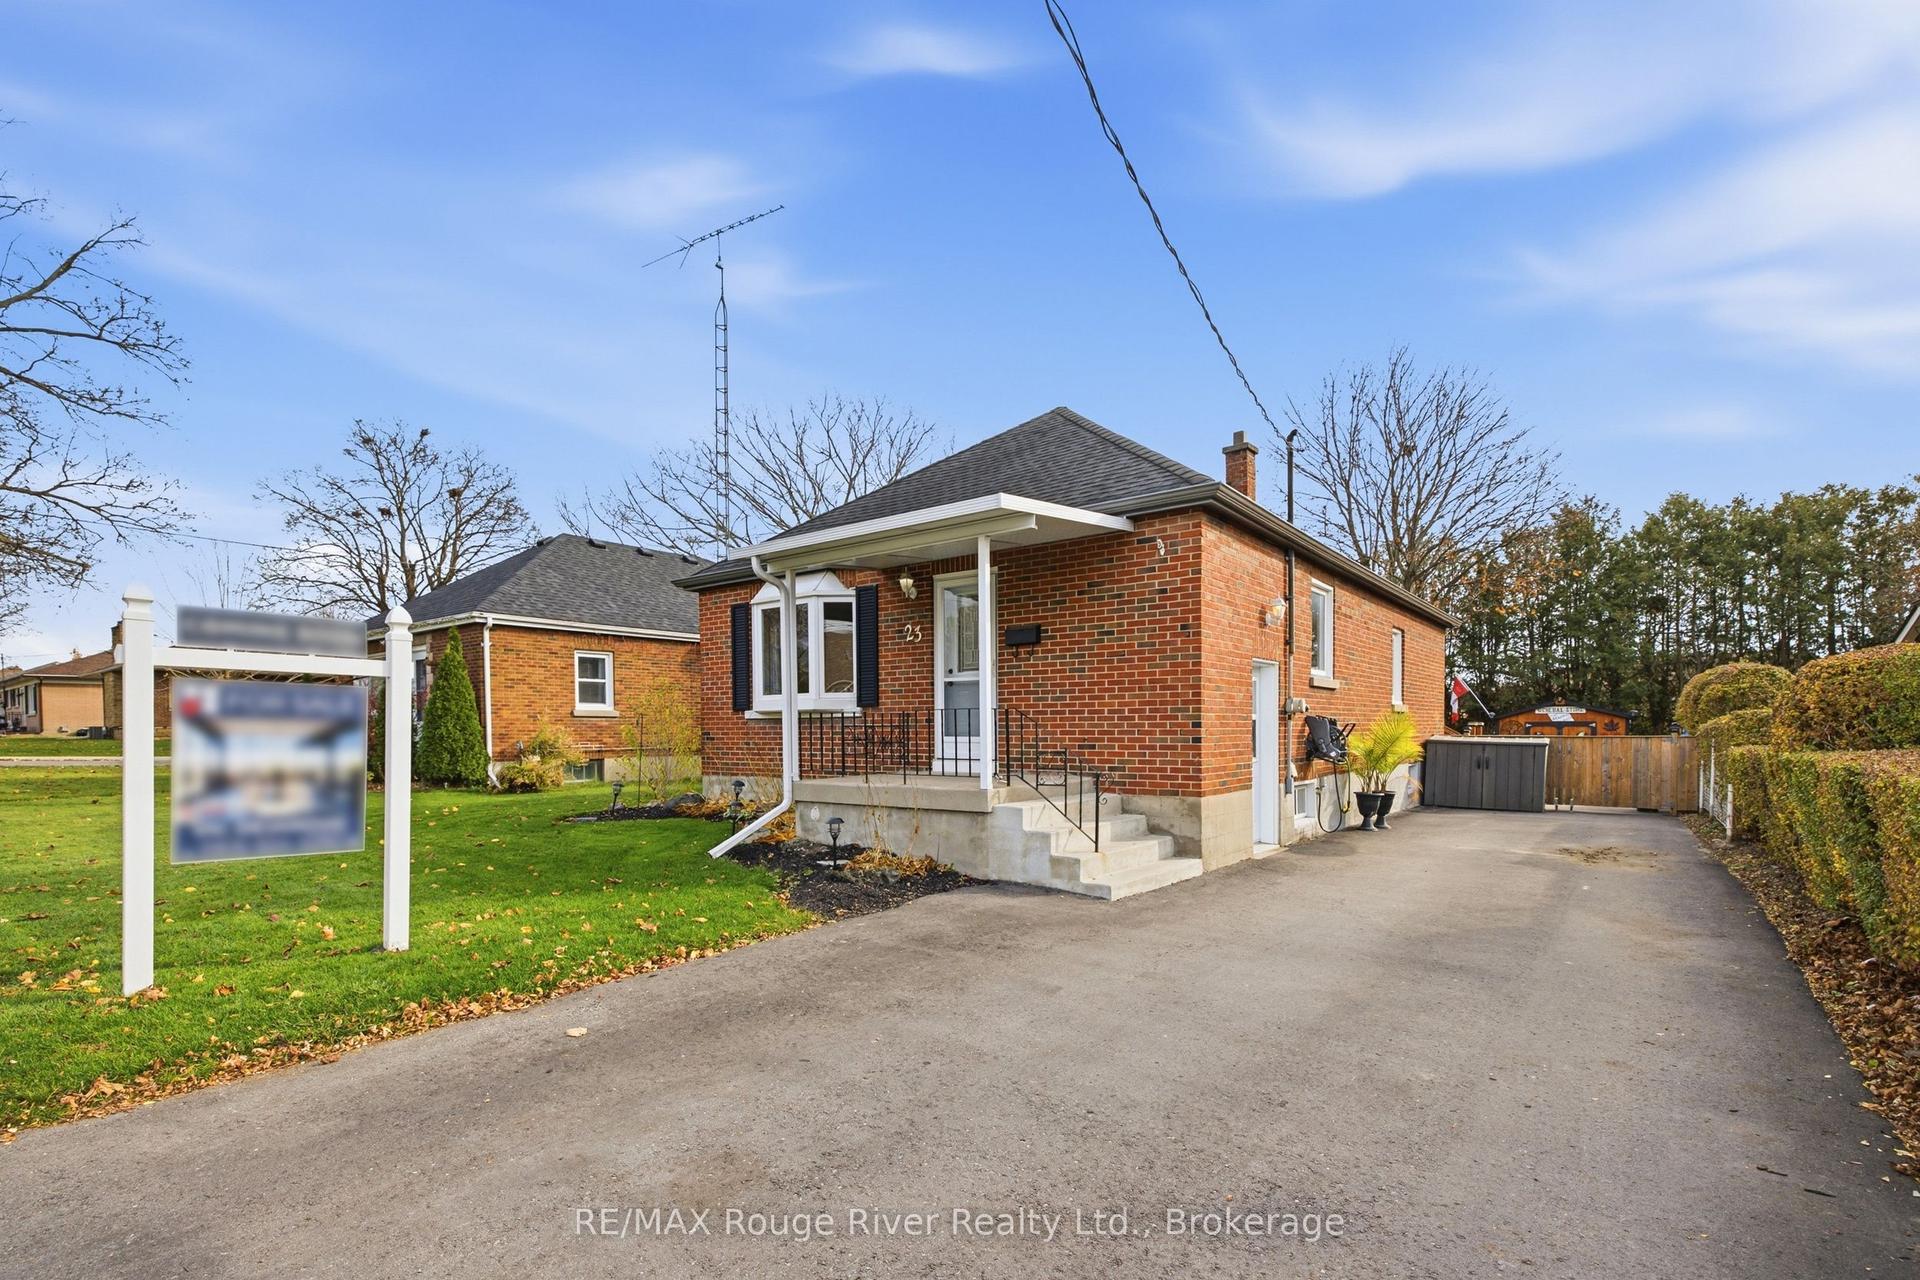
For Sale6 days ago
$619,000
Detached
est. $2,714/mo
23 Southway Drive, Bowmanville
Clarington, ON
3 bd
2 ba
900
3
MLS# E14174562RE/MAX Rouge River Realty Ltd.
WhatsApp Aman