For Sale
Just Listed
Open House Sat 19–21
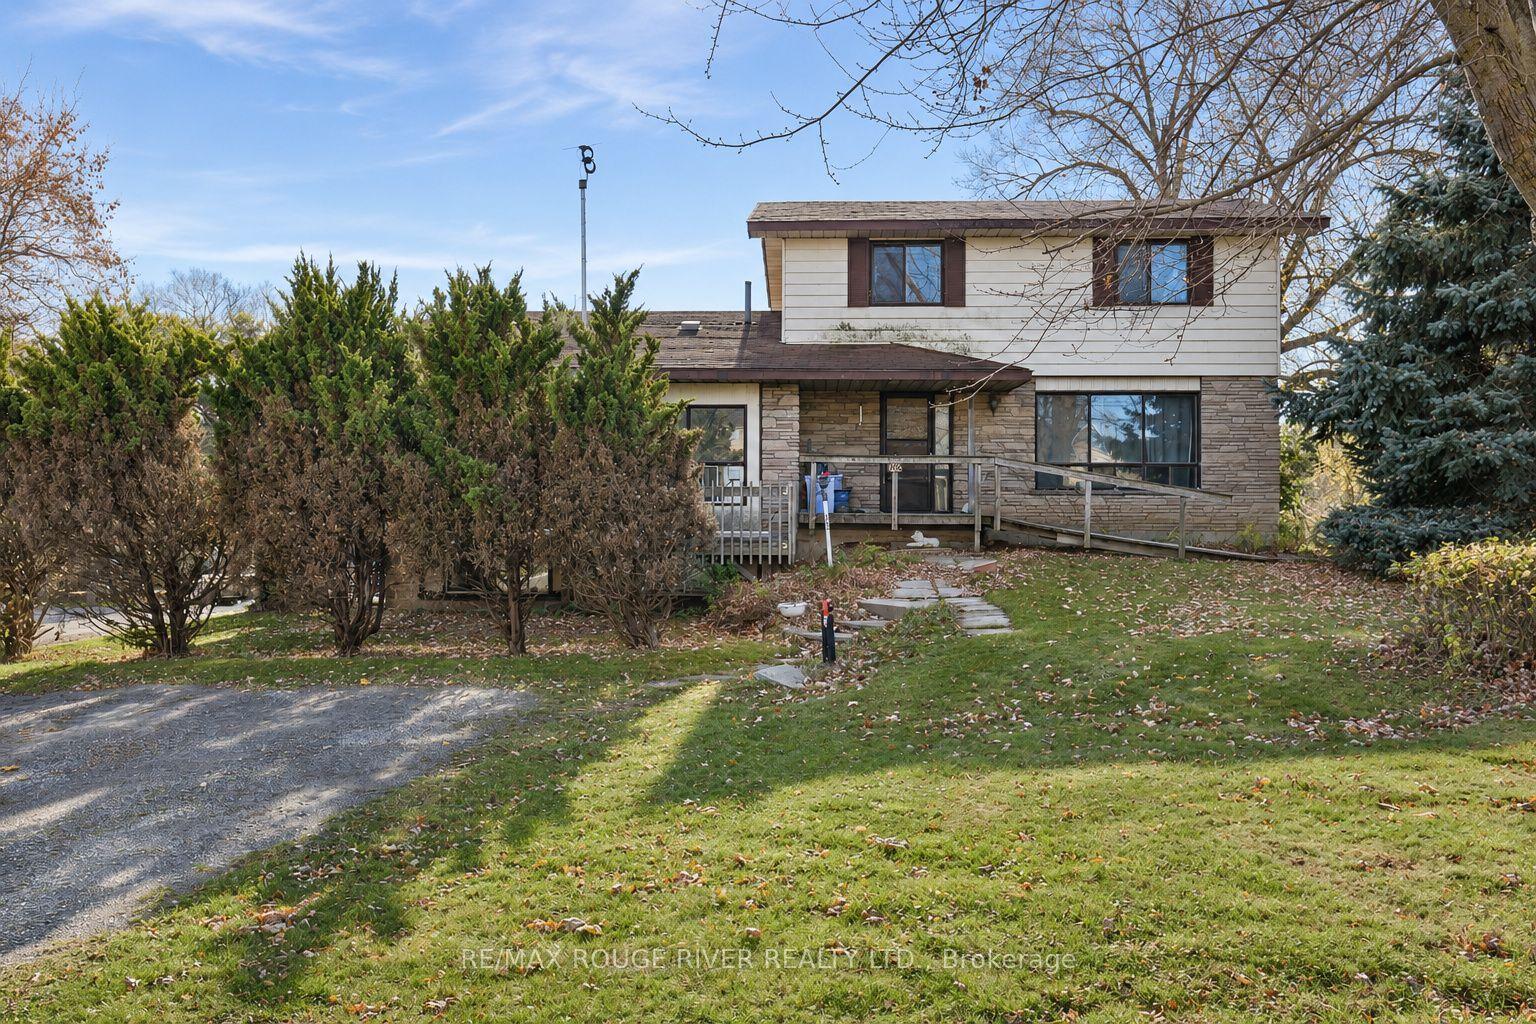
84 Braebrook Drive
Rolling Acres, Whitby, ON
$949,900
4+2Bd
4Ba
2,250+sqft
4Parking
26.29 x 116.43 ftlot
$422/sqft
DetachedMLS# E14194814Listed 2026-11-190 DOM
Cooling
Central Air
Basement
Finished
Just listed! New listings in Whitby often receive offers within the first week.
About this home
Beautifully Maintained All-Brick Home In Whitby's Sought-After Rolling Acres Community! Offering 4+2 Bedrooms And 4 Bathrooms, This Spacious Home Features An Inviting Open-Concept Layout, Abundant Natural Light, 11-Foot Main Floor Ceilings And A Double Car Garage With Interlock Driveway. The Modern Eat-In Kitchen Features Granite Countertops, A Newer Refrigerator, Built-In Oven And Microwave, And A Sleek Glass Cooktop, Flowing Seamlessly Into The Living Room, Where A Cozy Three-Way Gas Fireplace Creates A Warm And Welcoming Atmosphere. A Convenient Mudroom With Main Floor Laundry And Newer Washer And Dryer Adds To The Home's Everyday Functionality. Upstairs, The Spacious Primary Suite Offers 10-Foot Ceilings, Newer Flooring And A Beautifully Appointed Ensuite Complete With Double Sinks, A Separate Shower And A Relaxing Soaker Tub, Creating A Comfortable Private Retreat To Unwind And Recharge At The End Of The Day. The Recently Renovated Basement Provides Two Additional Bedrooms, A Bathroom And Plenty Of Versatile Living Space, With Vinyl Flooring Throughout And Heated Floors In The Recreation Room. Ideal For Large Families, Overnight Guests Or An Additional Space To Gather & Entertain. Out Back, Enjoy A Fully Fenced, Private And Low-Maintenance Yard With A Large Gazebo And Easy Access To The Kitchen. Whether Hosting Friends And Family, Enjoying A Glass Of Wine After A Long Day Or Starting Your Morning With Fresh Air And Coffee, This Outdoor Space Offers The Perfect Place To Enjoy. Conveniently Located Close To Local Schools, Shops And Everyday Amenities, All Within The Desirable Rolling Acres Community.
GarageRenovatedFireplace
Rooms
Main Floor
| Living Room | 3.56 × 5.18 m | 2 Way Fireplace Open Concept Carpet Free |
| Dining Room | 3.56 × 3.66 m | 2 Way Fireplace Open Concept Large Window |
| Kitchen | 5.89 × 2.60 m | Granite Counters B/I Oven Combined w/Dining |
| Breakfast | — | Combined w/Kitchen Large Window Carpet Free |
| Breakfast | — |
Upper
| Primary Bedroom | 5.49 × 3.35 m | 5 Pc Ensuite Separate Shower Soaking Tub |
| Bedroom 2 | 2.95 × 3.66 m | Window Closet |
| Bedroom 3 | 2.95 × 3.96 m | Window Closet |
| Bedroom 4 | 3.35 × 3.05 m | Window Closet |
| Loft | 3.35 × 2.39 m | Hardwood Floor Open Concept |
Basement
| Living Room | — | Carpet Free Heated Floor Vinyl Floor |
| Bedroom 4 | — | Carpet Free Vinyl Floor |
| Bedroom 5 | — | Carpet Free Vinyl Floor |
Features
- Auto Garage Door Remote
- Finished
- Central Air
- 2-Storey
Financials
Annual Taxes
$7,140
Estimated Rental Income
Entire property$4,000 – $6,500/mo
Basement apartment$1,800 – $2,500/mo
Rental yield5.1% – 8.2%
*Estimates based on comparable rentals in the area. Actual income may vary.
Market Data — Whitby
Days on market0 days
Buyer's MarketSeller's Market
Based on active listings in Whitby. Data updates daily.
Demographics — Whitby
Population
138,501
Avg Household Income
$120,000
Age Distribution
0-19
23%
20-34
18%
35-49
22%
50-64
21%
65+
16%
Ownership80% own · 20% rent
EnglishFrenchTagalogTamilUrdu
Getting around
How walkable, bikeable, and transit-friendly this neighbourhood is.
62
/ 100
Walk Score
Somewhat Walkable
39
/ 100
Transit Score
Some Transit
46
/ 100
Bike Score
Somewhat Bikeable
Scores are estimates based on neighbourhood data and are for informational purposes only.
MLS® data courtesy of the Toronto Regional Real Estate Board (TRREB).
The information provided herein must only be used by consumers that have a bona fide interest in the purchase, sale, or lease of real estate and may not be used for any commercial purpose or any other purpose. Listing information is deemed reliable but is not guaranteed accurate by the Toronto Regional Real Estate Board, the listing brokerage, or this website. The trademarks REALTOR®, REALTORS® and the REALTOR® logo are controlled by The Canadian Real Estate Association (CREA) and identify real estate professionals who are members of CREA. MLS®, Multiple Listing Service®, and the associated logos are owned by CREA. Not intended to solicit properties currently listed for sale or buyers under contract.
You may also like
More homes in Whitby
Hand-picked listings with a similar price range and style.
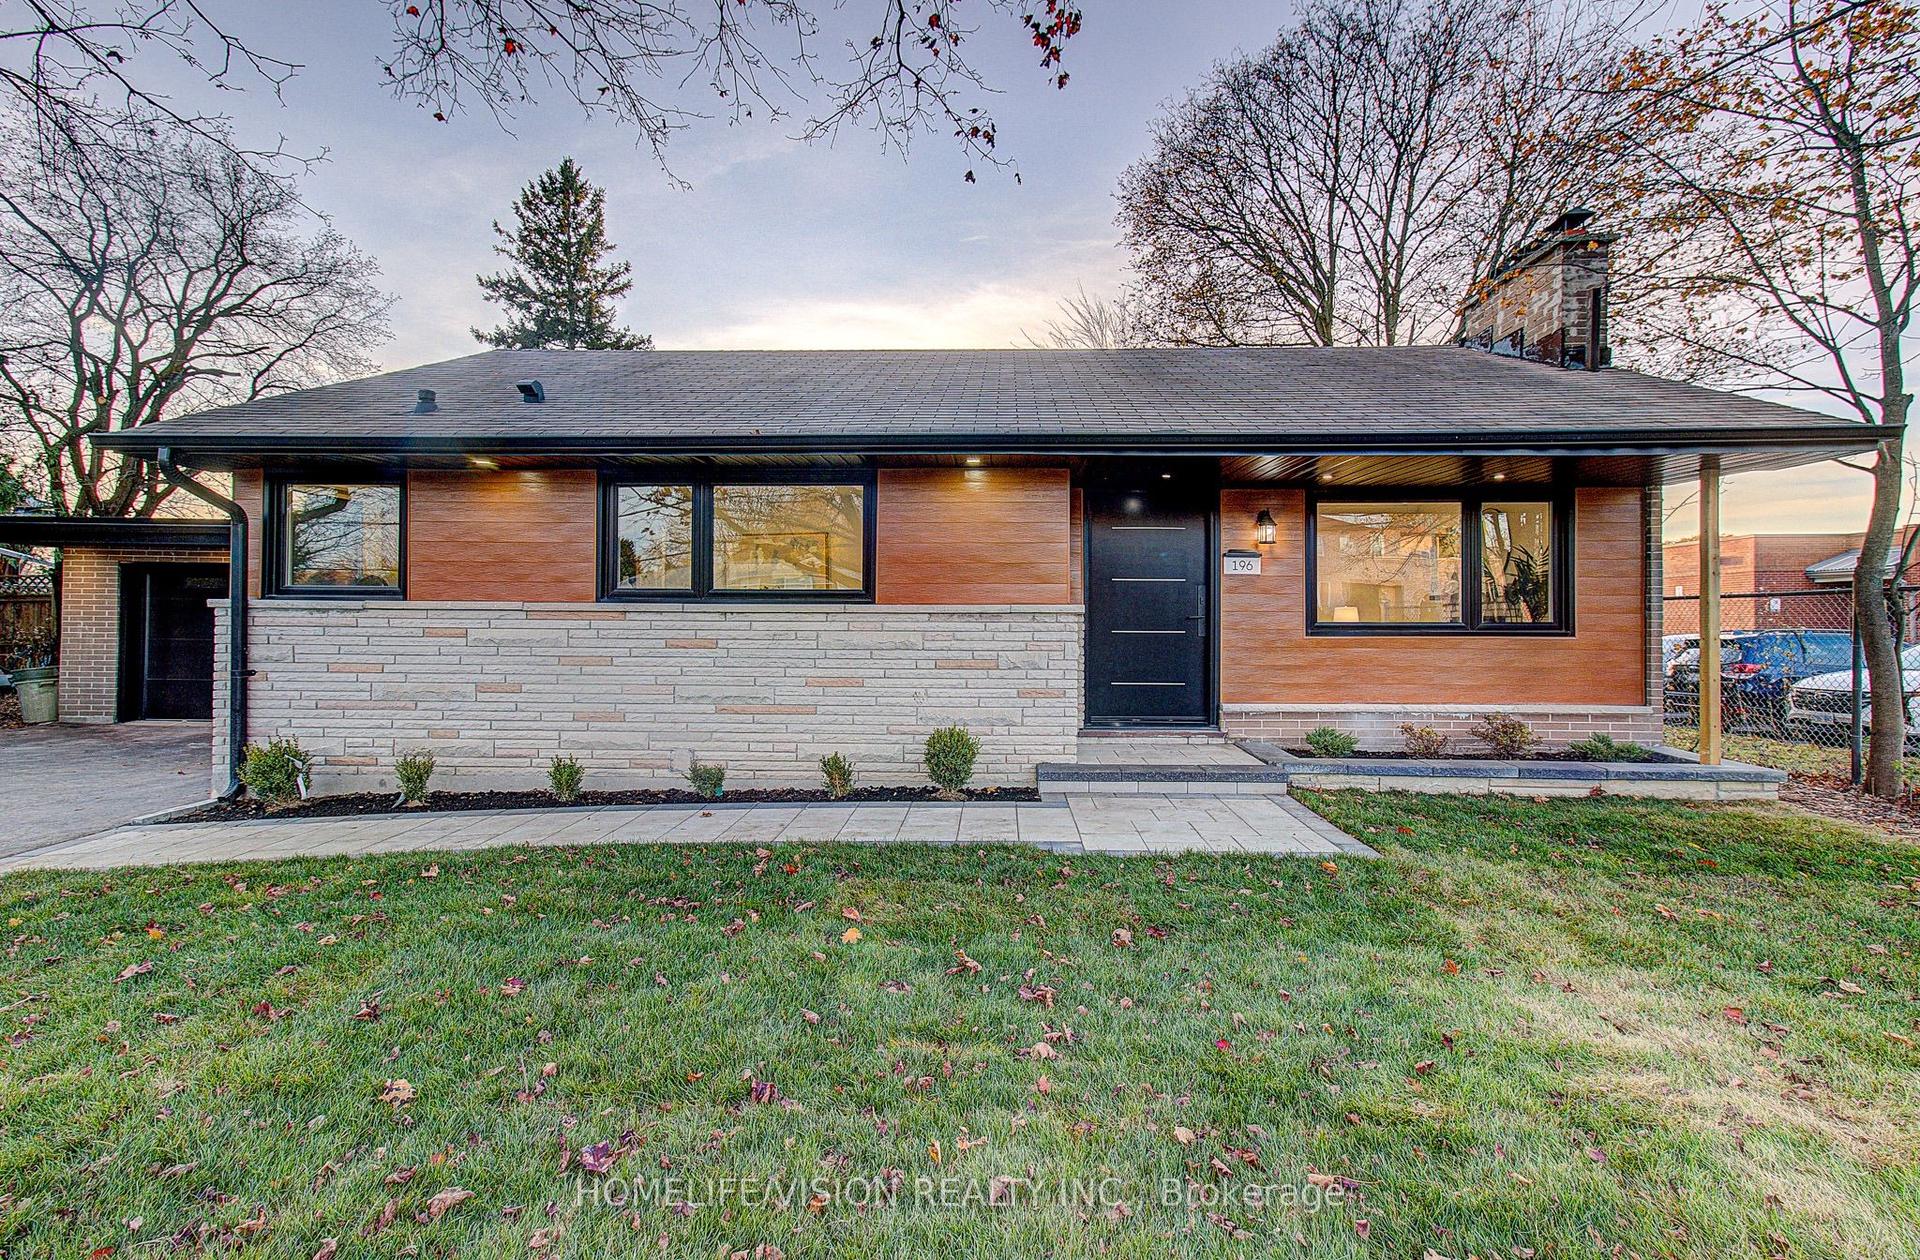
For Sale6 days ago
$899,900
Detached
est. $3,945/mo
196 Garrard Road, Blue Grass Meadows
Whitby, ON
2+2 bd
2 ba
900
8
MLS# E14181366Homelife/Vision Realty Inc.
WhatsApp Aman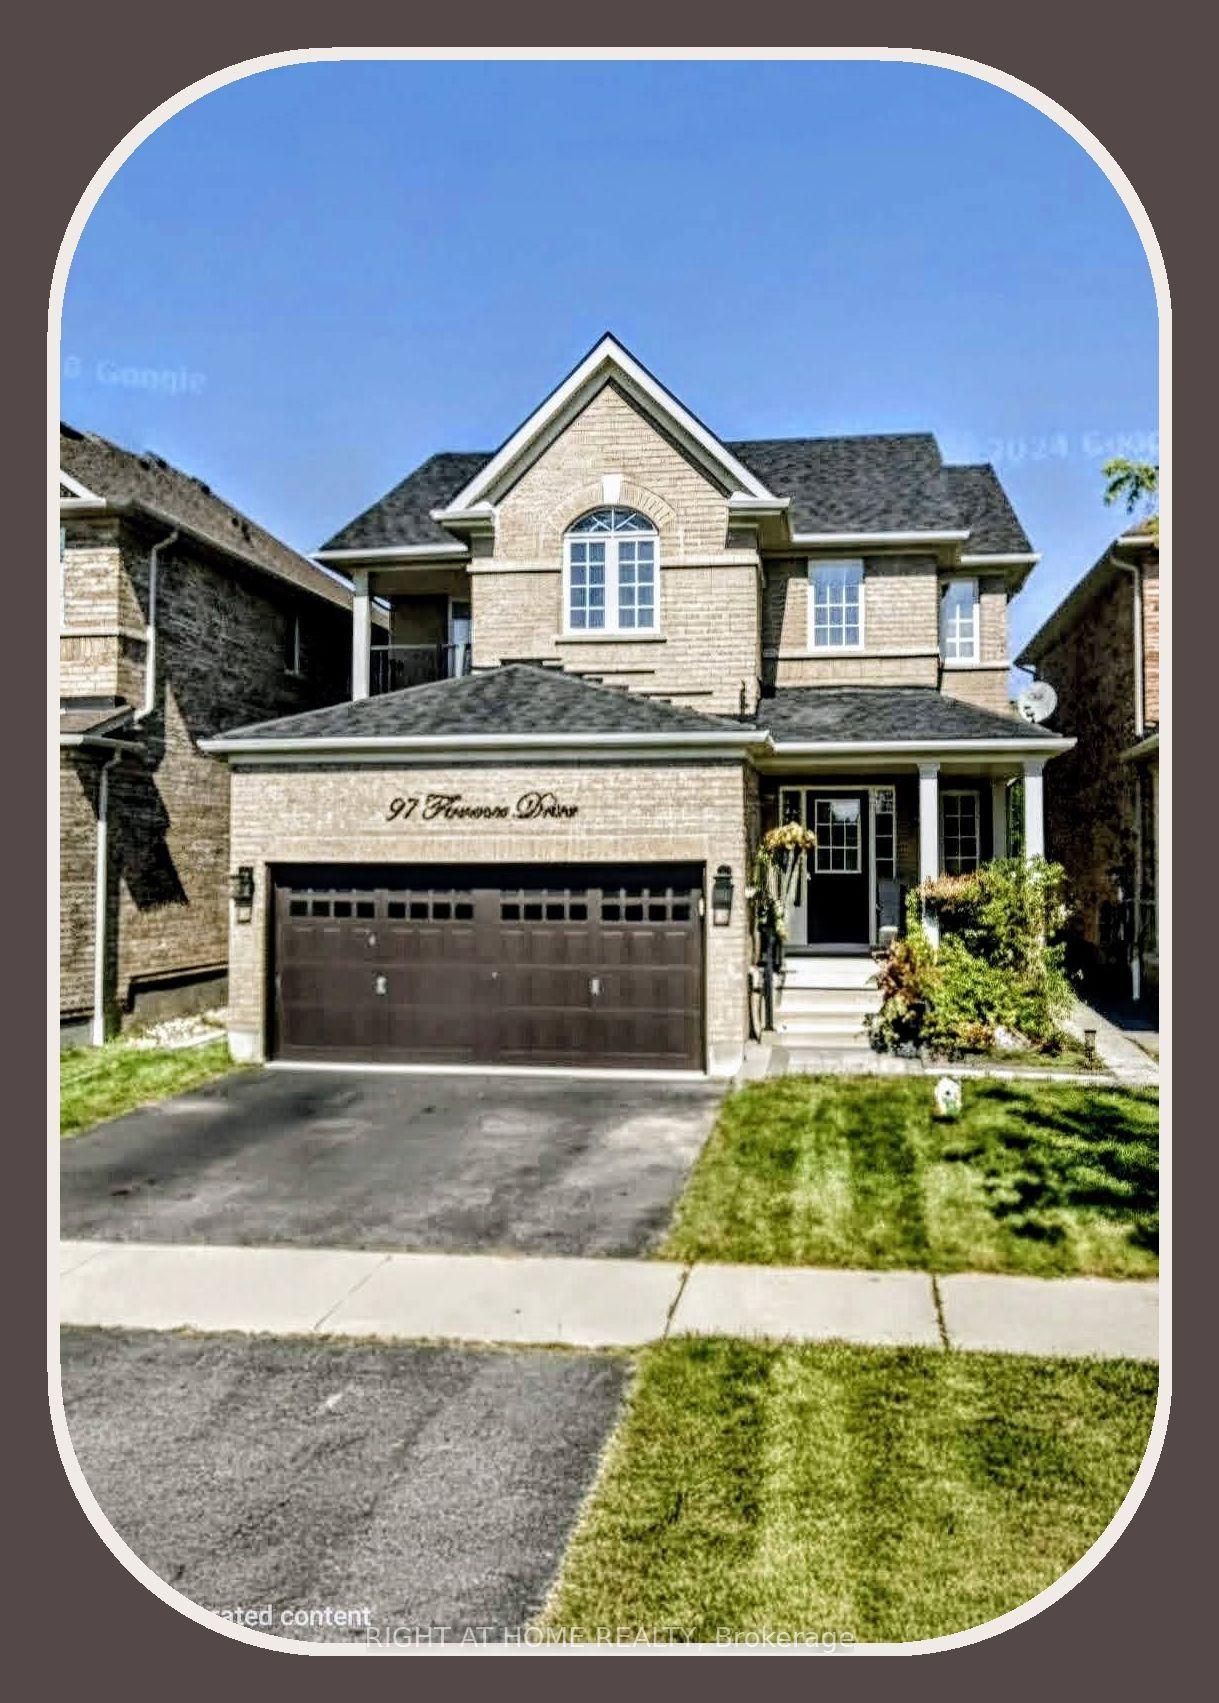
For Sale16 h ago
$1,089,001
Detached
est. $4,774/mo
97 Florence Drive, Taunton North
Whitby, ON
4+1 bd
4 ba
2,250
6
MLS# E14193938Right At Home Realty
WhatsApp Aman