For Sale
3162 Line 12 N/A
Bradford, Bradford West Gwillimbury, ON
$3,999,000
4Bd
3Ba
2,750+sqft
10Parking
43 ft frontagelot
$1454/sqft
DetachedMLS# N12441196Listed 2025-10-02285 DOM
Cooling
Central Air
Basement
Unfinished
On the market for 285 days — longer than average. The seller may be open to negotiation.
About this home
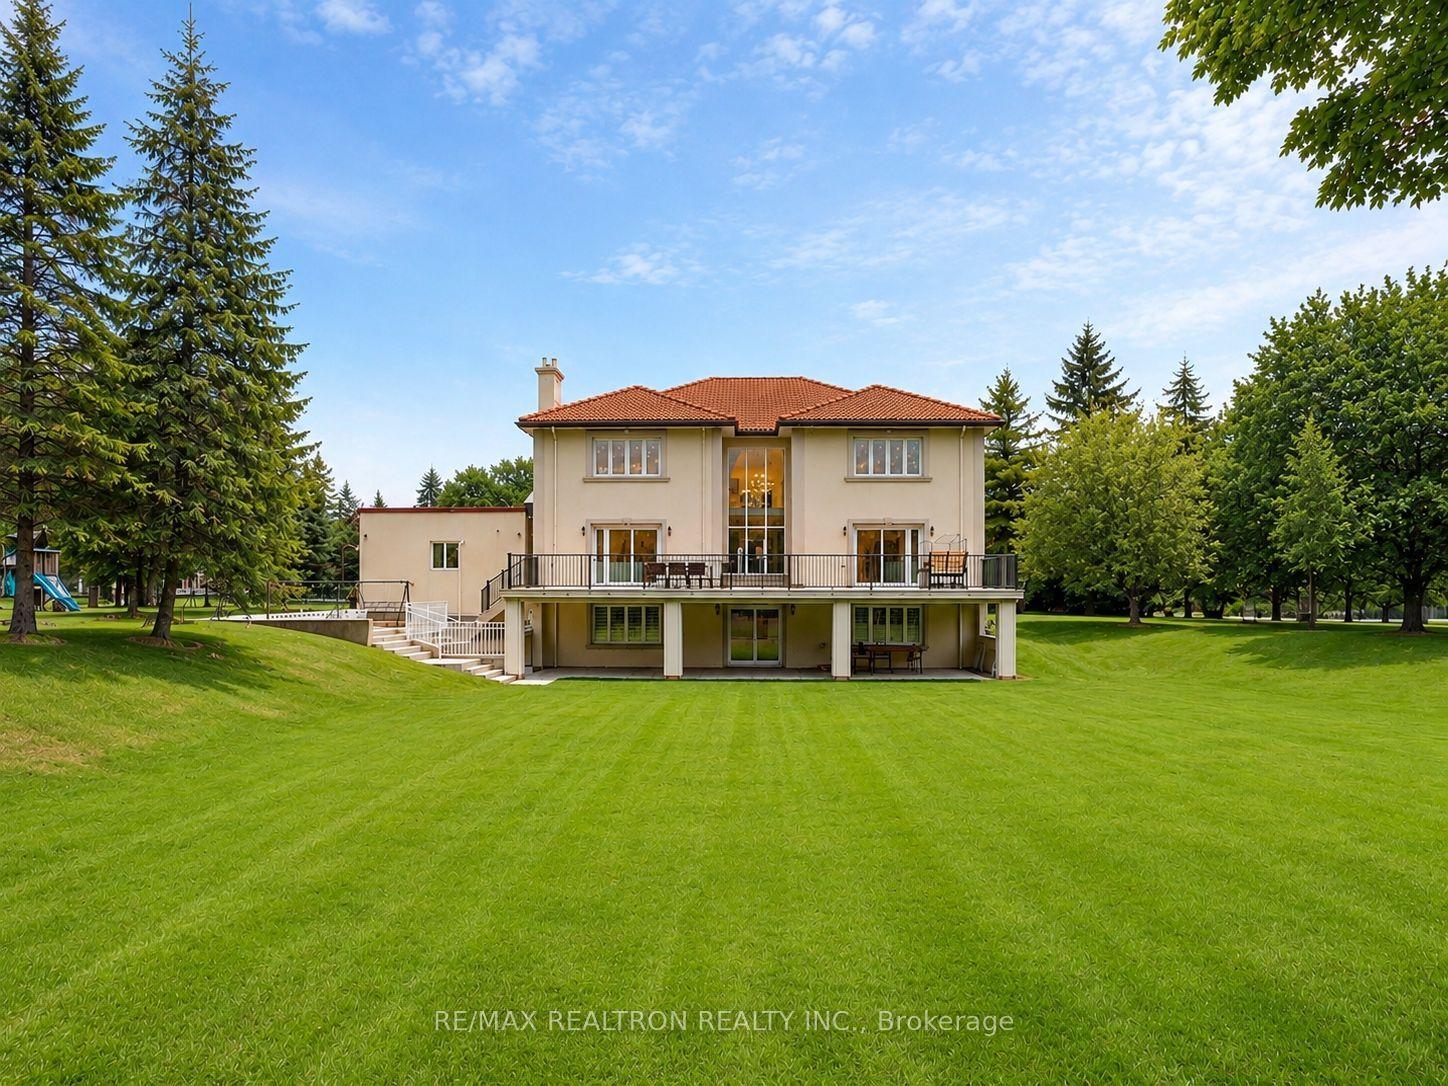
Why Drive To The Cottage When You Can Live at Your Own Private Retreat With Spring Fed Pond On 43 Acres. This Absolutely Unique Country Estate is In The Growing Community Of Bradford. Just 10 Mins To Go Train & Hwy 400 & 40 Mins To Pearson Airport. Enter via a long winding asphalt driveway which provides amazing privacy. Double Car Garage Attached & Huge Detached Heated Garage With One 12 Ft Door To Accommodate a Motorhome/Boat or Workshop. Would Make Ideal Retreat/Conf. Centre/Spa etc. as most of the property is up against Middletown Rd (see survey). Irrigation System. Landscape Lighting. Home is smart enabled with a Control 4 System + Sound & high speed internet/Wifi everywhere. Rogers Home Monitoring security. Fantastic Layout 3 Bedrooms On Main Floor, private Master Bedroom Loft Suite on Second Floor. Long winding wooden Boardwalk through the forest and around the pond. Rough in 1 bedroom apartment can be finished above the detached garage for extra income.
Garage
Rooms
Main Floor
| Living Room | 6.48 × 6.00 m | Overlook Water Fireplace Cathedral Ceiling(s) |
| Dining Room | 3.84 × 3.59 m | Overlook Water Cathedral Ceiling(s) Hardwood Floor |
| Bedroom 4 | 4.57 × 4.09 m | Overlook Water |
| Kitchen | 4.61 × 3.65 m | Overlook Water Ceramic Floor |
| Breakfast | 4.14 × 3.09 m | Overlook Water |
| Bedroom 2 | 4.56 × 3.30 m | Overlook Water Hardwood Floor |
| Bedroom 3 | 4.55 × 2.84 m | Overlook Water Hardwood Floor |
Upper
| Primary Bedroom | 4.54 × 4.55 m | Overlook Water 5 Pc Ensuite |
| Loft | 0.00 × 0.00 m | Overlooks Living Walk Through |
Lower
| Recreation | 6.23 × 4.43 m | Wood Stove 3 Pc Bath |
Features
- Auto Garage Door Remote
- Garburator
- Deck
- Landscaped
- Lawn Sprinkler System
- Lighting
- Privacy
- Unfinished
- Central Air
- Bungaloft
Financials
Annual Taxes
$9,544.73
Estimated Rental Income
Entire property$4,000 – $6,500/mo
Rental yield1.2% – 2.0%
*Estimates based on comparable rentals in the area. Actual income may vary.
Market Data — Bradford West Gwillimbury
Days on market285 days
Buyer's MarketSeller's Market
Based on active listings in Bradford West Gwillimbury. Data updates daily.
Our estimate for this home
Estimated range
$1.36M – $1.58M
Mid-point $1.47M · ~$535/sqft
How this listing compares
$1.36MList · $4.00M$1.58M
High confidence·Based on 98 bradford comparables
Estimated range is generated automatically from active comparables and is for informational purposes only. Not an appraisal — contact Aman for a full comparative market analysis that factors in condition, renovations, and positioning.
Getting around
How walkable, bikeable, and transit-friendly this neighbourhood is.
55
/ 100
Walk Score
Somewhat Walkable
38
/ 100
Transit Score
Some Transit
49
/ 100
Bike Score
Somewhat Bikeable
Scores are estimates based on neighbourhood data and are for informational purposes only.
MLS® data courtesy of the Toronto Regional Real Estate Board (TRREB).
The information provided herein must only be used by consumers that have a bona fide interest in the purchase, sale, or lease of real estate and may not be used for any commercial purpose or any other purpose. Listing information is deemed reliable but is not guaranteed accurate by the Toronto Regional Real Estate Board, the listing brokerage, or this website. The trademarks REALTOR®, REALTORS® and the REALTOR® logo are controlled by The Canadian Real Estate Association (CREA) and identify real estate professionals who are members of CREA. MLS®, Multiple Listing Service®, and the associated logos are owned by CREA. Not intended to solicit properties currently listed for sale or buyers under contract.
You may also like
More homes in Bradford West Gwillimbury
Hand-picked listings with a similar price range and style.
For Sale9 days ago
$3,368,800
Detached
est. $14,769/mo
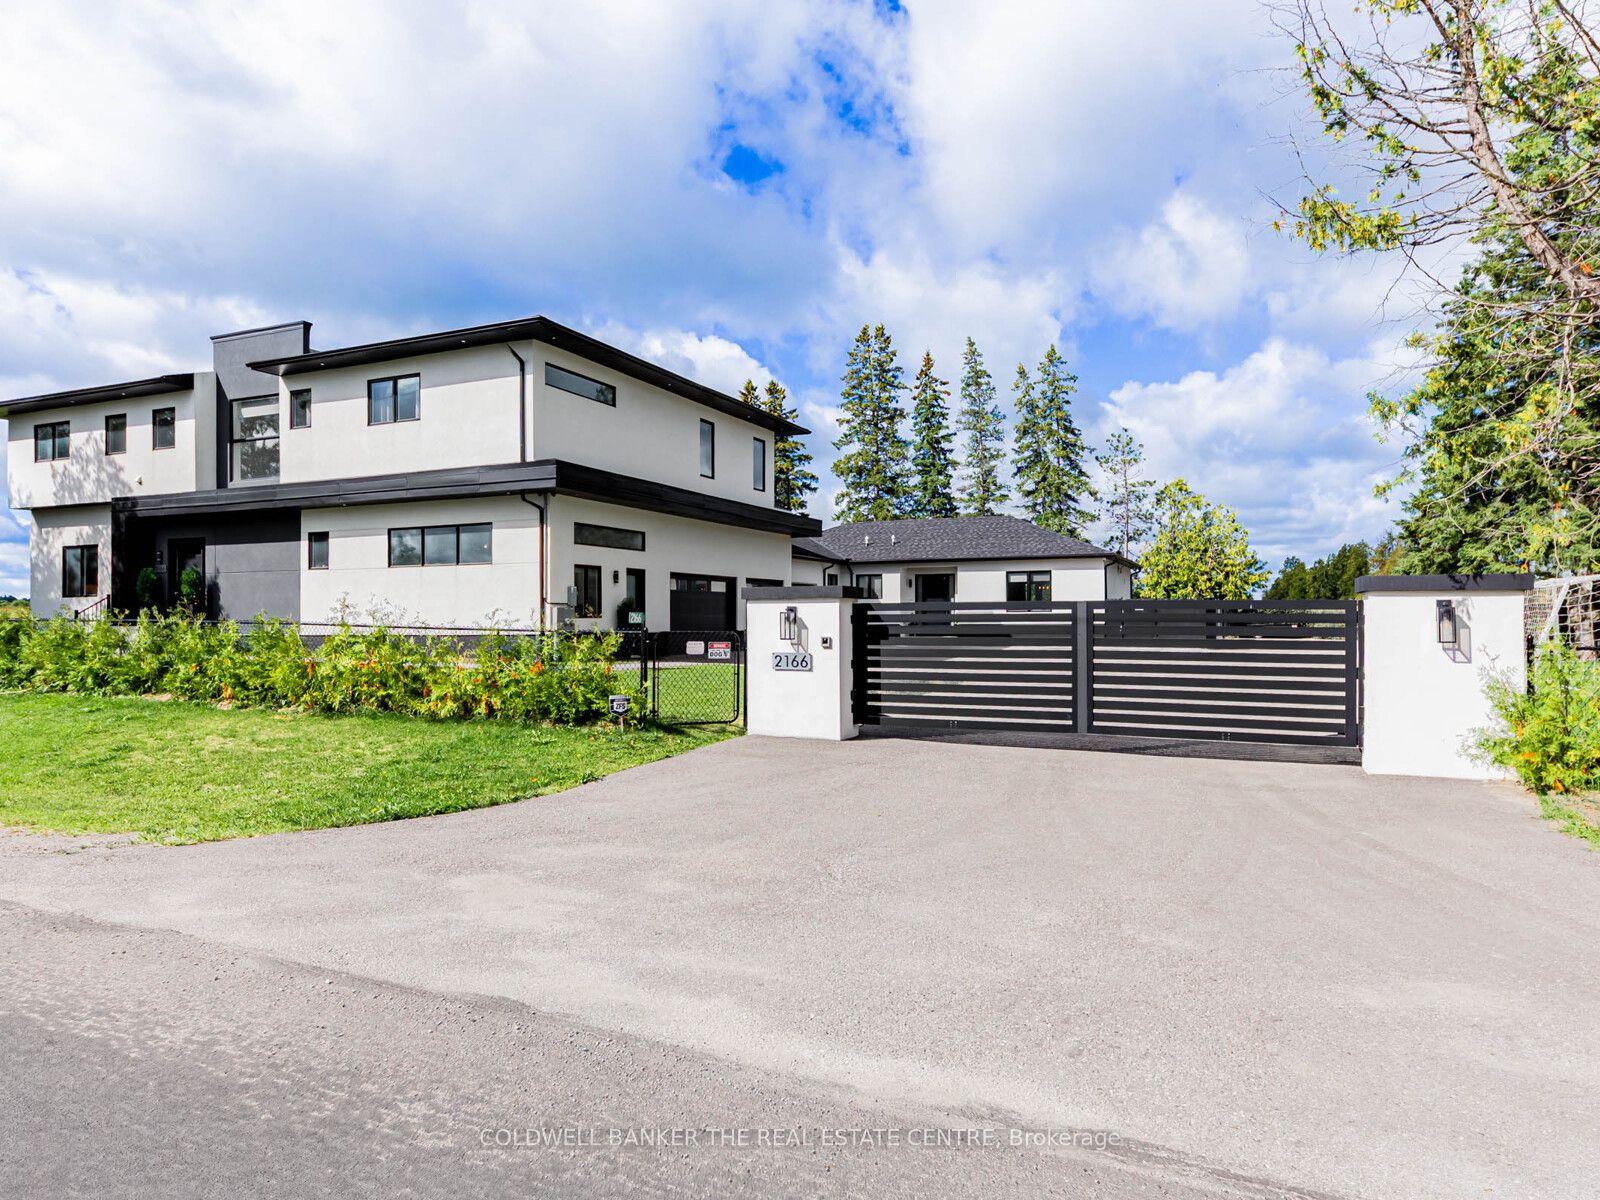
2166 10th Side Road, Rural Bradford West Gwillimbury
Bradford West Gwillimbury, ON
6+1 bd
9 ba
—
15
MLS# N13527220Coldwell Banker The Real Estate C…
WhatsApp Aman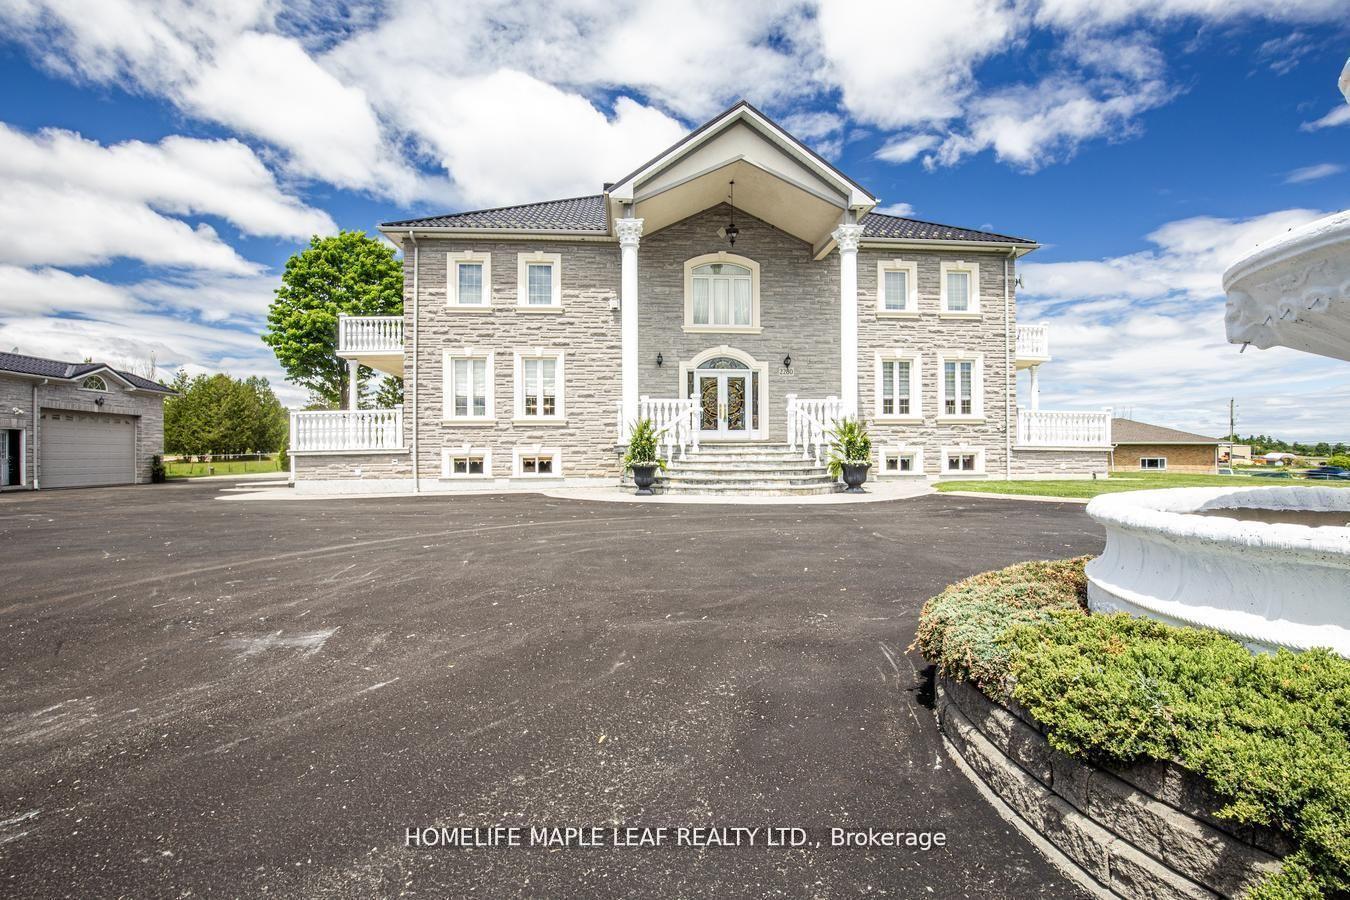
For Sale22 days ago
$3,899,999
Detached
est. $17,098/mo
2280 Simcoe County Road 27 N/A, Rural Bradford West Gwillimbury
Bradford West Gwillimbury, ON
4+2 bd
5 ba
—
20
MLS# N13479332Homelife Maple Leaf Realty Ltd.
WhatsApp Aman