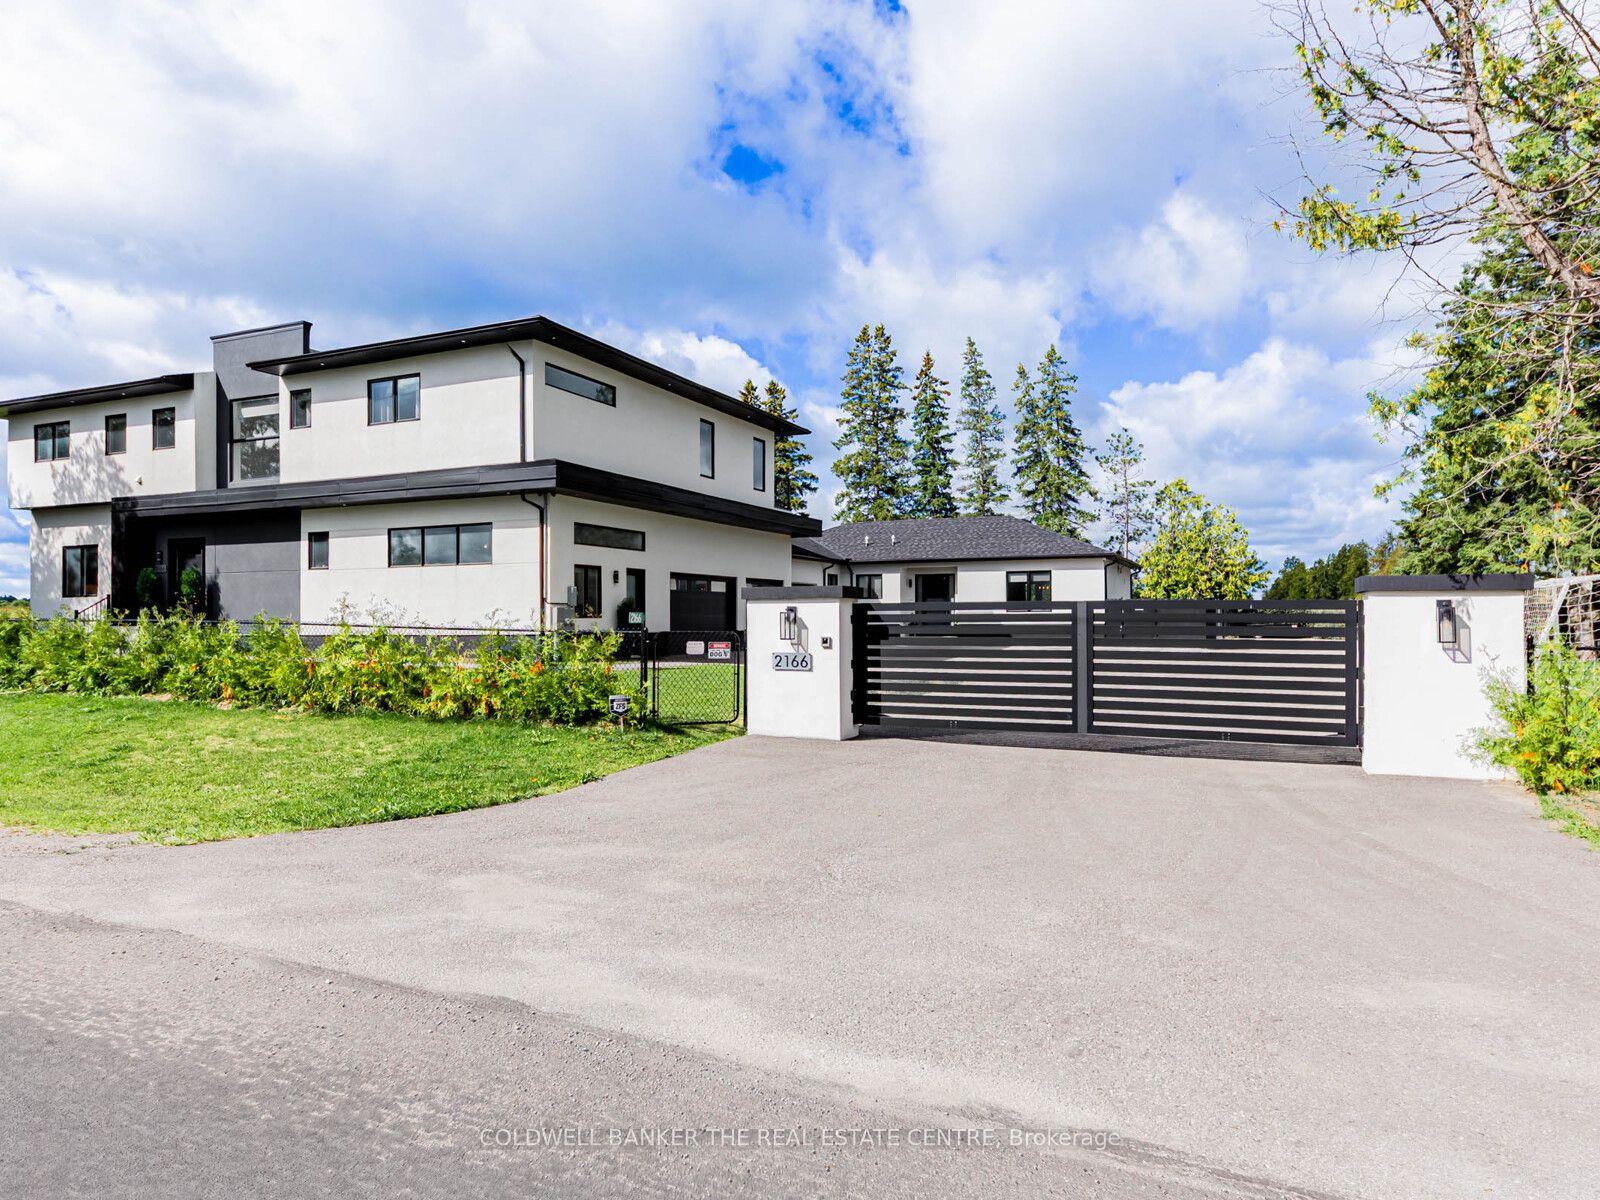
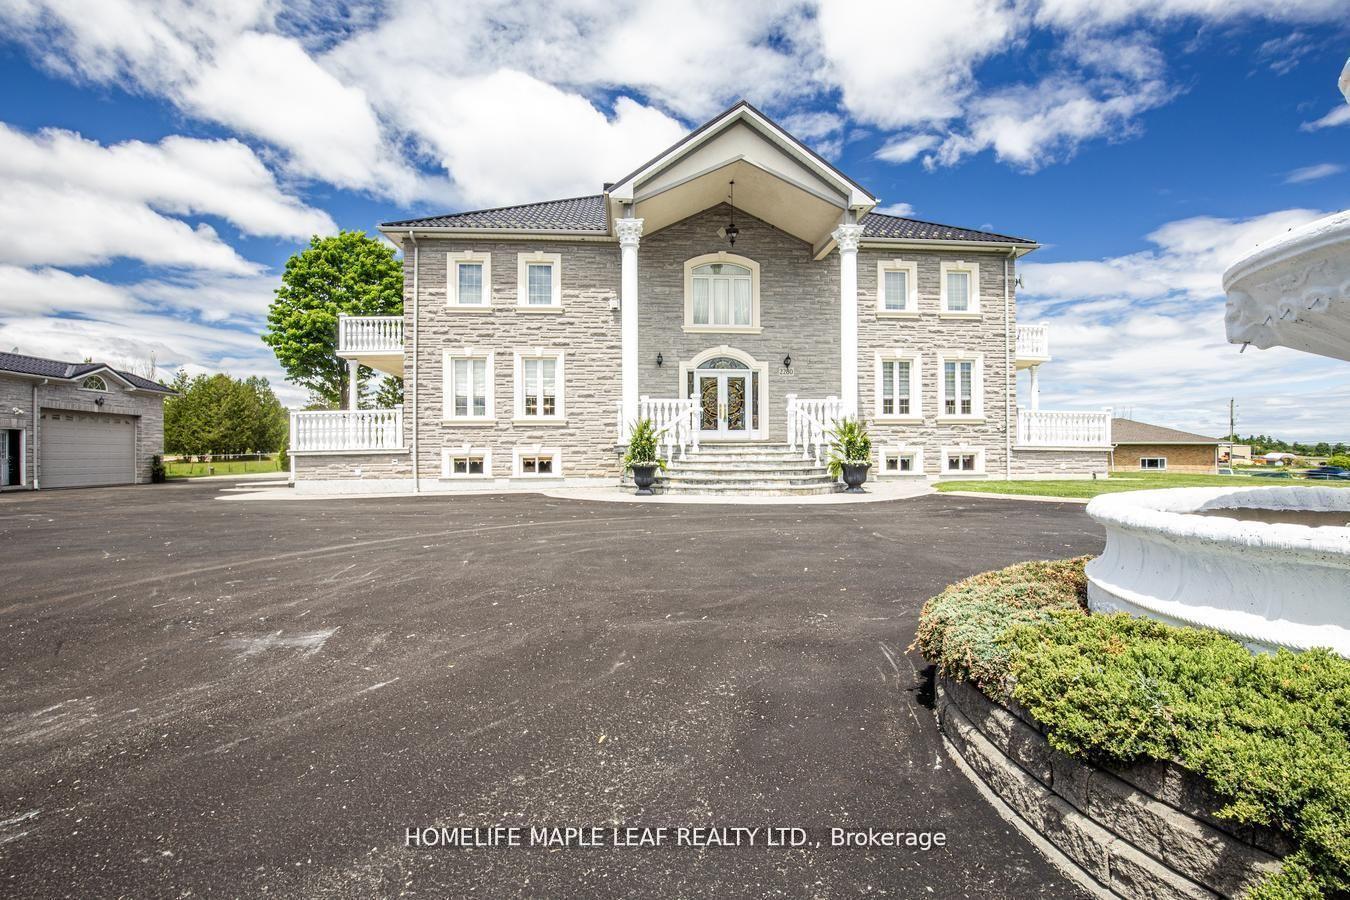
For Sale
197 Nottingham Forest Road
Rural Bradford West Gwillimbury, Bradford West Gwillimbury, ON
$3,199,000
5+1Bd
5Ba
4,250+sqft
13Parking
213.19 x 289.38 ftlot
$753/sqft
DetachedMLS# N13210752Listed 2026-05-2847 DOM
Heating
Water Heater
Cooling
Central Air
Basement
Finished with Walk-Out
On the market for 47 days — longer than average. The seller may be open to negotiation.
About this home
Discover unparalleled estate living in this magnificent executive residence, gracefully positioned on a commanding 1.14-acre lot in the prestigious Shire Estates and backing onto a serene ravine. This stately, sun-filled home offers more than 6,000 sq. ft. of masterfully curated living space, blending refined luxury with an unmistakable sense of grandeur.A soaring architectural presence is felt throughout, with 10' ceilings on the main level and 9' ceilings on the second floor and lower level, enhancing the home's spacious, elegant flow. The newly updated (2025) chef's kitchen, 6-burner Thermador gas cooktop, B/I stainless steel appliances, stands as a centrepiece of the estate-crafted for both lavish entertaining and sophisticated everyday living. Recently renovated entertainer's dream basement offering a sun-filled recreation/games room, gym for the active lifestyle, and spa-like 3-PC bath with steam shower. In-floor heating throughout the basement, while walk-up basement can take the entertaining outdoors as the grounds have been meticulously designed for resort-style enjoyment. A fully landscaped backyard features an impressive 480 sq. ft. pergola with a complete outdoor kitchen, while a striking rock-wall staircase leads to a dramatic fire-pit lookout-an exquisite setting for gatherings under the stars.Exceptional finishes and modern luxuries elevate the entire residence, including automated blinds, smart switches throughout, integrated ceiling speakers in principal living spaces, a heated garage, and a whole-home backup generator for uncompromised comfort.With the ravine and marshland just steps away, the estate offers year-round natural recreation-from summer fishing to winter skating-enhancing its rare combination of prestige, privacy, and lifestyle.An extraordinary opportunity to experience true estate living at its most refined.
GarageRenovatedRavine
Rooms
Main Floor
| Living Room | 5.30 × 3.80 m | Combined w/Dining Overlooks Frontyard Hardwood Floor |
| Dining Room | 3.80 × 3.10 m | Combined w/Living Overlooks Backyard Hardwood Floor |
| Kitchen | 5.10 × 4.10 m | W/O To Yard Breakfast Area Centre Island |
| Family Room | 5.70 × 4.30 m | Gas Fireplace Built-in Speakers Large Window |
| Office | 4.90 × 3.40 m | Large Window Pot Lights Hardwood Floor |
| Laundry | 4.70 × 3.80 m | Access To Garage Laundry Sink Tile Floor |
Second Floor
| Primary Bedroom | 6.60 × 5.20 m | 6 Pc Ensuite Walk-In Closet(s) Overlooks Backyard |
| Bedroom 2 | 4.70 × 3.90 m | Semi Ensuite Double Closet Hardwood Floor |
| Bedroom 3 | 4.10 × 4.00 m | Semi Ensuite Double Closet Hardwood Floor |
| Bedroom 4 | 5.80 × 3.60 m | Semi Ensuite Double Closet Hardwood Floor |
| Bedroom 5 | 4.20 × 4.10 m | Semi Ensuite Double Closet Hardwood Floor |
Basement
| Recreation | 10.50 × 5.70 m | Open Concept Electric Fireplace Heated Floor |
| Bedroom | 5.70 × 3.70 m | Semi Ensuite Window Heated Floor |
| Exercise Room | 4.50 × 4.20 m | Mirrored Walls Cushion Floor Pot Lights |
| Game Room | 10.50 × 5.70 m | Walk-Up Combined w/Rec Heated Floor |
Features
- Auto Garage Door Remote
- Carpet Free
- Generator - Full
- Sump Pump
- Bar Fridge
- Water Heater
- Finished with Walk-Out
- Full
- Central Air
- 2-Storey
Financials
Annual Taxes
$14,339
Estimated Rental Income
Entire property$4,500 – $7,000/mo
Basement apartment$1,800 – $2,500/mo
Rental yield1.7% – 2.6%
*Estimates based on comparable rentals in the area. Actual income may vary.
Market Data — Bradford West Gwillimbury
Days on market47 days
Buyer's MarketSeller's Market
Based on active listings in Bradford West Gwillimbury. Data updates daily.
Our estimate for this home
Estimated range
$2.76M – $3.21M
Mid-point $2.99M · ~$702/sqft
How this listing compares
$2.76MList · $3.20M$3.21M
Medium confidence·Based on 13 rural bradford west gwillimbury comparables
Estimated range is generated automatically from active comparables and is for informational purposes only. Not an appraisal — contact Aman for a full comparative market analysis that factors in condition, renovations, and positioning.
Getting around
How walkable, bikeable, and transit-friendly this neighbourhood is.
58
/ 100
Walk Score
Somewhat Walkable
35
/ 100
Transit Score
Some Transit
48
/ 100
Bike Score
Somewhat Bikeable
Scores are estimates based on neighbourhood data and are for informational purposes only.
MLS® data courtesy of the Toronto Regional Real Estate Board (TRREB).
The information provided herein must only be used by consumers that have a bona fide interest in the purchase, sale, or lease of real estate and may not be used for any commercial purpose or any other purpose. Listing information is deemed reliable but is not guaranteed accurate by the Toronto Regional Real Estate Board, the listing brokerage, or this website. The trademarks REALTOR®, REALTORS® and the REALTOR® logo are controlled by The Canadian Real Estate Association (CREA) and identify real estate professionals who are members of CREA. MLS®, Multiple Listing Service®, and the associated logos are owned by CREA. Not intended to solicit properties currently listed for sale or buyers under contract.
You may also like
More homes in Bradford West Gwillimbury
Hand-picked listings with a similar price range and style.
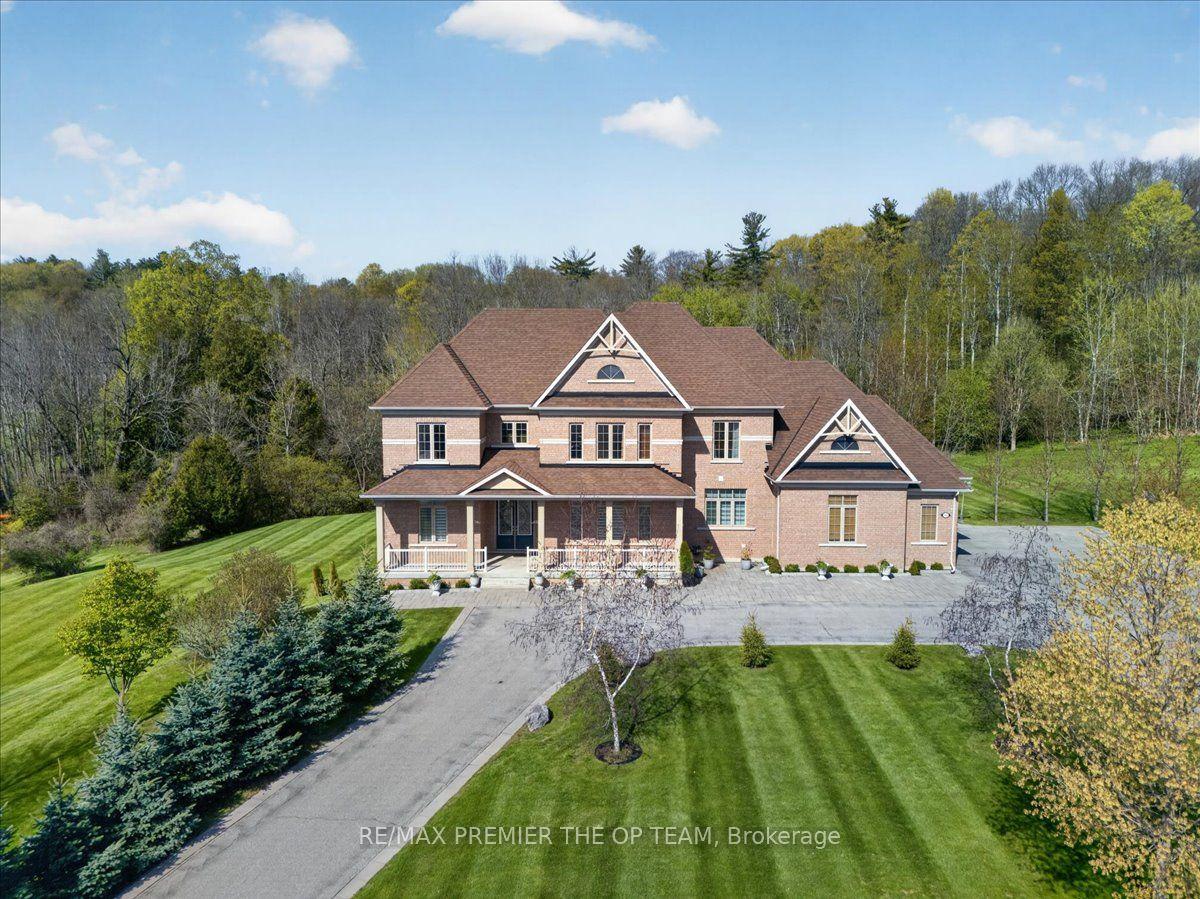
For Sale1 month ago
$2,689,000
Detached
est. $11,789/mo
102 Pine Hill Road, Rural Bradford West Gwillimbury
Bradford West Gwillimbury, ON
4+2 bd
6 ba
4,250
23
MLS# N13427258Re/Max Premier The Op Team
WhatsApp Aman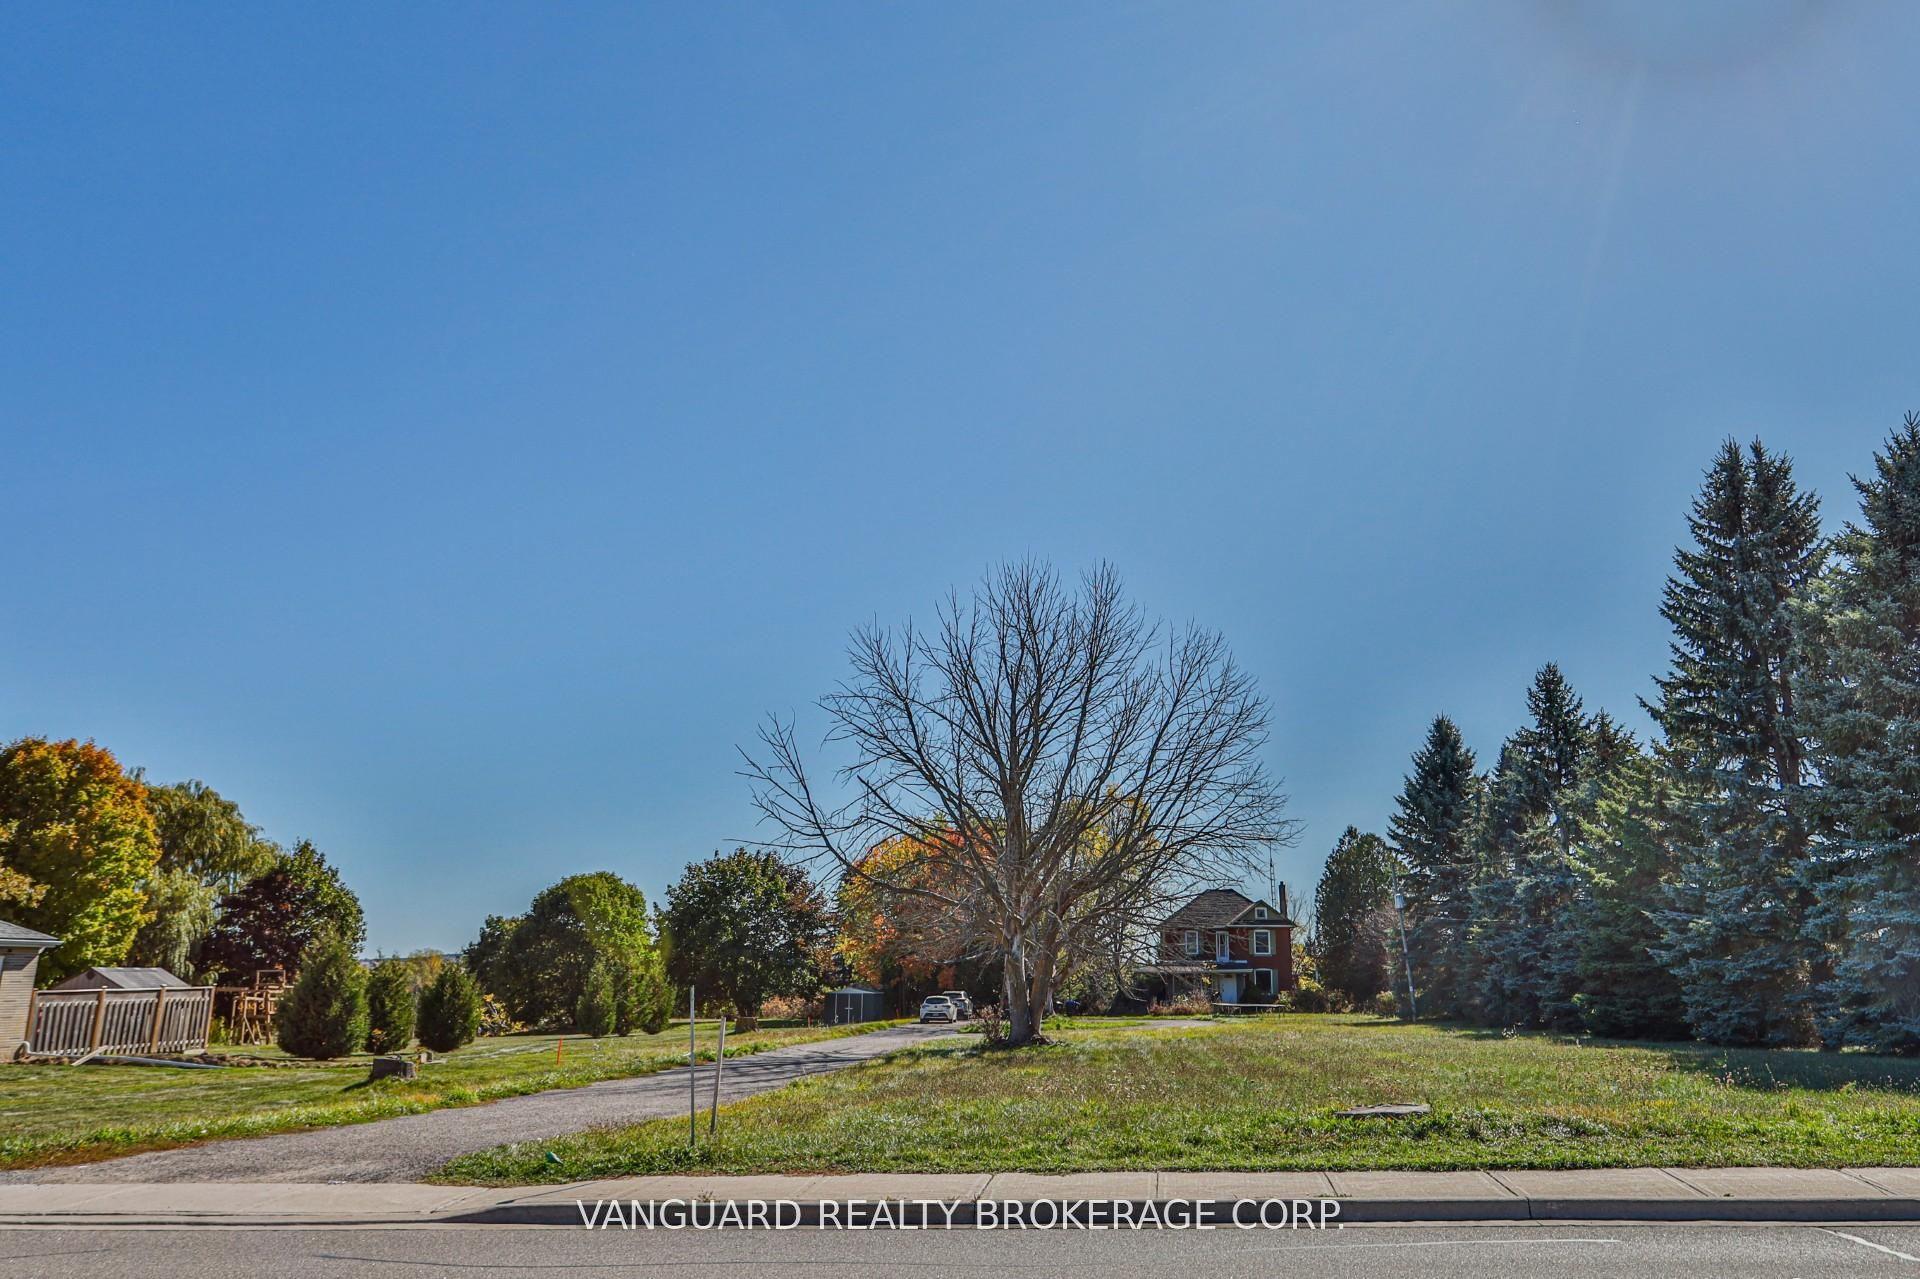
For Sale2 months ago
$2,549,000
Detached
est. $11,175/mo
2781 Sixth Line, Rural Bradford West Gwillimbury
Bradford West Gwillimbury, ON
4 bd
2 ba
2,250
8
MLS# N13121982Vanguard Realty Brokerage Corp.
WhatsApp Aman