For Sale
Open House Sat 17–19
36 Weeping Willow Drive
Rural Innisfil, Innisfil, ON
$250,000
2Bd
2Ba
900+sqft
2Parking
$278/sqft
DetachedMLS# N12664730Listed 2026-01-06197 DOM
On the market for 197 days — longer than average. The seller may be open to negotiation.
About this home
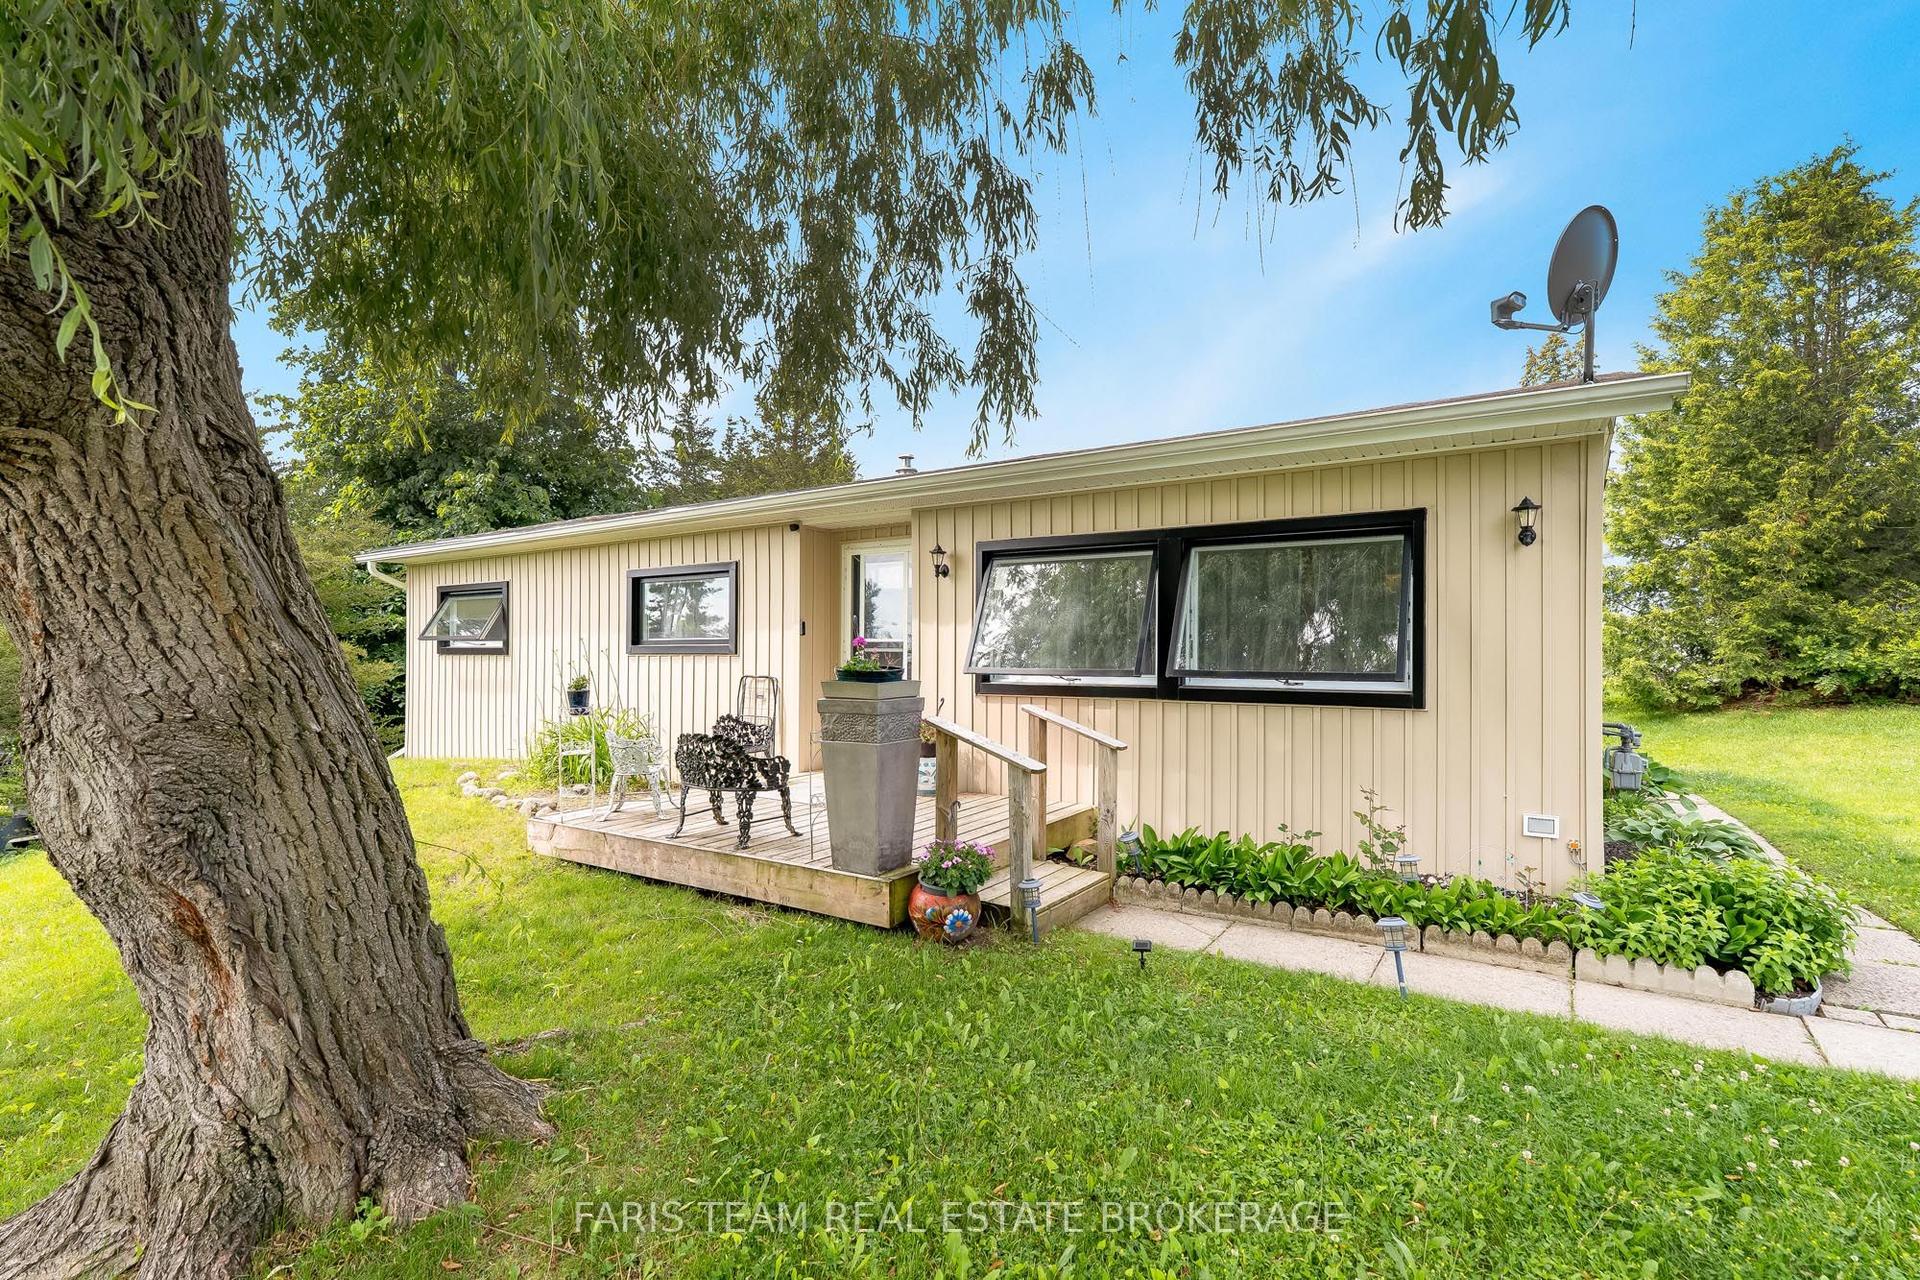
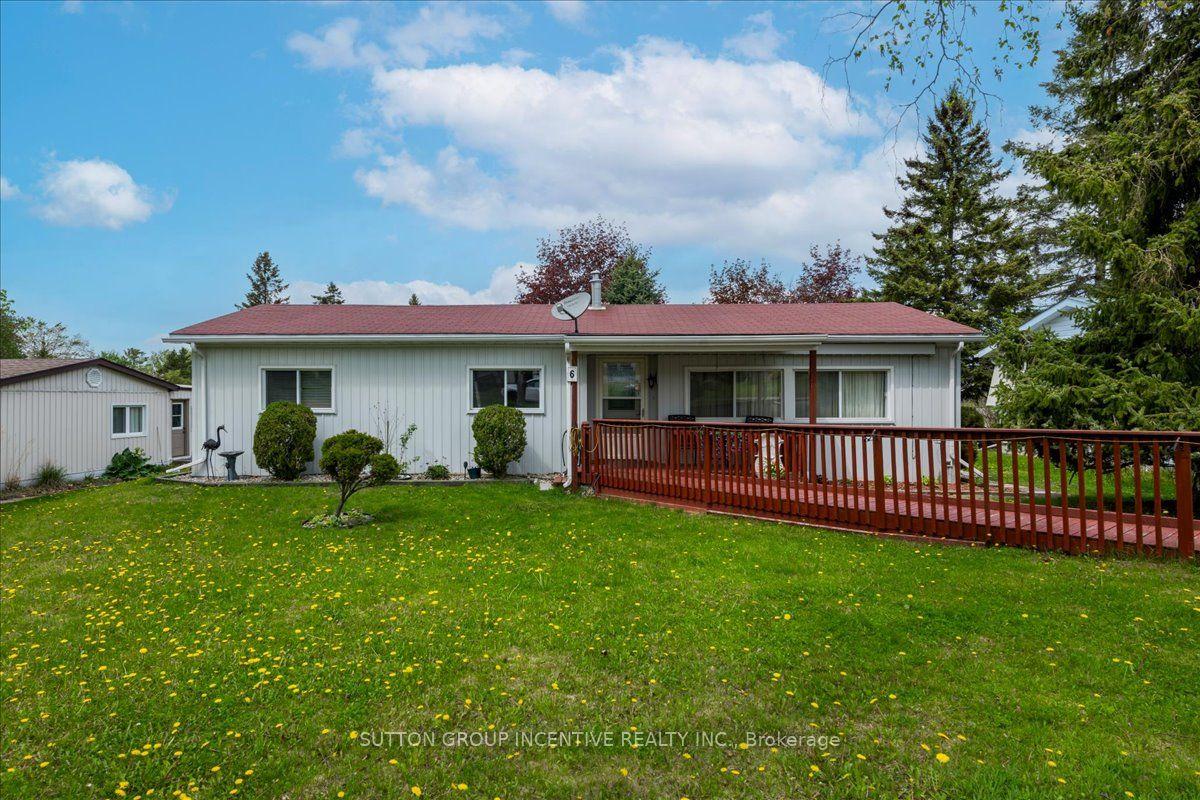
Retirement living in Sandycove Acres. Pride of ownership, beautifully maintained with neutral colors this 2 bedroom, 2 bath with extra Shower. Main bathroom has walk in jetted tub. This home has been modified with larger bedrooms and kitchen. Granite Counter top and eat in Kitchen. With an extra storage cupboard for all those hard to store items. Move in ready. Walking distance to Recreation Center with so many activities you can be active or live peacefully. Dances, darts, billiards, karaoke, bingo, Two outdoor heated salt water pools. New fees $855.00 and new taxes $162.35.
Rooms
Other
| Living Room | 4.89 × 2.95 m | Fireplace Window Laminate |
| Kitchen | 5.63 × 2.86 m | Breakfast Area Double Sink Granite Counters |
| Family Room | 6.32 × 2.68 m | Carpet Free California Shutters W/O To Deck |
| Bedroom | 4.57 × 2.95 m | 3 Pc Ensuite Window Broadloom |
| Bedroom 2 | 3.99 × 2.89 m | East View Large Window Broadloom |
Features
- Primary Bedroom - Main Floor
- Crawl Space
- Wall Unit(s)
- Bungalow
Financials
Annual Taxes
$1,297.68
Estimated Rental Income
Entire property$2,600 – $3,800/mo
Rental yield12.5% – 18.2%
*Estimates based on comparable rentals in the area. Actual income may vary.
Market Data — Innisfil
Days on market197 days
Buyer's MarketSeller's Market
Based on active listings in Innisfil. Data updates daily.
Our estimate for this home
Estimated range
$406K – $472K
Mid-point $439K · ~$488/sqft
How this listing compares
$406KList · $250K$472K
High confidence·Based on 117 rural innisfil comparables
Estimated range is generated automatically from active comparables and is for informational purposes only. Not an appraisal — contact Aman for a full comparative market analysis that factors in condition, renovations, and positioning.
Getting around
How walkable, bikeable, and transit-friendly this neighbourhood is.
52
/ 100
Walk Score
Somewhat Walkable
41
/ 100
Transit Score
Some Transit
42
/ 100
Bike Score
Somewhat Bikeable
Scores are estimates based on neighbourhood data and are for informational purposes only.
MLS® data courtesy of the Toronto Regional Real Estate Board (TRREB).
The information provided herein must only be used by consumers that have a bona fide interest in the purchase, sale, or lease of real estate and may not be used for any commercial purpose or any other purpose. Listing information is deemed reliable but is not guaranteed accurate by the Toronto Regional Real Estate Board, the listing brokerage, or this website. The trademarks REALTOR®, REALTORS® and the REALTOR® logo are controlled by The Canadian Real Estate Association (CREA) and identify real estate professionals who are members of CREA. MLS®, Multiple Listing Service®, and the associated logos are owned by CREA. Not intended to solicit properties currently listed for sale or buyers under contract.
You may also like
More homes in Innisfil
Hand-picked listings with a similar price range and style.
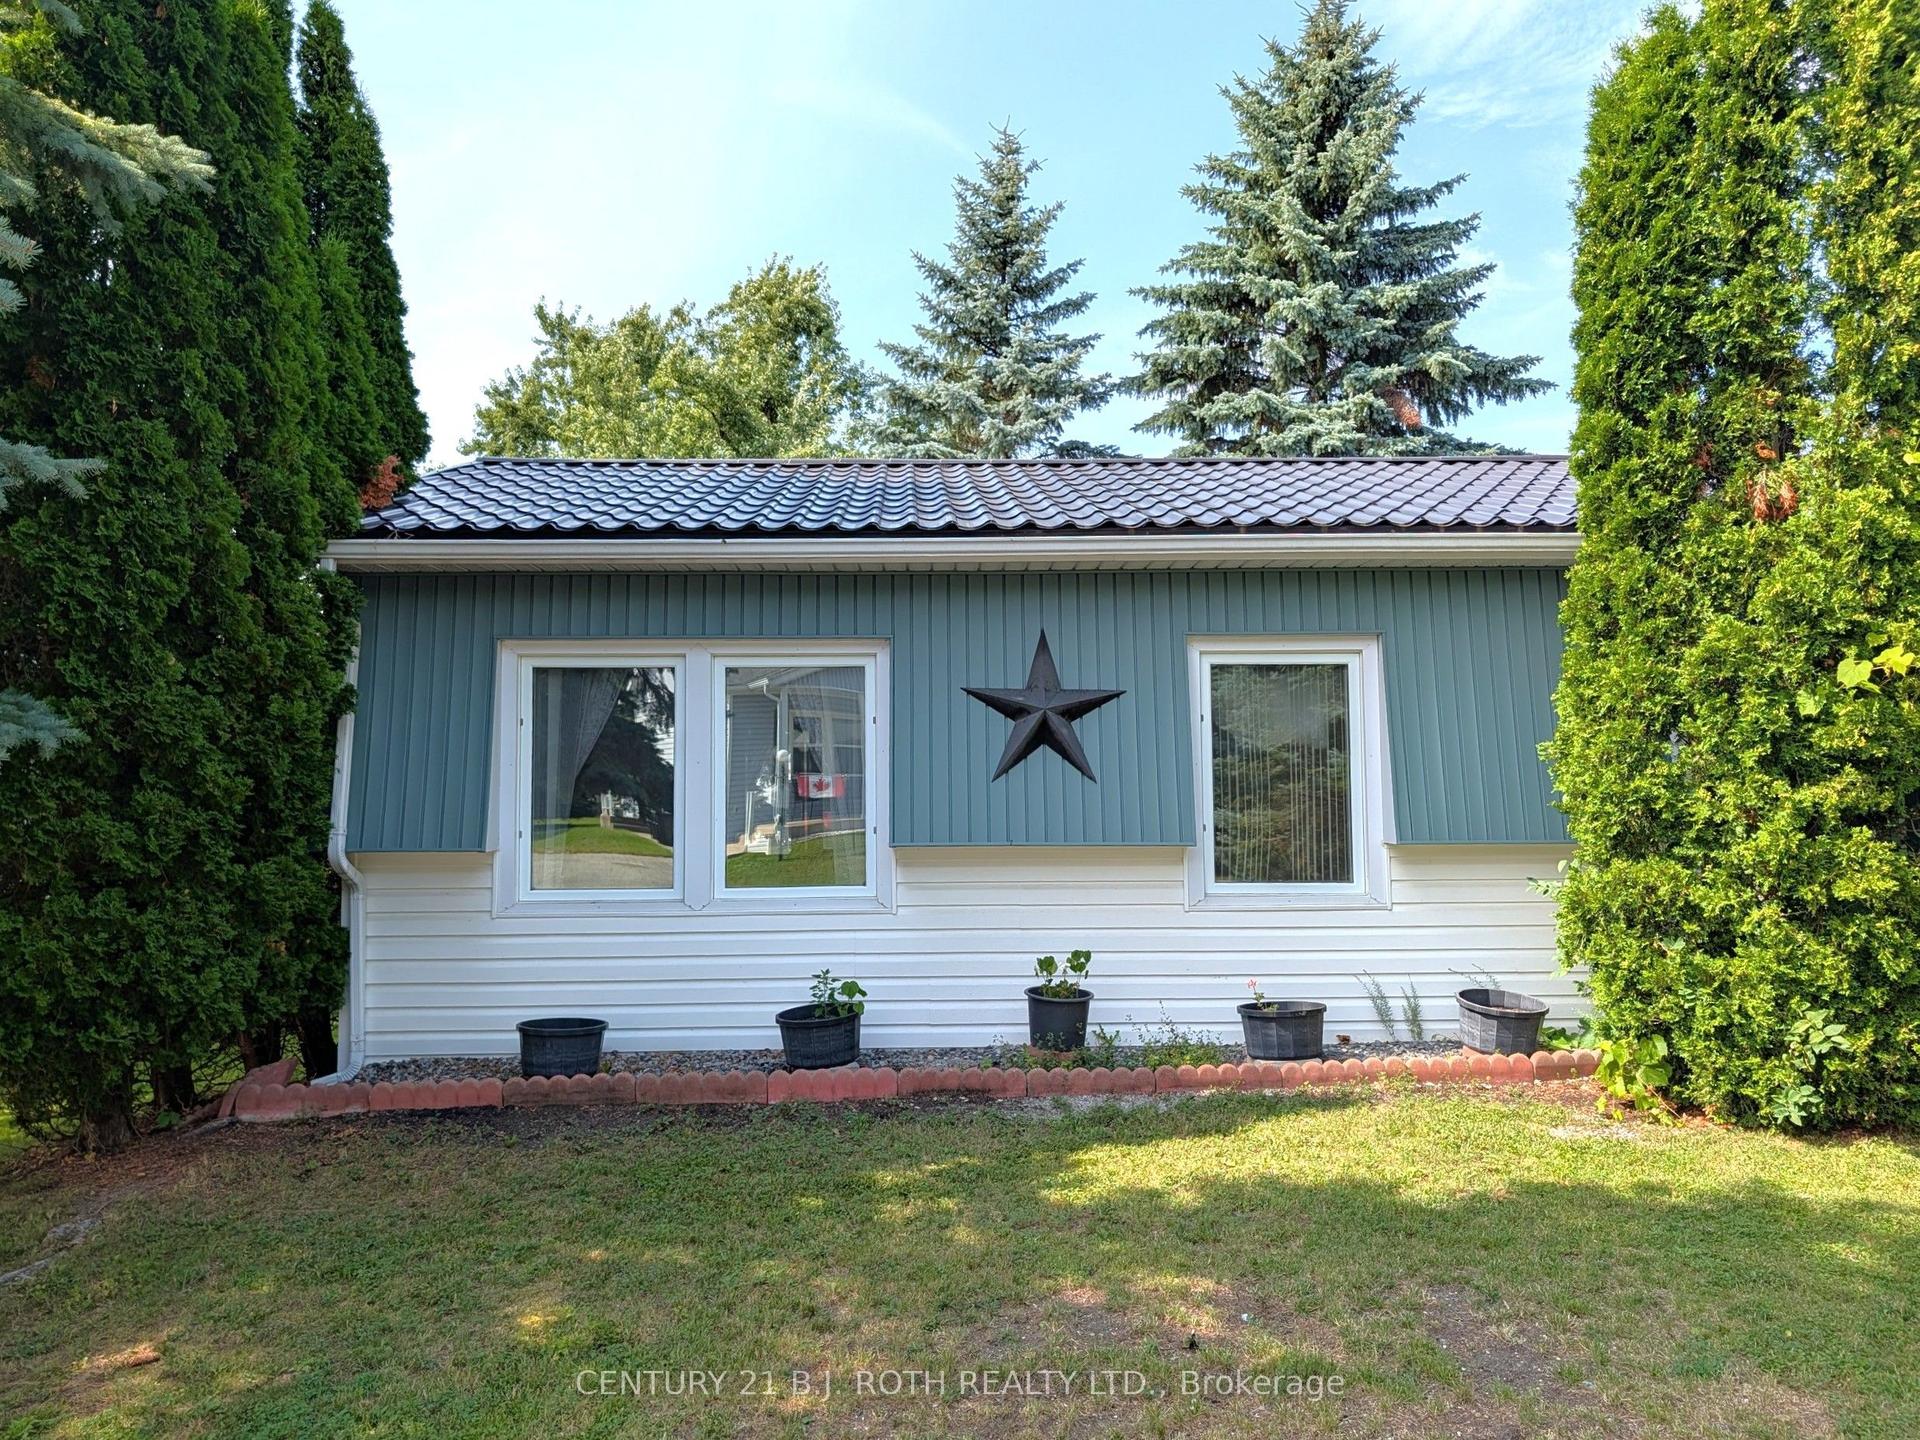
For Sale10 h ago
$229,888
Detached
est. $1,019/mo
66 Linden Lane, Rural Innisfil
Innisfil, ON
2 bd
1 ba
900
2
MLS# N13593718Century 21 B.J. Roth Realty Ltd.
WhatsApp Aman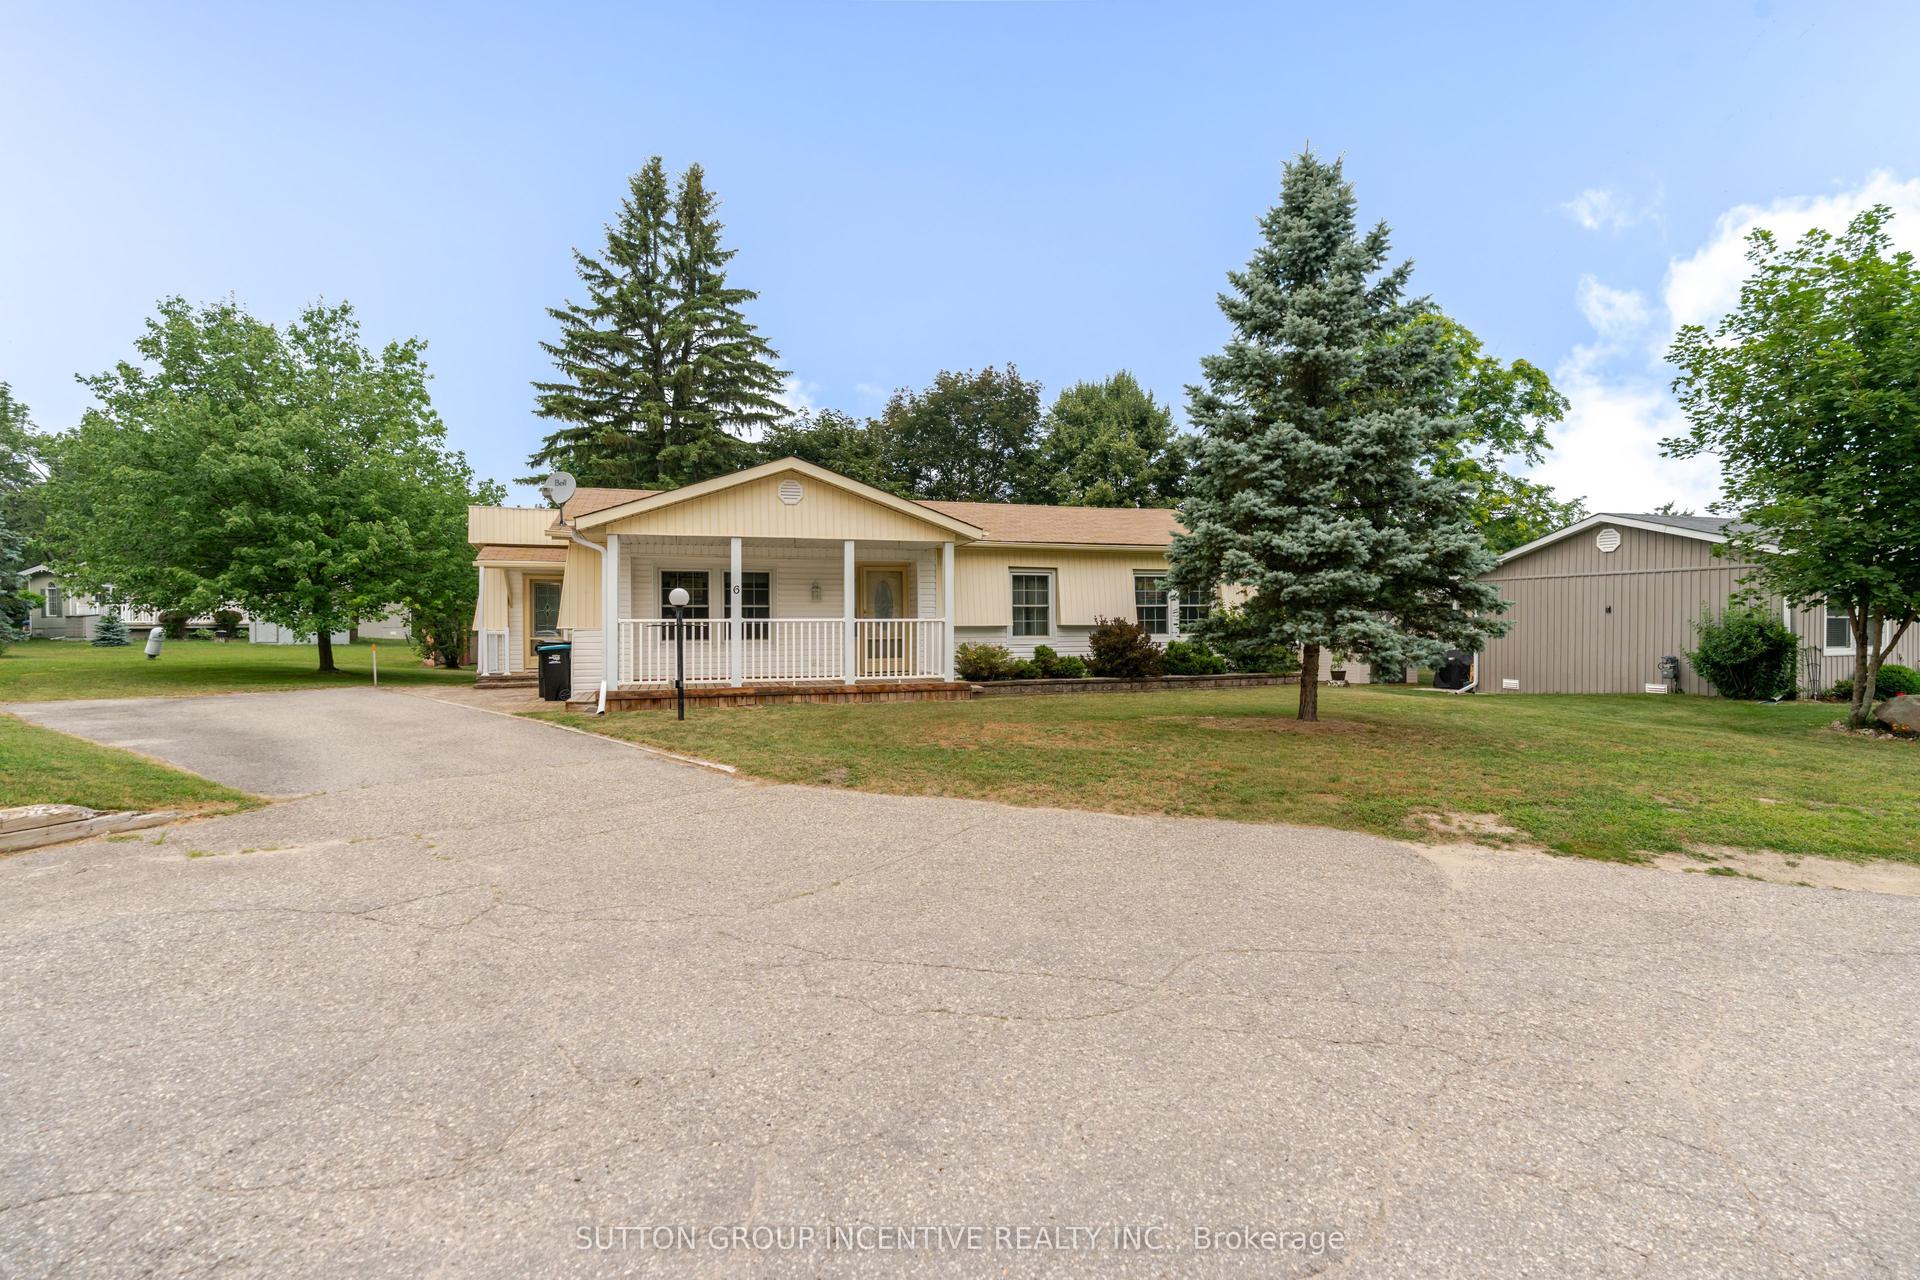
For Sale5 days ago
$259,800
Detached
est. $1,146/mo
6 Willow Landing, Rural Innisfil
Innisfil, ON
2 bd
1 ba
1,300
3
MLS# N13577150Sutton Group Incentive Realty Inc.
WhatsApp Aman